

Primary on Main
Address
1537 Lakeland Drive, Monroe, GA
Price
$ 549,900
Property Attributes
- MLS#CL342236
- TypeSingle Family
- Listing Status Active
- CountyWalton
- CityMonroe
- NeighborhoodBradley Gin
- Zip30656
- Style
- Year Built2006
- Taxes$ 5078
- Price$ 549,900
- Bedrooms4
- Full Bathrooms3
- Half Bathrooms0
- Sqr Footage2737
- Lot Size0.74 Acres
Data Source:
Savannah MLS (SMLC)
Property Description
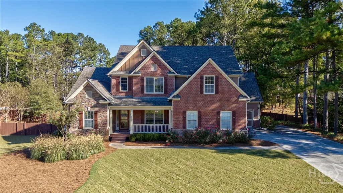
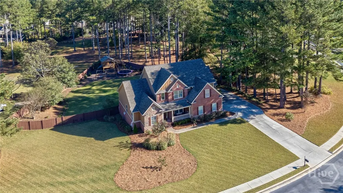
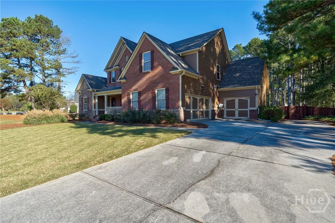
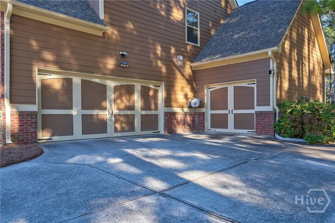
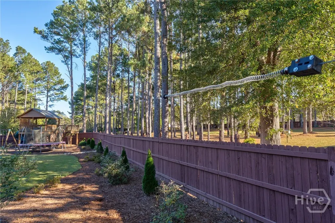
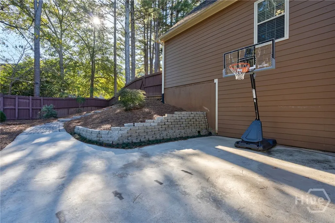
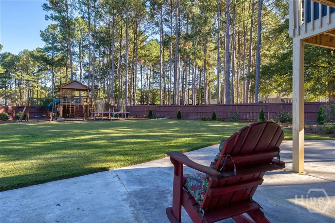
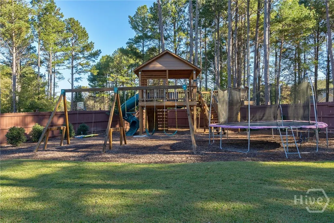
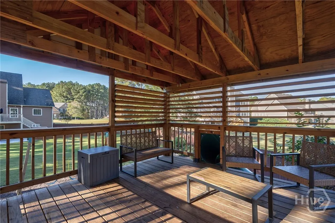
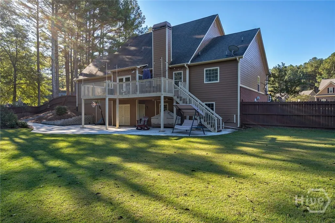
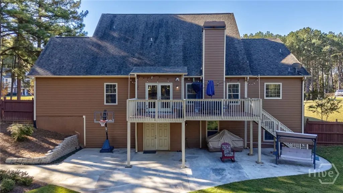
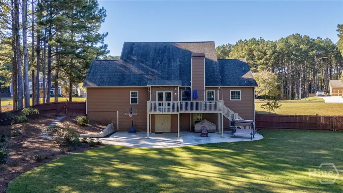
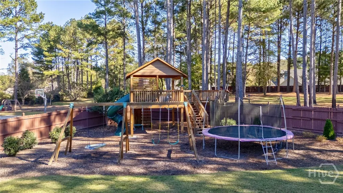
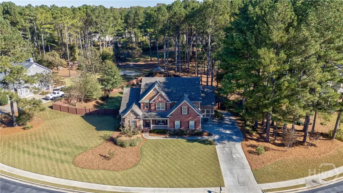
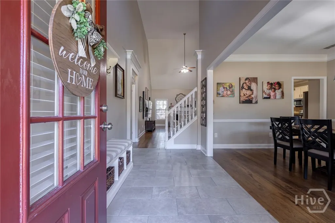
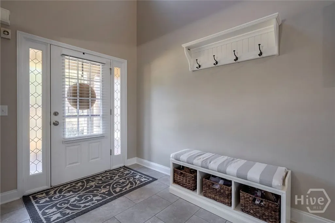
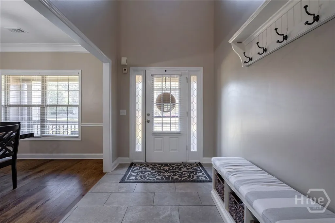
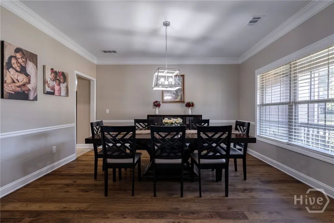
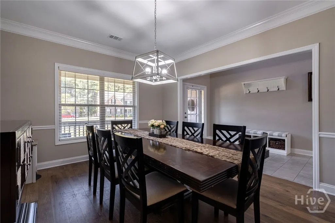
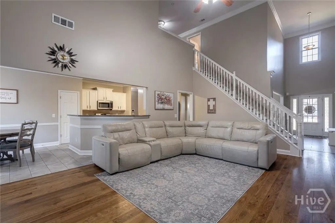
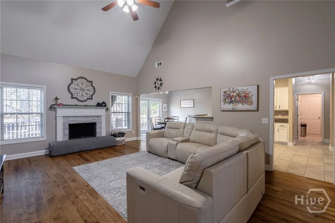
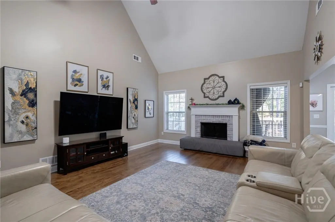
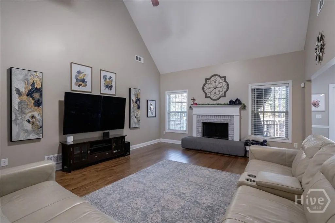
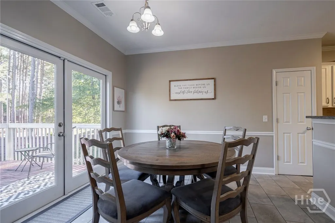
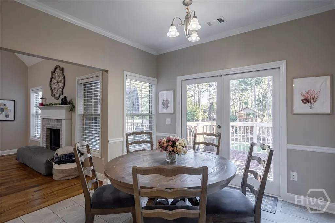
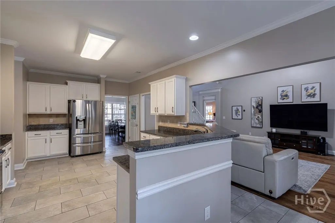
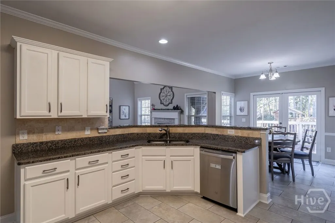
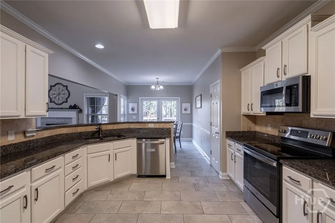
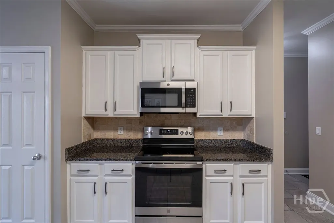
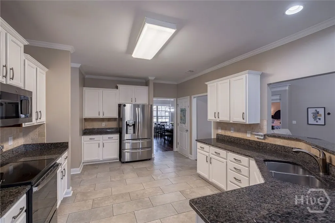
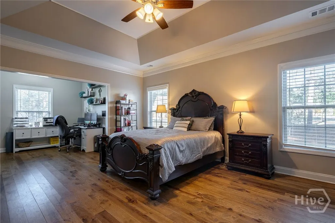
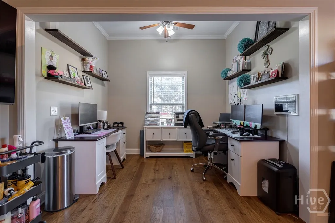
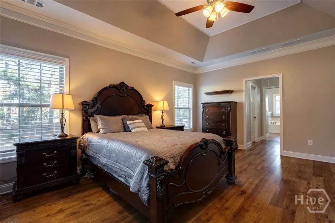
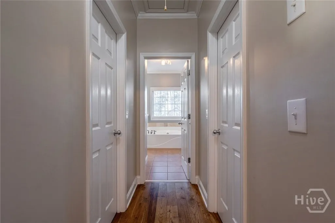
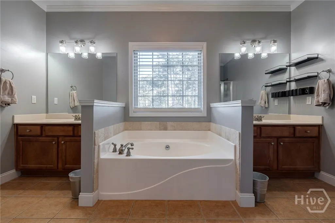
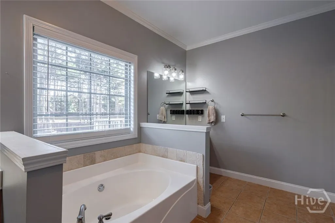
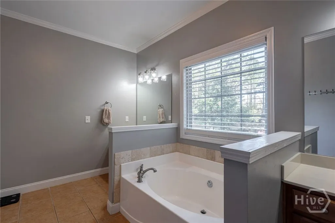
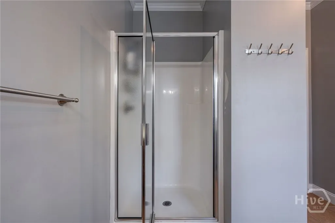
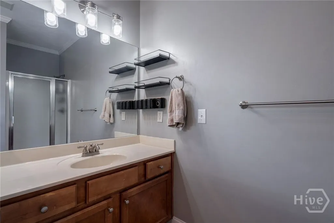
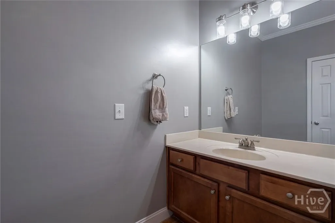
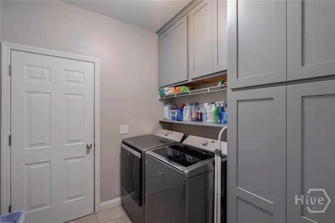
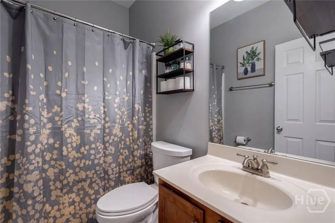
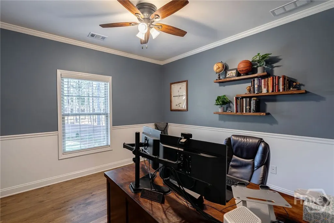
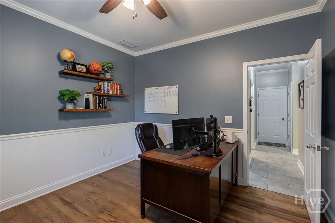
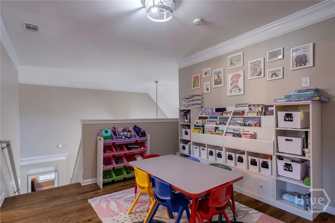
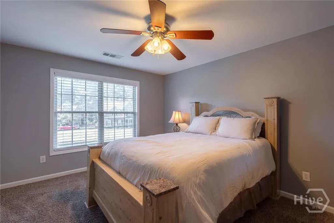
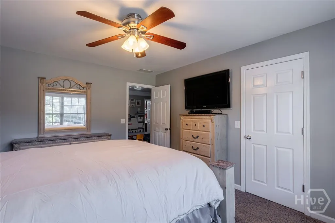
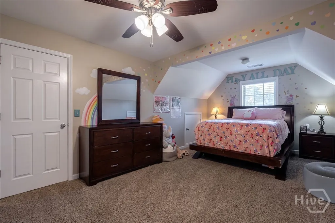
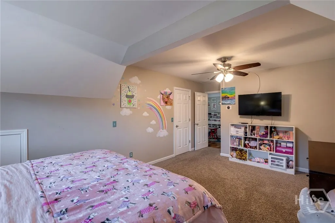
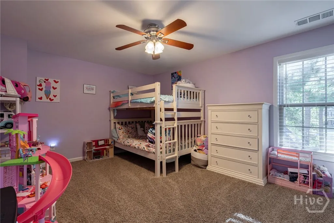
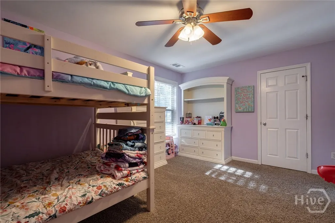
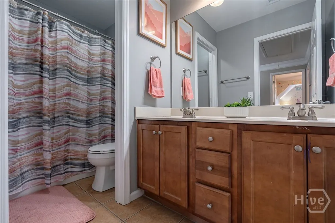
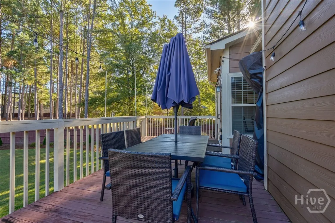
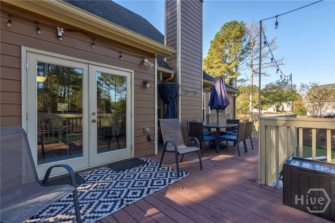
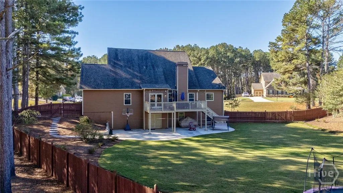
Wonderful home in Bradley Gin gated community Located in Walton County. This beautiful home with an unfinished basement has 4 bedrooms, 3 full bathrooms, and an office on the main floor. This home sits on a perfect .75-acres with a fenced-in lot with a beautiful backyard oasis. The backyard features a custom playground handcrafted for an amazing adventure in your very own back yard. There is a playhouse that can hold 10 of your closest friends with wooden shutters, a slide, rock wall, trampoline, an over 60 foot long zip line, custom swing set and additional poured concrete around the back yard under the back porch for basketball and other fun activities. This home is very welcoming with a 3 car garage, rocking chair front porch, unfinished basement and abundant space in the dining room, living room with fireplace, a breakfast nook with access to the back porch. The kitchen has stainless steel appliances and plenty of space on the countertops. The primary suite with his and hers closets, double vanities with soaking tub and standup shower. The primary also has an open area that can be used for an office or sitting area. The additional room on the main floor is situated right now to a full bath and the oversized laundry room. Upstairs is a lovely loft with 3 bedrooms and a bathroom with double vanities. The basement can be finished out or continued to be used for a weight room, a gym and a workshop. It’s an excellent flex space for the next home owner. Interiors feature: flooring is solid 3/4 in hickory hardwoods, white kitchen cabinets, granite counter tops, new paint on walls, new paint on trim, new toilets, tile in the kitchen, bathrooms and Landry rooms, one of the HVAC systems is new.
| Elementary School | Middle School | High School |
|---|---|---|
| Monroe Elementary School | Carver Middle School | Monroe Area High School |
| Price History | |
|---|---|
| 12/6/2025 | Listed $549,900 |
General Features
| Sewer | Septic Tank |
|---|---|
| Heating | Central,Electric |
| Cooling | Central Air,Electric |
| Utilities | Underground Utilities |
| Possession | Negotiable |
| Roof | Composition |
| Appliances | Dishwasher,Electric Water Heater,Microwave,Oven,Range,Refrigerator |
| Zoning | R1 |
| HOA Fee | 550 |
| Garage Spaces | 3 |
| Patio/Porch Features | Covered,Deck,Front Porch,Patio,Porch |
| Architectural Style | Traditional |
| Construction Materials | Concrete |
| Year Built | 2006 |
| Property Subtype | Single Family Residence |
| Tax Year | 2024 |
| Ownership | Homeowner/Owner |
| Assoc Fee Paid Per | Annually |
| County | Walton |
| Property Type | Residential |
| HOA | true |
| Subdivision Name | Bradley Gin |
| Garage Y/N | true |
| Other Structures | Other |
| Full Baths | 3 |
| Special Listing Conditions | Standard |
| Status | Active |
| Directions | From HWY 78 go Bradley Gin Rd go one mile and take a left into subdivision. Go through the gates and the home will be on your right. |
| ModificationTimestamp | 2025-12-10T17:47:56.233-00:00 |
| High School | Monroe Area |
| City | Monroe |
| Lot Size Units | Acres |
| Lot Size Square Feet | 32234 |
| Listing Terms | Cash,Conventional |
| Elementary School | Monroe |
| Property Attached Y/N | false |
| Tax Annual Amount | 5078 |
| Home Warranty Y/N | false |
| Middle/Junior High School | Carver |
| Virtual Tour | https://www.propertypanorama.com/instaview/sav/CL342236 |
| Standard Status | Active |
| Occupancy Type | Vacant |
| Tax Lot | 31 |
| Virtual Tour | https://www.propertypanorama.com/instaview/sav/CL342236 |
| Property Sub Type Additional | Single Family Residence |
| Expected Active Date | 2025-10-21 |
| PostalCity | Monroe |
| Legal Description | #31 BRADLEY GIN .74AC |
Interior Features
| Interior Amenities | Breakfast Area,Tray Ceiling(s),Double Vanity,Entrance Foyer,High Ceilings,Main Level Primary,Other,Pantry,Pull Down Attic Stairs,Separate Shower |
|---|---|
| Basement | Daylight,Unfinished,Walk-Out Access |
| Total Fireplaces | 1 |
| Fireplace Features | Living Room,Wood Burning |
| Total Stories | 2 |
| Basement (Y/N) | true |
| Air Conditioning Y/N | true |
| Heating Y/N | true |
| Fireplace Y/N | true |
| Laundry Features | Laundry Room |
| Total Bedrooms | 4 |
| Main Level Bedrooms | 1 |
| Main Level Bathrooms | 2 |
| LivingAreaSource | Assessor |
| Total Baths | 3 |
Exterior Features
| Exterior Amenities | Covered Patio,Deck,Porch,Play Structure |
|---|---|
| Fencing | Privacy,Wood,Yard Fenced |
| Parking Features | Attached |
| Lot Features | Level |
| Water Source | Public |
| Lot Size Area | 0.74 |
| Lot Size Acres | 0.74 |
| Waterfront Y/N | false |
Amenities
- Foreclosure
- Views
- Short Sale
- New Construction
- Adult 55+
- Lease To Own
- No HOA Fees
- Furnished
- Primary On Main
- Air Conditioning
- Seller Finance
- Green
- Fixer Upper
- Horse
- Golf
- Fireplace
- Deck
- Garage
- Basement
- Pool
Property vs Single Family Average in 30656
Price
Taxes
Year Built

 The data relating to real estate for sale on this website comes in part from the Broker Reciprocity Program of the Savannah multi-List Corporation. Real Estate listings held by brokerage firms other than Berkshire Hathaway HomeServices Bay Street Realty Group - Savannah are marked with the name of the listing brokers.
Data last updated: September 19, 2026 1:53 PM UTC
All information deemed reliable but not guaranteed.
© 2026 Savannah Multi-List Corporation. All rights reserved.
The data relating to real estate for sale on this website comes in part from the Broker Reciprocity Program of the Savannah multi-List Corporation. Real Estate listings held by brokerage firms other than Berkshire Hathaway HomeServices Bay Street Realty Group - Savannah are marked with the name of the listing brokers.
Data last updated: September 19, 2026 1:53 PM UTC
All information deemed reliable but not guaranteed.
© 2026 Savannah Multi-List Corporation. All rights reserved.
 ©2026 Georgia Multiple Listing Service All information deemed reliable but not guaranteed. All properties are subject to prior sale, change or withdrawal. Neither listing broker(s) or information provider(s) shall be responsible for any typographical errors, misinformation, misprints and shall be held totally harmless. Listing(s) information is provided for consumer's personal, non-commercial use and may not be used for any purpose other than to identify prospective properties consumers may
 The data relating to real estate on this web site comes in part from the Internet Data Exchange program of Hive MLS LLC, and is updated as of September 19, 2026 12:30 PM UTC All information is deemed reliable but not guaranteed and should be independently verified. All properties are subject to prior sale, change, or withdrawal. Neither listing broker(s) nor Berkshire Hathaway HomeServices Bay Street Realty Group - Savannah shall be responsible for any typographical errors, misinformation, or misprints,
