

Address
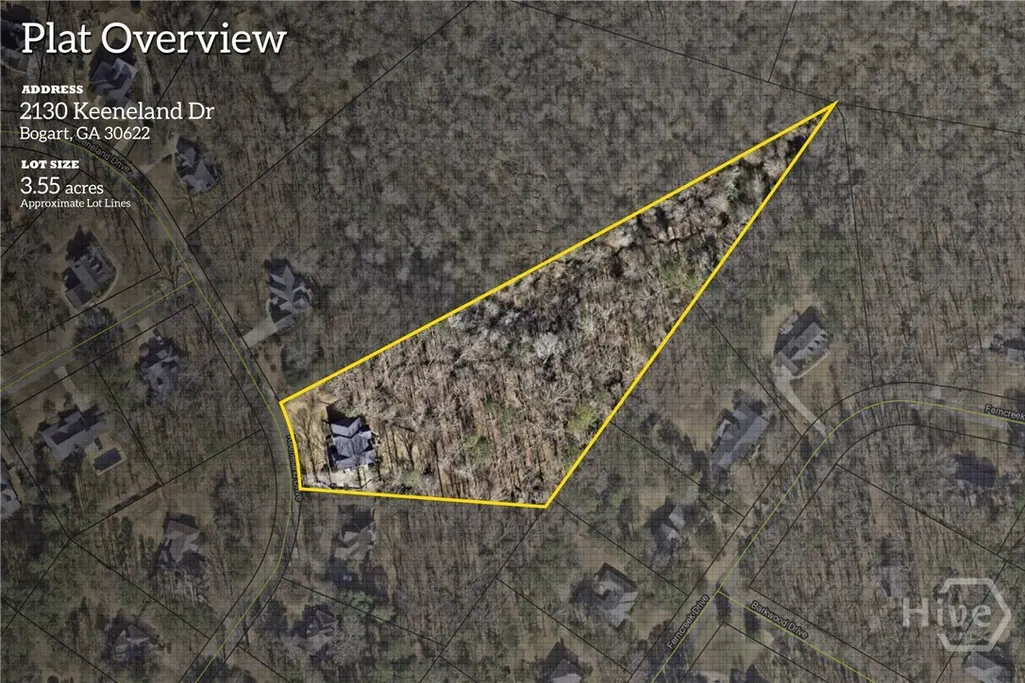
2130 Keeneland Drive, Bogart, GA
Price
$ 699,700
Property Attributes
- MLS#CL342475
- TypeSingle Family
- Listing Status Active
- CountyOconee Co.
- CityBogart
- NeighborhoodKeeneland
- Zip30622
- Style
- Year Built2000
- Price$ 699,700
- Bedrooms5
- Full Bathrooms3
- Half Bathrooms2
- Sqr Footage4433
- Lot Size3.55 Acres
Data Source:
Savannah MLS (SMLC)
Property Description
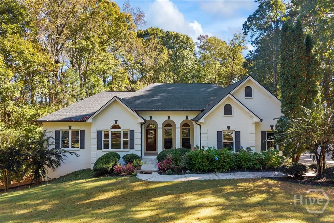
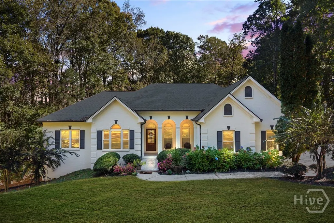
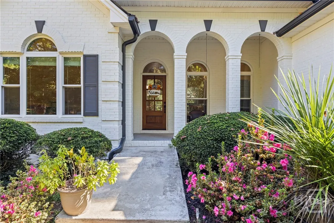
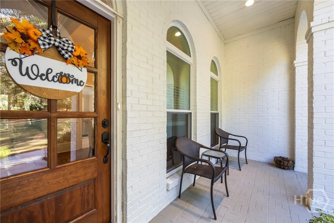
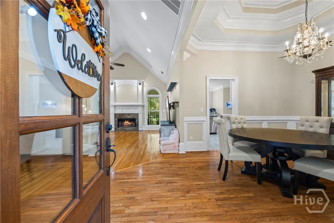
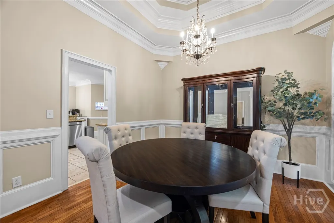
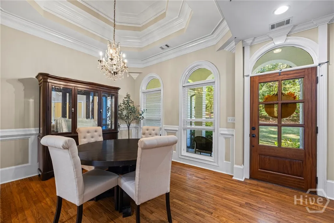
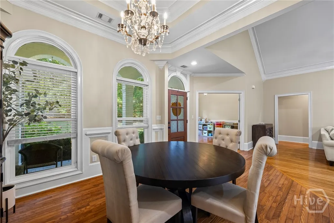
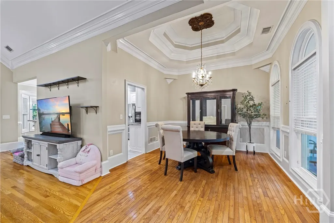
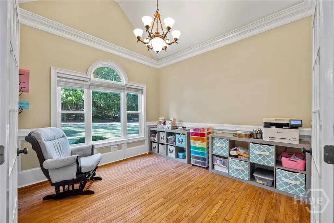
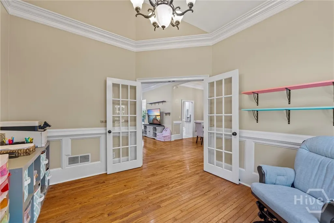
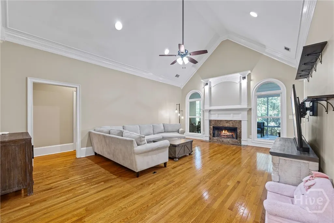
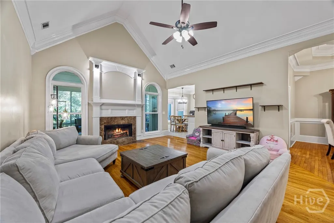
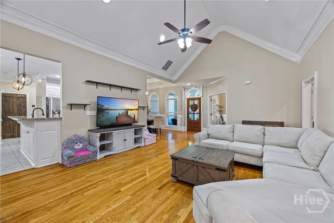
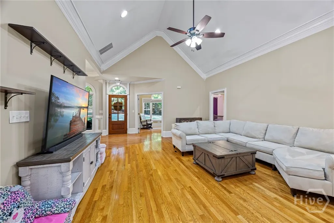
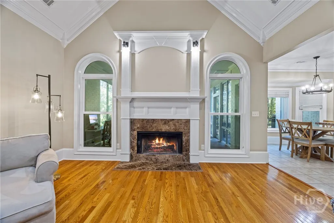
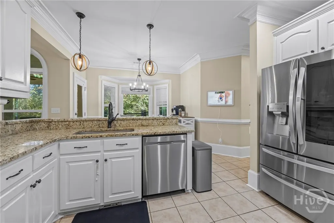
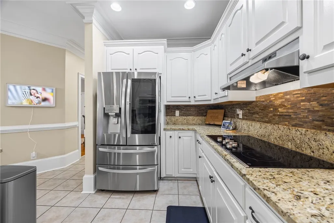
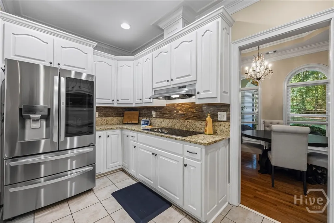
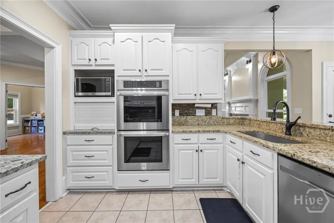
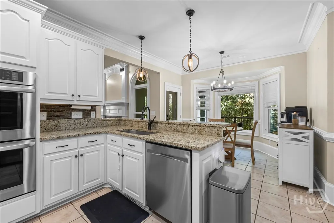
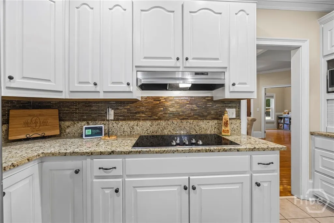
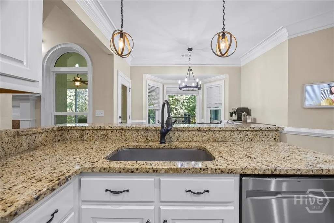
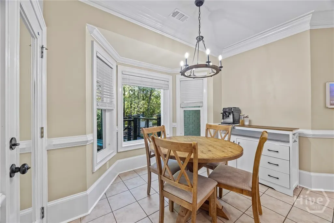
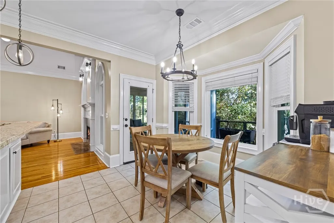
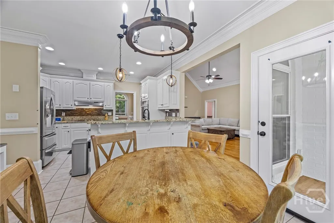
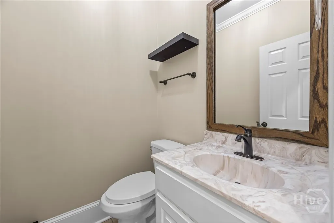
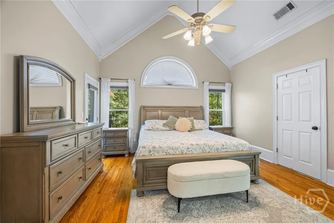
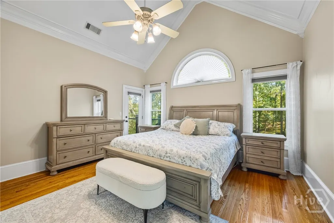
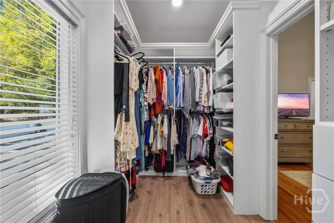
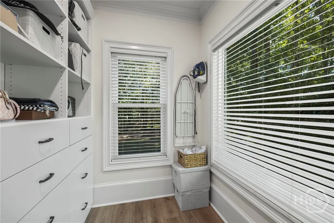
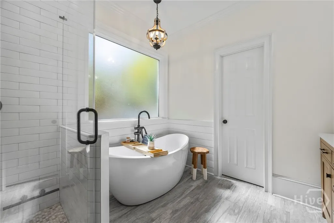
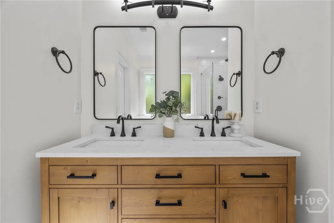
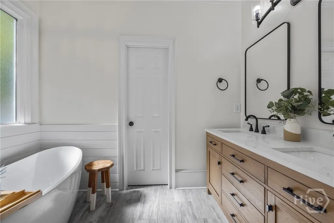
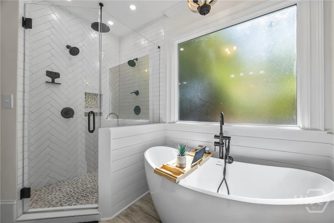
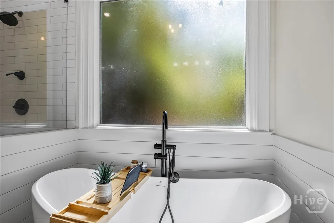
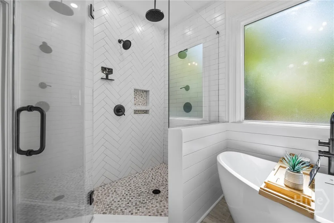
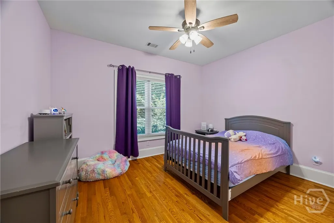
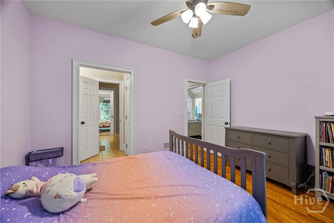
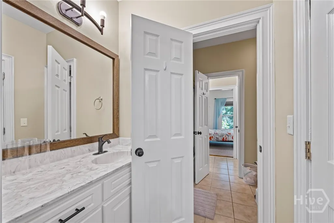
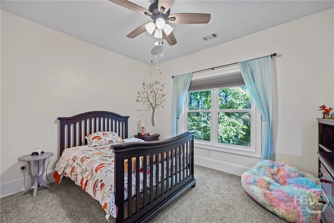
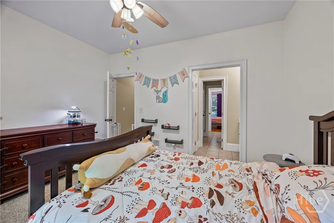
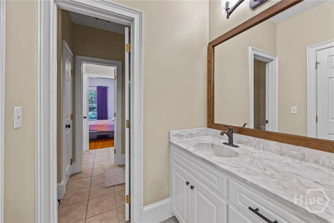
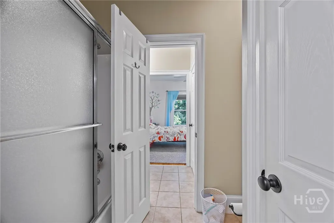
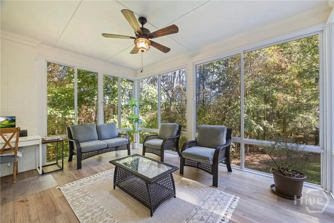
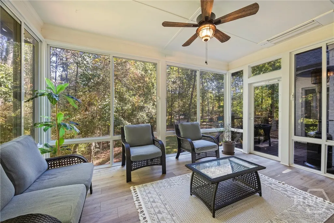
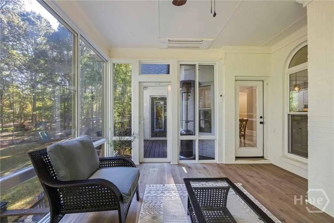
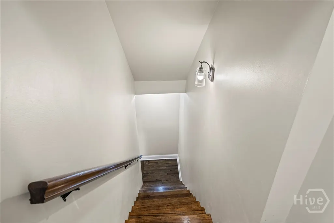
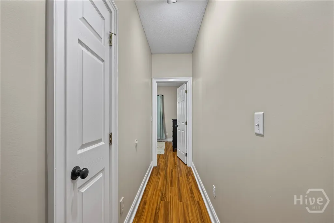
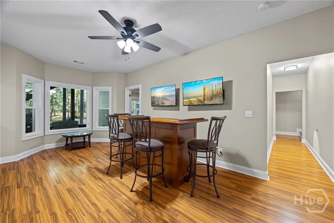
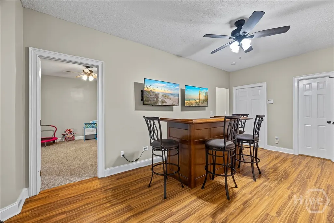
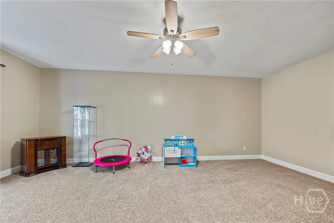
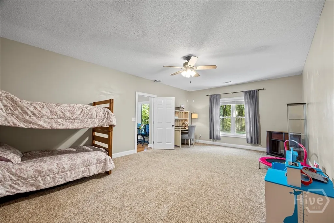
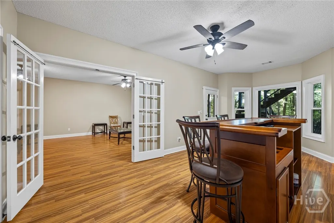
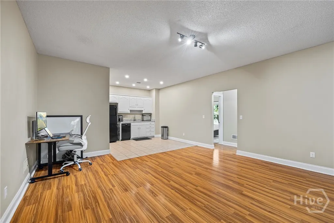
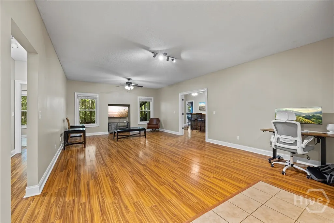
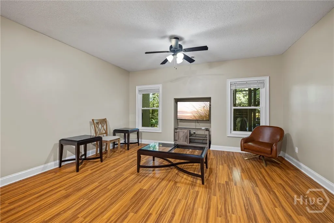
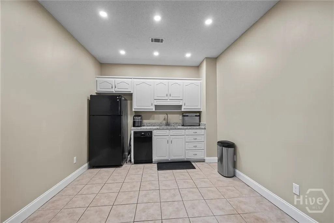
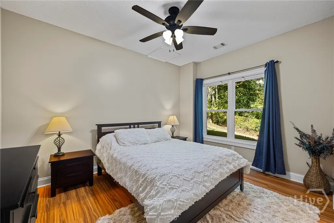
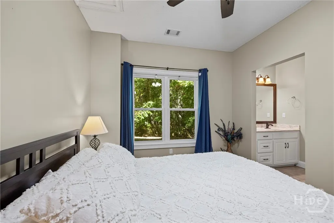
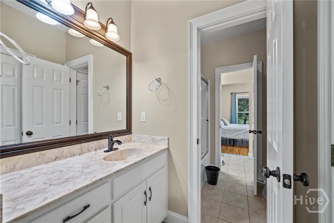
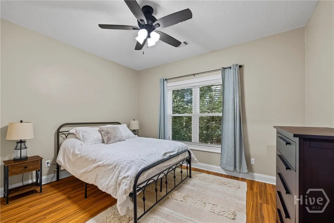
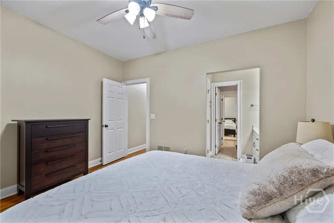
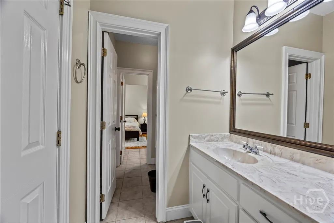
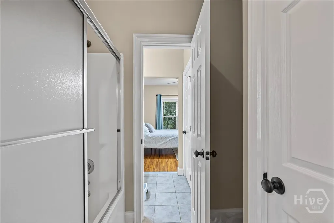
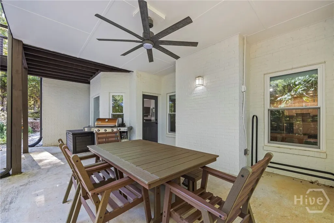
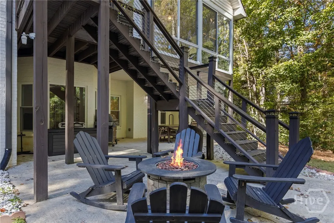
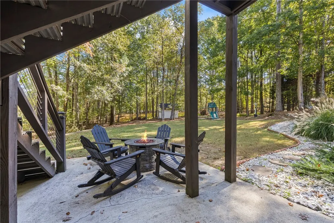
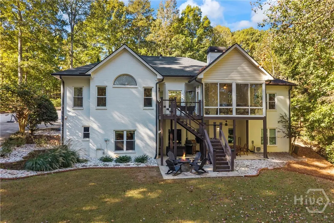
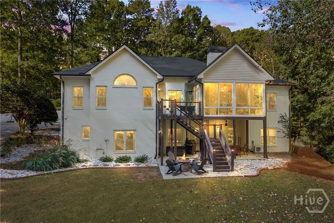
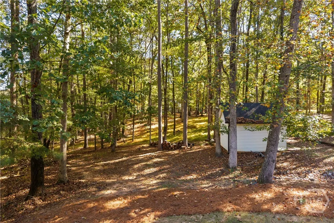
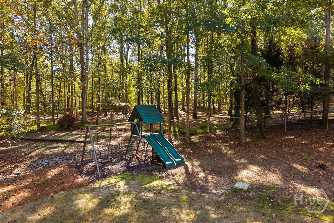
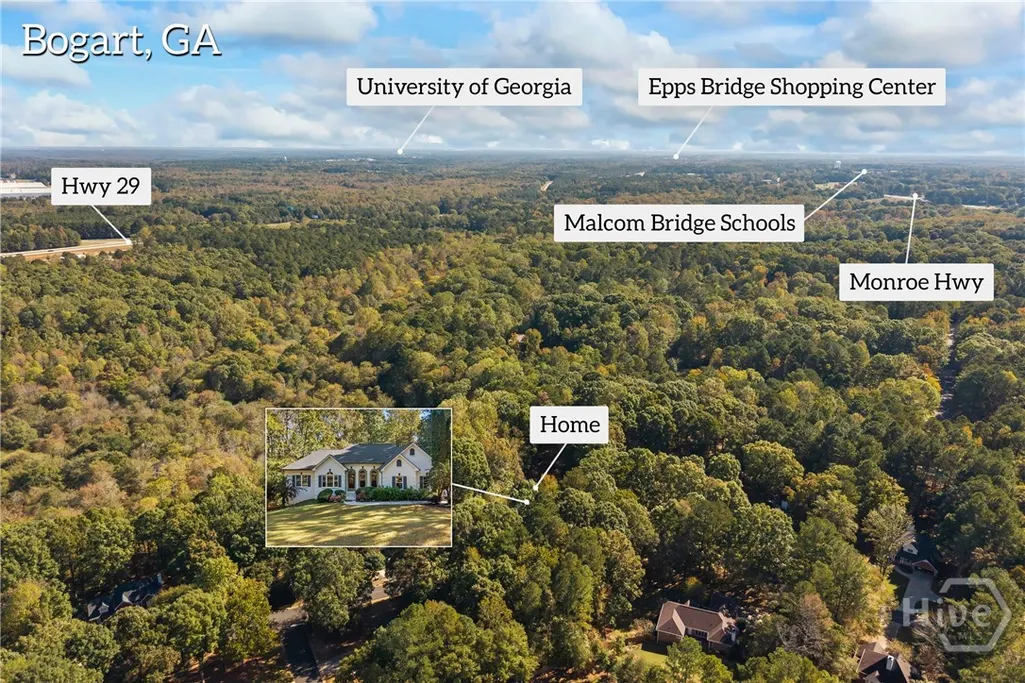
Tucked among mature trees in desirable Keeneland, this beautifully updated all-brick, single-level home with a finished basement and sunroom offers timeless style, thoughtful updates, and room for everyone. Step through the front door to find site-finished hardwood floors and an elegant trim package that continues throughout the main level. Flanking the foyer are a formal dining room and a flex space ideal for an office or recreation room. The great room features vaulted ceilings, a fireplace, and large windows that fill the space with natural light. The updated kitchen showcases painted white cabinetry, granite countertops, stainless steel appliances, and a tile backsplash—a perfect combination of modern convenience and classic charm. This split-bedroom floor plan offers privacy and comfort. The primary suite features hardwood floors, private deck access, and a custom walk-in closet with built-in shelving and drawers. The luxurious renovated bath includes dual vanities, new tile flooring, a freestanding soaking tub, and a walk-in tiled shower. Two additional bedrooms share a Jack-and-Jill bath on the main level. A sunroom off the great room—with LVP flooring and walls of windows—overlooks the private, wooded 3.55-acre lot. Enjoy outdoor living on the low-maintenance composite deck, perfect for grilling on fall evenings. Downstairs, the finished basement provides exceptional additional living space with a rec room and bar area, a media room with kitchenette, a playroom, and two more bedrooms connected by another Jack-and-Jill bath. Step out onto the covered patio to enjoy peaceful evenings or weekend cookouts. The property also includes an outbuilding for lawn equipment and storage. Located within the highly sought-after Dove Creek Elementary and North Oconee school districts, this home is just minutes from shopping and dining at the Oconee Connector and only 20 minutes from the UGA campus. Experience privacy, space, and style—all in a prime Oconee County location.
| Elementary School | Middle School | High School |
|---|---|---|
| Dove Creek Elementary School | Dove Creek Middle School | North Oconee High School |
| Price History | |
|---|---|
| 11/13/2025 | Listed $725,000 |
| 11/24/2025 | 3$699,700 |
General Features
| Sewer | Septic Tank |
|---|---|
| Heating | Electric,Heat Pump |
| Cooling | Electric,Heat Pump |
| Utilities | Underground Utilities |
| Appliances | Electric Water Heater |
| HOA Fee | 125 |
| Architectural Style | Ranch |
| Construction Materials | Brick |
| Year Built | 2000 |
| Stories Count | 1 |
| Levels | One |
| Property Subtype | Single Family Residence |
| Ownership | Other |
| Community Features | None |
| Assoc Fee Paid Per | Annually |
| County | Oconee Co. |
| Property Type | Residential |
| HOA | true |
| Subdivision Name | Keeneland |
| Garage Y/N | true |
| Full Baths | 3 |
| Special Listing Conditions | Standard |
| Status | Active |
| Directions | Atlanta Hwy to 78W go past Mars Hill intersection and Keeneland subdivision is up a couple miles on the right. |
| ModificationTimestamp | 2025-12-08T05:00:39.913-00:00 |
| High School | North Oconee |
| City | Bogart |
| Lot Size Units | Acres |
| Lot Size Square Feet | 154638 |
| Listing Terms | ARM,Cash,Conventional,1031 Exchange,FHA |
| Elementary School | Dove Creek |
| Property Attached Y/N | true |
| Middle/Junior High School | Dove Creek |
| Virtual Tour | https://www.zillow.com/view-imx/bbc1687a-db8a-4d74-bdf4-76de62781db5?setAttribution=mls&wl=true&initialViewType=pano&utm_source=dashboard |
| Standard Status | Active |
| Occupancy Type | Vacant |
| Virtual Tour | https://www.youtube.com/watch?v=CIGVu70ztX0 |
| Property Sub Type Additional | Single Family Residence |
| Expected Active Date | 2025-10-23 |
| PostalCity | Bogart |
| Legal Description | 38A |
Interior Features
| Basement | Daylight,Exterior Entry,Interior Entry,Partially Finished |
|---|---|
| Fireplace Features | Great Room |
| Total Stories | 2 |
| Common Walls | No Common Walls |
| Basement (Y/N) | true |
| Air Conditioning Y/N | true |
| Heating Y/N | true |
| Fireplace Y/N | true |
| Above Grade Finished Area | 2371 |
| Half Baths | 2 |
| Laundry Features | In Basement,In Hall,Other |
| Total Bedrooms | 5 |
| Below Grade Finished Area | 2062 |
| Main Level Bedrooms | 3 |
| Main Level Bathrooms | 3 |
| Below Grade Finished Area Unit Type | Square Feet |
| LivingAreaSource | Owner |
| Above Grade Finished Area Unit Type | Square Feet |
| Total Baths | 5 |
Exterior Features
| Water Source | Public |
|---|---|
| Lot Size Area | 3.55 |
| Lot Size Acres | 3.55 |
| Road Surface Type | Asphalt |
| Waterfront Y/N | false |
Amenities
- Foreclosure
- Views
- Short Sale
- New Construction
- Adult 55+
- Lease To Own
- No HOA Fees
- Furnished
- Primary On Main
- Air Conditioning
- Seller Finance
- Green
- Fixer Upper
- Horse
- Golf
- Fireplace
- Deck
- Garage
- Basement
- Pool
Property vs Single Family Average in 30622
Price
Year Built

 The data relating to real estate for sale on this website comes in part from the Broker Reciprocity Program of the Savannah multi-List Corporation. Real Estate listings held by brokerage firms other than Berkshire Hathaway HomeServices Bay Street Realty Group - Savannah are marked with the name of the listing brokers.
Data last updated: September 17, 2026 1:50 PM UTC
All information deemed reliable but not guaranteed.
© 2026 Savannah Multi-List Corporation. All rights reserved.
The data relating to real estate for sale on this website comes in part from the Broker Reciprocity Program of the Savannah multi-List Corporation. Real Estate listings held by brokerage firms other than Berkshire Hathaway HomeServices Bay Street Realty Group - Savannah are marked with the name of the listing brokers.
Data last updated: September 17, 2026 1:50 PM UTC
All information deemed reliable but not guaranteed.
© 2026 Savannah Multi-List Corporation. All rights reserved.
 ©2026 Georgia Multiple Listing Service All information deemed reliable but not guaranteed. All properties are subject to prior sale, change or withdrawal. Neither listing broker(s) or information provider(s) shall be responsible for any typographical errors, misinformation, misprints and shall be held totally harmless. Listing(s) information is provided for consumer's personal, non-commercial use and may not be used for any purpose other than to identify prospective properties consumers may
 The data relating to real estate on this web site comes in part from the Internet Data Exchange program of Hive MLS LLC, and is updated as of September 17, 2026 12:54 PM UTC All information is deemed reliable but not guaranteed and should be independently verified. All properties are subject to prior sale, change, or withdrawal. Neither listing broker(s) nor Berkshire Hathaway HomeServices Bay Street Realty Group - Savannah shall be responsible for any typographical errors, misinformation, or misprints,
