

Waterfront - Primary on Main
Address
212 Deer Track Trail, Clinton, NC
Price
$ 549,000
Property Attributes
- MLS#100513241
- TypeSingle Family
- Listing Status Active
- CountySAMPSON
- CityClinton
- AreaDeer Track
- NeighborhoodClinton
- Zip28328
- StyleSingle Family Residence
- Year Built2004
- Price$ 549,000
- Bedrooms3
- Full Bathrooms3
- Half Bathrooms1
- Sqr Footage4132
- Lot Size0.57 Acres
Data Source:
North Carolina Regional MLS (NCRMLS)
Property Description
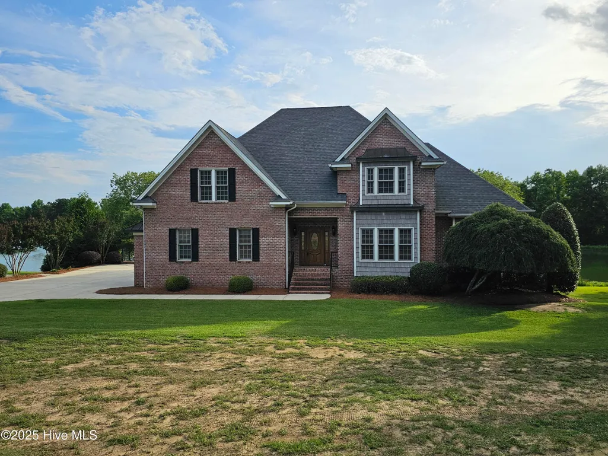
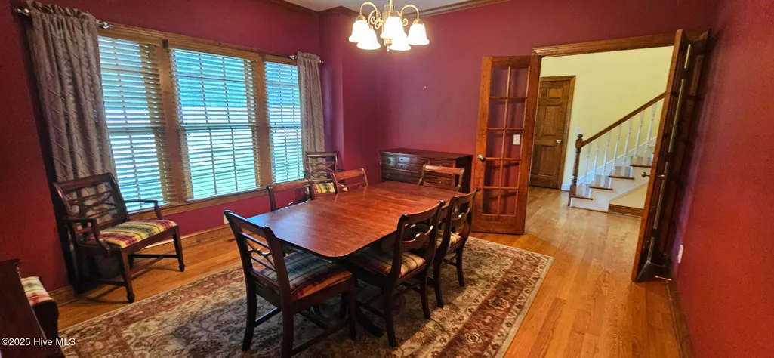
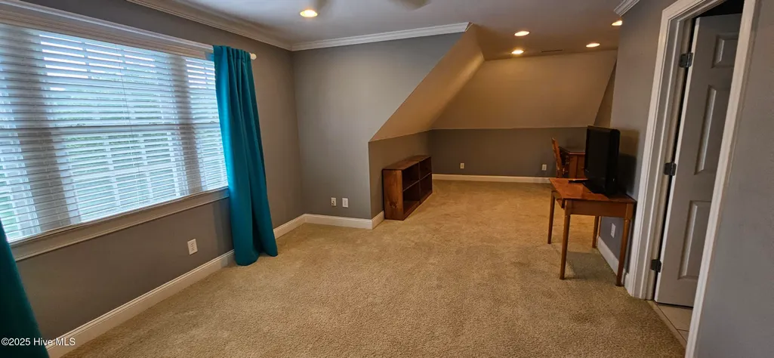
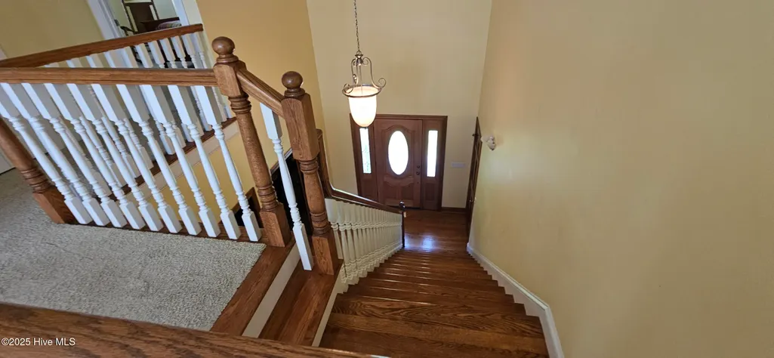
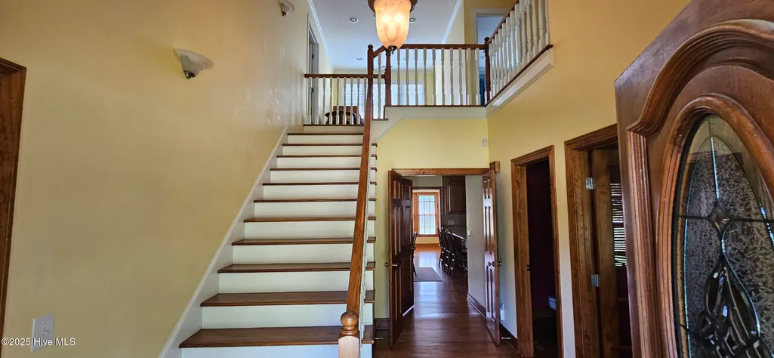
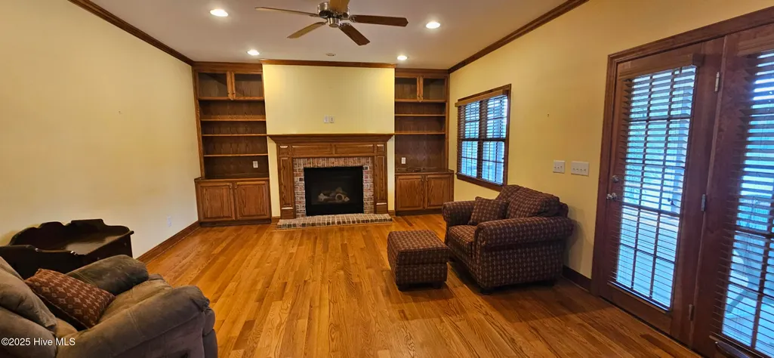
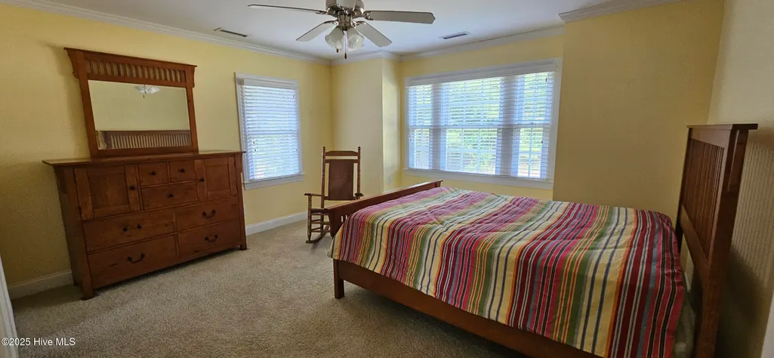
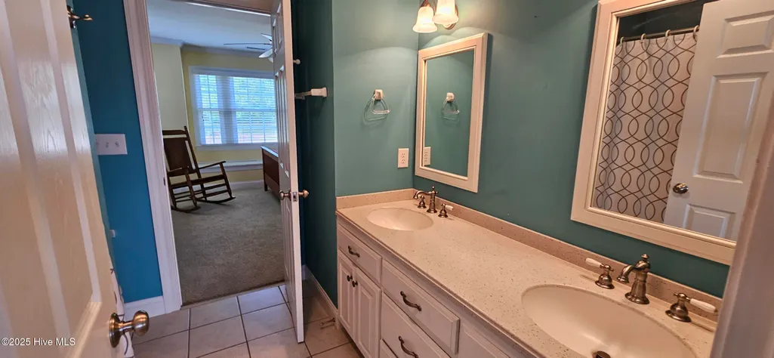
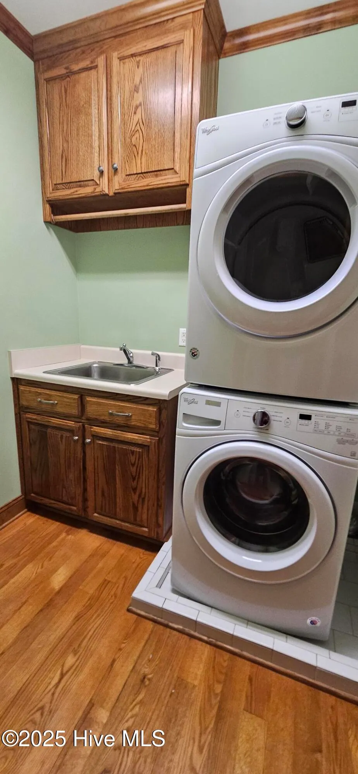
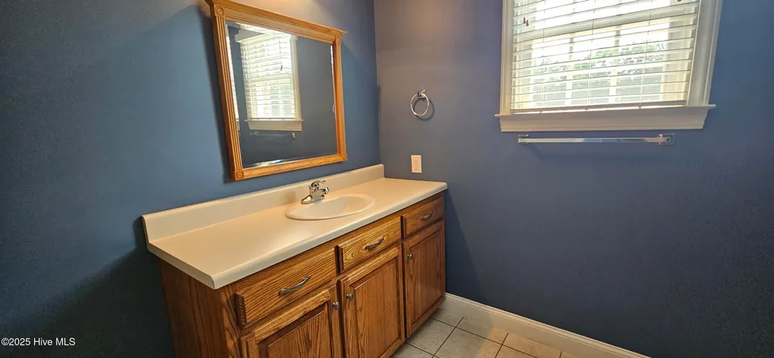
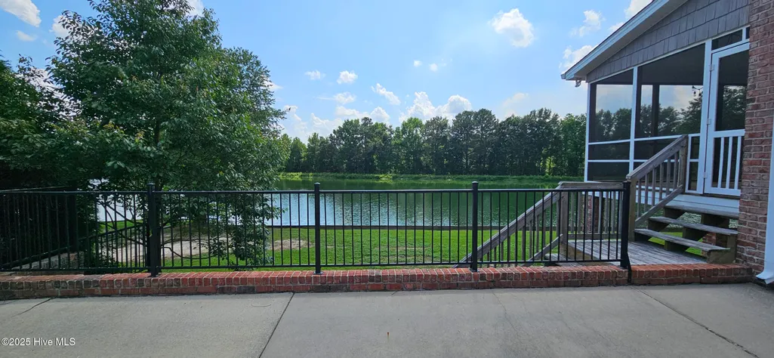
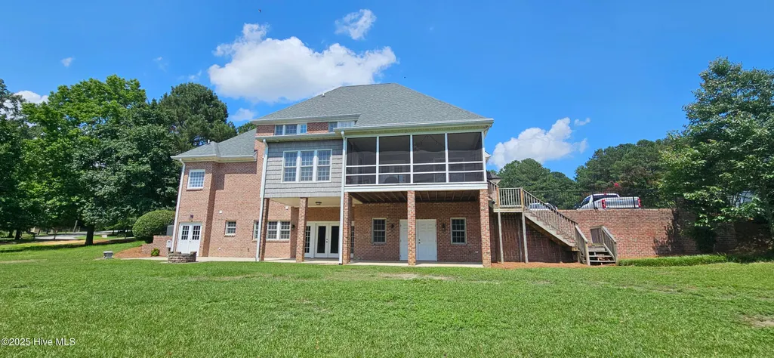
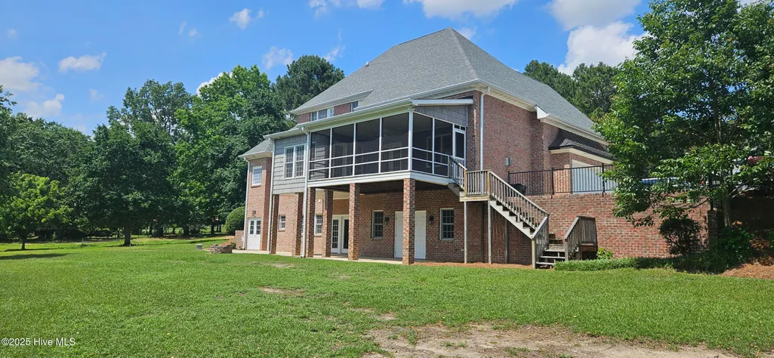
Beautiful two story home with basement located in Deer Track. Home has three bedrooms, three full baths , one half bath. This home has a formal dining room making it a great place for family to gather. Another great feature about this home is the basement which has an exterior entry. Garage space is another plus with the attached two car garage. This is a must see home.
| Elementary School | Middle School | High School |
|---|---|---|
| LC Kerr Elementary | Sampson Middle | Clinton High |
| Price History | |
|---|---|
| 6/12/2025 | Listed $615,000 |
| 8/19/2025 | 3$599,900 |
| 4/2/2026 | 1$594,900 |
| 5/4/2026 | 1$591,400 |
| 6/11/2026 | 1$588,500 |
| 8/6/2026 | 7$549,000 |
General Features
| Living Area | 4132.0 |
|---|---|
| Heating | Electric,Heat Pump |
| Cooling | Central Air |
| Utilities | Sewer Available,Water Available |
| Possession | Close Of Escrow,At Closing |
| Roof | Shingle |
| Appliances | Built-In Microwave,Built-In Electric Oven,Washer,Refrigerator |
| Zoning | RA-20 |
| HOA Fee | 225.0 |
| Garage Spaces | 2.0 |
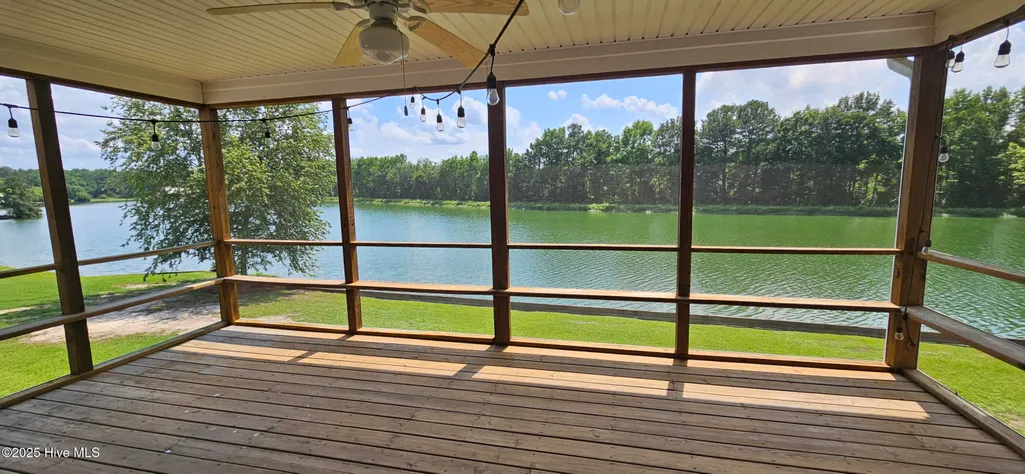
| Patio/Porch Features | Deck,Porch,Screened |
| Construction Materials | Brick,Wood Frame |
| Year Built | 2004 |
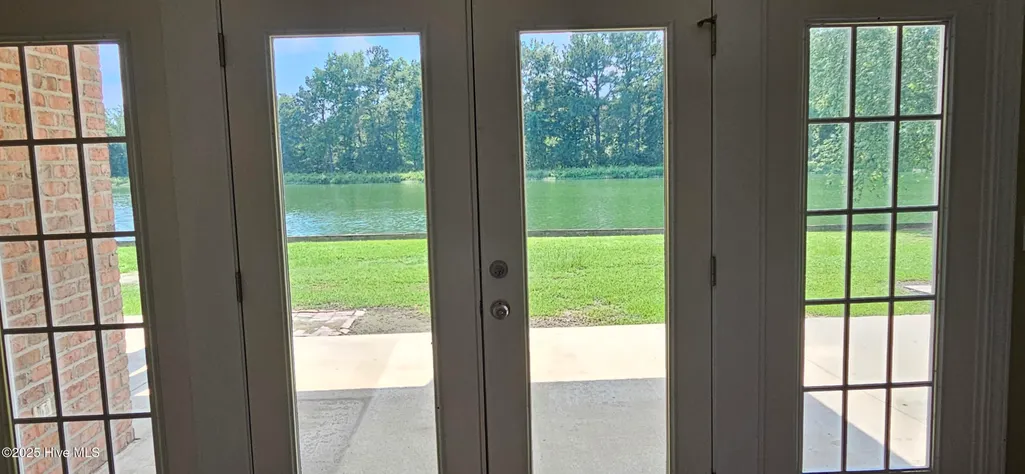
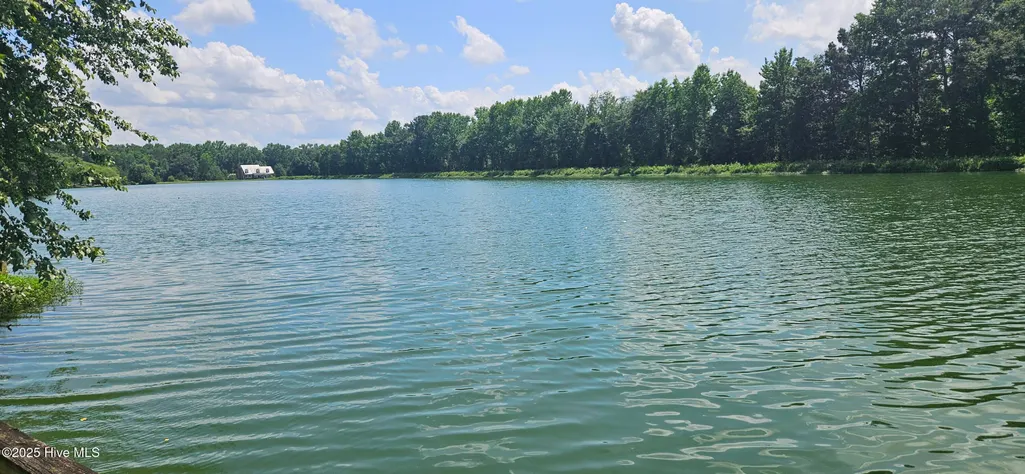
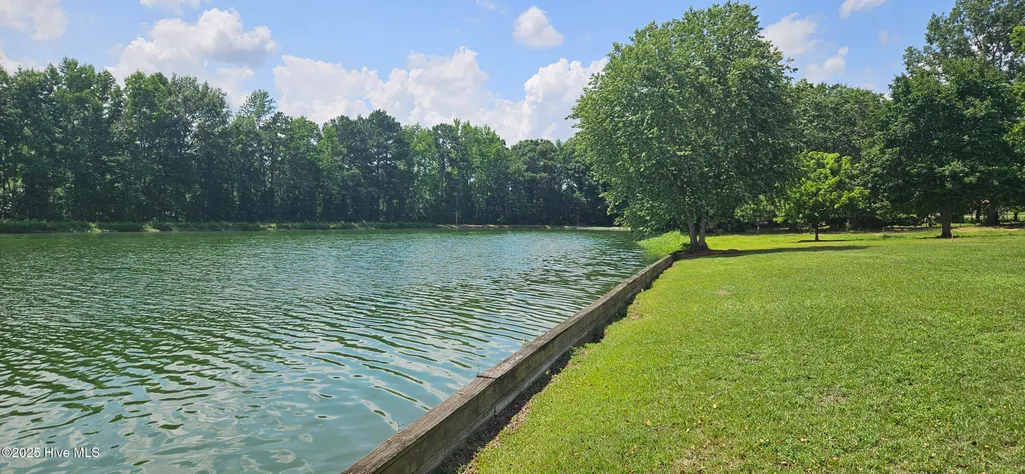
| View | Lake |
| Stories Count | 2 |
| Levels | Two |
| Property Subtype | Single Family Residence |
| Tax Year | 2024 |
| Parcel Number | 15022724041 |
| Waterfront Features | None |
| Assoc Fee Paid Per | Annually |
| County | Sampson |
| Operating Expense | 0.0 |
| New Construction | No |
| Property Type | Residential |
| In City Limits? (Y/N) | Yes |
| Association Amenities | None |
| HOA | Yes |
| Attached Garage | Yes |
| Subdivision Name | Deer Track |
| Garage Y/N | Yes |
| Total Rooms | 9 |
| Full Baths | 3 |
| Status | Active |
| Directions | Take NC 24 / Sunset Avenue and turn left onto S Coharie Drive. Turn right onto Wiley Fox Road. The names changes to Deer Track Trail(private road) and continue straight to 212 Deer Track Trail. |
| High School | Clinton High |
| City | Clinton |
| Association Name | Deer Track Association |
| Lot Size Units | Acres |
| Lot Size Square Feet | 24829.0 |
| Carport Spaces | 0.0 |
| Carport Y/N | No |
| Elementary School | LC Kerr Elementary |
| Property Attached Y/N | No |
| Land Lease Y/N | No |
| Home Warranty Y/N | No |
| Middle/Junior High School | Sampson Middle |
| Lease Considered Y/N | No |
| Structure Type | Wood Frame,Stick Built |
| Living Area Units | Square Feet |
| Standard Status | Active |
| Tax Assessed Value | 389864 |
| Legal Description | Jamie R Pope and Emily C Pope |
| IslandOrMainland | Mainland |
Interior Features
| Interior Amenities | Master Downstairs,Ceiling Fan(s),Basement |
|---|---|
| Basement | Exterior Entry |
| Total Fireplaces | 1 |
| Master Bed Level | Primary Living Area |
| Basement (Y/N) | No |
| Air Conditioning Y/N | Yes |
| Heating Y/N | Yes |
| Fireplace Y/N | Yes |
| Half Baths | 1 |
| Total Bedrooms | 3 |
| Attic Features | Walk-In |
| Room Type | Dining Room |
| Total Baths | 4 |
| Living Area Range | 4000 - 4499 |
| SmokingYN | No |
Exterior Features
| Exterior Finish | Brick |
|---|---|
| Fencing | None |
| Parking Features | Garage Door Opener,On Site,Paved |
| Water Source | Public |
| Total Parking | 2.0 |
| Lot Size Area | 0.57 |
| Foundation Details | Crawl Space |
| Spa | No |
| Building Area Total | 4132.0 |
| Lot Dimensions | Irregular |
| Lot Size Acres | 0.57 |
| Road Surface Type | Paved |
| Waterfront Y/N | Yes |
| Road Frontage Type | Private Road,Paved |
| Crops Included Y/N | No |
| Horse Y/N | No |
Amenities
- Foreclosure
- Views
- Short Sale
- New Construction
- Adult 55+
- Lease To Own
- No HOA Fees
- Furnished
- Primary On Main
- Air Conditioning
- Seller Finance
- Green
- Fixer Upper
- Horse
- Golf
- Fireplace
- Deck
- Garage
- Basement
- Pool
Property vs Single Family Average in 28328
Price
Year Built
Visits

 The data relating to real estate for sale on this website comes in part from the Broker Reciprocity Program of the Savannah multi-List Corporation. Real Estate listings held by brokerage firms other than Berkshire Hathaway HomeServices Bay Street Realty Group - Savannah are marked with the name of the listing brokers.
Data last updated: September 14, 2026 2:43 PM UTC
All information deemed reliable but not guaranteed.
© 2026 Savannah Multi-List Corporation. All rights reserved.
The data relating to real estate for sale on this website comes in part from the Broker Reciprocity Program of the Savannah multi-List Corporation. Real Estate listings held by brokerage firms other than Berkshire Hathaway HomeServices Bay Street Realty Group - Savannah are marked with the name of the listing brokers.
Data last updated: September 14, 2026 2:43 PM UTC
All information deemed reliable but not guaranteed.
© 2026 Savannah Multi-List Corporation. All rights reserved.
 ©2026 Georgia Multiple Listing Service All information deemed reliable but not guaranteed. All properties are subject to prior sale, change or withdrawal. Neither listing broker(s) or information provider(s) shall be responsible for any typographical errors, misinformation, misprints and shall be held totally harmless. Listing(s) information is provided for consumer's personal, non-commercial use and may not be used for any purpose other than to identify prospective properties consumers may
 The data relating to real estate on this web site comes in part from the Internet Data Exchange program of Hive MLS LLC, and is updated as of September 14, 2026 5:49 PM UTC All information is deemed reliable but not guaranteed and should be independently verified. All properties are subject to prior sale, change, or withdrawal. Neither listing broker(s) nor Berkshire Hathaway HomeServices Bay Street Realty Group - Savannah shall be responsible for any typographical errors, misinformation, or misprints,
