

Primary on Main
Address
102 Atsur Place, Goldsboro, NC
Price
$ 380,000
Property Attributes
- MLS#100558960
- TypeSingle Family
- Listing Status Active
- CountyWAYNE
- CityGoldsboro
- AreaMimosa Park
- NeighborhoodGoldsboro
- Zip27534
- StylePatio
- Year Built2008
- Taxes$ 4485
- Price$ 380,000
- Bedrooms4
- Full Bathrooms3
- Half Bathrooms0
- Sqr Footage2680
- Lot Size0.4 Acres
Data Source:
North Carolina Regional MLS (NCRMLS)
Property Description
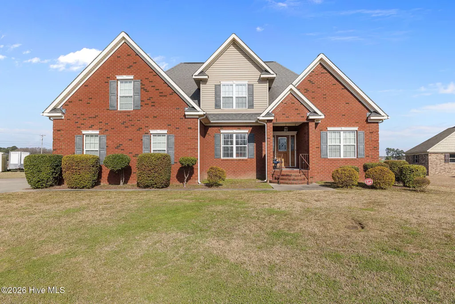
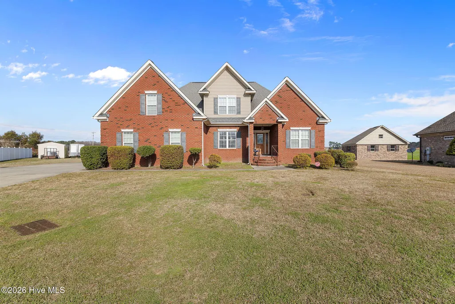
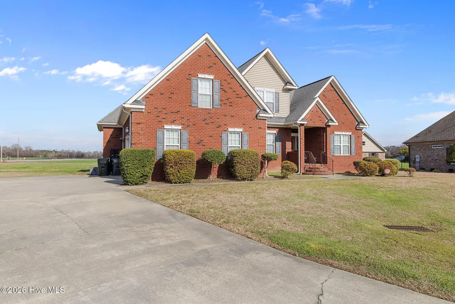
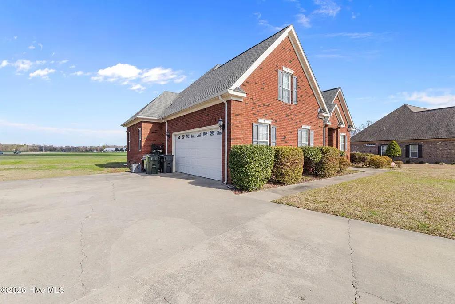
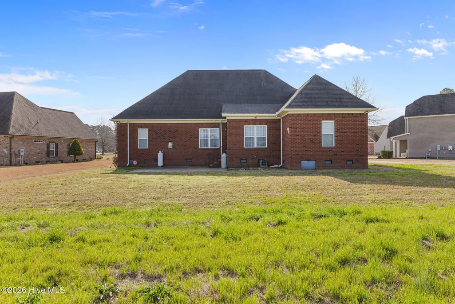
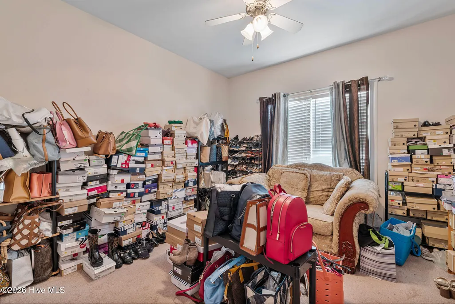
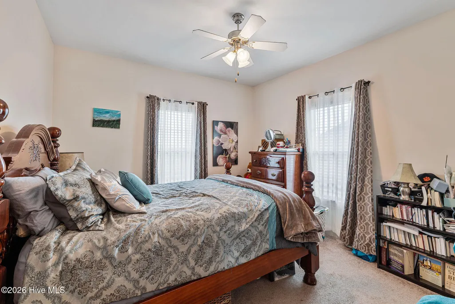
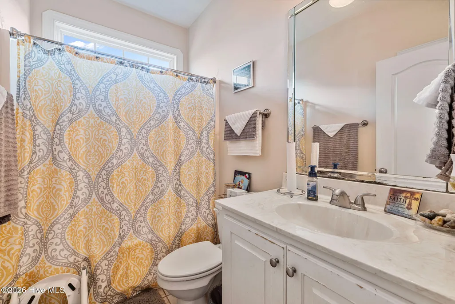
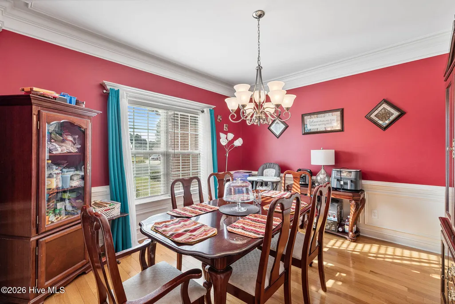
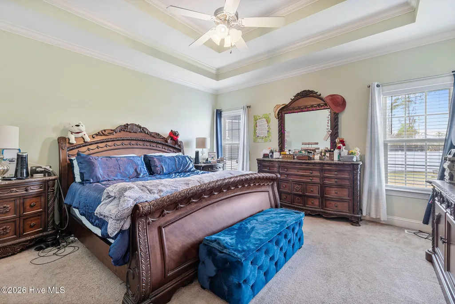
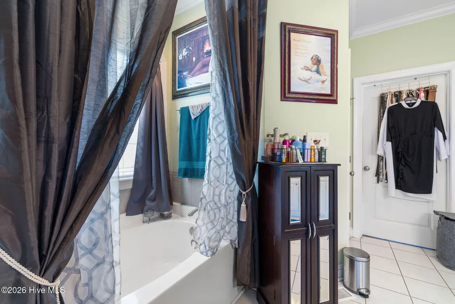
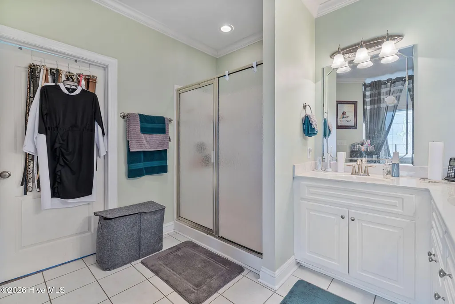
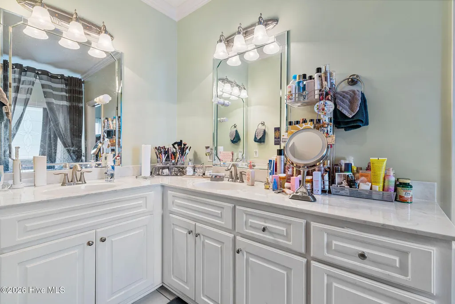
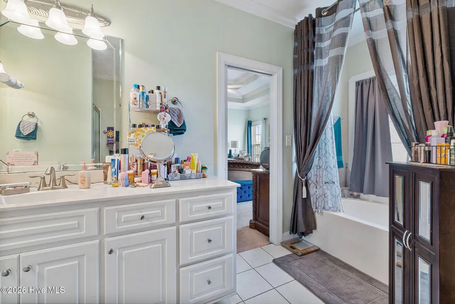
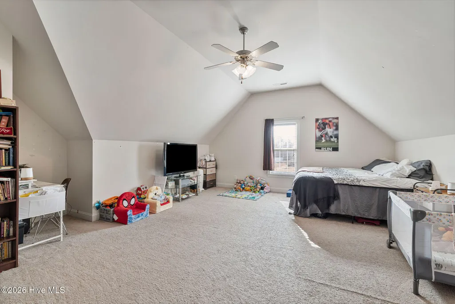
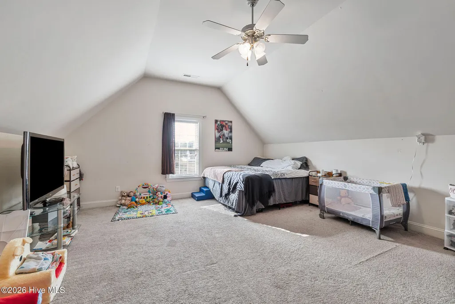
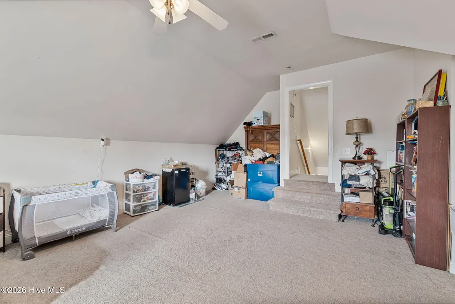
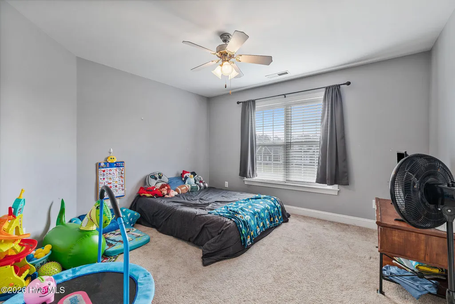
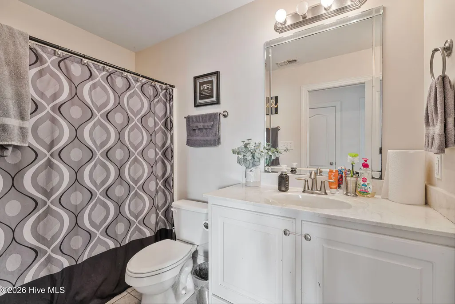
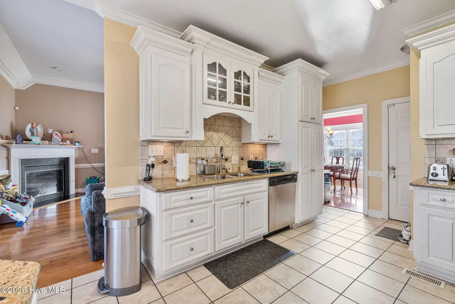
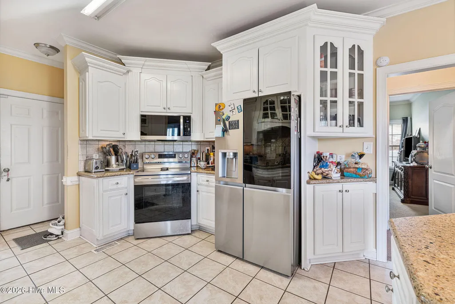
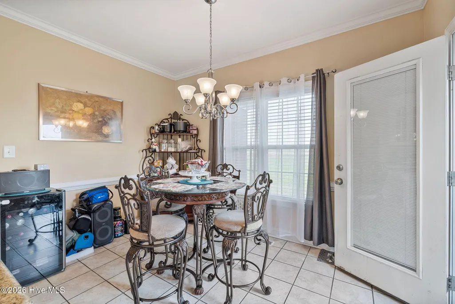
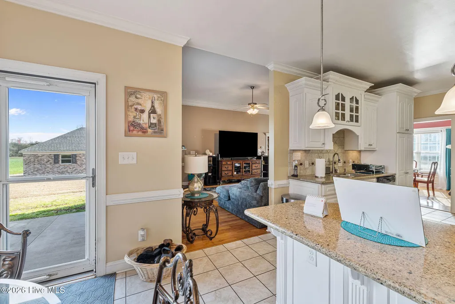
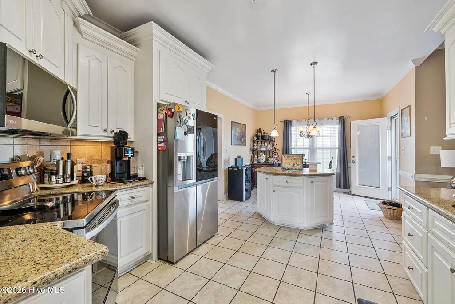
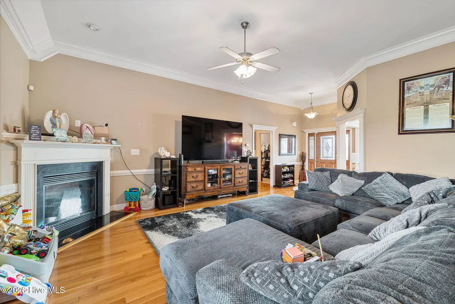
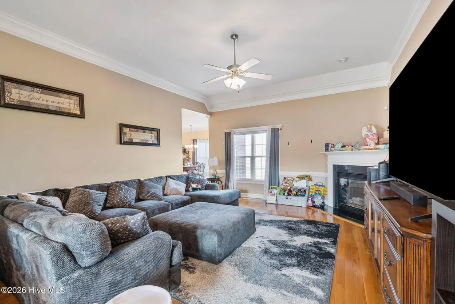
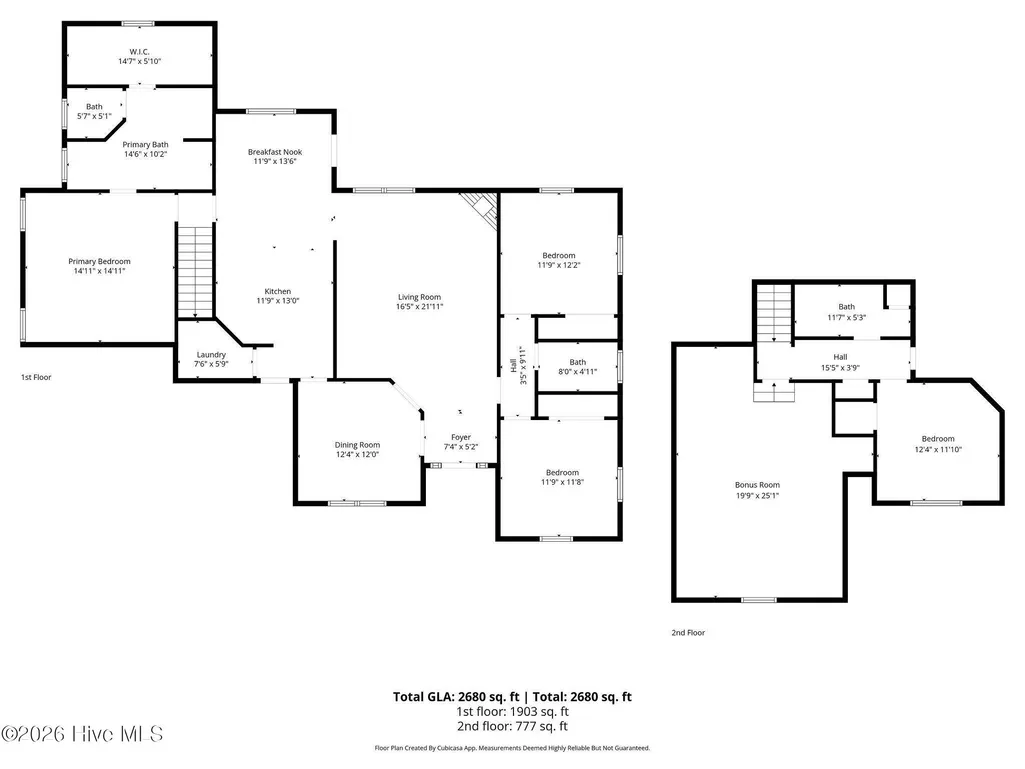
Welcome to 102 Atsur Place, a beautiful 4-bedroom, 3 bath brick home in the desirable Mimosa Park community. This spacious residence features a thoughtfully designed split floor plan, offering privacy for the primary suite while the additional bedrooms are positioned on the opposite side of the home. Inside, you'll find generous living spaces perfect for both everyday living and entertaining. The home also includes a large bonus room that can serve as a media room, home office, playroom, or guest space. The layout provides both functionality and flexibility for a variety of lifestyles. The primary suite offers a peaceful retreat with ample space and a private bath, while the additional bedrooms provide comfort for family or guests. With 3bathrooms, convenience is built into the design of the home. Step outside and enjoy the charm of this established neighborhood while still being close to local amenities. The home includes a Brand New 2026 Downstairs HVAC unit Don't miss the opportunity to add your personal touch and make 102 Atsur Place your next home.
| Elementary School | Middle School | High School |
|---|---|---|
| Tommy's Road Elementary School | Eastern Wayne Middle School | Eastern Wayne High School |
| Price History | |
|---|---|
| 3/9/2026 | Listed $395,000 |
| 8/12/2026 | 4$380,000 |
General Features
| Living Area | 2680.0 |
|---|---|
| Heating | Electric,Heat Pump |
| Cooling | Central Air |
| Utilities | Sewer Connected,Water Connected |
| Possession | Close Of Escrow,At Closing |
| Roof | Shingle |
| Appliances | Built-In Microwave,Refrigerator,Dishwasher |
| Zoning | R-12SF |
| Garage Spaces | 2.0 |
| Patio/Porch Features | Covered,Patio,Porch |
| Architectural Style | Patio |
| Pool Features | None |
| Security Features | Security System,Smoke Detector(s) |
| Construction Materials | Brick,Wood Frame |
| Year Built | 2008 |
| Style | Patio |
| View | See Remarks |
| Levels | Two |
| Property Subtype | Single Family Residence |
| Tax Year | 2025 |
| Taxes | 4485.12 |
| Parcel Number | 3610818477 |
| County | Wayne |
| Operating Expense | 0.0 |
| New Construction | No |
| Property Type | Residential |
| In City Limits? (Y/N) | Yes |
| HOA | No |
| Attached Garage | Yes |
| Subdivision Name | Mimosa Park |
| Garage Y/N | Yes |
| Other Structures | Shed(s) |
| Total Rooms | 10 |
| Full Baths | 3 |
| Status | Active |
| Directions | Turn right onto Cuyler Best Rd Turn right onto W New Hope Rd Turn left onto Shelley Dr Turn left onto N Baden Ct Turn left onto Atsur Pl Home is on right |
| High School | Eastern Wayne |
| City | Goldsboro |
| High School District | Wayne County Public Schools |
| Lot Size Units | Acres |
| Lot Size Square Feet | 17424.0 |
| Carport Spaces | 0.0 |
| Carport Y/N | No |
| Elementary School | Tommy's Road |
| Property Attached Y/N | No |
| Land Lease Y/N | No |
| Home Warranty Y/N | No |
| Middle/Junior High School | Eastern Wayne |
| Lease Considered Y/N | No |
| Structure Type | Wood Frame,Stick Built |
| Living Area Units | Square Feet |
| Standard Status | Active |
| Tax Assessed Value | 385840 |
| Legal Description | LT 42 MIMOSA PARK WEST #2 |
| IslandOrMainland | Mainland |
Interior Features
| Interior Amenities | Master Downstairs,Walk-in Closet(s),High Ceilings,Kitchen Island,Ceiling Fan(s),Walk-in Shower,Blinds/Shades,Walk-In Closet(s) |
|---|---|
| Flooring | Carpet,Tile,Hardwood |
| Water Heater | Electric |
| Total Fireplaces | 1 |
| Master Bed Level | Primary Living Area |
| Total Stories | 2 |
| Basement (Y/N) | No |
| Air Conditioning Y/N | Yes |
| Heating Y/N | Yes |
| Fireplace Y/N | Yes |
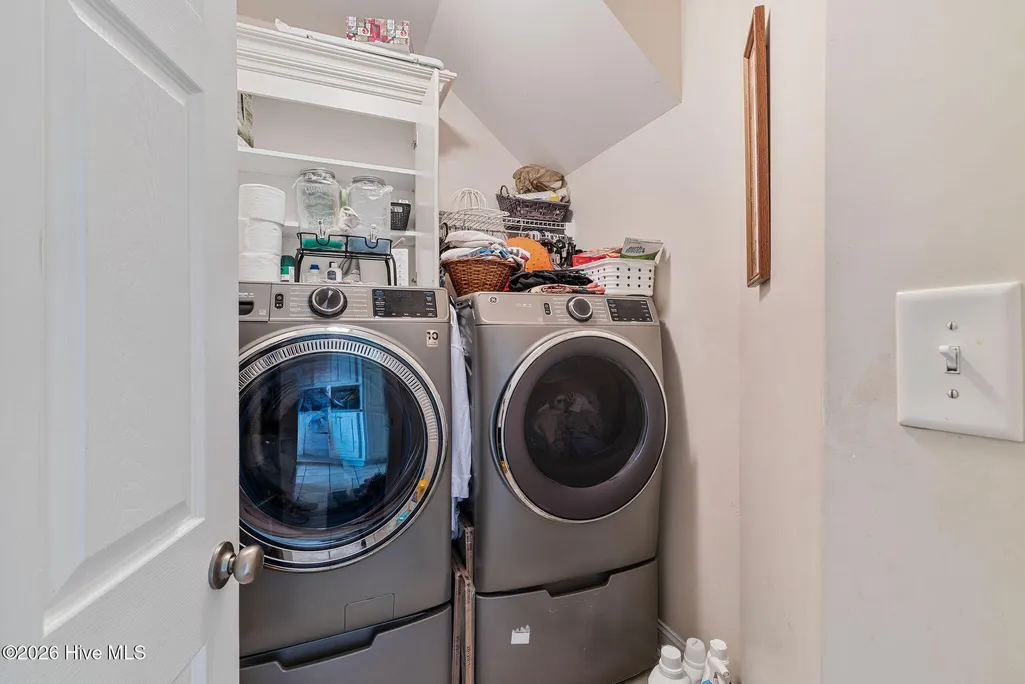
| Laundry Features | Dryer Hookup,Washer Hookup,Laundry Room |
| Total Bedrooms | 4 |
| Attic Features | Walk-In |
| Entry Level | 1 |
| Room Type | Master Bedroom,Bedroom 1,Bedroom 2,Bedroom 3,Bedroom 4,Living Room,Dining Room,Bonus Room,Bathroom 1,Bathroom 2,Bathroom 3 |
| Unit Type | 4 Bedroom Or More |
| Total Baths | 3 |
| Living Area Range | 2600 - 2799 |
| SmokingYN | No |
Exterior Features
| Exterior Finish | Brick |
|---|---|
| Fencing | None |
| Parking Features | Garage Faces Side,Paved |
| Lot Features | Cul-De-Sac |
| Total Parking | 2.0 |
| Lot Size Area | 0.4 |
| Foundation Details | Brick/Mortar |
| Spa | No |
| Building Area Total | 2680.0 |
| Lot Dimensions | 95x161x174x159 |
| Lot Size Acres | 0.4 |
| Road Surface Type | Paved |
| Frontage Type | See Remarks |
| Waterfront Y/N | No |
| Road Frontage Type | Maintained,City Street,State Road,Paved |
| Crops Included Y/N | No |
| Horse Y/N | No |
Amenities
- Foreclosure
- Views
- Short Sale
- New Construction
- Adult 55+
- Lease To Own
- No HOA Fees
- Furnished
- Primary On Main
- Air Conditioning
- Seller Finance
- Green
- Fixer Upper
- Horse
- Golf
- Fireplace
- Deck
- Garage
- Basement
- Pool
Property vs Single Family Average in 27534
Price
Year Built
Visits

 The data relating to real estate for sale on this website comes in part from the Broker Reciprocity Program of the Savannah multi-List Corporation. Real Estate listings held by brokerage firms other than Berkshire Hathaway HomeServices Bay Street Realty Group - Savannah are marked with the name of the listing brokers.
Data last updated: September 15, 2026 6:13 PM UTC
All information deemed reliable but not guaranteed.
© 2026 Savannah Multi-List Corporation. All rights reserved.
The data relating to real estate for sale on this website comes in part from the Broker Reciprocity Program of the Savannah multi-List Corporation. Real Estate listings held by brokerage firms other than Berkshire Hathaway HomeServices Bay Street Realty Group - Savannah are marked with the name of the listing brokers.
Data last updated: September 15, 2026 6:13 PM UTC
All information deemed reliable but not guaranteed.
© 2026 Savannah Multi-List Corporation. All rights reserved.
 ©2026 Georgia Multiple Listing Service All information deemed reliable but not guaranteed. All properties are subject to prior sale, change or withdrawal. Neither listing broker(s) or information provider(s) shall be responsible for any typographical errors, misinformation, misprints and shall be held totally harmless. Listing(s) information is provided for consumer's personal, non-commercial use and may not be used for any purpose other than to identify prospective properties consumers may
 The data relating to real estate on this web site comes in part from the Internet Data Exchange program of Hive MLS LLC, and is updated as of September 15, 2026 5:50 PM UTC All information is deemed reliable but not guaranteed and should be independently verified. All properties are subject to prior sale, change, or withdrawal. Neither listing broker(s) nor Berkshire Hathaway HomeServices Bay Street Realty Group - Savannah shall be responsible for any typographical errors, misinformation, or misprints,
