

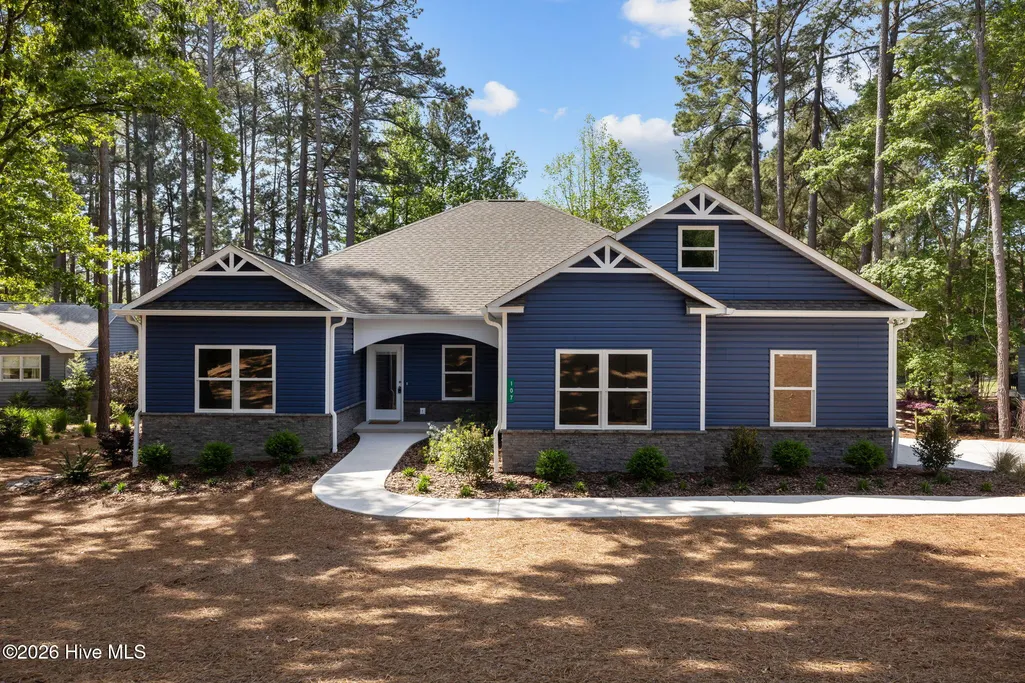
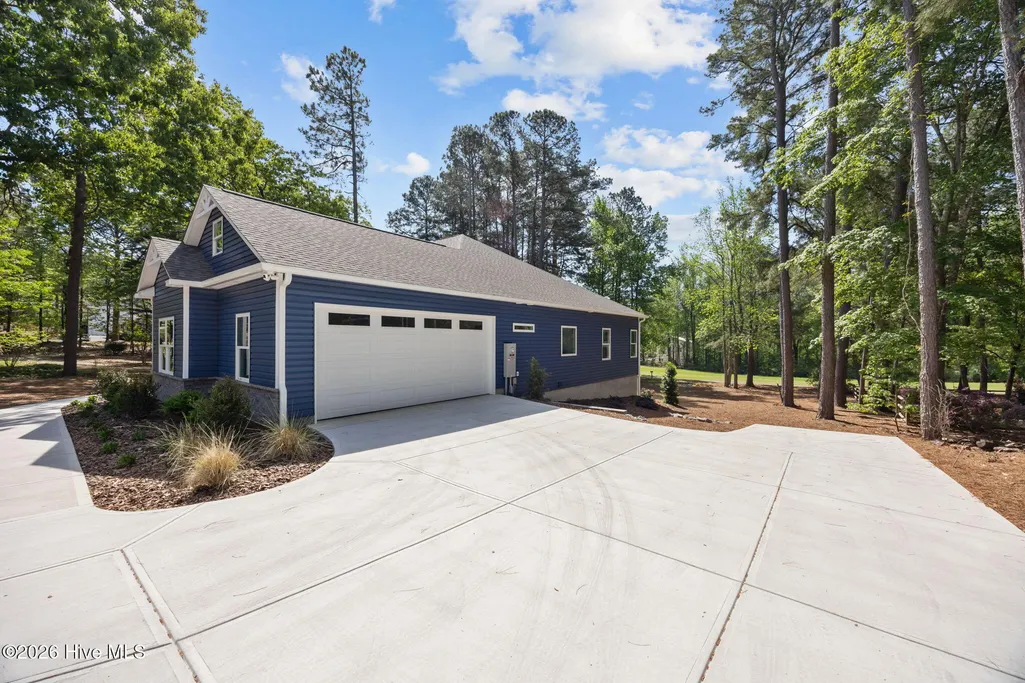
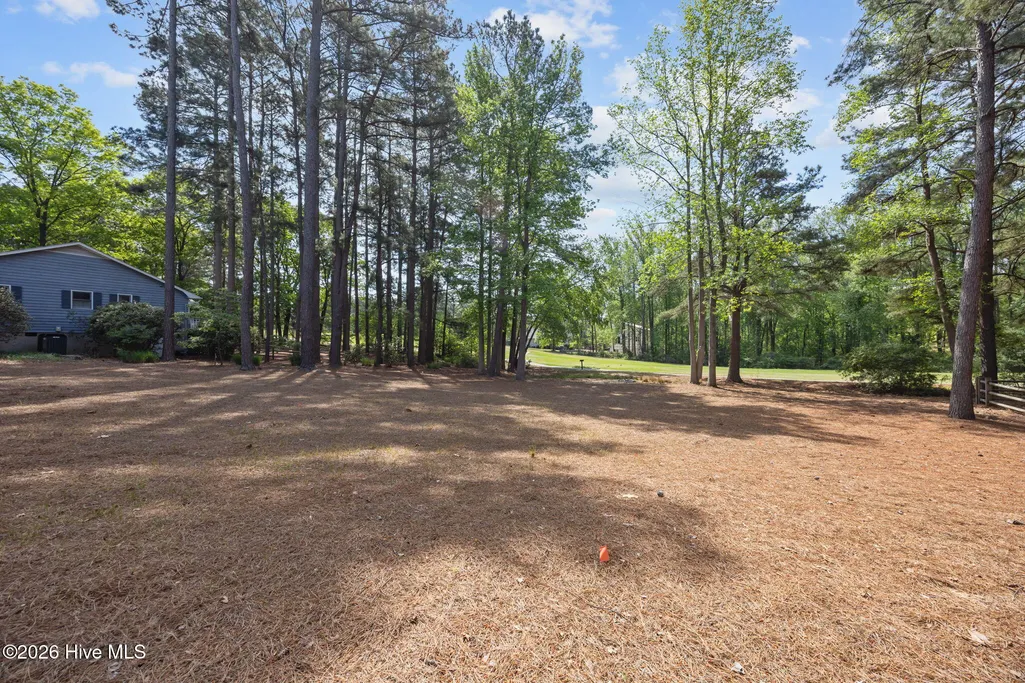
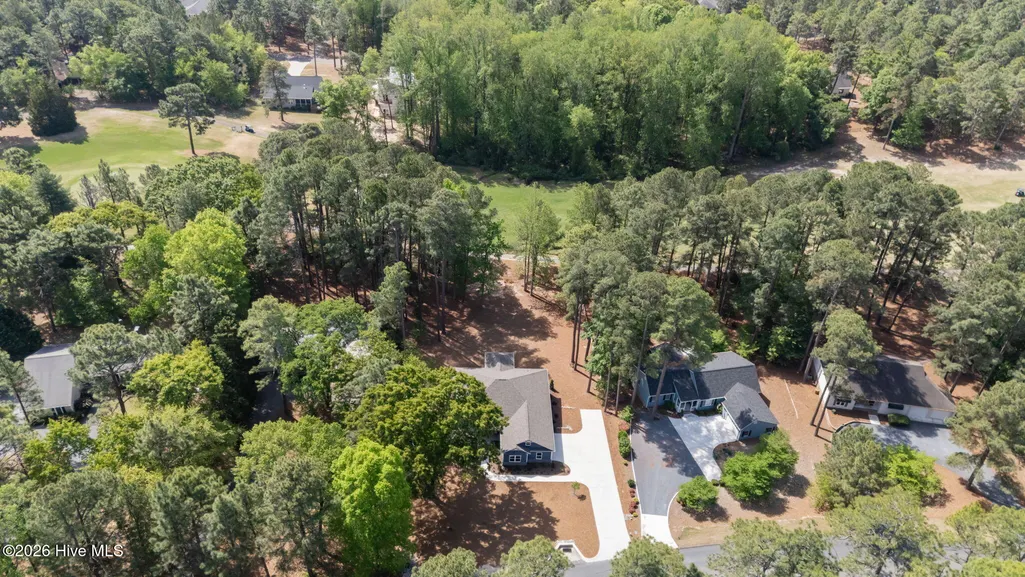
Views - New Construction - Golf Course - Primary on Main - Eco Friendly
Address
107 Devonshire Avenue W # W, Seven Lakes, NC
Price
$ 525,000
Property Attributes
- MLS#100568087
- TypeSingle Family
- Listing Status Active
- CountyMOORE
- CitySeven Lakes
- AreaSeven Lakes South
- NeighborhoodSeven Lakes
- Zip27376
- StyleSingle Family Residence
- Year Built2026
- Taxes$ 78
- Price$ 525,000
- Bedrooms3
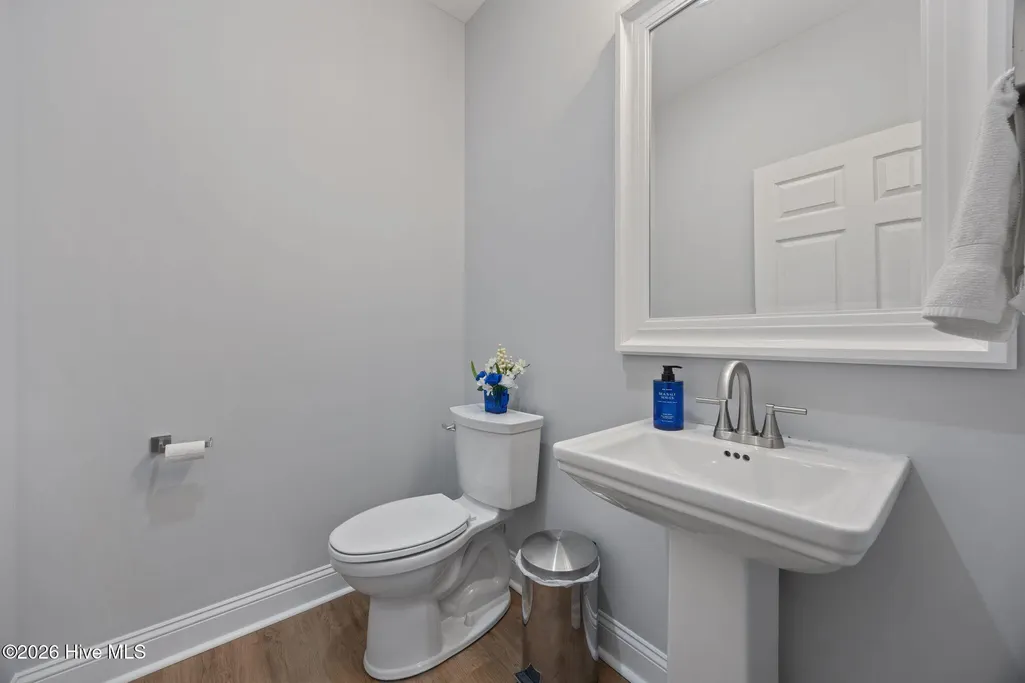
- Full Bathrooms2
- Half Bathrooms1
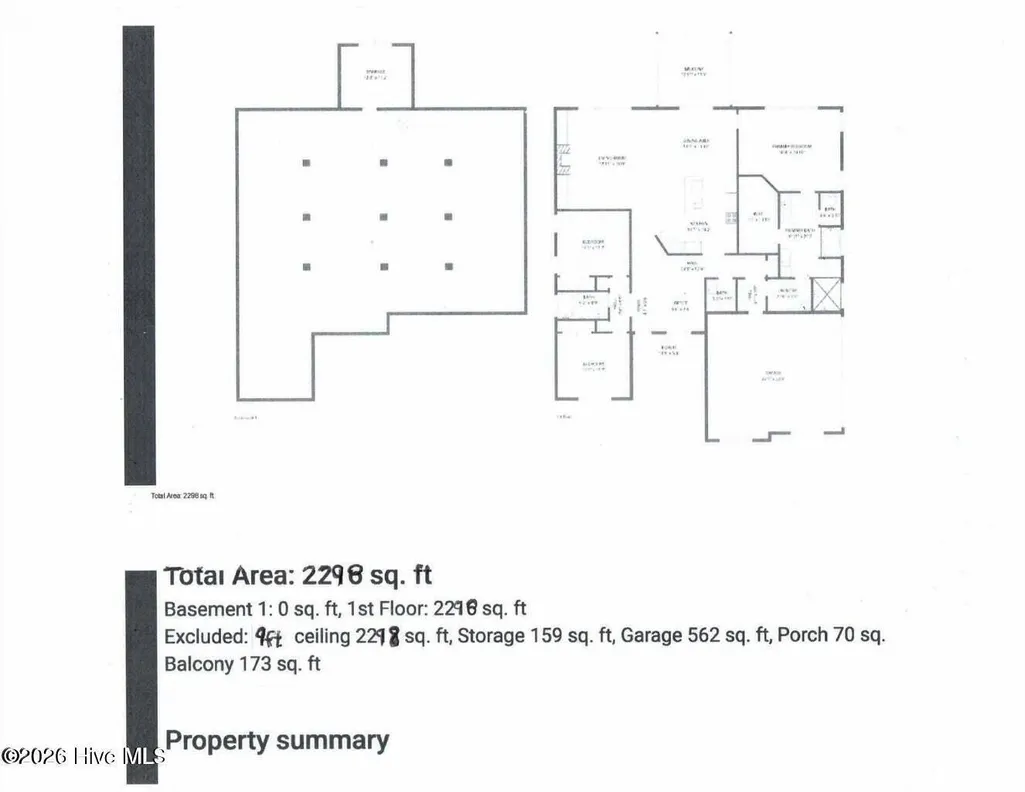
- Sqr Footage2298
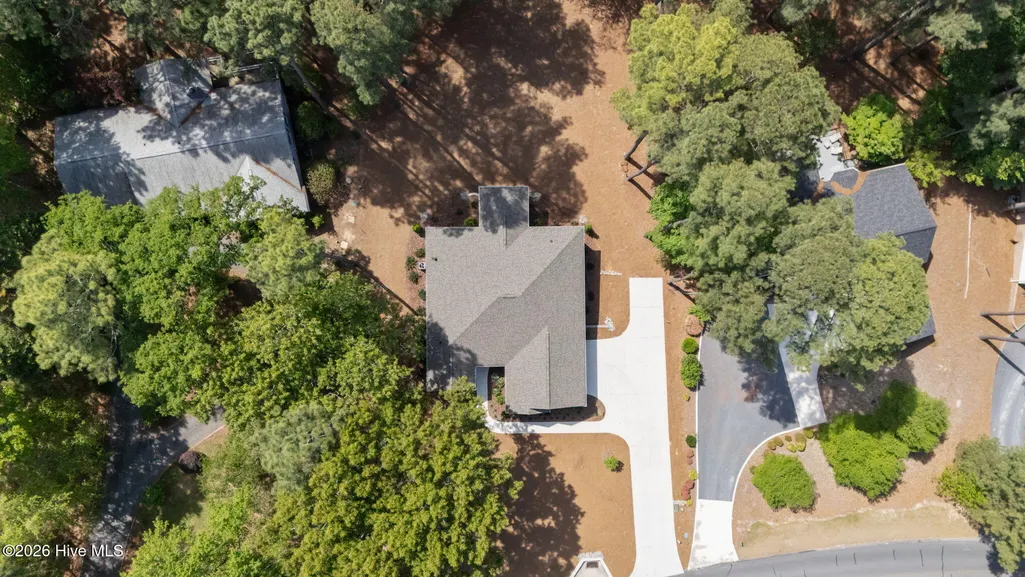
- Lot Size0.68 Acres
Data Source:
North Carolina Regional MLS (NCRMLS)
Property Description
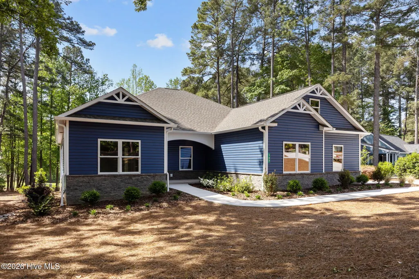
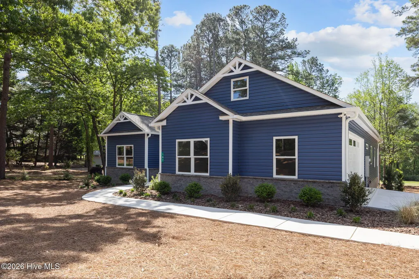
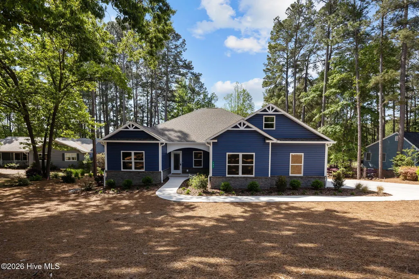
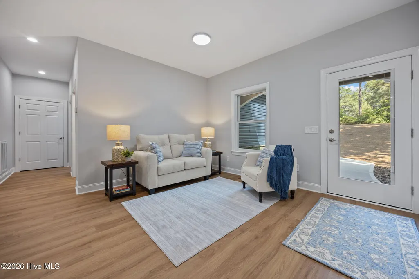
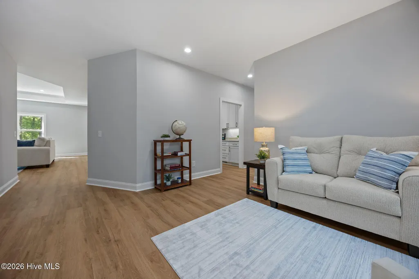
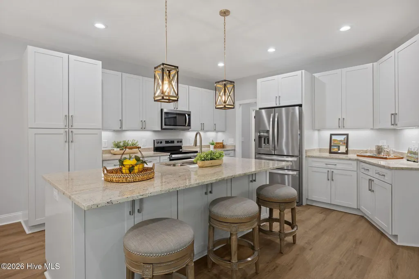
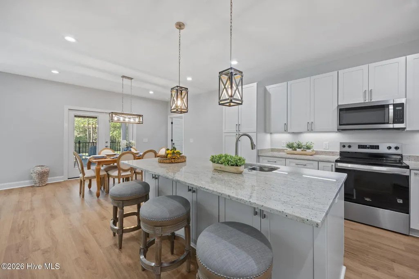
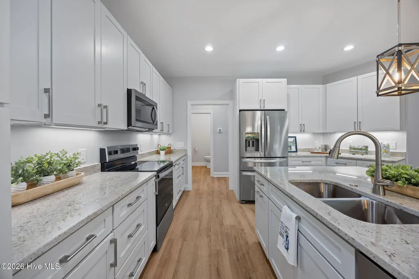
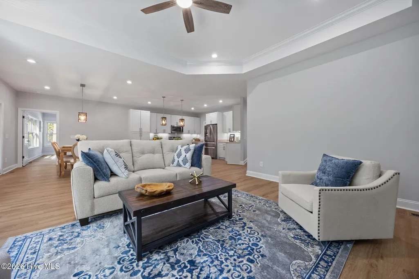
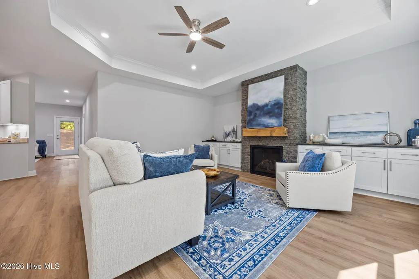
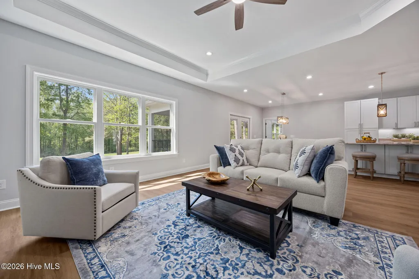
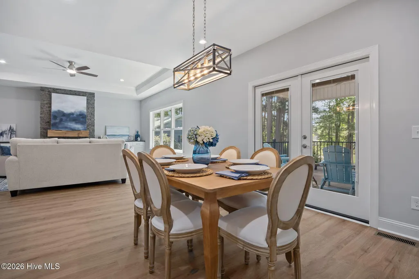
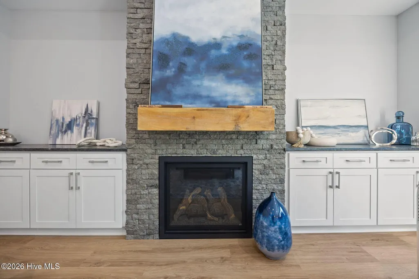
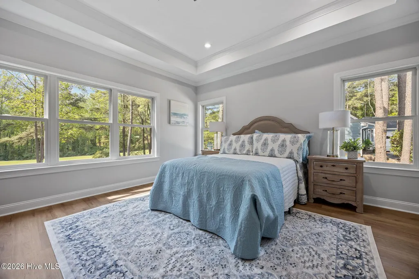
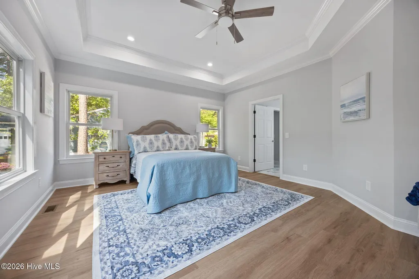
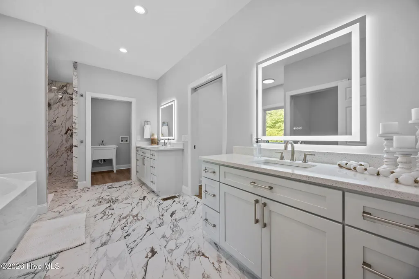
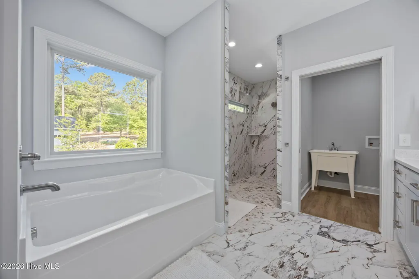
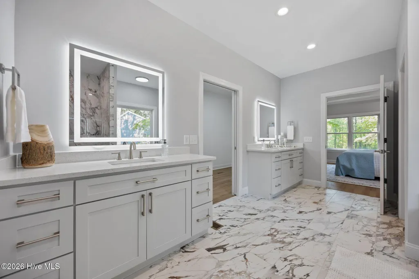
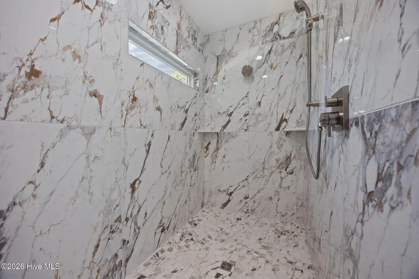
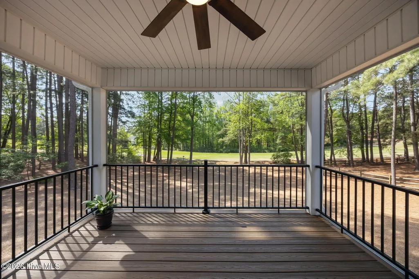
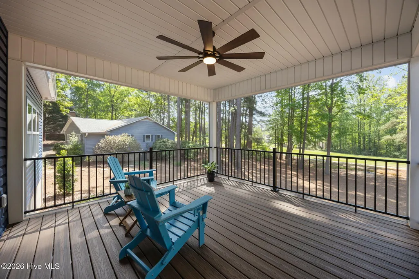
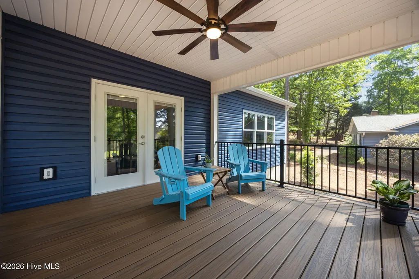
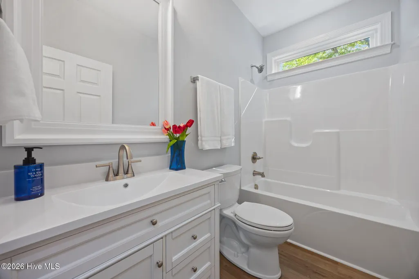
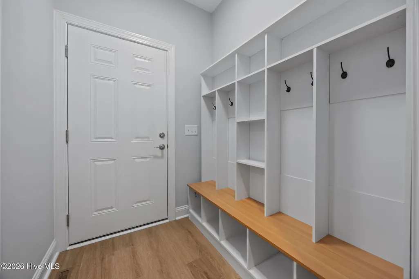
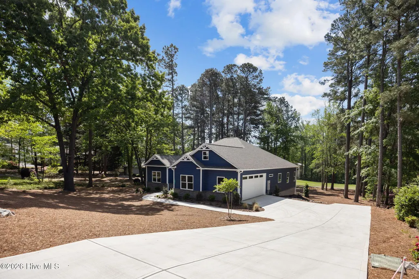
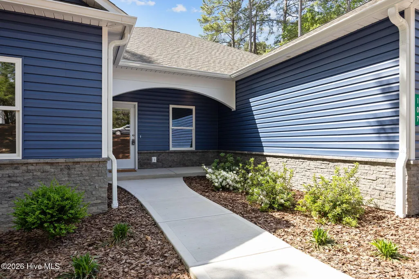
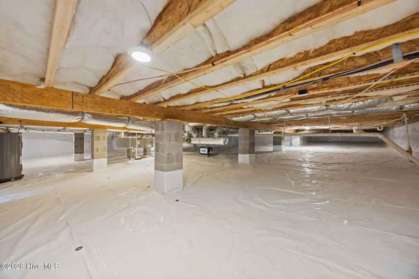
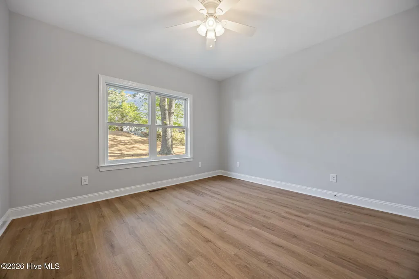
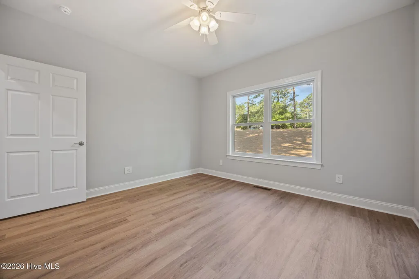
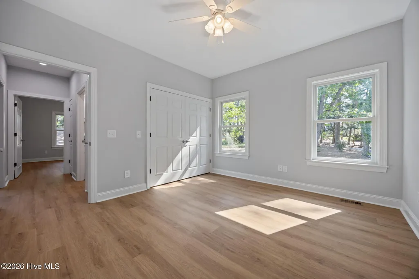
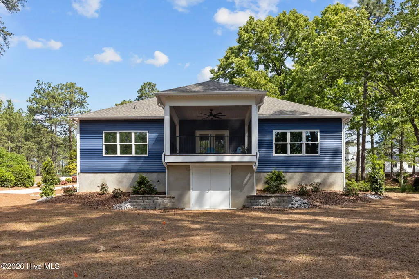
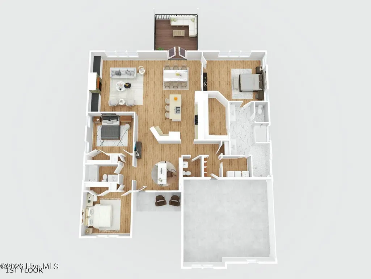
Step into refined living with this thoughtfully designed new construction home offering elevated comfort, efficiency, and timeless style. Perfectly positioned in the desirable Seven Lakes community on the golf course, this residence blends luxury finishes with modern performance. Enjoy energy-efficient construction with a HERS-rated design, smart thermostats, and high-speed fiber connectivity--delivering both comfort and cost savings. The open-concept layout is enhanced by soaring 9-foot ceilings and seamless indoor-outdoor living with a beautifully screened-in porch. The spacious primary suite offers a spa-inspired bath complete with a large walk-in shower and premium antifog mirrors, creating a clean and modern retreat. Built with longevity and health in mind, the home features a fully conditioned crawl space--an approximately $20,000 upgrade--engineered to remain dry, mold-resistant, and structurally sound. Additional features include wide doorways for aging-in-place convenience, high-end finishes throughout, and a layout designed for both everyday living and entertaining. This is more than a home--it's a lifestyle of comfort, efficiency, and understated luxury.
| Elementary School | Middle School | High School |
|---|---|---|
| West End Elementary | West Pine Middle | Pinecrest High |
| Price History | |
|---|---|
| 4/18/2026 | Listed $575,000 |
| 7/2/2026 | 3$559,900 |
| 7/20/2026 | 2$549,900 |
| 8/6/2026 | 5$525,000 |
General Features
| Living Area | 2298.0 |
|---|---|
| Heating | Heat Pump,Fireplace(s),Electric |
| Cooling | Central Air,Heat Pump |
| Utilities | Cable Available,Sewer Connected,Water Connected |
| Possession | Close Of Escrow,At Closing |
| Roof | Architectural Shingle,Composition |
| Appliances | Electric Oven,Built-In Microwave,Range,Disposal,Dishwasher |
| Zoning | RES |
| HOA Fee | 1600.0 |
| Garage Spaces | 2.0 |
| Patio/Porch Features | Covered,Screened |
| Security Features | Smoke Detector(s) |
| Construction Materials | Block,Vinyl Siding,Wood Frame |
| Pets Allowed | Dogs OK,Cats OK,Yes |
| Year Built | 2026 |
| View | Golf Course |
| Levels | One |
| Unit Number | W |
| Property Subtype | Single Family Residence |
| Tax Year | 2024 |
| Taxes | 78.3 |
| Parcel Number | 00014548 |
| Accessibility | Accessible Hallway(s),Accessible Full Bath,Accessible Doors,Accessible Entrance |
| Assoc Fee Paid Per | Annually |
| County | Moore |
| Operating Expense | 0.0 |
| New Construction | Yes |
| Property Type | Residential |
| In City Limits? (Y/N) | No |
| Association Amenities | Basketball Court,Beach Access,Boat Dock,Cabana,Clubhouse,Community Pool,Fitness Center,Gated,Golf Course,Management,Pickleball,Picnic Area,Playground,Tennis Court(s),Club Membership,Cable TV |
| HOA | Yes |
| Attached Garage | Yes |
| Subdivision Name | Seven Lakes South |
| Garage Y/N | Yes |
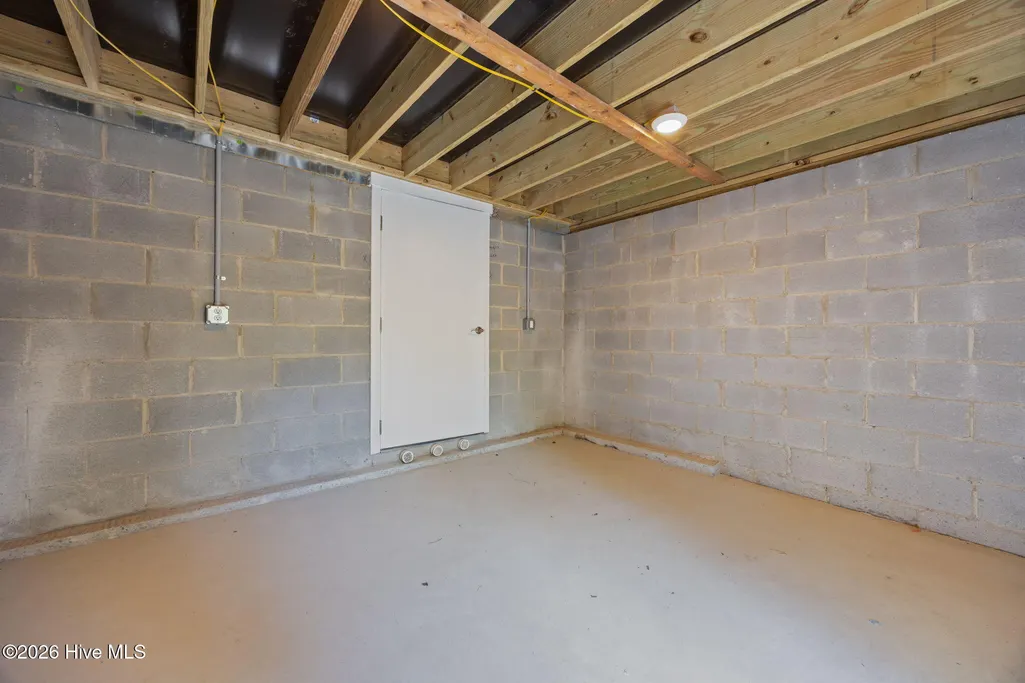
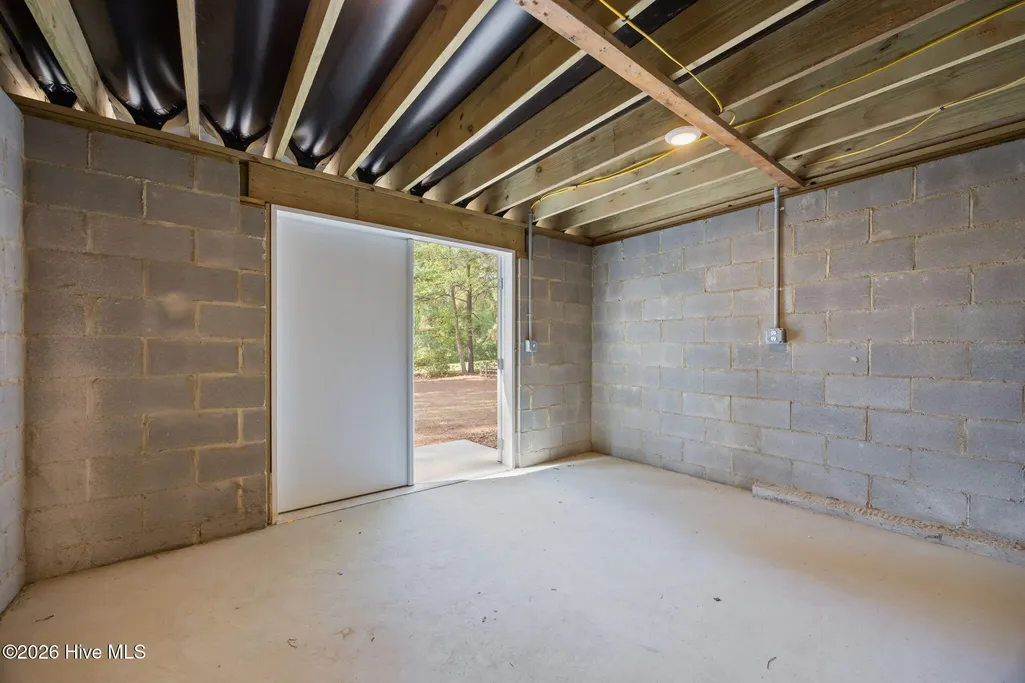
| Other Structures | Storage |
| Total Rooms | 7 |
| Full Baths | 2 |
| Status | Active |
| Directions | Take HWY 211 to 7 Lakes,take 7 Lakes drive about 1 mile,right turn into & Lakes South gard gate,right on Devonshire Ave. 107 Devonshire Ave. W will be on your left. |
| High School | Pinecrest High |
| City | Seven Lakes |
| Association Name | 7 LAKE LANDOWNERS ASSOCIATION |
| High School District | Moore County Schools |
| Lot Size Units | Acres |
| Lot Size Square Feet | 29621.0 |
| Carport Spaces | 0.0 |
| Carport Y/N | No |
| Elementary School | West End Elementary |
| Property Attached Y/N | No |
| Land Lease Y/N | No |
| Home Warranty Y/N | No |
| Middle/Junior High School | West Pine Middle |
| Property Condition | Completed,New Construction |
| Lease Considered Y/N | No |
| Virtual Tour | https://www.zillow.com/view-imx/3c7492f8-9de3-482d-a91d-85bef1d37bc8?wl=true&setAttribution=mls&initialViewType=pano |
| Structure Type | Wood Frame,Stick Built |
| Living Area Units | Square Feet |
| Standard Status | Active |
| Tax Assessed Value | 18000 |
| Tax Lot | 2170 |
| Legal Description | SEVEN LAKES SOUTH LOT 2170 SEC DARTMOOR |
| IslandOrMainland | Mainland |
Interior Features
| Interior Amenities | Walk-in Closet(s),Tray Ceiling(s),High Ceilings,Mud Room,Solid Surface,Kitchen Island,Ceiling Fan(s),Pantry,Walk-in Shower,Walk-In Closet(s) |
|---|---|
| Basement | Partially Finished,Crawl Space |
| Flooring | LVT/LVP,Marble |
| Water Heater | Electric |
| Total Fireplaces | 1 |
| Master Bed Level | Primary Living Area |
| Total Stories | 1 |
| Basement (Y/N) | No |
| Air Conditioning Y/N | Yes |
| Heating Y/N | Yes |
| Window Features | Thermal Windows |
| Fireplace Y/N | Yes |
| Half Baths | 1 |
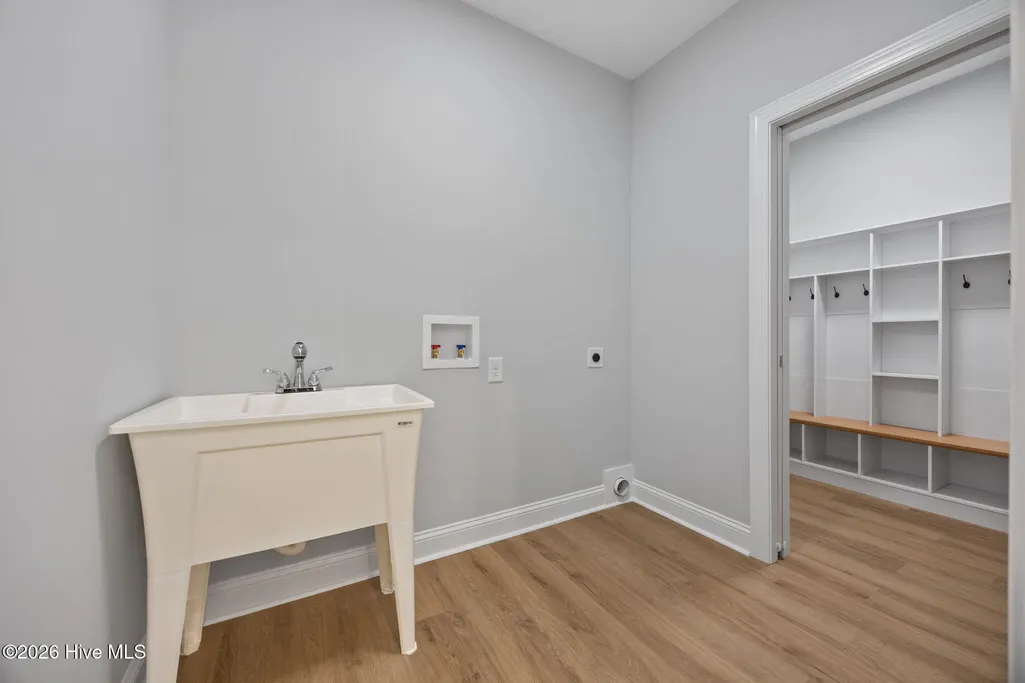
| Laundry Features | Dryer Hookup,Washer Hookup,Laundry Room |
| Total Bedrooms | 3 |
| Attic Features | Floored,Pull-Down Stairs |
| Entry Level | 1 |
| Room Type | Master Bedroom,Living Room,Dining Area,Bedroom 2,Bedroom 3,Dining Room,Laundry,Sunroom |
| Unit Type | 3 Bedroom |
| Total Baths | 3 |
| Living Area Range | 2200 - 2399 |
| SmokingYN | No |
Exterior Features
| Exterior Amenities | Thermal Doors |
|---|---|
| Exterior Finish | Stone Veneer,Vinyl Siding |
| Fencing | None |
| Parking Features | Garage Faces Side,Golf Cart Parking,Additional Parking,Concrete,Garage Door Opener,Off Street |
| Lot Features | Interior Lot,On Golf Course,See Remarks,Wooded |
| Water Source | County Water |
| Total Parking | 2.0 |
| Lot Size Area | 0.68 |
| Foundation Details | Block,Crawl Space |
| Spa | No |
| Building Area Total | 2298.0 |
| Lot Dimensions | 108x288x117x252 |
| Lot Size Acres | 0.68 |
| Road Surface Type | Paved |
| Frontage Type | Golf Course |
| Waterfront Y/N | No |
| Door Features | Thermal Doors |
| Road Frontage Type | Private Road,Maintained,Paved |
| Crops Included Y/N | No |
| Horse Y/N | No |
Amenities
- Foreclosure
- Views
- Short Sale
- New Construction
- Adult 55+
- Lease To Own
- No HOA Fees
- Furnished
- Primary On Main
- Air Conditioning
- Seller Finance
- Green
- Fixer Upper
- Horse
- Golf
- Fireplace
- Deck
- Garage
- Basement
- Pool
Property vs Single Family Average in 27376
Price
Taxes
Year Built
Visits

 The data relating to real estate for sale on this website comes in part from the Broker Reciprocity Program of the Savannah multi-List Corporation. Real Estate listings held by brokerage firms other than Berkshire Hathaway HomeServices Bay Street Realty Group - Savannah are marked with the name of the listing brokers.
Data last updated: September 14, 2026 2:43 PM UTC
All information deemed reliable but not guaranteed.
© 2026 Savannah Multi-List Corporation. All rights reserved.
The data relating to real estate for sale on this website comes in part from the Broker Reciprocity Program of the Savannah multi-List Corporation. Real Estate listings held by brokerage firms other than Berkshire Hathaway HomeServices Bay Street Realty Group - Savannah are marked with the name of the listing brokers.
Data last updated: September 14, 2026 2:43 PM UTC
All information deemed reliable but not guaranteed.
© 2026 Savannah Multi-List Corporation. All rights reserved.
 ©2026 Georgia Multiple Listing Service All information deemed reliable but not guaranteed. All properties are subject to prior sale, change or withdrawal. Neither listing broker(s) or information provider(s) shall be responsible for any typographical errors, misinformation, misprints and shall be held totally harmless. Listing(s) information is provided for consumer's personal, non-commercial use and may not be used for any purpose other than to identify prospective properties consumers may
 The data relating to real estate on this web site comes in part from the Internet Data Exchange program of Hive MLS LLC, and is updated as of September 14, 2026 5:49 PM UTC All information is deemed reliable but not guaranteed and should be independently verified. All properties are subject to prior sale, change, or withdrawal. Neither listing broker(s) nor Berkshire Hathaway HomeServices Bay Street Realty Group - Savannah shall be responsible for any typographical errors, misinformation, or misprints,
