

Views - Primary on Main
Address
4441 Etterle Road, Blythe, GA
Price
$ 699,900
Property Attributes
- MLS#100576461
- TypeSingle Family
- Listing Status Active
- CountyRICHMOND
- CityBlythe
- AreaShadow Lake Ltd
- NeighborhoodBlythe
- Zip30805
- StyleSingle Family Residence
- Year Built1972
- Taxes$ 1760
- Price$ 699,900
- Bedrooms6
- Full Bathrooms2
- Half Bathrooms1
- Sqr Footage3306
- Lot Size5.55 Acres
Data Source:
North Carolina Regional MLS (NCRMLS)
Property Description
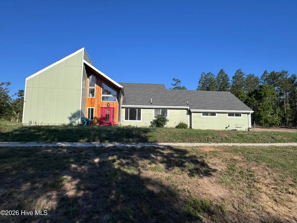
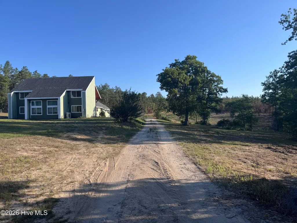
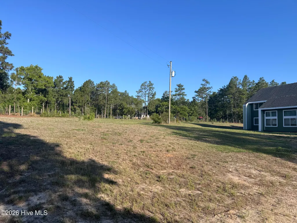
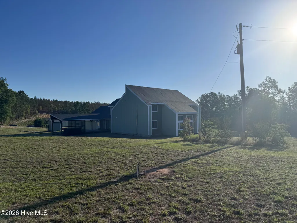
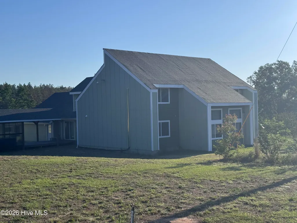
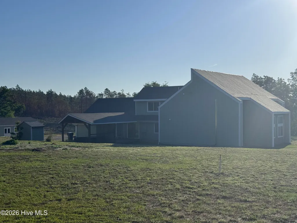
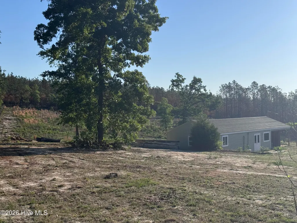
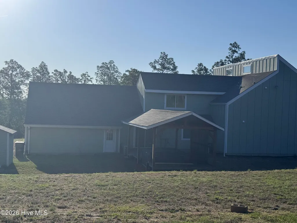
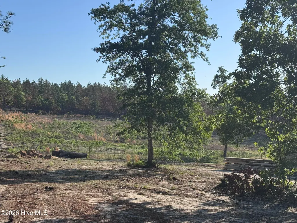
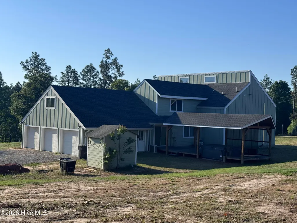
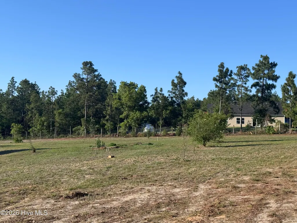
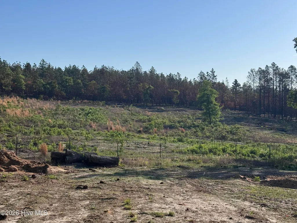
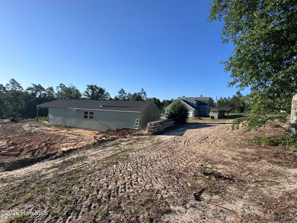
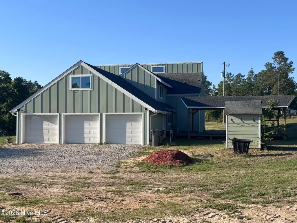
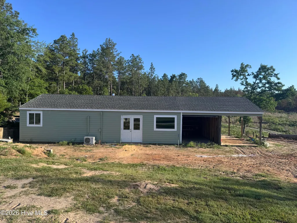
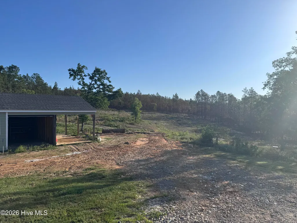
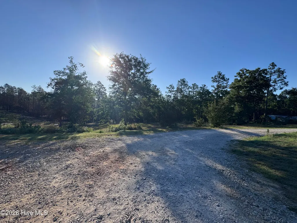
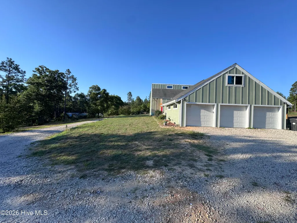
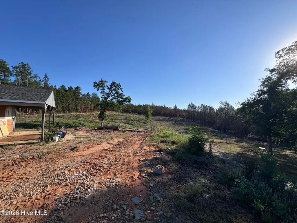
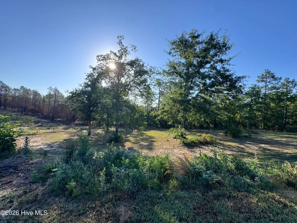
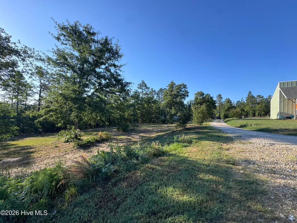
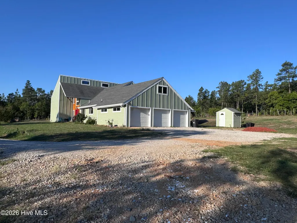
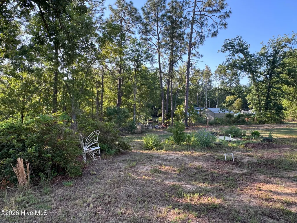
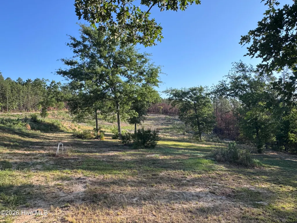
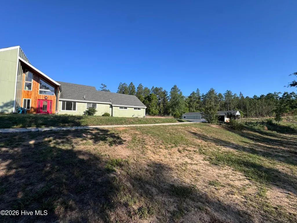
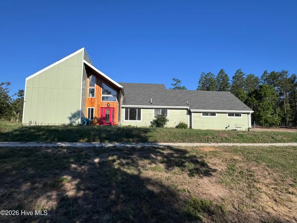
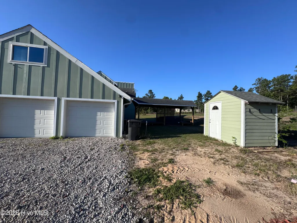
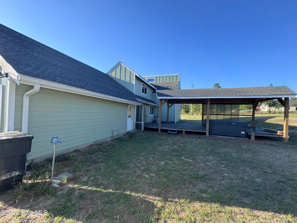
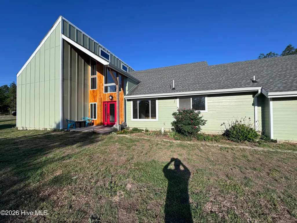
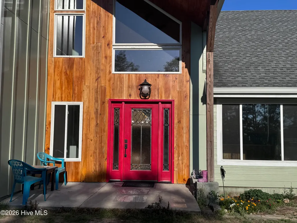
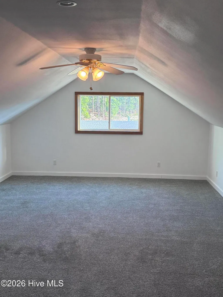
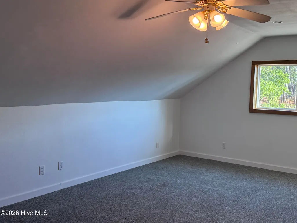
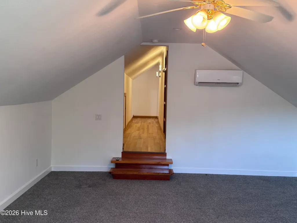
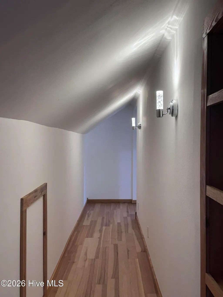
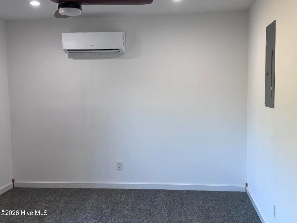
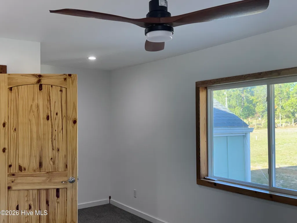
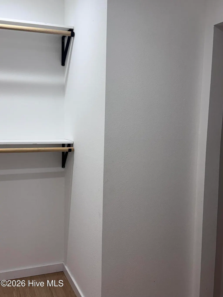
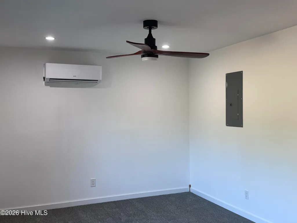
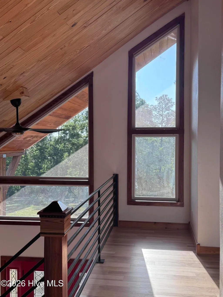
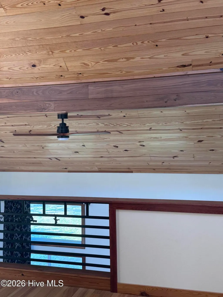
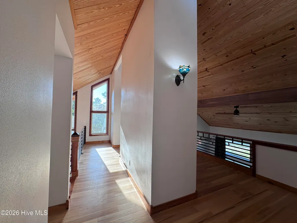
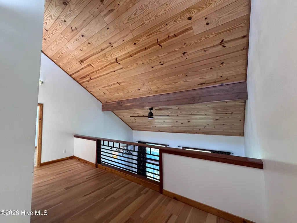
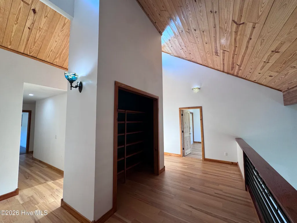
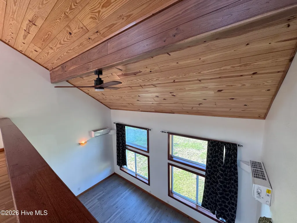
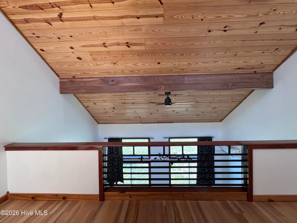
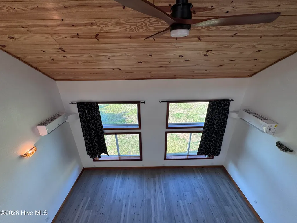
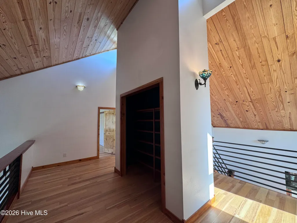
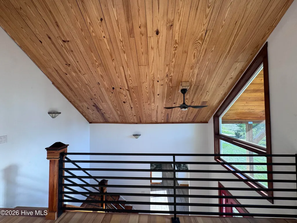
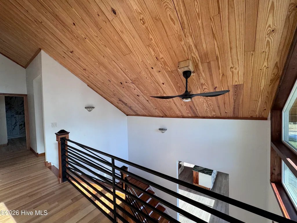
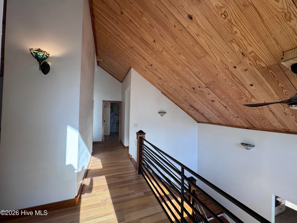
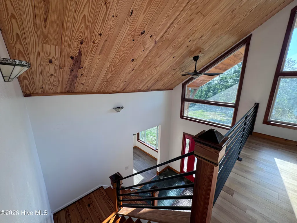
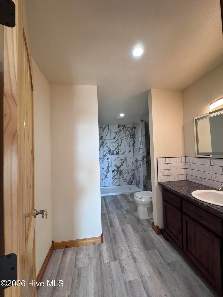
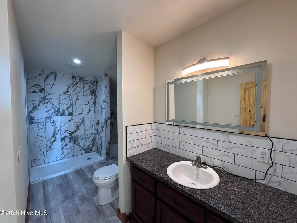
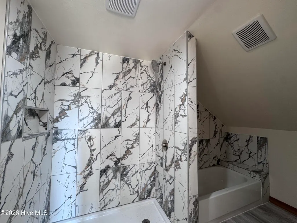
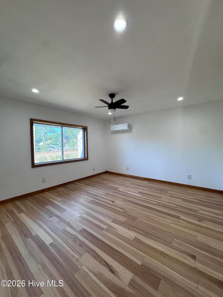
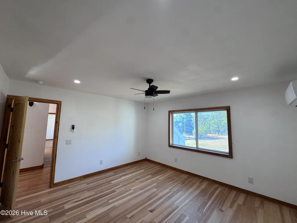
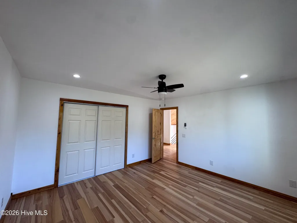
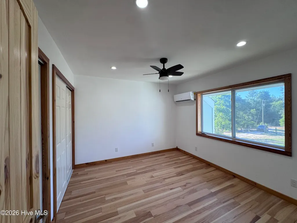
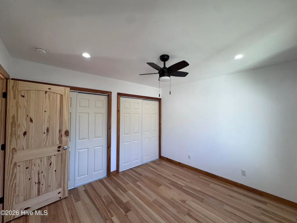
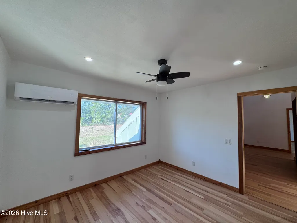
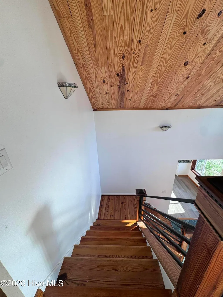
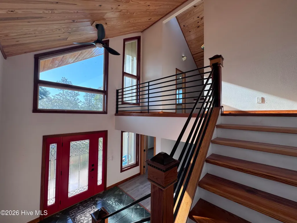
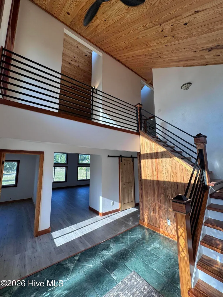
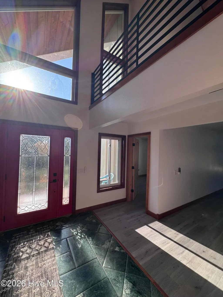
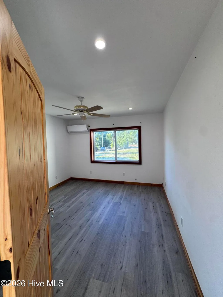
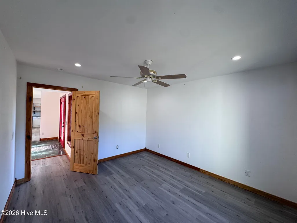
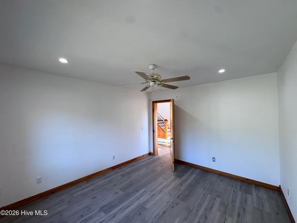
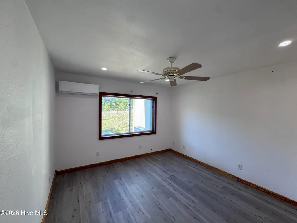
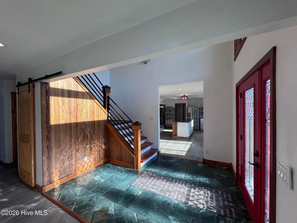
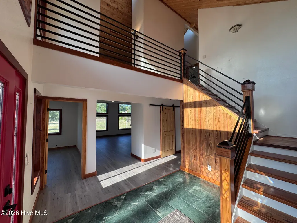
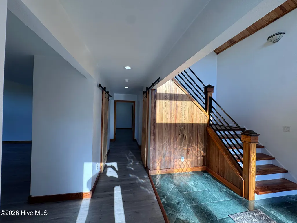
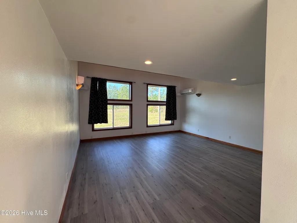
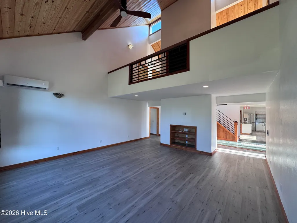
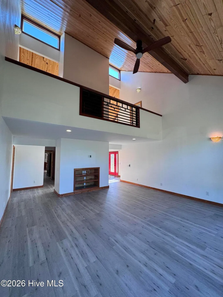
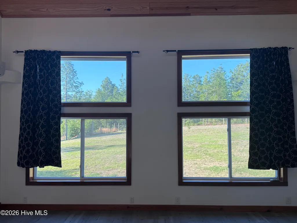
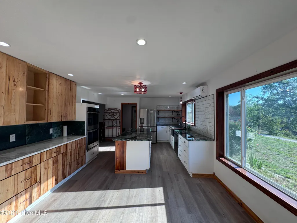
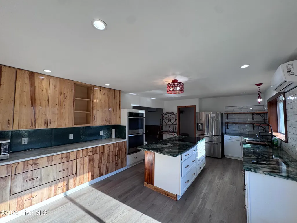
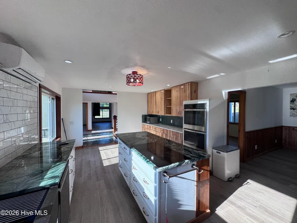
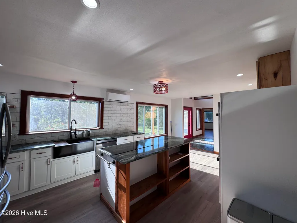
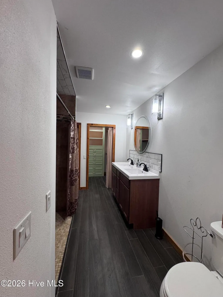
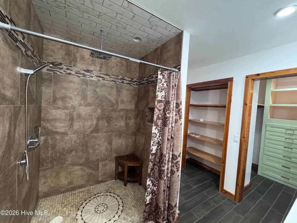
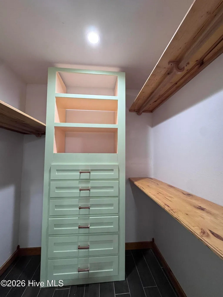
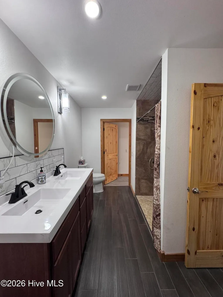
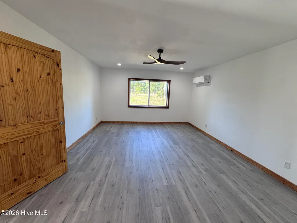
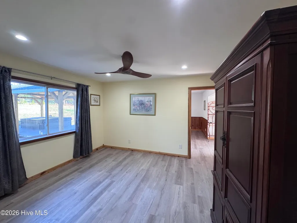
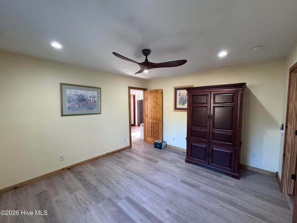
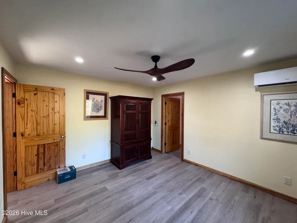
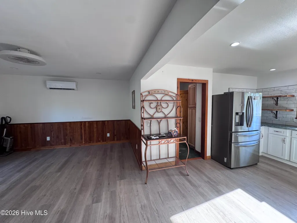
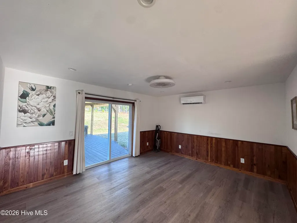
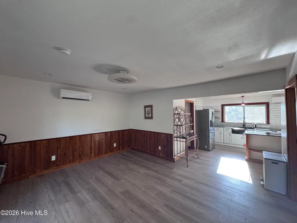
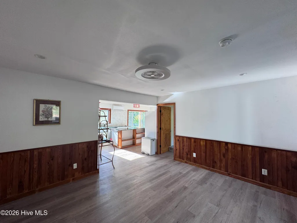
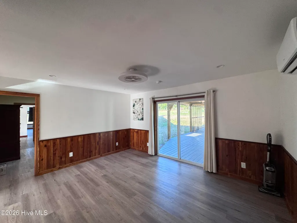
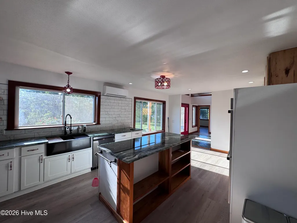
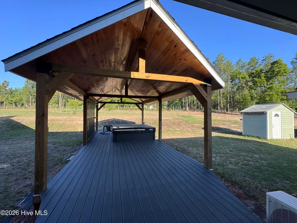
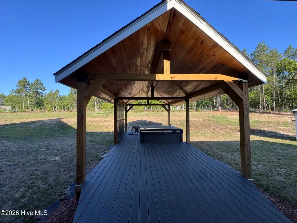
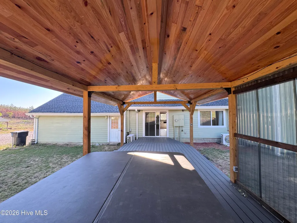
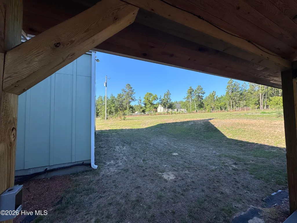
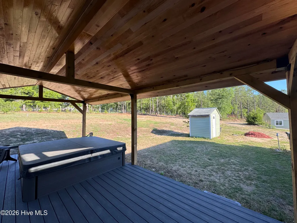
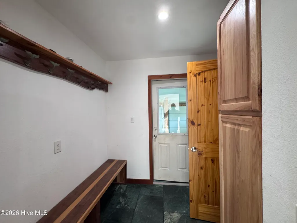
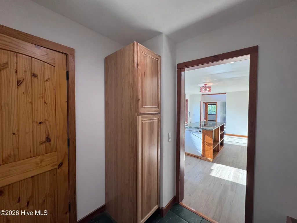
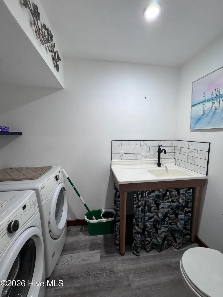
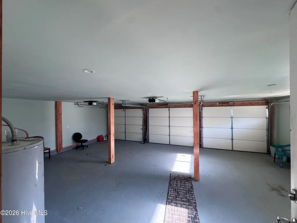
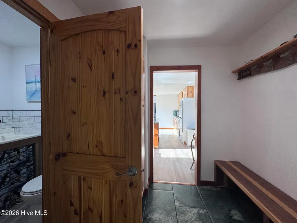
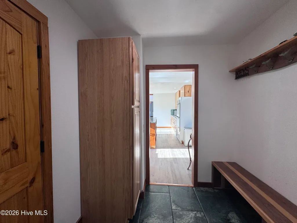
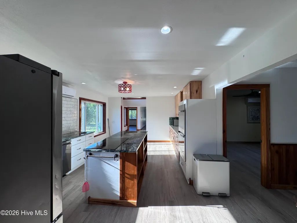
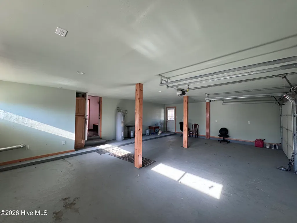
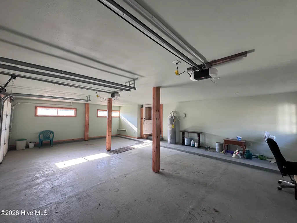
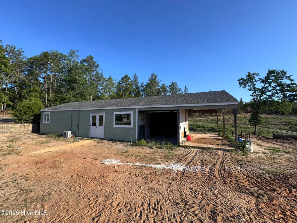
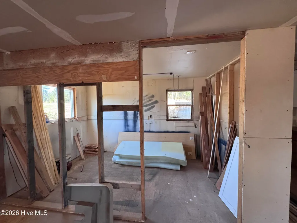
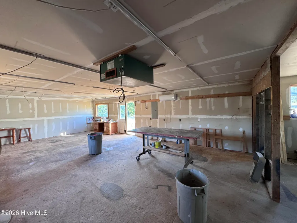
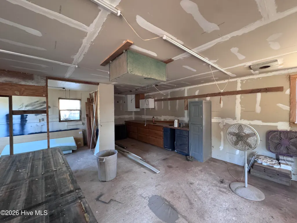
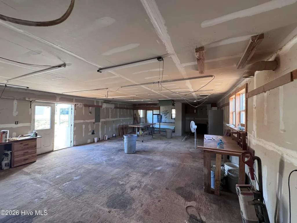
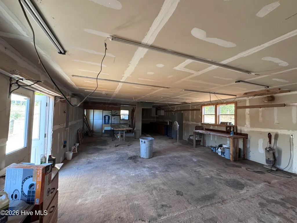
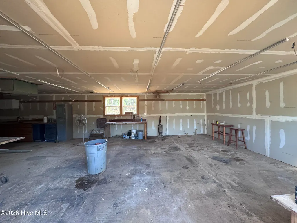
The moment you turn off the road and follow the long gravel drive toward 4441 Etterle Drive, you sense that something genuinely different is waiting at the end of it. Then the house comes into view -- a dramatic Contemporary Chalet rising against a backdrop of Georgia pines -- and you know you've found something rare. Bold red double entry doors framed in natural cedar and floor-to-ceiling windows announce a home that was designed with intention, not formula. Step inside and the scale of the soaring great room stops you in your tracks. At nearly 22 feet wide, with cathedral volume that opens all the way to the second floor, this is not a living room -- it's a statement. Marble floors greet you at both the front and rear entrances and cast iron stair and guard rails draw your eye upward along a custom staircase that sets the tone for everything that follows. The kitchen delivers exactly what the architecture promises. Granite countertops, rich pecan cabinetry, an extra-large induction cooktop centered on an island, and a double oven make this a space where serious cooking and easy entertaining happen in equal measure. The refrigerator, dishwasher, washer, and dryer all convey -- move-in ready from day one. Custom woodwork runs throughout the entire home, inside and out, and every light fixture has been upgraded to LED, giving the home an efficient, polished glow from room to room. The main-floor primary suite offers the comfort and privacy of single-level living, complete with a walk-in closet and full bath. Upstairs, three additional bedrooms and a well-appointed full bath with both a walk-in shower and soaking tub give family and guests their own retreat. The oversized bonus room above the garage -- nearly 22 by 15 feet -- invites you to claim it as a media room, home office, hobby space, or anything else your life calls for. Three independent mini-split systems keep every zone of the home quietly comfortable year-round. Outside, the covered deck becomes your favorite room in the house. A Master Spa Twilight Series 6-man jacuzzi with foot therapy sits ready to end every day the right way, looking out over the rolling, fenced grounds as the last light fades through the pines. And then there's the shop with garage and carport. A full 20 by 70 feet -- 1,400 square feet -- of climate-controlled space with its own mini-split HVAC, drywall in progress, electrical panel, and an attached garage & carport. Whether you're a serious hobbyist, a small business owner, a collector, or simply someone who has always wanted room to build, create, and store without compromise, this structure changes what's possible. The house itself contains a 3-car attached garage that leads into the mudroom. This adds additional space for vehicles and storage. The land itself rewards the buyer who values privacy, self-sufficiency, and beauty. A private well supplies excellent-tasting water to the entire property. Apple, pear, and peach trees are already bearing fruit, and a large garden plot with irrigation throughout means the growing season here is genuinely productive. Mature hardwoods cast long afternoon shadows across the rolling grounds, and the pine forest ridge wrapping the property's perimeter gives you the rare gift of a horizon that's entirely your own. This is the CSRA, so Augusta, Fort Eisenhower, and every convenience of the metro are only minutes away. But from the moment you arrive at 4441 Etterle Drive, none of that feels close. It feels like you've left it all behind -- and landed somewhere better. Properties like this don't come around twice. Schedule your private showing today. All information contained in this listing, including but not limited to square footage, lot size, acreage, room dimensions, year built, school district assignments, zoning classification, and property features, has been obtained from the seller and/or public records and is deemed reliable but is not guaranteed.
| Elementary School | Middle School | High School |
|---|---|---|
| Blythe Elementary School | Hephzibah Middle School | Hephzibah Comp. High School |
| Price History | |
|---|---|
| 5/26/2026 | Listed $699,900 |
General Features
| Living Area | 3306.0 |
|---|---|
| Heating | Fireplace(s),Forced Air |
| Cooling | Other,Wall/Window Unit(s),Ceiling Fan(s),Multi Units |
| Utilities | Cable Available,Sewer Available,Water Available |
| Possession | Close Of Escrow,At Closing |
| Roof | See Remarks |
| Appliances | See Remarks,Washer,Refrigerator,Range,Dishwasher |
| Zoning | A |
| Garage Spaces | 4.0 |
| Patio/Porch Features | See Remarks |
| Construction Materials | Wood Frame |
| Year Built | 1972 |
| View | None |
| Levels | Two |
| Property Subtype | Single Family Residence |
| Tax Year | 2024 |
| Taxes | 1760.78 |
| Parcel Number | 1750048000 |
| Accessibility | None |
| County | Richmond |
| Operating Expense | 0.0 |
| New Construction | No |
| Property Type | Residential |
| In City Limits? (Y/N) | No |
| HOA | No |
| Attached Garage | Yes |
| Subdivision Name | Shadow Lake Ltd |
| Garage Y/N | Yes |
| Other Structures | Second Garage,See Remarks,Workshop |
| Total Rooms | 10 |
| Full Baths | 2 |
| Status | Active |
| Directions | FROM BOBBY JONES TO DEAN BRIDGE ROAD (RIGHT) GO PASSED FT. GORDON ETTERLEE ROAD WILL BE ON RIGHT. Turn right onto the private road with small sign with arrow stating 4441. Take fork to left where you |
| High School | Hephzibah Comp. |
| City | Blythe |
| Lot Size Units | Acres |
| Lot Size Square Feet | 241758.0 |
| Carport Spaces | 1.0 |
| Carport Y/N | No |
| Green Building Verification Type | None |
| Elementary School | Blythe |
| Property Attached Y/N | No |
| Land Lease Y/N | No |
| Home Warranty Y/N | No |
| Middle/Junior High School | Hephzibah |
| Property Condition | Completed |
| Lease Considered Y/N | No |
| Structure Type | Wood Frame,Stick Built |
| Living Area Units | Square Feet |
| Standard Status | Active |
| Tax Assessed Value | 88714 |
| Legal Description | SHADOW LAKE LTD (00300) 034-0 |
| IslandOrMainland | Mainland |
Interior Features
| Interior Amenities | Walk-in Closet(s),High Ceilings,Mud Room,Bookcases,Ceiling Fan(s),Hot Tub,Walk-In Closet(s),See Remarks |
|---|---|
| Basement | Crawl Space |
| Flooring | Hardwood |
| Water Heater | See Remarks |
| Master Bed Level | Primary Living Area |
| Total Stories | 2 |
| Basement (Y/N) | No |
| Air Conditioning Y/N | Yes |
| Heating Y/N | Yes |
| Fireplace Y/N | No |
| Half Baths | 1 |
| Laundry Features | Laundry Room,Utility Sink |
| Total Bedrooms | 6 |
| Attic Features | See Remarks |
| Entry Level | 1 |
| Room Type | Master Bedroom,Living Room,Bathroom 1,Breakfast Nook,Family Room,Dining Room,Laundry,Bedroom 2,Bedroom 3,Bedroom 4,Bonus Room,Bathroom 2,Dining Area |
| Unit Type | 4 Bedroom Or More |
| Total Baths | 3 |
| Living Area Range | 3000 - 3499 |
| SmokingYN | No |
Exterior Features
| Exterior Amenities | See Remarks |
|---|---|
| Exterior Finish | See Remarks |
| Fencing | Fenced |
| Parking Features | Gravel,Unpaved |
| Lot Features | Dead End,See Remarks,Wooded,Cleared,Rural,Secluded |
| Water Source | Well |
| Total Parking | 4.0 |
| Lot Size Area | 5.55 |
| Foundation Details | Crawl Space |
| Spa | No |
| Building Area Total | 3306.0 |
| Lot Dimensions | 296.8 x 734.5x 3367.7 x748.6 |
| Lot Size Acres | 5.55 |
| Frontage Type | See Remarks |
| Waterfront Y/N | No |
| Road Frontage Type | Private Road,Dirt,Gravel |
| Crops Included Y/N | No |
| Horse Y/N | Yes |
Amenities
- Foreclosure
- Views
- Short Sale
- New Construction
- Adult 55+
- Lease To Own
- No HOA Fees
- Furnished
- Primary On Main
- Air Conditioning
- Seller Finance
- Green
- Fixer Upper
- Horse
- Golf
- Fireplace
- Deck
- Garage
- Basement
- Pool
Property vs Single Family Average in 30805
Price
Taxes
Year Built
Visits

 The data relating to real estate for sale on this website comes in part from the Broker Reciprocity Program of the Savannah multi-List Corporation. Real Estate listings held by brokerage firms other than Berkshire Hathaway HomeServices Bay Street Realty Group - Savannah are marked with the name of the listing brokers.
Data last updated: September 19, 2026 1:53 PM UTC
All information deemed reliable but not guaranteed.
© 2026 Savannah Multi-List Corporation. All rights reserved.
The data relating to real estate for sale on this website comes in part from the Broker Reciprocity Program of the Savannah multi-List Corporation. Real Estate listings held by brokerage firms other than Berkshire Hathaway HomeServices Bay Street Realty Group - Savannah are marked with the name of the listing brokers.
Data last updated: September 19, 2026 1:53 PM UTC
All information deemed reliable but not guaranteed.
© 2026 Savannah Multi-List Corporation. All rights reserved.
 ©2026 Georgia Multiple Listing Service All information deemed reliable but not guaranteed. All properties are subject to prior sale, change or withdrawal. Neither listing broker(s) or information provider(s) shall be responsible for any typographical errors, misinformation, misprints and shall be held totally harmless. Listing(s) information is provided for consumer's personal, non-commercial use and may not be used for any purpose other than to identify prospective properties consumers may
 The data relating to real estate on this web site comes in part from the Internet Data Exchange program of Hive MLS LLC, and is updated as of September 19, 2026 12:30 PM UTC All information is deemed reliable but not guaranteed and should be independently verified. All properties are subject to prior sale, change, or withdrawal. Neither listing broker(s) nor Berkshire Hathaway HomeServices Bay Street Realty Group - Savannah shall be responsible for any typographical errors, misinformation, or misprints,
