

Views - Primary on Main - Eco Friendly
Address
85 Point Of View Drive, Merritt, NC
Price
$ 599,000
Property Attributes
- MLS#100591644
- TypeSingle Family
- Listing Status Active
- CountyPAMLICO
- CityMerritt
- AreaBell Point
- NeighborhoodMerritt
- Zip28556
- StyleSingle Family Residence
- Year Built1998
- Price$ 599,000
- Bedrooms4
- Full Bathrooms2
- Half Bathrooms0
- Sqr Footage3090
- Lot Size11.48 Acres
Data Source:
North Carolina Regional MLS (NCRMLS)
Property Description
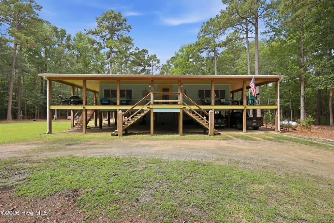
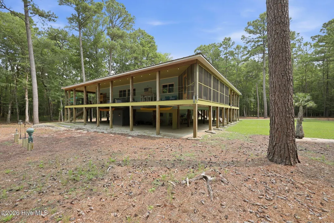
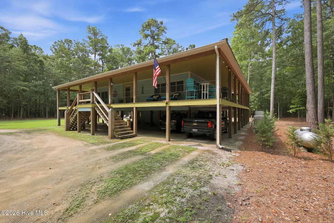
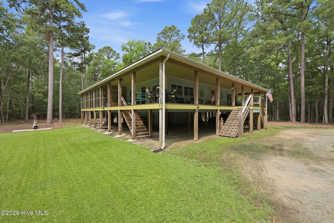
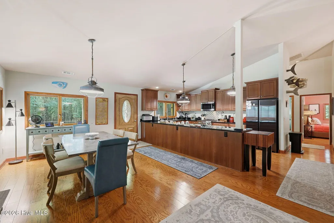
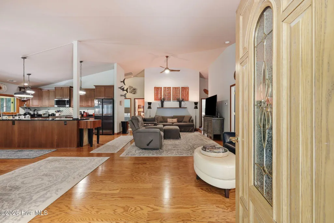
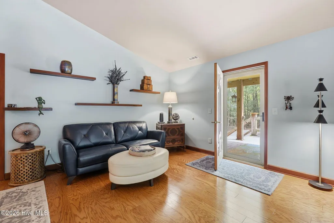
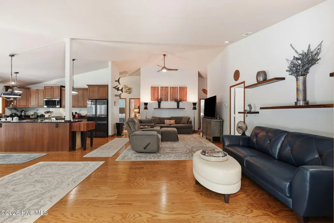
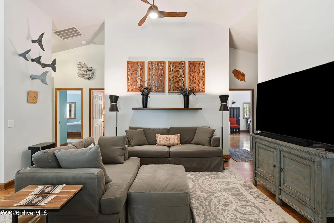
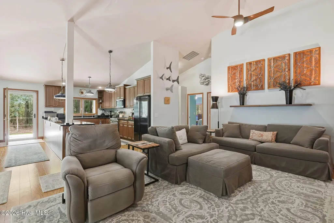
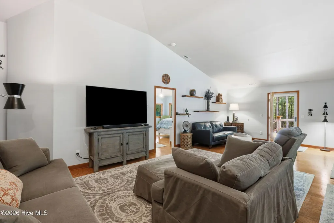
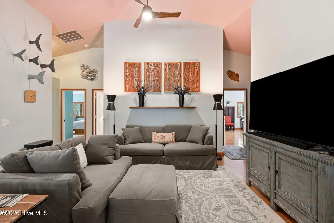
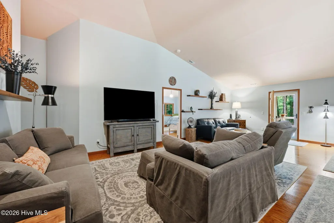
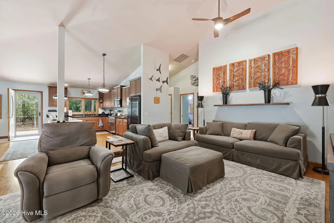
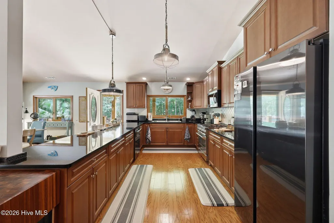
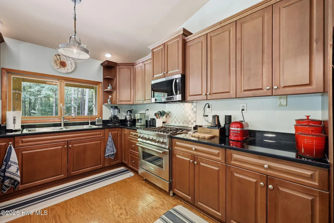
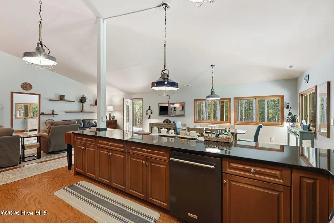
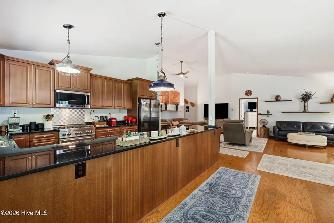
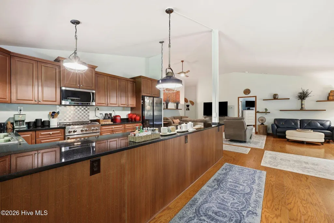
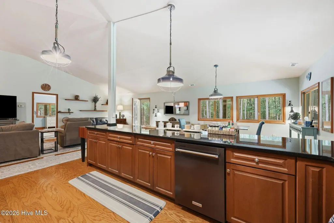
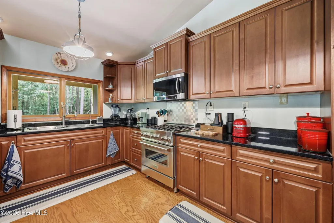
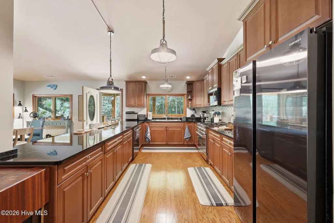
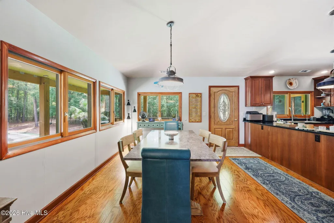
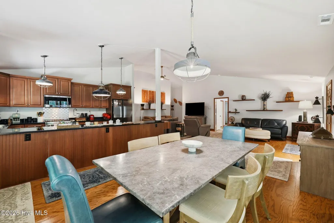
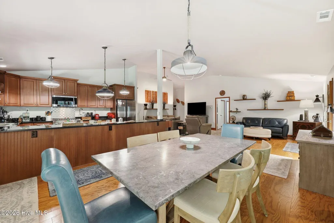
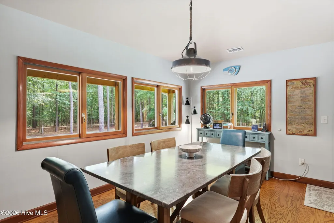
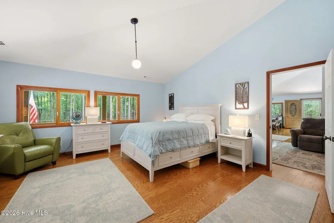
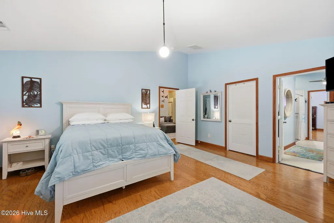
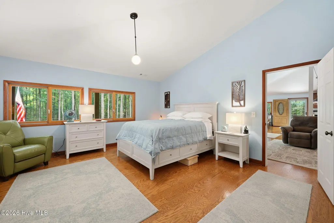
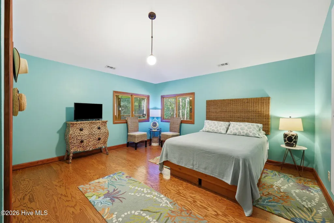
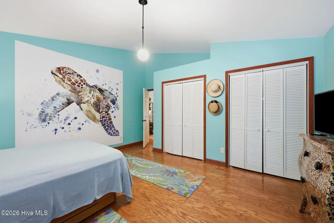
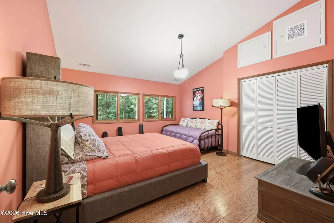
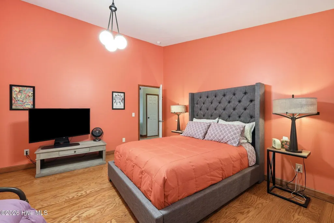
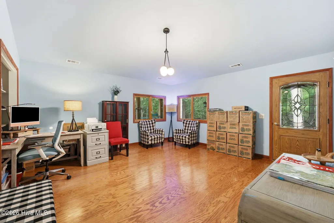
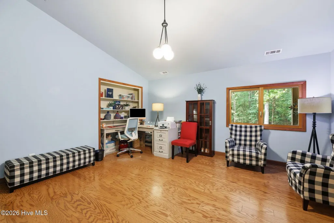
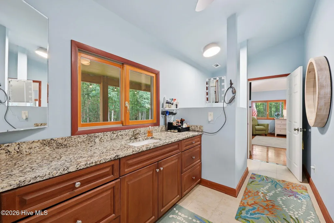
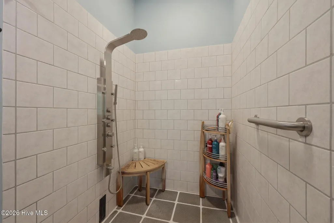
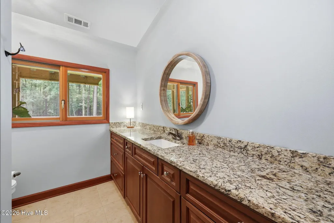
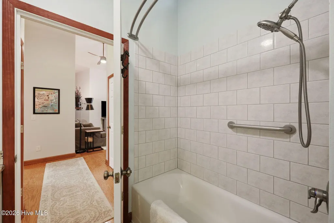
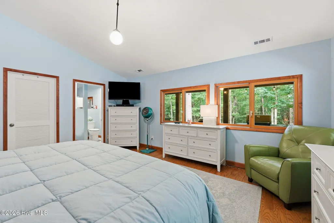
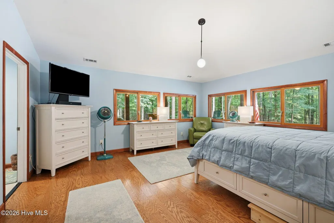
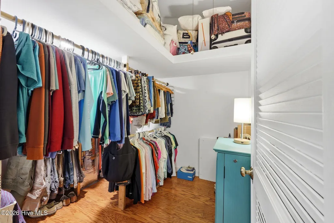
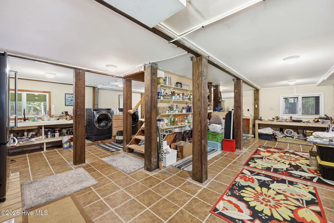
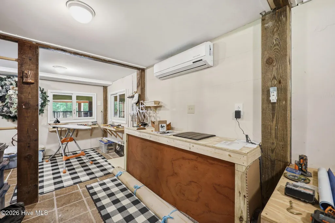
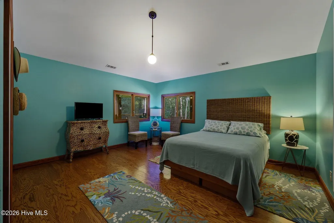
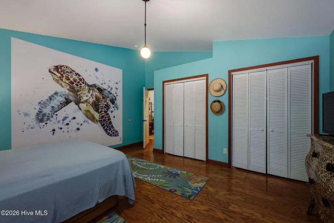
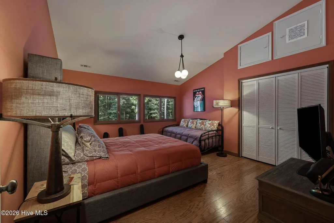
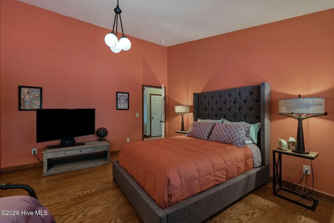
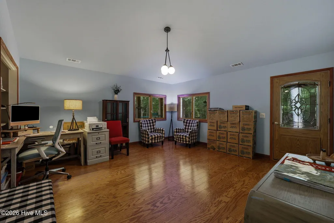
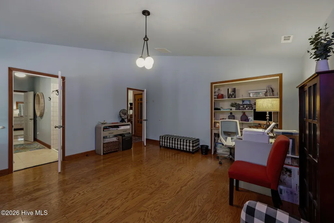
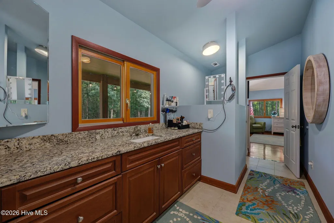
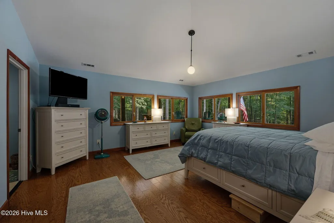
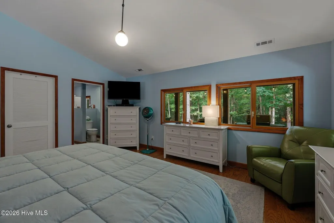
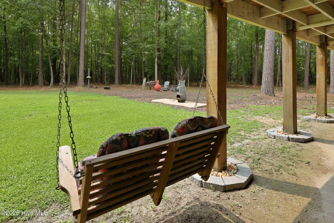
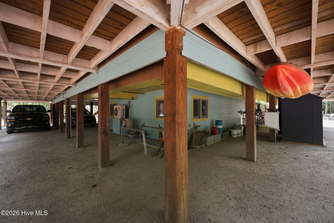
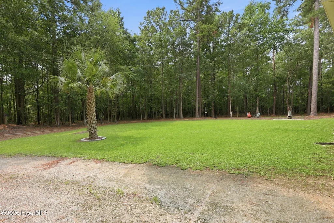
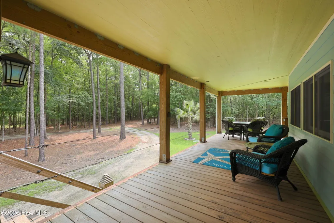
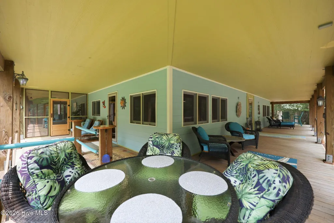
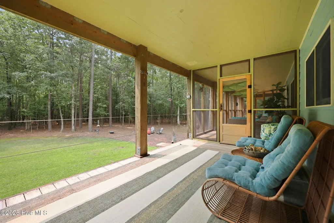
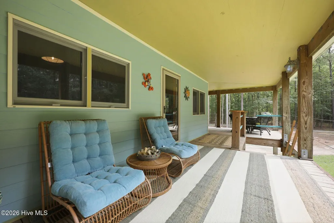
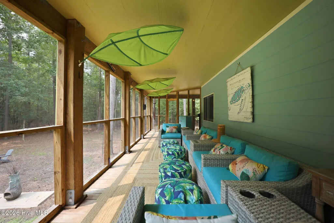
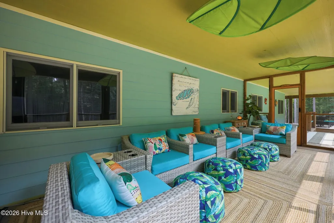
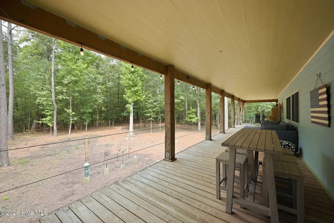
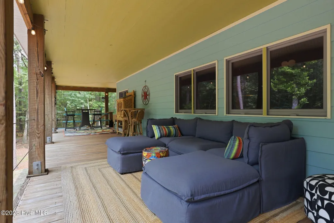
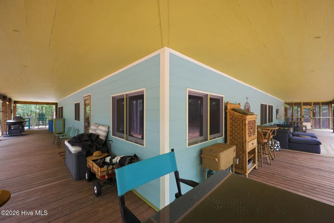
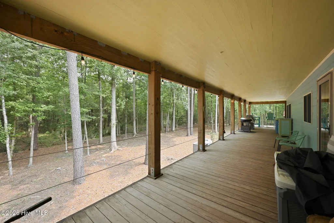
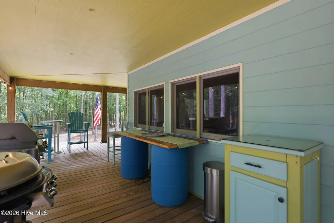
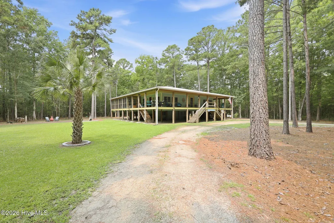
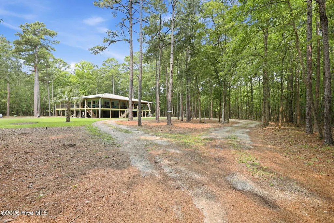
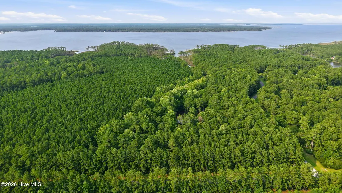
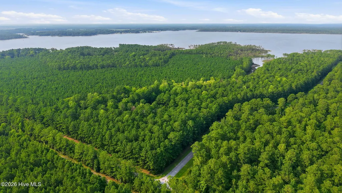
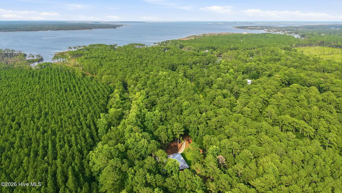
Discover an exceptionally well-built four-bedroom, two-bathroom residence set on a sprawling 11.48-acre wooded parcel in the peaceful Bell Point subdivision of Merritt, North Carolina. This thoughtfully designed coastal retreat balances rugged durability with high-quality interior finishes, offering an incredibly private sanctuary that is built to last. The home's construction reflects a commitment to low-maintenance strength and resilience. The exterior is wrapped in durable fiber-cement siding and topped with a standing-seam metal roof, ensuring the structure is prepared to handle the elements while keeping upkeep to a minimum. The elevated foundation design provides peace of mind, while impact rated, insulated thermal windows enhance the home's energy efficiency. Inside, an open-concept floor plan maximizes natural light and creates a seamless flow for entertaining. High, vaulted ceilings emphasize the generous scale of the approximately 3,000-square-foot interior. Premium finishes include rich hardwood flooring that stretches throughout the main living areas and solid-surface countertops in the well-appointed kitchen. The main-level primary suite features a walk-in shower, while a dedicated mudroom, large pantry, and expansive laundry area provide the practical storage necessary for active coastal living. To make your transition easier, this home is being sold mostly furnished! A list of included items is available. The outdoor living spaces are just as impressive, featuring a covered deck and an enclosed screened porch that invite you to enjoy the surrounding natural beauty year-round. A circular driveway offers ample parking, and an on-site workshop provides the perfect space for hobbies or additional storage. Whether you are seeking a permanent coastal residence, a private getaway, or a versatile property with room to grow, 85 Point of View Drive delivers an unmatched combination of structural integrity, elegant design, and serene acreage. Schedule your private showing today to experience this remarkable Merritt property firsthand.
| Elementary School | Middle School | High School |
|---|---|---|
| Pamlico County Primary Elementary School | Pamlico County Middle School | Pamlico County High School |
| Price History | |
|---|---|
| 7/27/2026 | Listed $599,000 |
General Features
| Living Area | 3090.0 |
|---|---|
| Heating | Electric,Heat Pump |
| Cooling | Central Air |
| Utilities | High Speed Internet |
| Possession | Close Of Escrow,At Closing |
| Roof | Metal |
| Appliances | Built-In Microwave,Water Softener,Washer,Refrigerator,Dryer,Dishwasher,Gas Range,Generator,Water Purifier |
| Zoning | county |
| HOA Fee | 275.0 |
| Patio/Porch Features | Open,Covered,Porch,Screened,Wrap Around |
| Pool Features | None |
| Construction Materials | Fiber Cement,Wood Frame |
| Year Built | 1998 |
| View | See Remarks |
| Levels | Two |
| Property Subtype | Single Family Residence |
| Parcel Number | K05-8-1a-22 |
| Waterfront Features | None |
| Assoc Fee Paid Per | Annually |
| County | Pamlico |
| Operating Expense | 0.0 |
| New Construction | No |
| Property Type | Residential |
| In City Limits? (Y/N) | No |
| Association Amenities | Maintenance Roads,None |
| HOA | Yes |
| Attached Garage | No |
| Subdivision Name | Bell Point |
| Garage Y/N | No |
| Total Rooms | 5 |
| Full Baths | 2 |
| Status | Active |
| Directions | From NC-55 W/Broad St,Turn onto Florence Rd. Drive 4.8 mi and continue onto Bell Point Rd. Drive to Point of View Drive; after 1.9 mi Turn left onto Bell Point Rd. In 1.4 mi Turn right onto Bell Poin |
| High School | Pamlico County |
| City | Merritt |
| Association Name | Bell Point HOA |
| Lot Size Units | Acres |
| Lot Size Square Feet | 500069.0 |
| Carport Spaces | 0.0 |
| Carport Y/N | No |
| Elementary School | Pamlico County Primary |
| Property Attached Y/N | No |
| Land Lease Y/N | No |
| Home Warranty Y/N | No |
| Middle/Junior High School | Pamlico County |
| Lease Considered Y/N | No |
| Structure Type | Wood Frame,Stick Built |
| Living Area Units | Square Feet |
| Standard Status | Active |
| Legal Description | Lot 22 Bell Point Point Of View Dr |
| IslandOrMainland | Mainland |
Interior Features
| Interior Amenities | High Ceilings,Solid Surface,Whole-Home Generator,Kitchen Island,Ceiling Fan(s),Pantry,Walk-in Shower,Eat-in Kitchen |
|---|---|
| Basement | None |
| Flooring | Tile,Wood |
| Furnished Y/N | Negotiable |
| Water Heater | Propane,Tankless |
| Master Bed Level | Primary Living Area |
| Total Stories | 2 |
| Basement (Y/N) | No |
| Air Conditioning Y/N | Yes |
| Heating Y/N | Yes |
| Window Features | Thermal Windows |
| Fireplace Y/N | No |
| Laundry Features | In Basement |
| Total Bedrooms | 4 |
| Attic Features | Other |
| Entry Level | 2 |
| Room Type | Bedroom 1,Bedroom 2,Bedroom 3,Bedroom 4,Dining Room,Dining Area,Living Room |
| Total Baths | 2 |
| Living Area Range | 3000 - 3499 |
| SmokingYN | No |
Exterior Features
| Exterior Finish | Fiber Cement |
|---|---|
| Fencing | None |
| Parking Features | Circular Driveway,Covered,Gravel,Underhouse |
| Lot Features | Level,Wooded,Secluded |
| Water Source | Public |
| Total Parking | 8.0 |
| Lot Size Area | 11.48 |
| Foundation Details | Other,Slab,Pilings |
| Spa | No |
| Building Area Total | 3090.0 |
| Lot Dimensions | see GIS |
| Lot Size Acres | 11.48 |
| Frontage Type | See Remarks |
| Waterfront Y/N | No |
| Road Frontage Type | City Street,State Road |
| Other Equipment | Generator |
| Crops Included Y/N | No |
| Horse Y/N | No |
Amenities
- Foreclosure
- Views
- Short Sale
- New Construction
- Adult 55+
- Lease To Own
- No HOA Fees
- Furnished
- Primary On Main
- Air Conditioning
- Seller Finance
- Green
- Fixer Upper
- Horse
- Golf
- Fireplace
- Deck
- Garage
- Basement
- Pool
Property vs Single Family Average in 28556
Price
Year Built
Visits

 The data relating to real estate for sale on this website comes in part from the Broker Reciprocity Program of the Savannah multi-List Corporation. Real Estate listings held by brokerage firms other than Berkshire Hathaway HomeServices Bay Street Realty Group - Savannah are marked with the name of the listing brokers.
Data last updated: September 17, 2026 1:50 PM UTC
All information deemed reliable but not guaranteed.
© 2026 Savannah Multi-List Corporation. All rights reserved.
The data relating to real estate for sale on this website comes in part from the Broker Reciprocity Program of the Savannah multi-List Corporation. Real Estate listings held by brokerage firms other than Berkshire Hathaway HomeServices Bay Street Realty Group - Savannah are marked with the name of the listing brokers.
Data last updated: September 17, 2026 1:50 PM UTC
All information deemed reliable but not guaranteed.
© 2026 Savannah Multi-List Corporation. All rights reserved.
 ©2026 Georgia Multiple Listing Service All information deemed reliable but not guaranteed. All properties are subject to prior sale, change or withdrawal. Neither listing broker(s) or information provider(s) shall be responsible for any typographical errors, misinformation, misprints and shall be held totally harmless. Listing(s) information is provided for consumer's personal, non-commercial use and may not be used for any purpose other than to identify prospective properties consumers may
 The data relating to real estate on this web site comes in part from the Internet Data Exchange program of Hive MLS LLC, and is updated as of September 17, 2026 12:54 PM UTC All information is deemed reliable but not guaranteed and should be independently verified. All properties are subject to prior sale, change, or withdrawal. Neither listing broker(s) nor Berkshire Hathaway HomeServices Bay Street Realty Group - Savannah shall be responsible for any typographical errors, misinformation, or misprints,
