

Primary on Main
Address
6450 N Nc 58, Nashville, NC
Price
$ 475,000
Property Attributes
- MLS#100597628
- TypeSingle Family
- Listing Status Active
- CountyNASH
- CityNashville
- AreaNot In Subdivision
- NeighborhoodNashville
- Zip27856
- StyleSingle Family Residence
- Year Built2021
- Taxes$ 2872
- Price$ 475,000
- Bedrooms4
- Full Bathrooms2
- Half Bathrooms1
- Sqr Footage2766
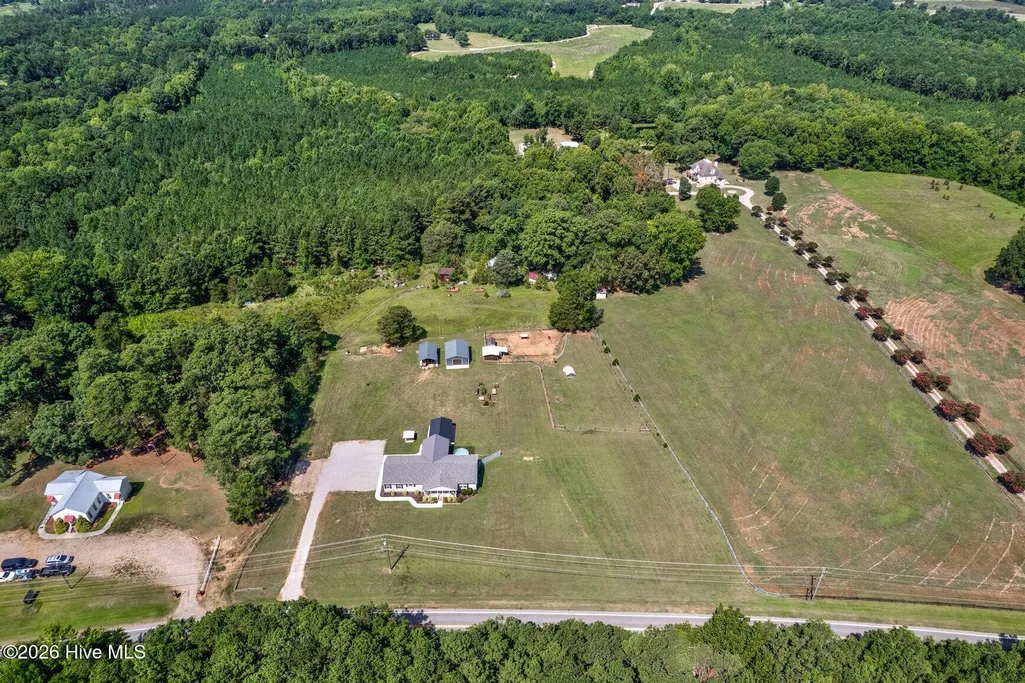
- Lot Size2.89 Acres
Data Source:
North Carolina Regional MLS (NCRMLS)
Property Description
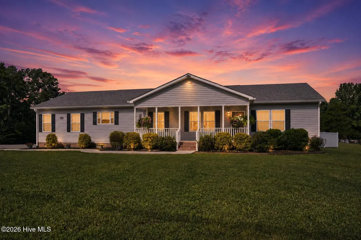
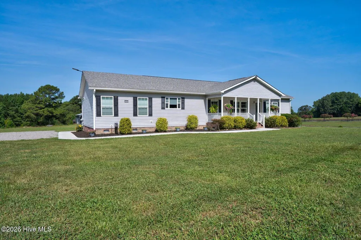
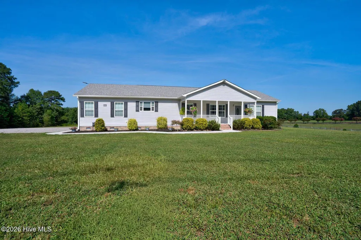
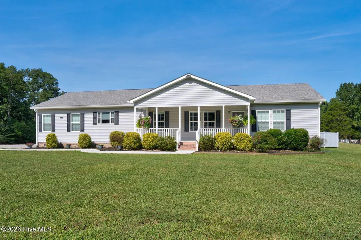
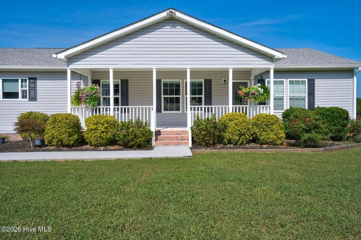
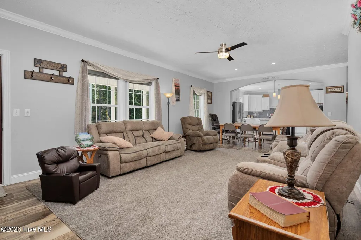
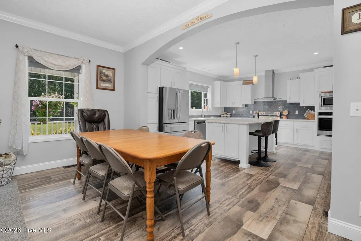
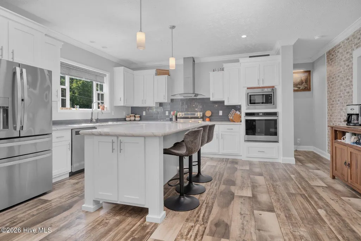
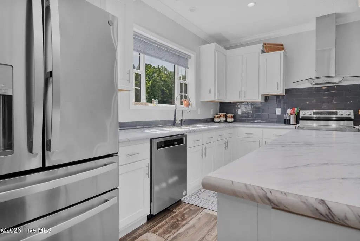
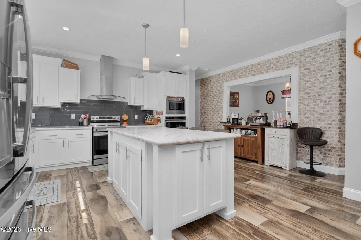
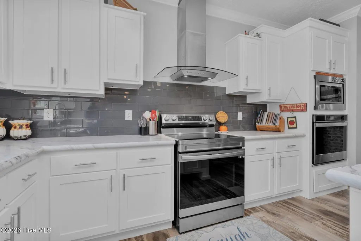
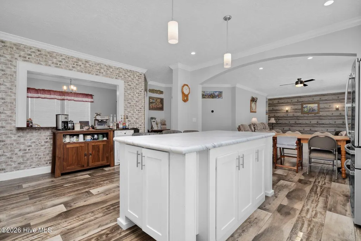
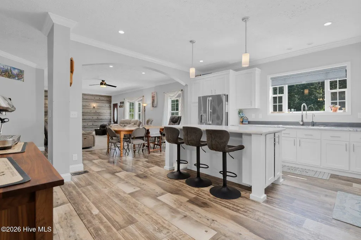
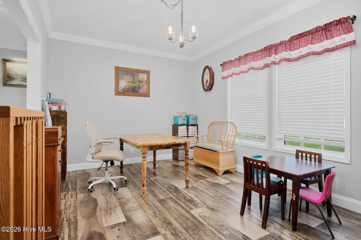

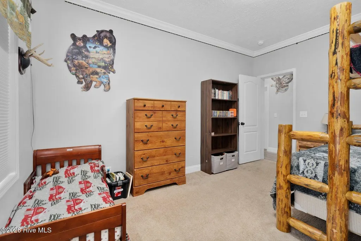
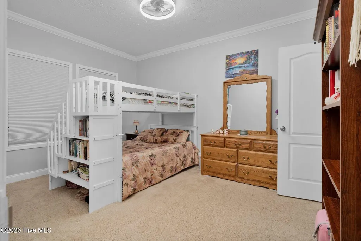
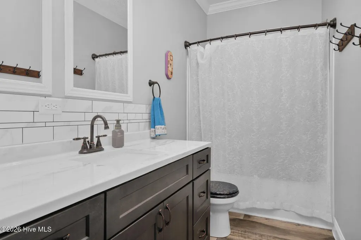
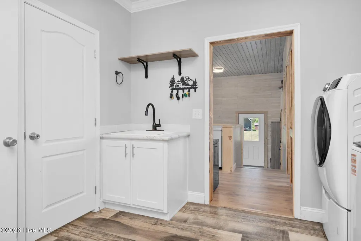
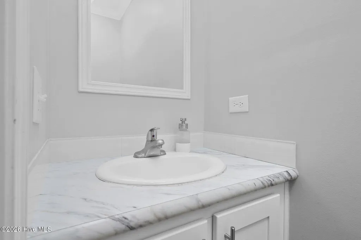
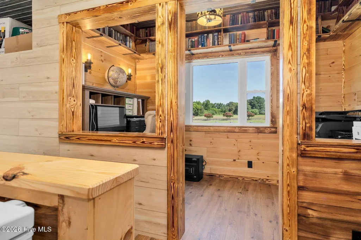
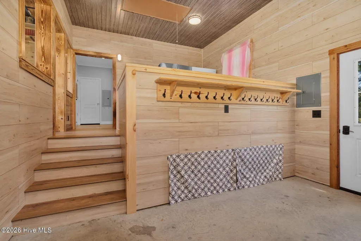
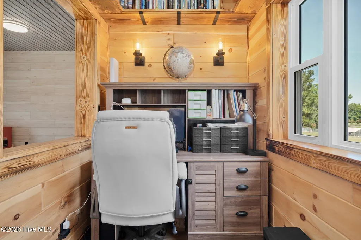
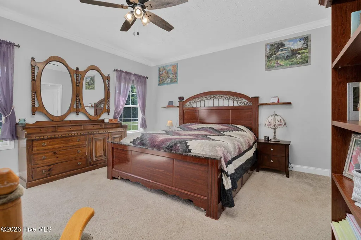
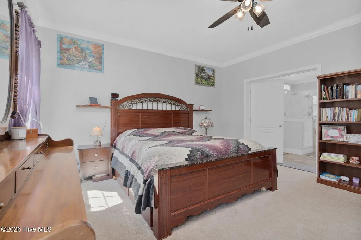
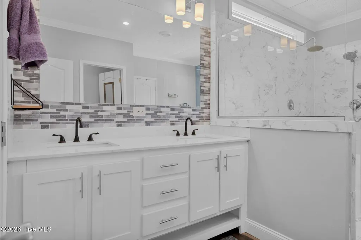
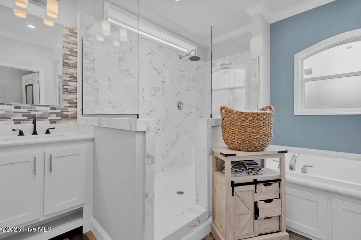
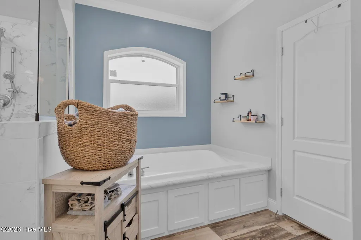
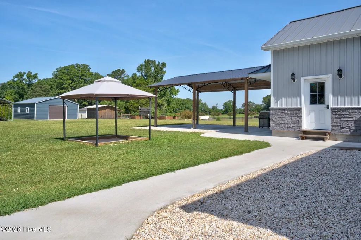
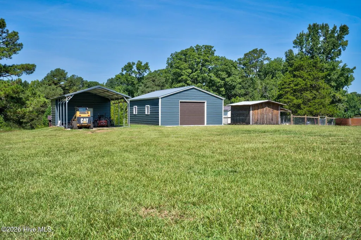
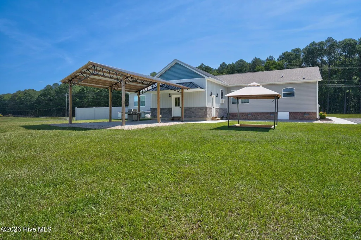
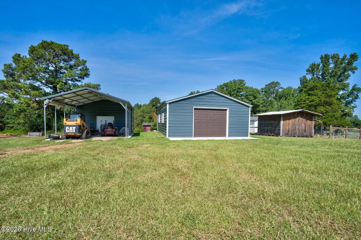
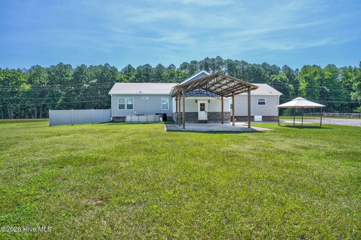
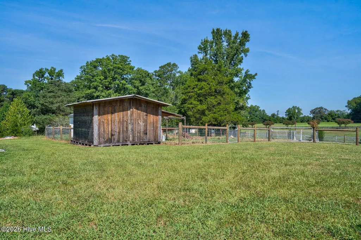
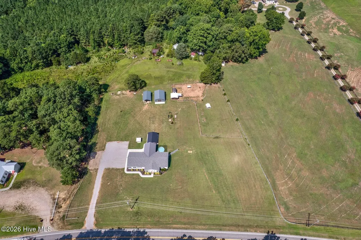
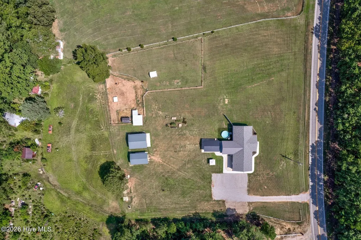
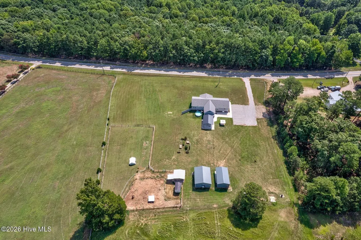
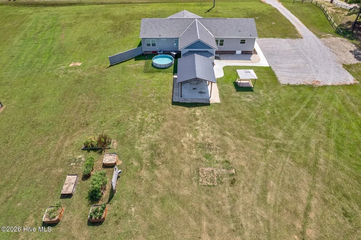
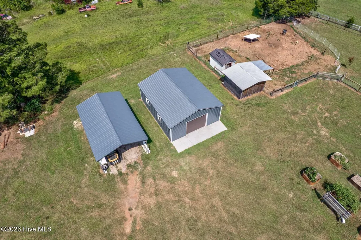
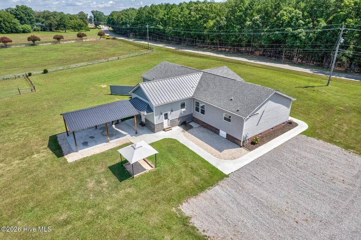
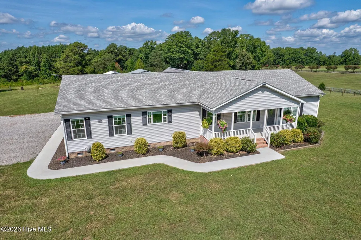
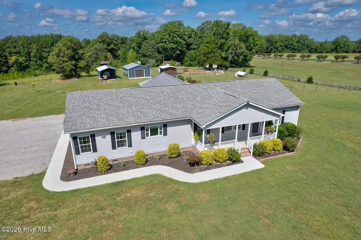
Spread out, slow down, and enjoy the possibilities that come with 2.89 acres and a home designed for comfortable, flexible living. This spacious 4-bedroom, 2.5-bath property offers room to gather, recharge, work, create, and enjoy the outdoors, starting with a generous living area that makes everyday relaxation and entertaining feel effortless. The gourmet kitchen is ready for everything from casual meals to hosting, with a formal dining room nearby for dinners and special gatherings. The primary suite creates a relaxing retreat with a soaking tub and walk-in closet, while a dedicated laundry room adds everyday convenience. An additional storage area or office off the back of the home provides even more flexibility for remote work, hobbies, organization, or creative pursuits. Outside, nearly three acres open the door to gardening, recreation, outdoor projects, and room to simply enjoy the surroundings. A large garage/workshop adds valuable space for equipment, storage, hobbies, and hands-on projects. With generous interiors, versatile spaces, substantial acreage, and a dedicated workshop, this property brings together the freedom of country living with the functionality to fit a wide range of lifestyles.
| Elementary School | Middle School | High School |
|---|---|---|
| Nashville Elementary School | Red Oak Middle School | Northern Nash High School |
| Price History | |
|---|---|
| 8/22/2026 | Listed $475,000 |
General Features
| Living Area | 2766.0 |
|---|---|
| Heating | Electric,Heat Pump |
| Cooling | Central Air |
| Utilities | Water Connected |
| Possession | Close Of Escrow,At Closing |
| Roof | Architectural Shingle |
| Appliances | Electric Oven,Built-In Microwave,Dishwasher,Electric Range |
| Zoning | - |
| Garage Spaces | 1.0 |
| Patio/Porch Features | Patio |
| Construction Materials | Vinyl Siding,Wood Frame |
| Year Built | 2021 |
| View | See Remarks |
| Levels | One |
| Property Subtype | Single Family Residence |
| Tax Year | 2025 |
| Taxes | 2872.47 |
| Parcel Number | 042985 |
| Waterfront Features | None |
| County | Nash |
| Operating Expense | 0.0 |
| New Construction | No |
| Property Type | Residential |
| In City Limits? (Y/N) | No |
| HOA | No |
| Attached Garage | No |
| Subdivision Name | Not In Subdivision |
| Garage Y/N | Yes |
| Other Structures | Workshop |
| Total Rooms | 9 |
| Full Baths | 2 |
| Status | Active |
| Directions | Take ramp onto US-64-BYP E toward Rocky Mount. Take exit 459 toward NC58/Nashville/Castalia. Turn left onto NC-58. Continue on NC-58 for 6.1 miles home is on the left. |
| High School | Northern Nash |
| City | Nashville |
| Lot Size Units | Acres |
| Lot Size Square Feet | 125888.0 |
| Carport Spaces | 2.0 |
| Carport Y/N | No |
| Elementary School | Nashville |
| Property Attached Y/N | No |
| Land Lease Y/N | Yes |
| Home Warranty Y/N | No |
| Middle/Junior High School | Red Oak |
| Lease Considered Y/N | No |
| Structure Type | Wood Frame,Modular |
| Living Area Units | Square Feet |
| Standard Status | Active |
| Tax Assessed Value | 359930 |
| Tax Lot | H-1 |
| Legal Description | 2 89 Ac,H1 J B Strum Split Out Of 288300474467 Ac H1 J B Strum |
| IslandOrMainland | Mainland |
Interior Features
| Interior Amenities | Master Downstairs,Walk-in Closet(s),Kitchen Island,Ceiling Fan(s),Walk-in Shower,Eat-in Kitchen,Walk-In Closet(s) |
|---|---|
| Basement | None |
| Flooring | LVT/LVP,Carpet |
| Water Heater | Electric |
| Master Bed Level | Primary Living Area |
| Total Stories | 1 |
| Basement (Y/N) | No |
| Air Conditioning Y/N | Yes |
| Heating Y/N | Yes |
| Fireplace Y/N | No |
| Half Baths | 1 |
| Laundry Features | Laundry Room |
| Total Bedrooms | 4 |
| Attic Features | Pull-Down Stairs |
| Entry Level | 1 |
| Room Type | Master Bedroom,Bedroom 2,Bedroom 3,Bedroom 4,Dining Area,Dining Room,Living Room,Laundry,Office |
| Unit Type | 4 Bedroom Or More |
| Total Baths | 3 |
| Living Area Range | 2600 - 2799 |
| SmokingYN | No |
Exterior Features
| Exterior Amenities | None |
|---|---|
| Exterior Finish | Vinyl Siding |
| Fencing | None |
| Parking Features | Gravel |
| Water Source | Public |
| Total Parking | 1.0 |
| Lot Size Area | 2.89 |
| Foundation Details | Crawl Space |
| Spa | No |
| Building Area Total | 2766.0 |
| Lot Dimensions | 2.89 |
| Lot Size Acres | 2.89 |
| Frontage Type | See Remarks |
| Waterfront Y/N | No |
| Road Frontage Type | City Street,State Road |
| Crops Included Y/N | No |
| Horse Y/N | No |
Amenities
- Foreclosure
- Views
- Short Sale
- New Construction
- Adult 55+
- Lease To Own
- No HOA Fees
- Furnished
- Primary On Main
- Air Conditioning
- Seller Finance
- Green
- Fixer Upper
- Horse
- Golf
- Fireplace
- Deck
- Garage
- Basement
- Pool
Property vs Single Family Average in 27856
Price
Year Built
Visits

 The data relating to real estate for sale on this website comes in part from the Broker Reciprocity Program of the Savannah multi-List Corporation. Real Estate listings held by brokerage firms other than Berkshire Hathaway HomeServices Bay Street Realty Group - Savannah are marked with the name of the listing brokers.
Data last updated: September 20, 2026 3:12 PM UTC
All information deemed reliable but not guaranteed.
© 2026 Savannah Multi-List Corporation. All rights reserved.
The data relating to real estate for sale on this website comes in part from the Broker Reciprocity Program of the Savannah multi-List Corporation. Real Estate listings held by brokerage firms other than Berkshire Hathaway HomeServices Bay Street Realty Group - Savannah are marked with the name of the listing brokers.
Data last updated: September 20, 2026 3:12 PM UTC
All information deemed reliable but not guaranteed.
© 2026 Savannah Multi-List Corporation. All rights reserved.
 ©2026 Georgia Multiple Listing Service All information deemed reliable but not guaranteed. All properties are subject to prior sale, change or withdrawal. Neither listing broker(s) or information provider(s) shall be responsible for any typographical errors, misinformation, misprints and shall be held totally harmless. Listing(s) information is provided for consumer's personal, non-commercial use and may not be used for any purpose other than to identify prospective properties consumers may
 The data relating to real estate on this web site comes in part from the Internet Data Exchange program of Hive MLS LLC, and is updated as of September 20, 2026 2:04 PM UTC All information is deemed reliable but not guaranteed and should be independently verified. All properties are subject to prior sale, change, or withdrawal. Neither listing broker(s) nor Berkshire Hathaway HomeServices Bay Street Realty Group - Savannah shall be responsible for any typographical errors, misinformation, or misprints,
