

Views - Primary on Main

Address
2171 Gene Howard Road, Stapleton, GA
Price
$ 956,000
Property Attributes
- MLS#100598321
- TypeSingle Family
- Listing Status Active
- CountyJEFFERSON
- CityStapleton
- AreaNot In Subdivision
- NeighborhoodStapleton
- Zip30823
- StyleSingle Family Residence
- Year Built2005
- Taxes$ 3979
- Price$ 956,000
- Bedrooms4
- Full Bathrooms2
- Half Bathrooms1
- Sqr Footage2581
- Lot Size51.6 Acres
Data Source:
North Carolina Regional MLS (NCRMLS)
Property Description
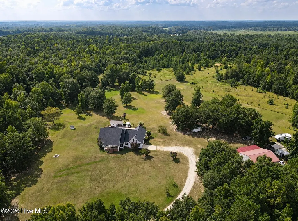
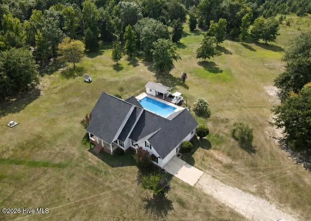
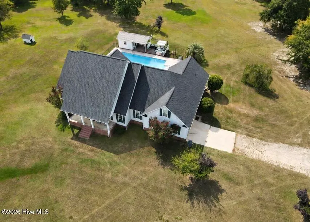
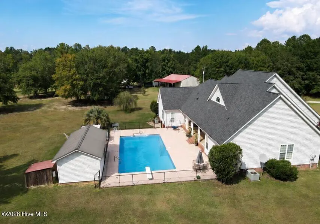
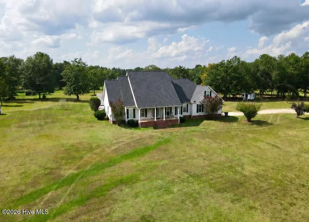
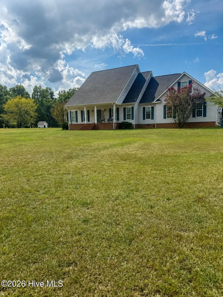
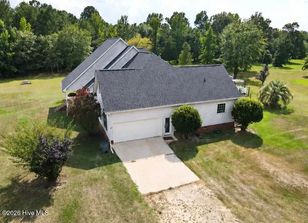
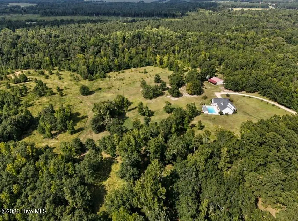
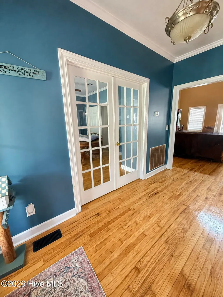
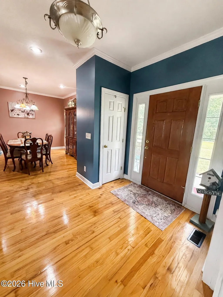
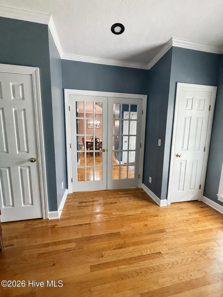
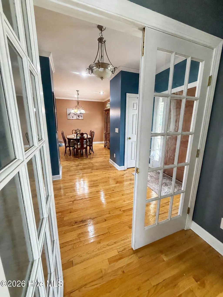
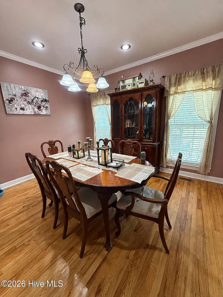
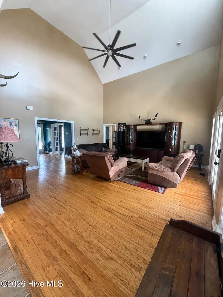
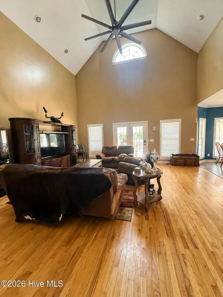
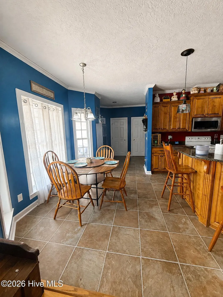
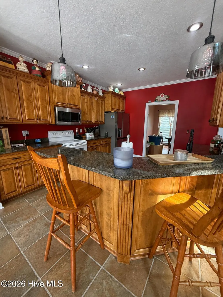
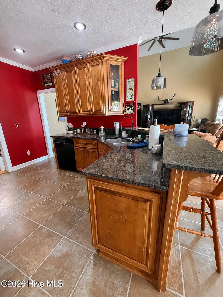
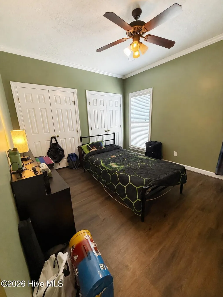
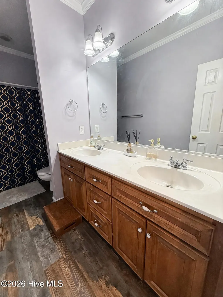
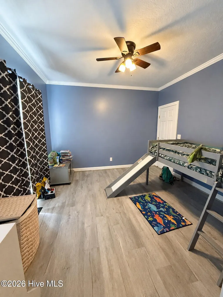
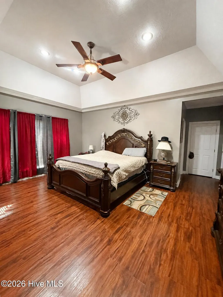
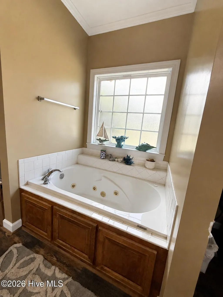
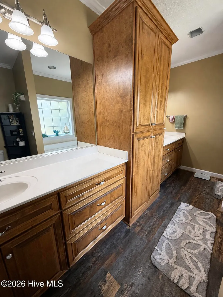
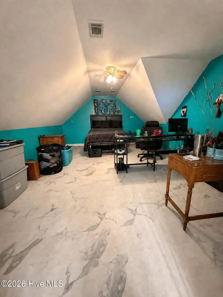
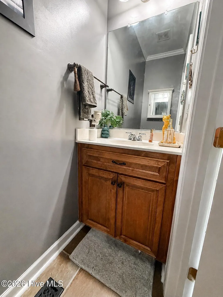
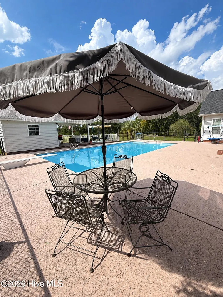
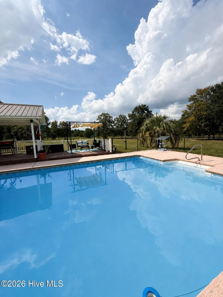
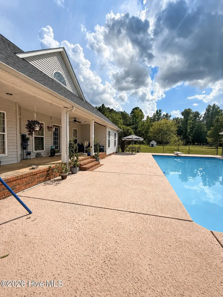
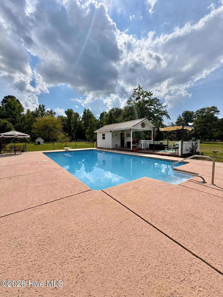
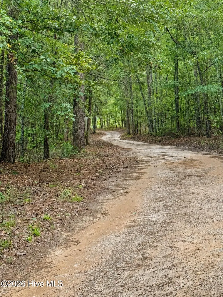
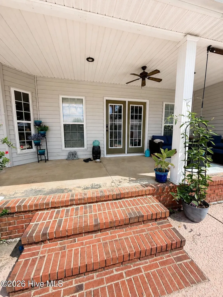
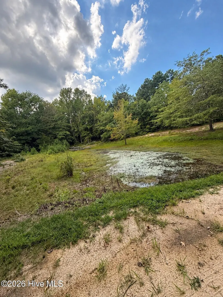
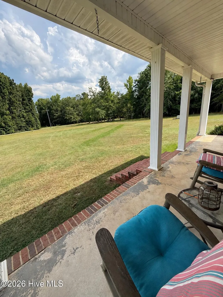
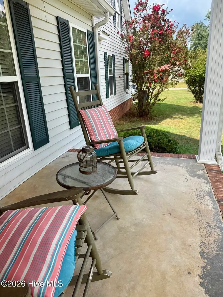
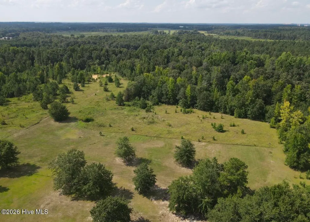
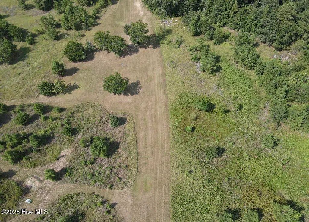
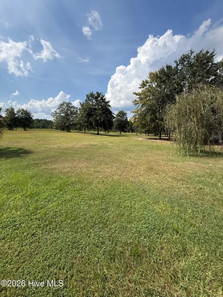
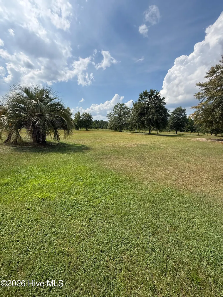
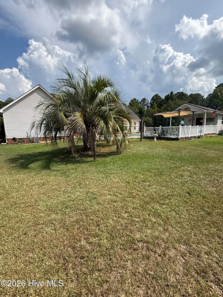
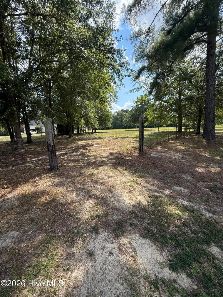
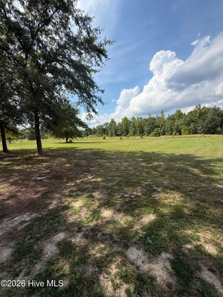
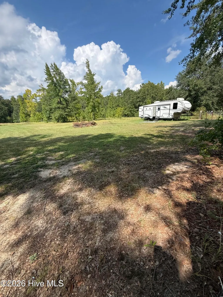
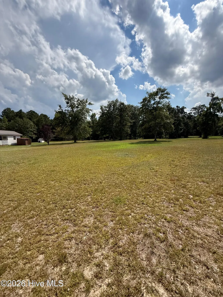
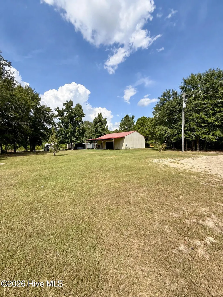
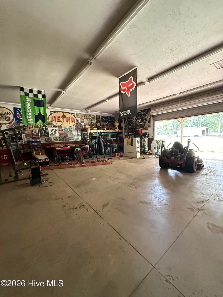
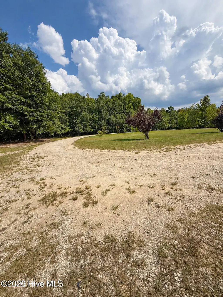
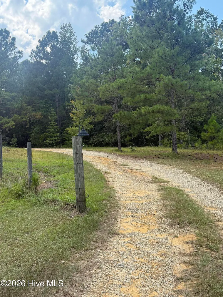
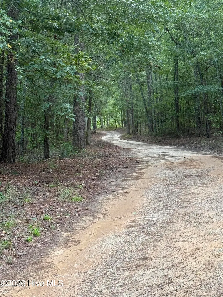
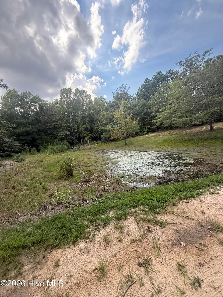
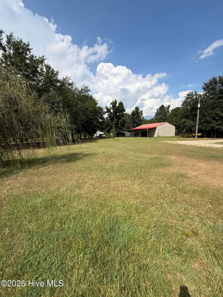
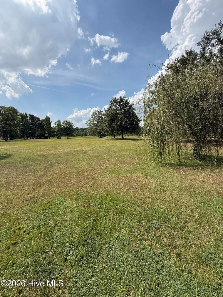
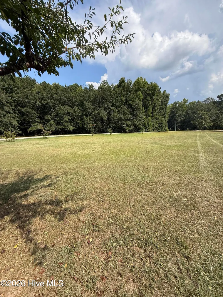
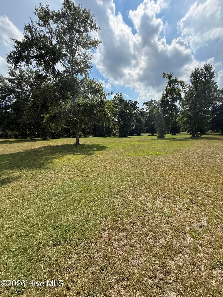
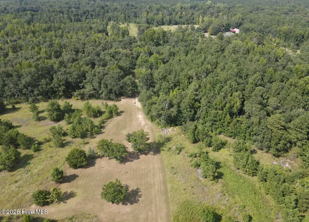
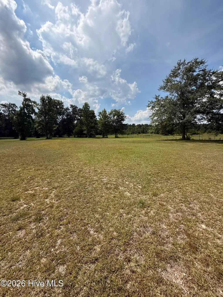
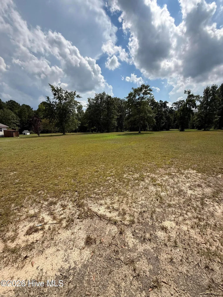
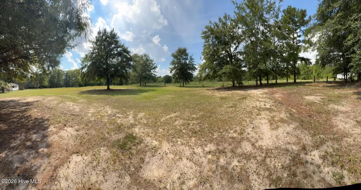
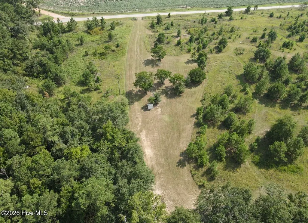
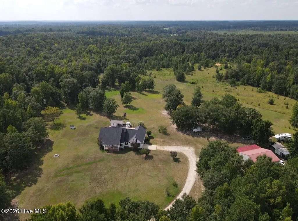
Private Country Estate on 51.6 Acres Welcome to your own private retreat! This beautiful 4-bedroom, 2.5-bath home is nestled on an impressive 51.6 acres, offering a rare combination of privacy, space, and endless possibilities. A long, winding driveway leads you to the home, creating a peaceful and secluded setting surrounded by gorgeous open fields and wooded areas. Step inside and you're greeted by a welcoming foyer, with the formal dining room to the right and a lovely office directly across the way. The office features beautiful French doors and could easily be used as a 5th bedroom if desired. The spacious living area boasts soaring high ceilings, creating an open and inviting atmosphere. Throughout the home, you'll find beautiful hardwood flooring, while the kitchen features granite countertops and plenty of room for gathering and entertaining. The spacious primary suite is a true retreat, featuring elegant tray ceilings, a built-in wall dresser, and a large walk-in closet. There is plenty of space to relax and unwind after a long day. Step outside and enjoy the best of outdoor living! The large back porch flows seamlessly into the pool patio area, where you'll find an in-ground saltwater pool with a diving board--perfect for summer days and entertaining family and friends. The pool house is equipped with countertops and a comfortable sitting area, making it easy to enjoy refreshments and keep an eye on the kids while taking in the peaceful breeze rolling across the beautiful fields. The property offers an abundance of outdoor amenities, including a spring-fed pond, a spacious 30x40 workshop, extensive road frontage, and two driveways. With a mixture of open pasture-like areas and wooded acreage, there is plenty of room for recreation, hobbies, animals, gardening, or simply enjoying the tranquility of country living. With its beautiful home, private setting, sparkling pool, workshop, pond, multiple access points, and 51.6 acres of gorgeous land, A rare opportunity to own a beautiful home surrounded by privacy, space, and beautiful country views!!
| Elementary School | Middle School | High School |
|---|---|---|
| Wrens Elementary School | Jefferson County Middle School | Jefferson County High School |
| Price History | |
|---|---|
| 8/23/2026 | Listed $956,000 |
General Features
| Living Area | 2581.0 |
|---|---|
| Heating | Electric,Forced Air |
| Cooling | Central Air |
| Utilities | Other |
| Possession | Close Of Escrow,At Closing |
| Roof | Architectural Shingle |
| Appliances | Electric Cooktop,Refrigerator,Dishwasher |
| Zoning | RA |
| Garage Spaces | 3.0 |
| Patio/Porch Features | Patio,Porch,Front Porch,Rear Porch |
| Pool Features | In Ground |
| Construction Materials | Vinyl Siding |
| Year Built | 2005 |
| View | See Remarks |
| Levels | One and One Half |
| Property Subtype | Single Family Residence |
| Tax Year | 2025 |
| Taxes | 3979.9 |
| Parcel Number | 0047 046 |
| County | Jefferson |
| Operating Expense | 0.0 |
| New Construction | No |
| Property Type | Residential |
| In City Limits? (Y/N) | No |
| HOA | No |
| Attached Garage | Yes |
| Subdivision Name | Not In Subdivision |
| Garage Y/N | Yes |
| Other Structures | Storage,Workshop |
| Total Rooms | 8 |
| Full Baths | 2 |
| Status | Active |
| Directions | From Thomson,take US-78 E toward Wrens. Continue toward Wrens and turn onto Gene Howard Road. Follow Gene Howard Road to 2171 Gene Howard Road. The property is located on the road and is accessed by |
| High School | Jefferson County |
| City | Stapleton |
| Lot Size Units | Acres |
| Lot Size Square Feet | 2247696.0 |
| Carport Spaces | 0.0 |
| Carport Y/N | No |
| Elementary School | Wrens |
| Property Attached Y/N | No |
| Land Lease Y/N | No |
| Home Warranty Y/N | No |
| Middle/Junior High School | Jefferson County |
| Property Condition | Completed |
| Lease Considered Y/N | No |
| Structure Type | Stick Built |
| Living Area Units | Square Feet |
| Standard Status | Active |
| Tax Assessed Value | 137537 |
| Legal Description | 0357 0401 0001 0253 |
| IslandOrMainland | Mainland |
Interior Features
| Interior Amenities | Walk-in Closet(s),Tray Ceiling(s),High Ceilings,Ceiling Fan(s),Pantry,Walk-in Shower,Walk-In Closet(s) |
|---|---|
| Basement | See Remarks |
| Water Heater | Electric |
| Master Bed Level | Primary Living Area |
| Total Stories | 2 |
| Basement (Y/N) | No |
| Air Conditioning Y/N | Yes |
| Heating Y/N | Yes |
| Fireplace Y/N | No |
| Half Baths | 1 |
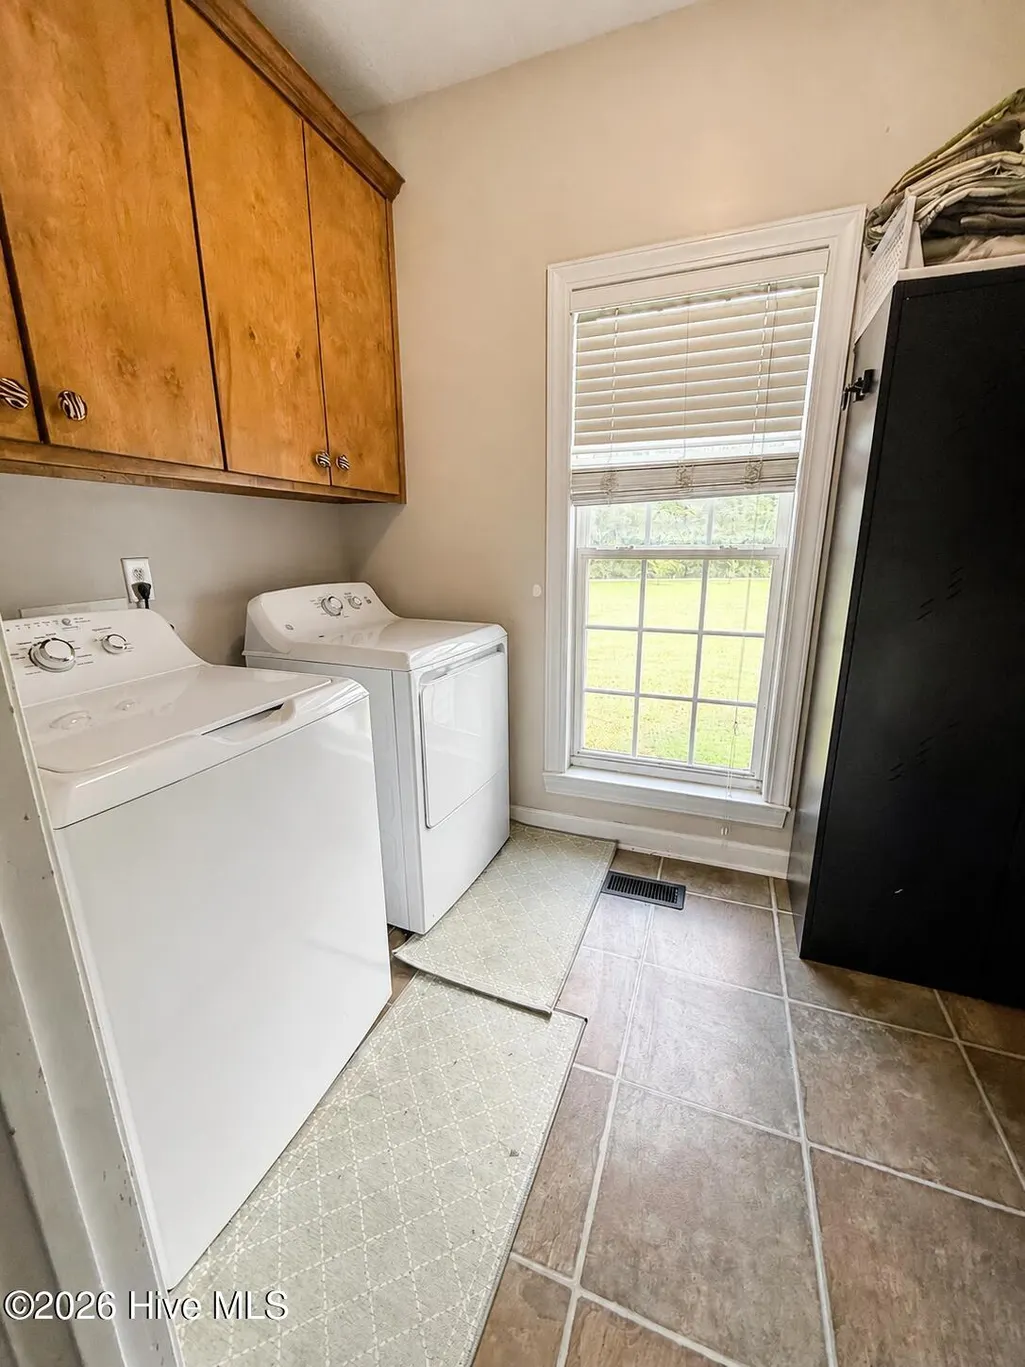
| Laundry Features | Dryer Hookup,Washer Hookup,Laundry Room |
| Total Bedrooms | 4 |
| Attic Features | Other |
| Entry Level | 1 |
| Room Type | Living Room,Dining Room,Dining Area,Master Bedroom,Bedroom 2,Bedroom 3,Bedroom 4,Office |
| Total Baths | 3 |
| Living Area Range | 2400 - 2599 |
| SmokingYN | No |
Exterior Features
| Exterior Finish | Vinyl Siding |
|---|---|
| Fencing | Partial |
| Parking Features | Attached |
| Lot Features | Pond on Lot,Secluded |
| Water Source | Well |
| Total Parking | 3.0 |
| Lot Size Area | 51.6 |
| Foundation Details | Block |
| Spa | No |
| Building Area Total | 2581.0 |
| Lot Dimensions | 51.6 |
| Lot Size Acres | 51.6 |
| Frontage Type | See Remarks |
| Waterfront Y/N | No |
| Road Frontage Type | Asphalt |
| Crops Included Y/N | No |
| Horse Y/N | Yes |
| Horse Amenities | Pasture |
Amenities
- Foreclosure
- Views
- Short Sale
- New Construction
- Adult 55+
- Lease To Own
- No HOA Fees
- Furnished
- Primary On Main
- Air Conditioning
- Seller Finance
- Green
- Fixer Upper
- Horse
- Golf
- Fireplace
- Deck
- Garage
- Basement
- Pool
Property vs Single Family Average in 30823
Price
Taxes
Year Built
Visits

 The data relating to real estate for sale on this website comes in part from the Broker Reciprocity Program of the Savannah multi-List Corporation. Real Estate listings held by brokerage firms other than Berkshire Hathaway HomeServices Bay Street Realty Group - Savannah are marked with the name of the listing brokers.
Data last updated: September 13, 2026 8:33 AM UTC
All information deemed reliable but not guaranteed.
© 2026 Savannah Multi-List Corporation. All rights reserved.
The data relating to real estate for sale on this website comes in part from the Broker Reciprocity Program of the Savannah multi-List Corporation. Real Estate listings held by brokerage firms other than Berkshire Hathaway HomeServices Bay Street Realty Group - Savannah are marked with the name of the listing brokers.
Data last updated: September 13, 2026 8:33 AM UTC
All information deemed reliable but not guaranteed.
© 2026 Savannah Multi-List Corporation. All rights reserved.
 ©2026 Georgia Multiple Listing Service All information deemed reliable but not guaranteed. All properties are subject to prior sale, change or withdrawal. Neither listing broker(s) or information provider(s) shall be responsible for any typographical errors, misinformation, misprints and shall be held totally harmless. Listing(s) information is provided for consumer's personal, non-commercial use and may not be used for any purpose other than to identify prospective properties consumers may
 The data relating to real estate on this web site comes in part from the Internet Data Exchange program of Hive MLS LLC, and is updated as of September 13, 2026 3:02 PM UTC All information is deemed reliable but not guaranteed and should be independently verified. All properties are subject to prior sale, change, or withdrawal. Neither listing broker(s) nor Berkshire Hathaway HomeServices Bay Street Realty Group - Savannah shall be responsible for any typographical errors, misinformation, or misprints,
