

Golf Course - Primary on Main
Address
303 Sycamore Place, McCormick, SC
Price
$ 465,000
Property Attributes
- MLS#100602954
- TypeSingle Family
- Listing Status Active
- CountyMCCORMICK
- CityMcCormick
- AreaSavannah Lakes Village
- NeighborhoodMcCormick
- Zip29835
- StyleSingle Family Residence
- Year Built2023
- Price$ 465,000
- Bedrooms4
- Full Bathrooms3
- Half Bathrooms0
- Sqr Footage2252
- Lot Size0.34 Acres
Data Source:
North Carolina Regional MLS (NCRMLS)
Property Description
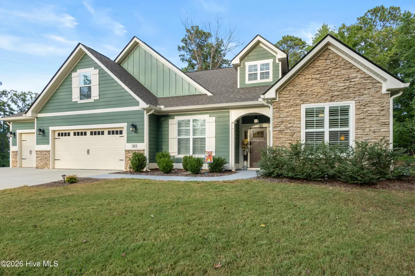
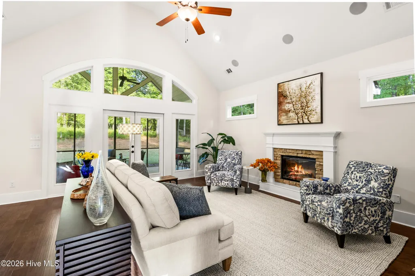
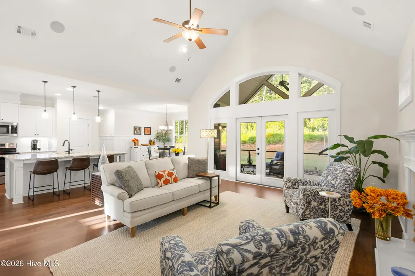
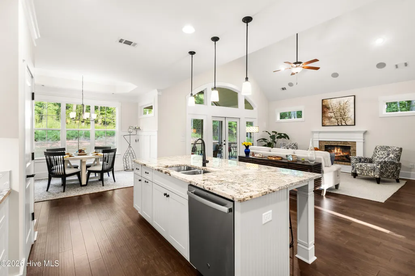
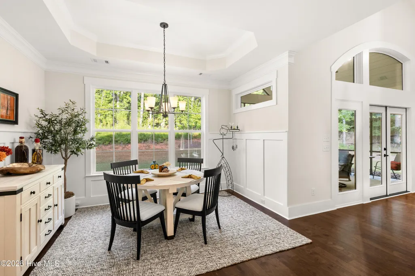
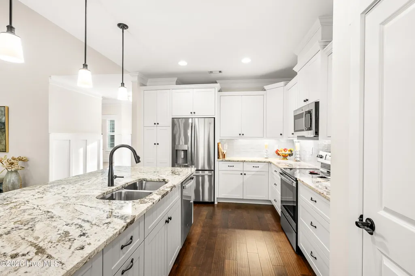
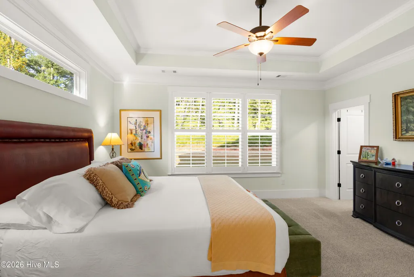
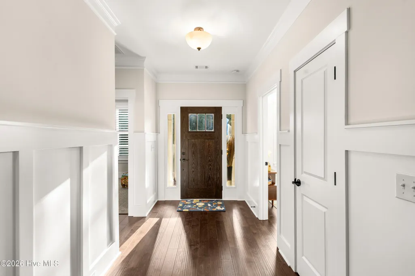
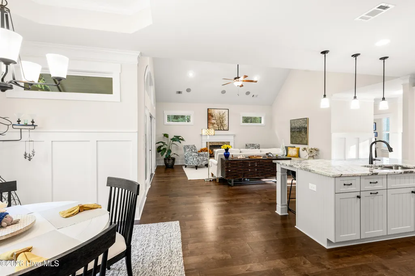
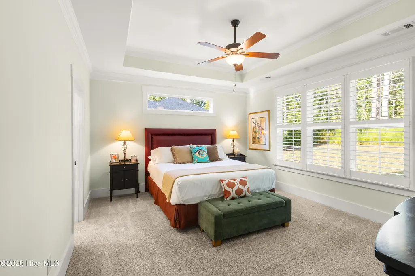
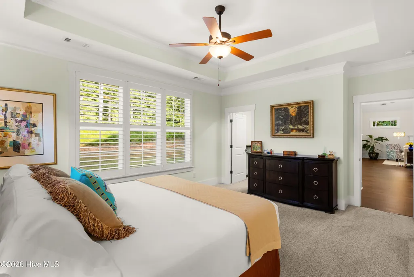
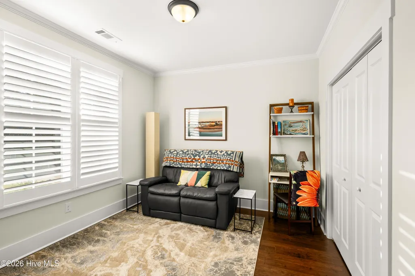
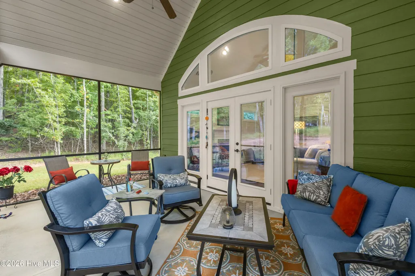
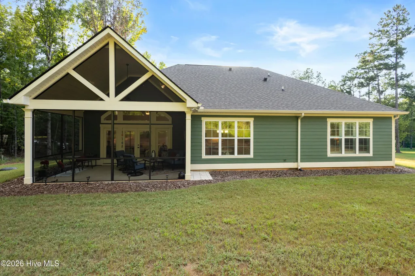
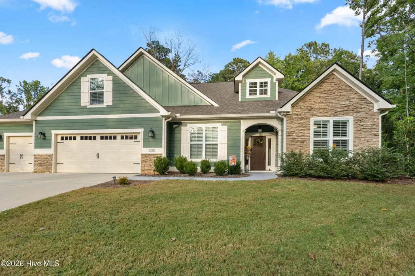
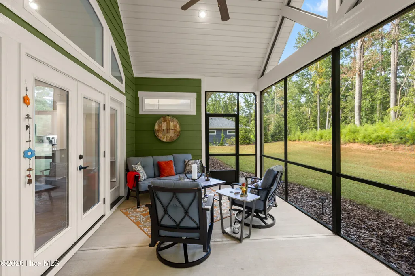
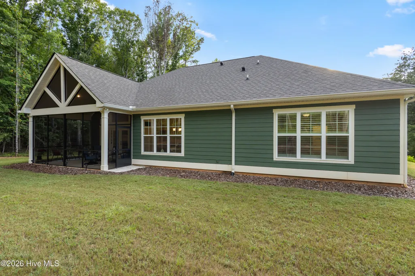
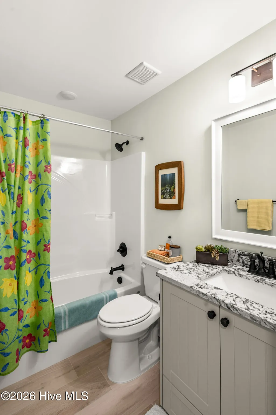
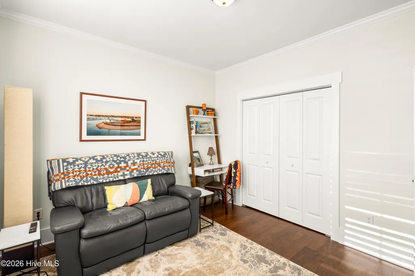
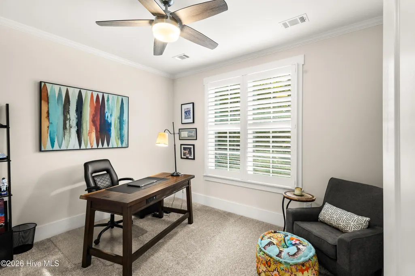
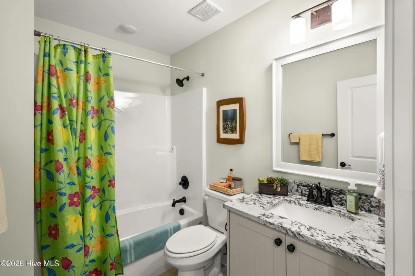
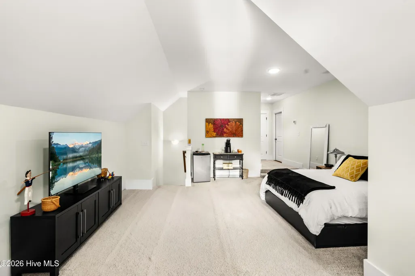
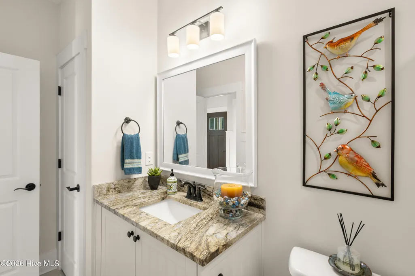
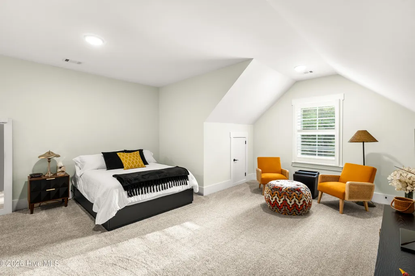
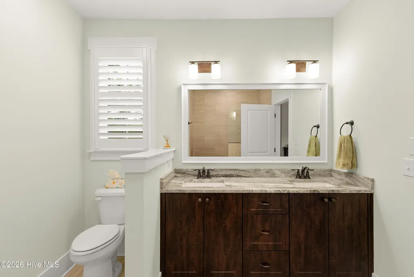
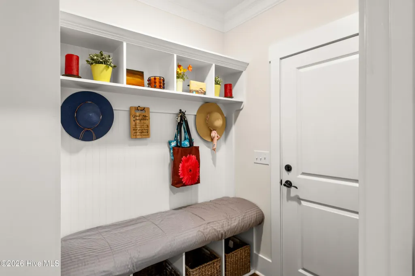
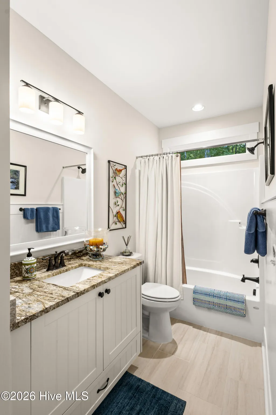
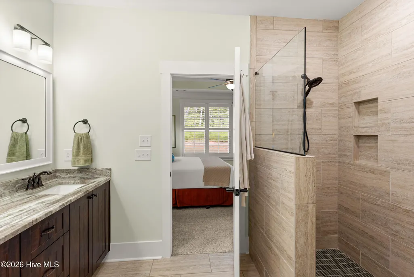
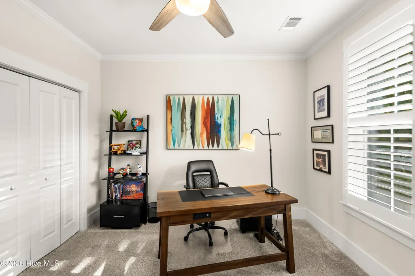
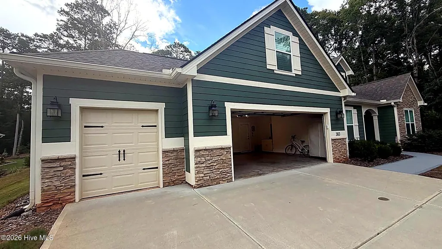
Step inside and you automatically feel like you are in a new build. This impeccable Flowering Peach is unlike any other on the market -- while most homes of this floor plan feature a tray or coffered ceiling in the great room, this one has been upgraded to a soaring vaulted ceiling with walls of windows that carry the light straight through to the vaulted, screened porch beyond. Built in 2023, this spotless, turn-key home offers a generous 2,252 square feet of living space with 4 bedrooms and 3 baths -- including an upstairs bedroom that converts easily to a flex room, home office, exercise room, or craft room if you don't need all four. The upgrades continue throughout: an oversized kitchen island perfect for gathering, built-in surround sound speakers, plantation shutters, an upgraded insulation package for year-round comfort and efficiency, and soft-close doors and drawers in every room. Luxurious tray ceilings add extra detail to both the primary bedroom and dining room. Tucked on a quiet cul-de-sac, the home is surrounded by green space along the right side and back, offering privacy and a captivating natural backdrop right off the screened porch. A termite bond offers extra peace of mind. Beyond the home itself, you're joining one of the most amazing neighborhoods in Savannah Lakes Village, where neighbors host monthly dinners in each other's homes and community is part of everyday life. The homeowner is even willing to sell the home fully furnished, right down to the pots and pans -- just bring your suitcase. This one shows like a model home -- schedule your private showing today.
| Elementary School | Middle School | High School |
|---|---|---|
| McCormick Elementary | Mccormick Middle | McCormick High School |
| Price History | |
|---|---|
| 9/11/2026 | Listed $465,000 |
General Features
| Living Area | 2252.0 |
|---|---|
| Heating | Propane,Heat Pump,Fireplace Insert,Electric |
| Cooling | Ceiling Fan(s),Heat Pump |
| Utilities | Sewer Connected,Water Available,Water Connected,Fiber Optic,High Speed Internet |
| Possession | Close Of Escrow,At Closing |
| Roof | Architectural Shingle |
| Appliances | Vented Exhaust Fan,Electric Oven,Electric Cooktop,Built-In Microwave,Washer,Refrigerator,Dryer,Dishwasher |
| Zoning | residential |
| HOA Fee | 2159.52 |
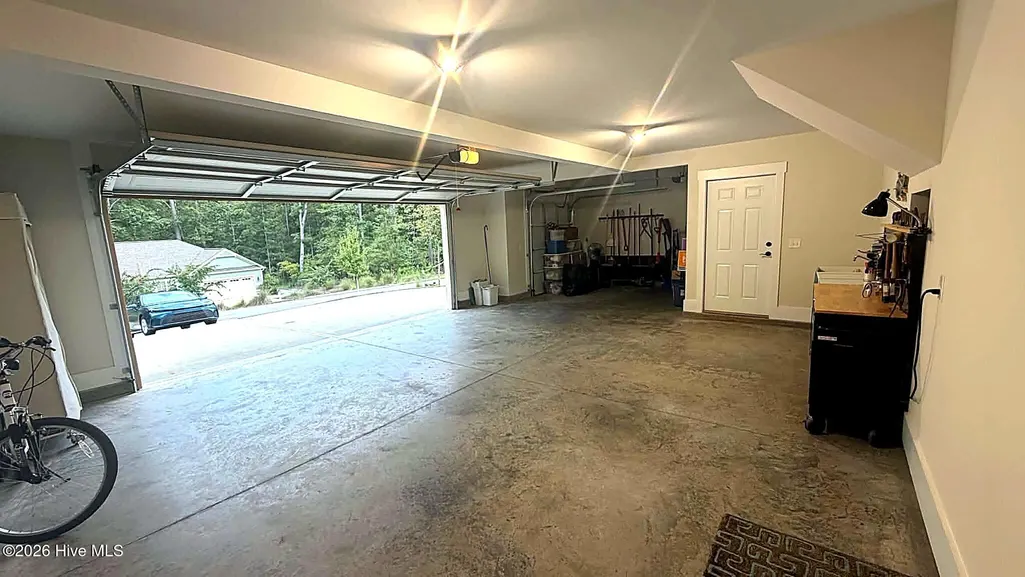
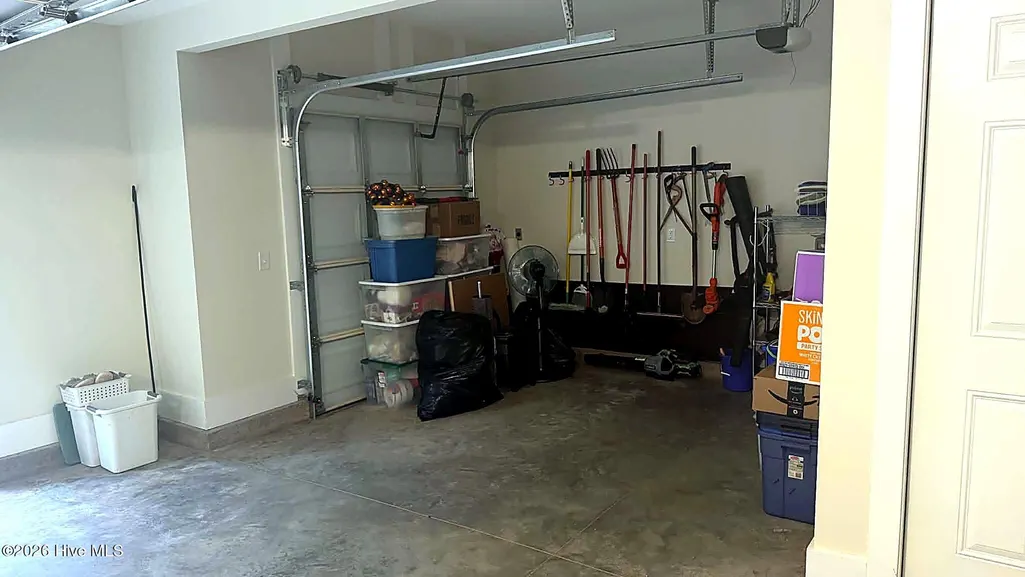
| Garage Spaces | 2.0 |
| Patio/Porch Features | Covered,Enclosed,Porch,Screened,Rear Porch |
| Pool Features | None |
| Security Features | Smoke Detector(s) |
| Construction Materials | Stone,Fiber Cement,Wood Frame |
| Year Built | 2023 |
| View | See Remarks |
| Levels | One and One Half |
| Property Subtype | Single Family Residence |
| Parcel Number | 0770056014 |
| Waterfront Features | None |
| Accessibility | Accessible Entrance |
| Assoc Fee Paid Per | Annually |
| County | McCormick |
| Operating Expense | 0.0 |
| New Construction | No |
| Property Type | Residential |
| In City Limits? (Y/N) | No |
| Association Amenities | Waterfront Community,Clubhouse,Comm Garden,Community Pool,Fitness Center,Golf Course,Indoor Pool,Maintenance Common Areas,Meeting Room,Party Room,Pickleball,Restaurant,Sauna,Private Golf Carts Allowe |
| HOA | Yes |
| Attached Garage | Yes |
| Subdivision Name | Savannah Lakes Village |
| Garage Y/N | Yes |
| Total Rooms | 7 |
| Full Baths | 3 |
| Status | Active |
| Directions | Take Hwy 7 toward Mt. Carmel. Take a right onto Shenandoah Drive,left on Sweetgum,left on Poplar Circle and right onto Sycamore. House is first one on right. |
| High School | McCormick |
| City | McCormick |
| Association Name | SLV POA |
| Lot Size Units | Acres |
| Lot Size Square Feet | 14810.0 |
| Carport Spaces | 0.0 |
| Carport Y/N | No |
| Green Building Verification Type | None |
| Elementary School | McCormick Elementary |
| Property Attached Y/N | No |
| Land Lease Y/N | No |
| Home Warranty Y/N | No |
| Middle/Junior High School | MCCORMICK MIDDLE |
| Property Condition | Completed,UpdatedRemodeled |
| Lease Considered Y/N | No |
| Structure Type | Wood Frame,Stick Built |
| Living Area Units | Square Feet |
| Standard Status | Active |
| Legal Description | Block 56,lot 14 Shenandoah |
| IslandOrMainland | Mainland |
Interior Features
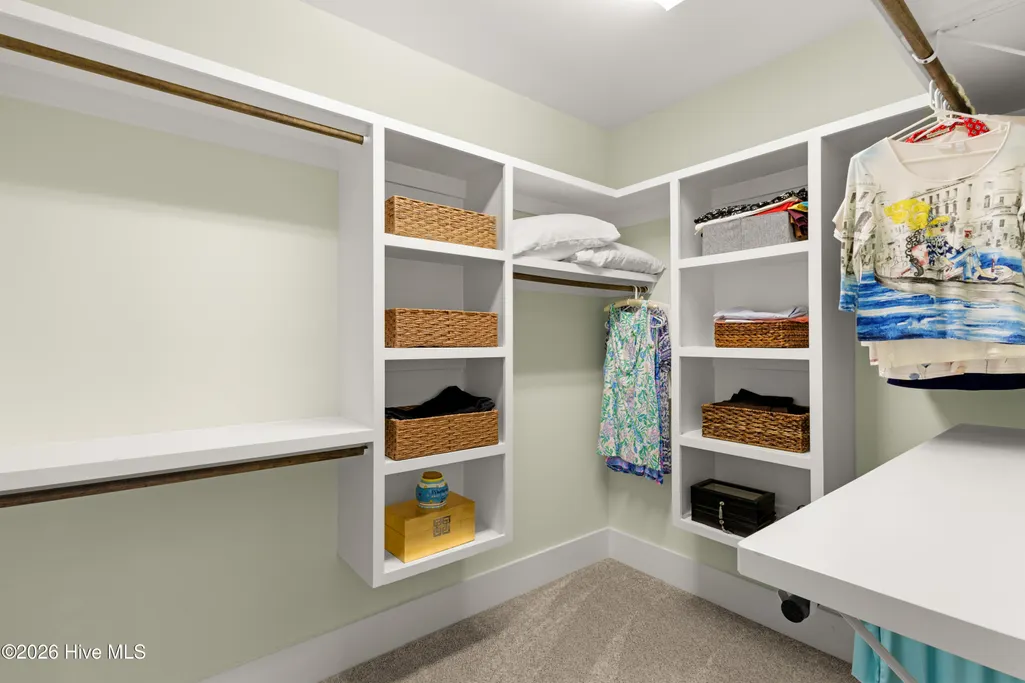
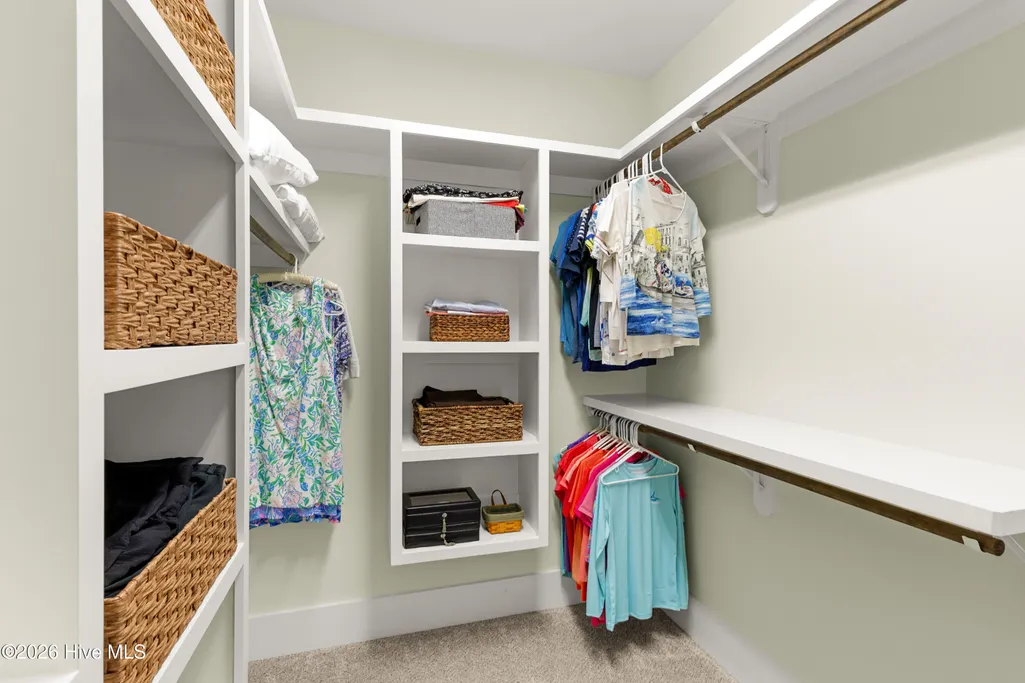
| Interior Amenities | Master Downstairs,Walk-in Closet(s),Vaulted Ceiling(s),Tray Ceiling(s),High Ceilings,Entrance Foyer,Mud Room,Kitchen Island,Ceiling Fan(s),Pantry,Walk-in Shower,Blinds/Shades,Eat-in Kitchen,Gas Log,S |
|---|---|
| Basement | None |
| Flooring | Carpet,Hardwood |
| Furnished Y/N | Negotiable |
| Water Heater | Electric |
| Fireplace Features | Gas Log |
| Master Bed Level | Primary Living Area |
| Total Stories | 1 |
| Basement (Y/N) | No |
| Air Conditioning Y/N | No |
| Heating Y/N | Yes |
| Fireplace Y/N | Yes |
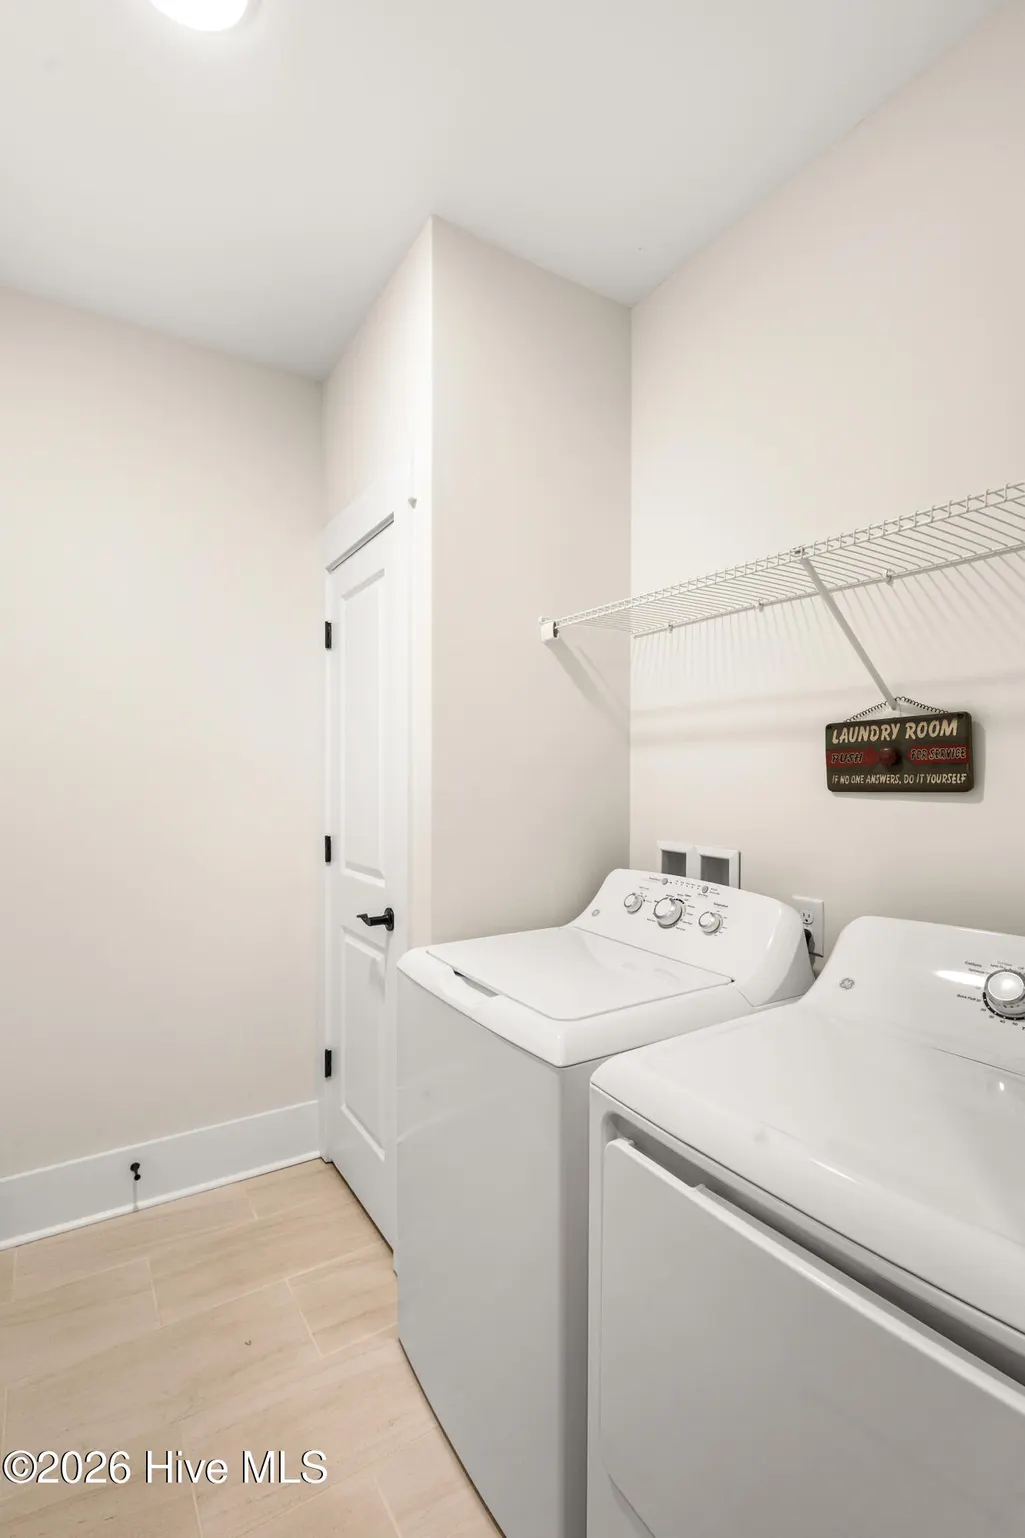
| Laundry Features | Laundry Room |
| Total Bedrooms | 4 |
| Attic Features | Permanent Stairs,Walk-In |
| Entry Level | 1 |
| Room Type | Dining Room,Great Room,Master Bedroom,Dining Area,Bedroom 2,Bedroom 3,Bedroom 4 |
| Total Baths | 3 |
| Living Area Range | 2200 - 2399 |
| SmokingYN | No |
Exterior Features
| Exterior Amenities | No USPS Mail Delivery |
|---|---|
| Exterior Finish | Fiber Cement,Stone |
| Fencing | None |
| Parking Features | Garage Faces Front,Golf Cart Parking,Garage Door Opener,Garage,Golf Cart Garage |
| Lot Features | Cul-De-Sac,Interior Lot,Level,Landscaped,Sprinklers in Front,Sprinklers in Rear |
| Water Source | County Water |
| Total Parking | 2.0 |
| Lot Size Area | 0.34 |
| Foundation Details | Slab |
| Spa | No |
| Building Area Total | 2252.0 |
| Lot Dimensions | 91x201x74x74x117 |
| Lot Size Acres | 0.34 |
| Frontage Type | See Remarks |
| Waterfront Y/N | No |
| Road Frontage Type | Maintained,Asphalt |
| Crops Included Y/N | No |
| Horse Y/N | No |
Amenities
- Foreclosure
- Views
- Short Sale
- New Construction
- Adult 55+
- Lease To Own
- No HOA Fees
- Furnished
- Primary On Main
- Air Conditioning
- Seller Finance
- Green
- Fixer Upper
- Horse
- Golf
- Fireplace
- Deck
- Garage
- Basement
- Pool
Property vs Single Family Average in 29835
Price
Year Built

 The data relating to real estate for sale on this website comes in part from the Broker Reciprocity Program of the Savannah multi-List Corporation. Real Estate listings held by brokerage firms other than Berkshire Hathaway HomeServices Bay Street Realty Group - Savannah are marked with the name of the listing brokers.
Data last updated: September 14, 2026 2:43 PM UTC
All information deemed reliable but not guaranteed.
© 2026 Savannah Multi-List Corporation. All rights reserved.
The data relating to real estate for sale on this website comes in part from the Broker Reciprocity Program of the Savannah multi-List Corporation. Real Estate listings held by brokerage firms other than Berkshire Hathaway HomeServices Bay Street Realty Group - Savannah are marked with the name of the listing brokers.
Data last updated: September 14, 2026 2:43 PM UTC
All information deemed reliable but not guaranteed.
© 2026 Savannah Multi-List Corporation. All rights reserved.
 ©2026 Georgia Multiple Listing Service All information deemed reliable but not guaranteed. All properties are subject to prior sale, change or withdrawal. Neither listing broker(s) or information provider(s) shall be responsible for any typographical errors, misinformation, misprints and shall be held totally harmless. Listing(s) information is provided for consumer's personal, non-commercial use and may not be used for any purpose other than to identify prospective properties consumers may
 The data relating to real estate on this web site comes in part from the Internet Data Exchange program of Hive MLS LLC, and is updated as of September 14, 2026 5:49 PM UTC All information is deemed reliable but not guaranteed and should be independently verified. All properties are subject to prior sale, change, or withdrawal. Neither listing broker(s) nor Berkshire Hathaway HomeServices Bay Street Realty Group - Savannah shall be responsible for any typographical errors, misinformation, or misprints,
