

New Construction - Primary on Main




Address
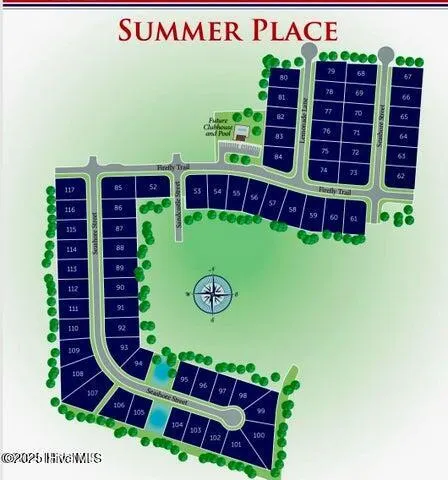
113 Seashore Street, Grimesland, NC
Price
$ 355,800
Property Attributes
- MLS#100603937
- TypeSingle Family
- Listing Status Active
- CountyPITT
- CityGrimesland
- AreaSummer Place
- NeighborhoodGrimesland
- Zip27837
- StyleSingle Family Residence
- Year Built2026
- Price$ 355,800
- Bedrooms4
- Full Bathrooms3
- Half Bathrooms0
- Sqr Footage2140
- Lot Size0.23 Acres
Data Source:
North Carolina Regional MLS (NCRMLS)
Property Description
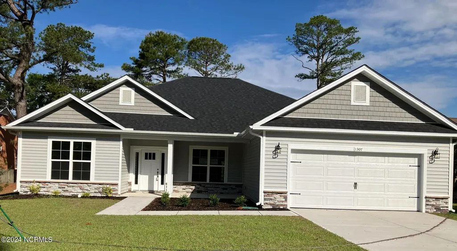
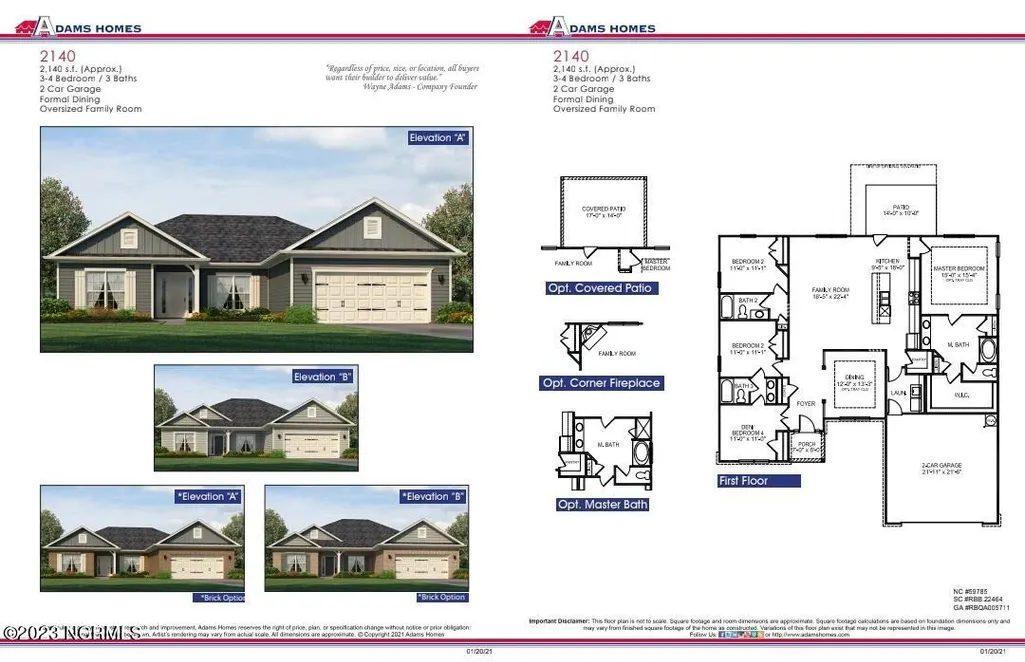
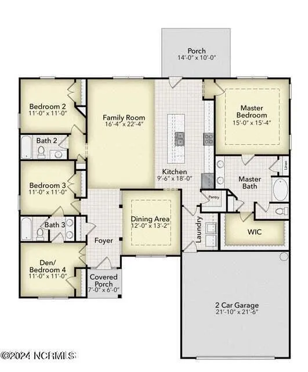
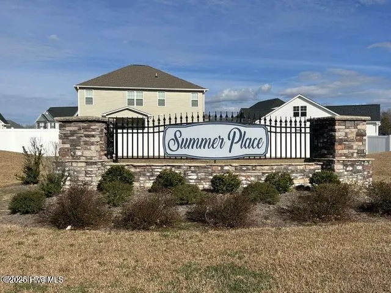
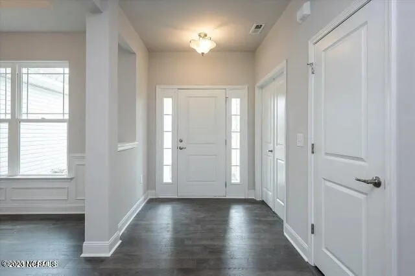
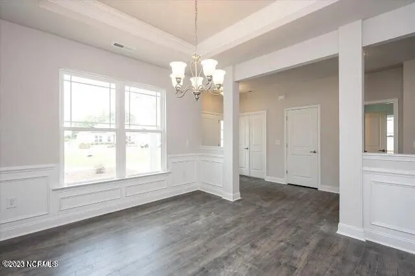
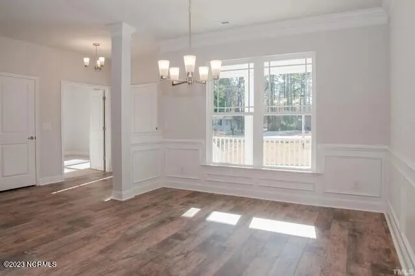
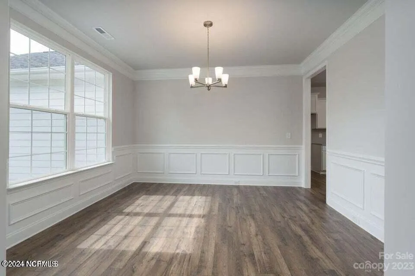
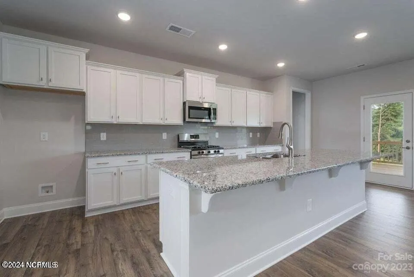
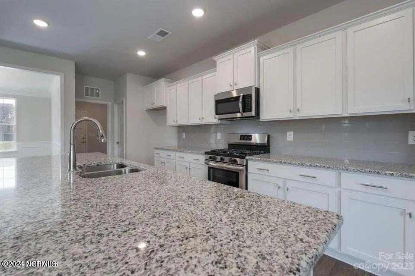
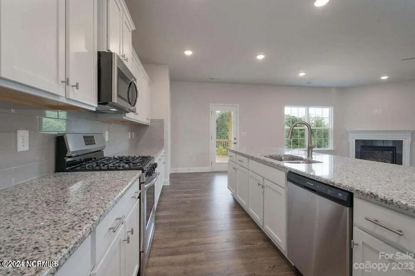
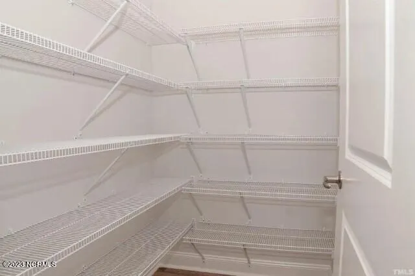
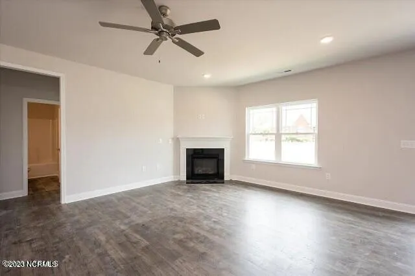
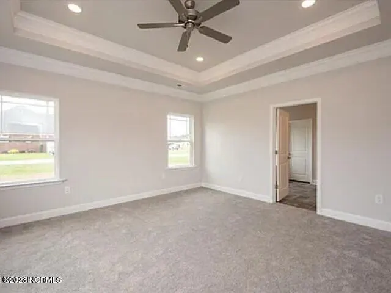
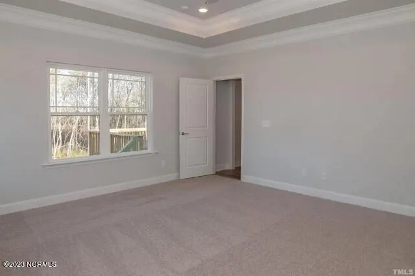
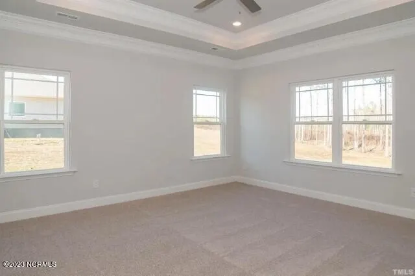
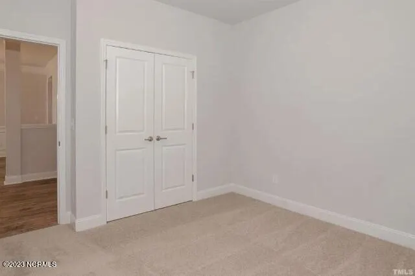
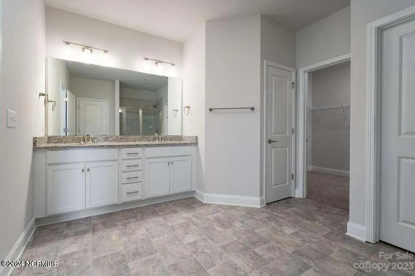
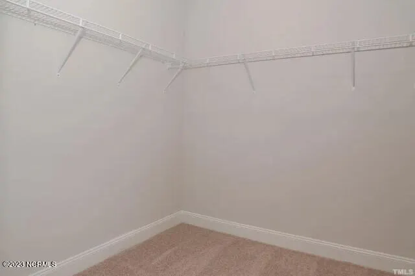
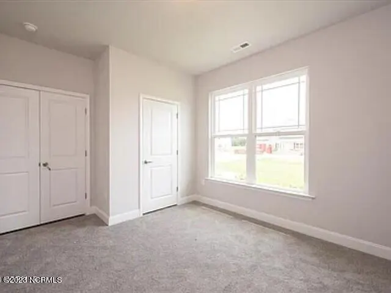
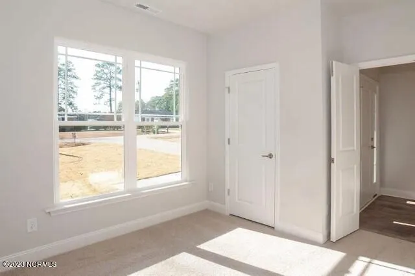
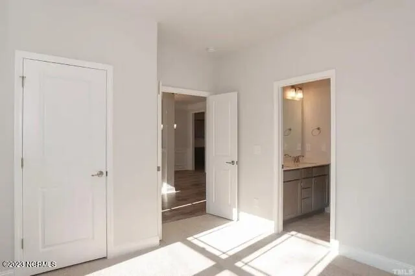
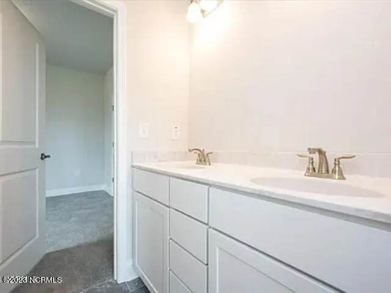
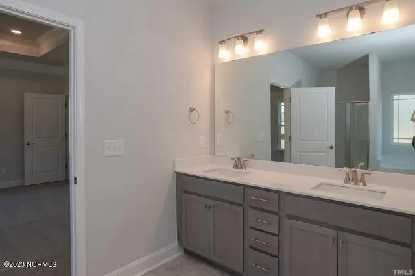
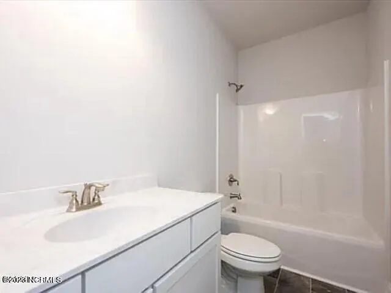
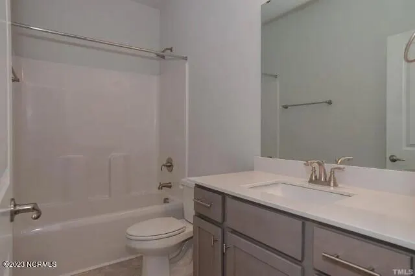
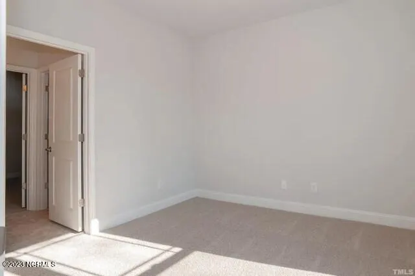
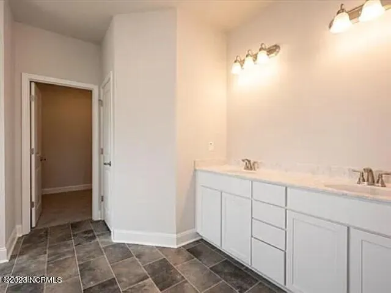
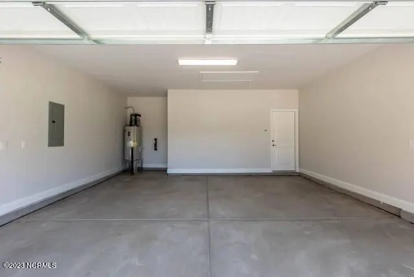
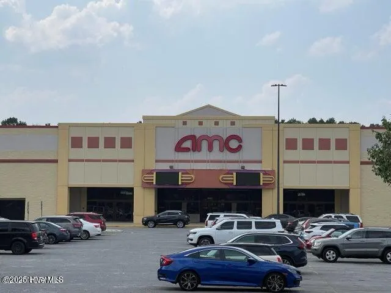
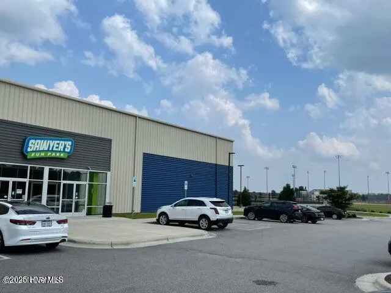
Welcome to the beautiful 2,140 sq. ft. home in the highly sought-after Summer Place community! From the moment you arrive, you'll appreciate the inviting curb appeal and spacious design that perfectly blends comfort, style, and functionality. Step through the front door into a welcoming foyer that opens to an expansive open-concept living area--ideal for entertaining family and friends or enjoying quiet evenings at home. The spacious family room flows seamlessly into the well-appointed kitchen, featuring abundant cabinetry, generous counter top space, a large island, and a bright dining area that makes everyday living effortless. The private owner's suite serves as your personal retreat, offering a spacious bedroom, a luxurious en-suite bath with dual vanities, a walk-in shower, and a generous walk-in closet. Additional bedrooms provide plenty of space for family, guests, or a home office, while the thoughtfully designed layout ensures privacy and convenience for everyone. Step outside to enjoy your covered patio, perfect for morning coffee, weekend cookouts, or relaxing while overlooking your backyard. With a two-car garage and plenty of storage throughout, this home is designed to accommodate today's lifestyle. Located in the picturesque Summer Place community, residents enjoy a neighborhood swimming pool and a peaceful setting while remaining just minutes from Greenville, NC, offering convenient access to ECU Health, East Carolina University, shopping, dining, entertainment, and major employers. Whether you're commuting to work, enjoying local restaurants, or cheering on the Pirates, you'll love the location as much as the home itself. Don't miss your opportunity to own this beautifully designed 2140 sq ft home that offers modern living, exceptional value, and the perfect place to call home! Only $1000 down to secure this home and financial incentives offered with use of a preferred lender! Ask about our current incentives. Photos are of the same floor plan in a different community and are for layout purposes only. Upgrades, colors and finishes may differ. *Home is currently under construction*
| Elementary School | Middle School | High School |
|---|---|---|
| G.R. Whitfield School K- Elementary School | G. R. Whitfield School K- Middle School | D.H. Conley High School |
| Price History | |
|---|---|
| 9/16/2026 | Listed $355,800 |
General Features
| Living Area | 2140.0 |
|---|---|
| Heating | Fireplace(s),Electric,Forced Air,Heat Pump |
| Cooling | Central Air |
| Utilities | Sewer Available,Water Available |
| Possession | Close Of Escrow,At Closing |
| Roof | Architectural Shingle |
| Appliances | Electric Oven,Built-In Microwave,Disposal,Dishwasher |
| Zoning | R10 |
| HOA Fee | 303.45 |
| Garage Spaces | 2.0 |
| Patio/Porch Features | Covered,Patio,Porch |
| Construction Materials | Concrete,Stone,Vinyl Siding,Wood Frame |
| Year Built | 2026 |
| View | See Remarks |
| Levels | One |
| Property Subtype | Single Family Residence |
| Tax Year | 2025 |
| Parcel Number | 113 Seashore Street |
| Assoc Fee Paid Per | Annually |
| County | Pitt |
| Operating Expense | 0.0 |
| New Construction | Yes |
| Property Type | Residential |
| In City Limits? (Y/N) | Yes |
| Association Amenities | Clubhouse,Community Pool,Maintenance Common Areas,Street Lights |
| HOA | Yes |
| Attached Garage | Yes |
| Subdivision Name | Summer Place |
| Garage Y/N | Yes |
| Total Rooms | 7 |
| Full Baths | 3 |
| Status | Active |
| Directions | - From Greenville Follow E 1st St,Brownlea Dr and E 5th St to E 10th St 6 min (2.3 mi) Take NC-33 E to Seashore St 9 min (6.1 mi) Turn left onto Seashore St Turn left on Firefly Trail |
| High School | D.H. Conley High School |
| City | Grimesland |
| Association Name | Premier Management Company |
| High School District | Pitt County Schools |
| Lot Size Units | Acres |
| Lot Size Square Feet | 10019.0 |
| Carport Spaces | 0.0 |
| Carport Y/N | No |
| Elementary School | G.R. Whitfield School K- |
| Property Attached Y/N | No |
| Land Lease Y/N | No |
| Home Warranty Y/N | No |
| Middle/Junior High School | G. R. Whitfield School K- |
| Lease Considered Y/N | No |
| Structure Type | Wood Frame,Stick Built |
| Living Area Units | Square Feet |
| Standard Status | Active |
| Tax Assessed Value | 42000 |
| Tax Lot | 113 |
| Legal Description | Lot 113 CITY/MUNI/TWP:GRIMESLAND PHASE:2 |
| IslandOrMainland | Mainland |
Interior Features
| Interior Amenities | Master Downstairs,Walk-in Closet(s),Tray Ceiling(s),High Ceilings,Entrance Foyer,Kitchen Island,Ceiling Fan(s),Pantry,Walk-in Shower,Walk-In Closet(s) |
|---|---|
| Flooring | Carpet,Laminate,Vinyl |
| Master Bed Level | Primary Living Area |
| Total Stories | 1 |
| Basement (Y/N) | No |
| Air Conditioning Y/N | Yes |
| Heating Y/N | Yes |
| Window Features | Thermal Windows |
| Fireplace Y/N | Yes |
| Laundry Features | Dryer Hookup,Washer Hookup,Laundry Room |
| Total Bedrooms | 4 |
| Attic Features | Pull-Down Stairs |
| Entry Level | 1 |
| Room Type | Dining Room,Family Room,Master Bedroom,Dining Area,Bedroom 2,Bedroom 3,Bedroom 4 |
| Unit Type | 4 Bedroom Or More |
| Total Baths | 3 |
| Living Area Range | 2000 - 2199 |
| SmokingYN | No |
Exterior Features
| Exterior Finish | Stone,Vinyl Siding |
|---|---|
| Fencing | None |
| Parking Features | Concrete,Paved |
| Water Source | Public |
| Total Parking | 2.0 |
| Lot Size Area | 0.23 |
| Foundation Details | Slab |
| Spa | No |
| Building Area Total | 2140.0 |
| Lot Dimensions | See plot map |
| Lot Size Acres | 0.23 |
| Road Surface Type | Paved |
| Frontage Type | See Remarks |
| Waterfront Y/N | No |
| Road Frontage Type | Paved |
| Crops Included Y/N | No |
| Horse Y/N | No |
Amenities
- Foreclosure
- Views
- Short Sale
- New Construction
- Adult 55+
- Lease To Own
- No HOA Fees
- Furnished
- Primary On Main
- Air Conditioning
- Seller Finance
- Green
- Fixer Upper
- Horse
- Golf
- Fireplace
- Deck
- Garage
- Basement
- Pool
Property vs Single Family Average in 27837
Price
Year Built

 The data relating to real estate for sale on this website comes in part from the Broker Reciprocity Program of the Savannah multi-List Corporation. Real Estate listings held by brokerage firms other than Berkshire Hathaway HomeServices Bay Street Realty Group - Savannah are marked with the name of the listing brokers.
Data last updated: September 19, 2026 1:53 PM UTC
All information deemed reliable but not guaranteed.
© 2026 Savannah Multi-List Corporation. All rights reserved.
The data relating to real estate for sale on this website comes in part from the Broker Reciprocity Program of the Savannah multi-List Corporation. Real Estate listings held by brokerage firms other than Berkshire Hathaway HomeServices Bay Street Realty Group - Savannah are marked with the name of the listing brokers.
Data last updated: September 19, 2026 1:53 PM UTC
All information deemed reliable but not guaranteed.
© 2026 Savannah Multi-List Corporation. All rights reserved.
 ©2026 Georgia Multiple Listing Service All information deemed reliable but not guaranteed. All properties are subject to prior sale, change or withdrawal. Neither listing broker(s) or information provider(s) shall be responsible for any typographical errors, misinformation, misprints and shall be held totally harmless. Listing(s) information is provided for consumer's personal, non-commercial use and may not be used for any purpose other than to identify prospective properties consumers may
 The data relating to real estate on this web site comes in part from the Internet Data Exchange program of Hive MLS LLC, and is updated as of September 19, 2026 12:30 PM UTC All information is deemed reliable but not guaranteed and should be independently verified. All properties are subject to prior sale, change, or withdrawal. Neither listing broker(s) nor Berkshire Hathaway HomeServices Bay Street Realty Group - Savannah shall be responsible for any typographical errors, misinformation, or misprints,
