

Primary on Main - Seller Financing
Address
854 Sc-39, Williston, SC
Price
$ 950,000
Property Attributes
- MLS#98196860
- TypeSingle Family
- Listing Status Active
- CountyBARNWELL
- CityWilliston
- AreaNot In Subdivision
- NeighborhoodWilliston
- Zip29853
- StyleSingle Family Residence
- Year Built2021
- Price$ 950,000
- Bedrooms5
- Full Bathrooms4
- Half Bathrooms0
- Sqr Footage3500
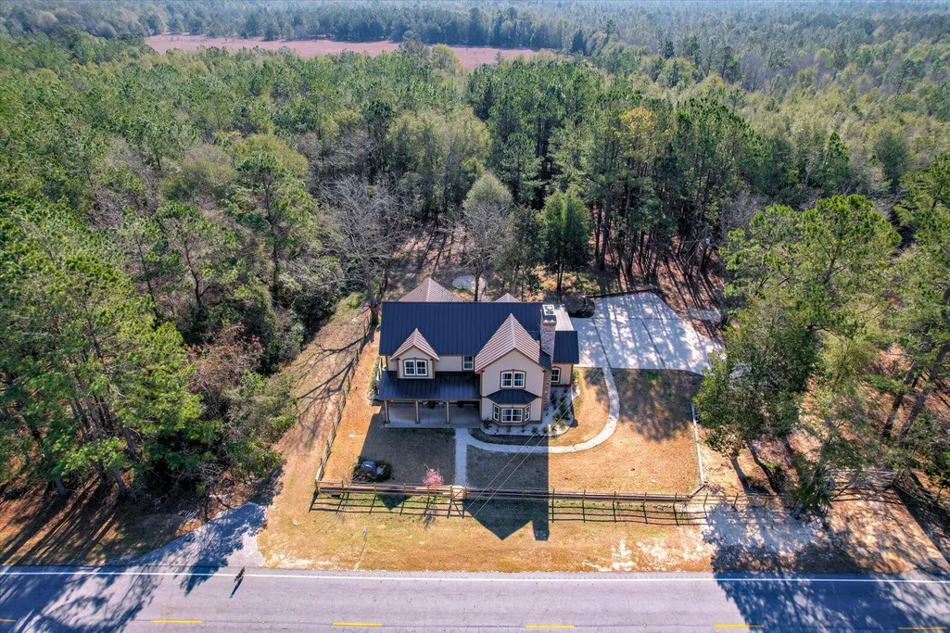
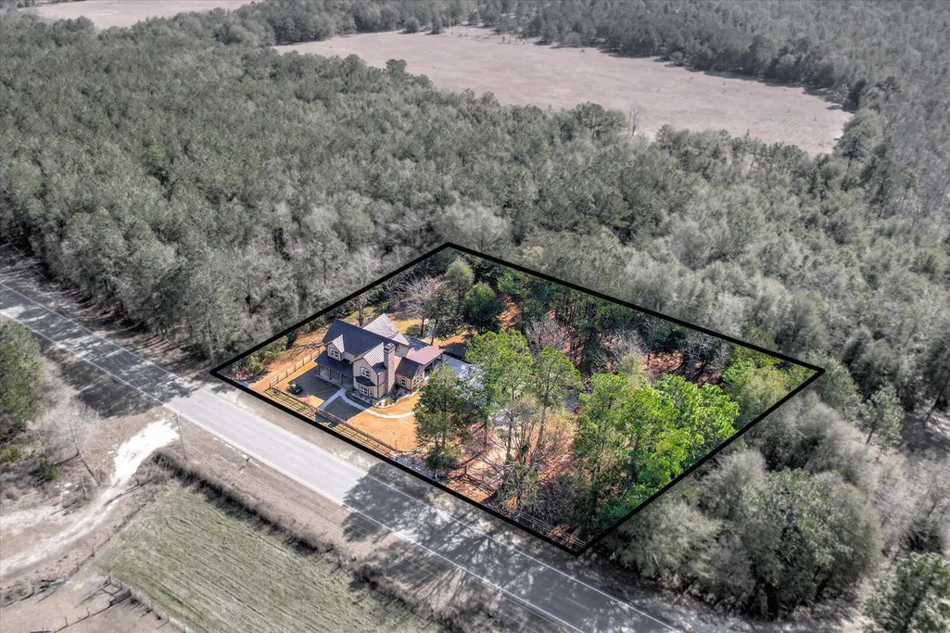
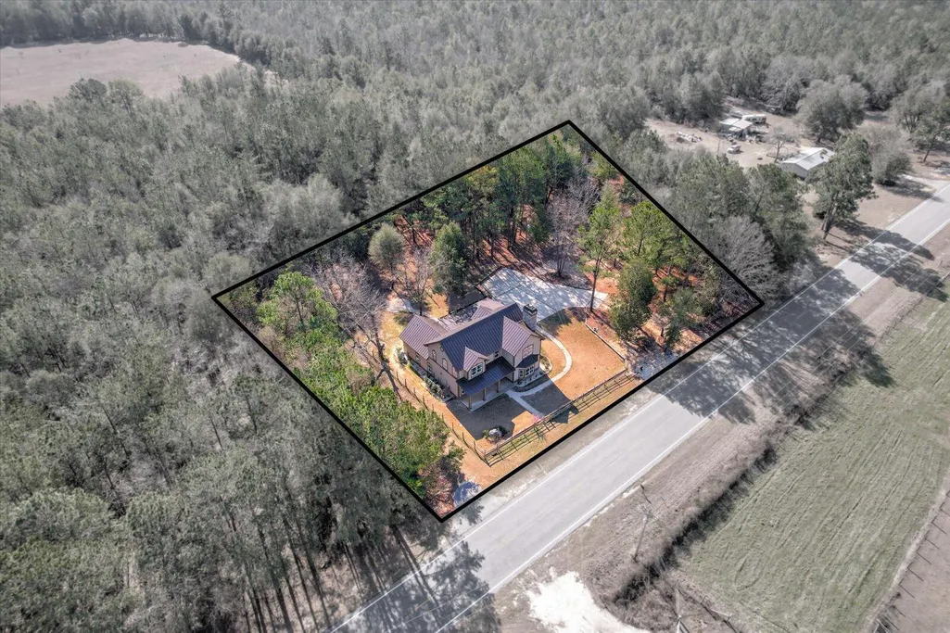
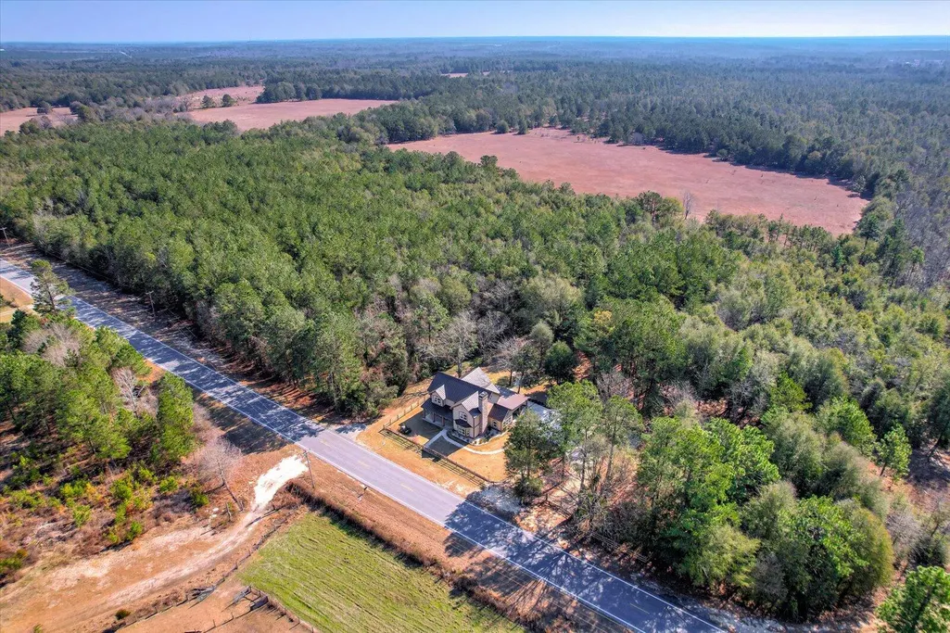
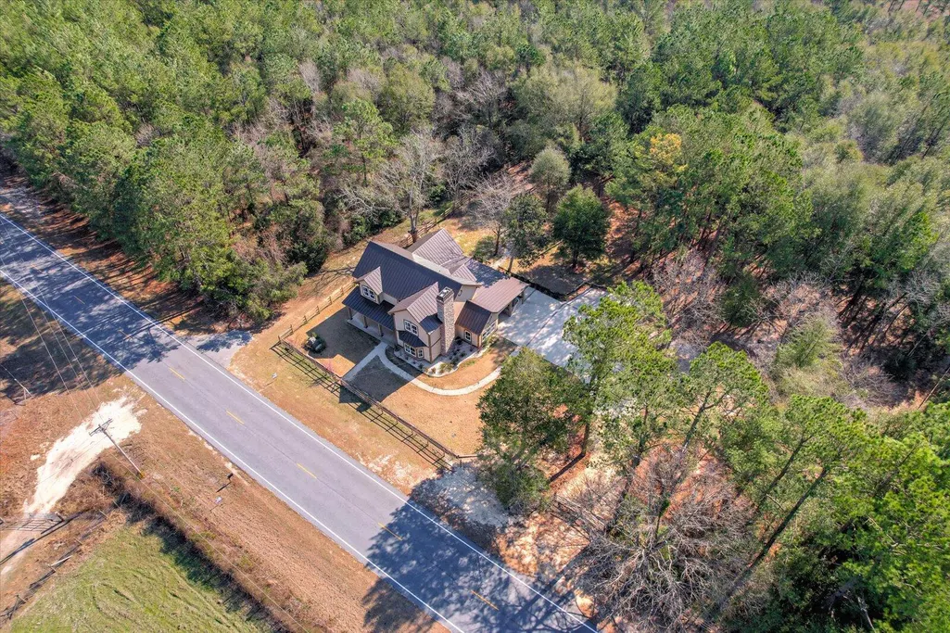
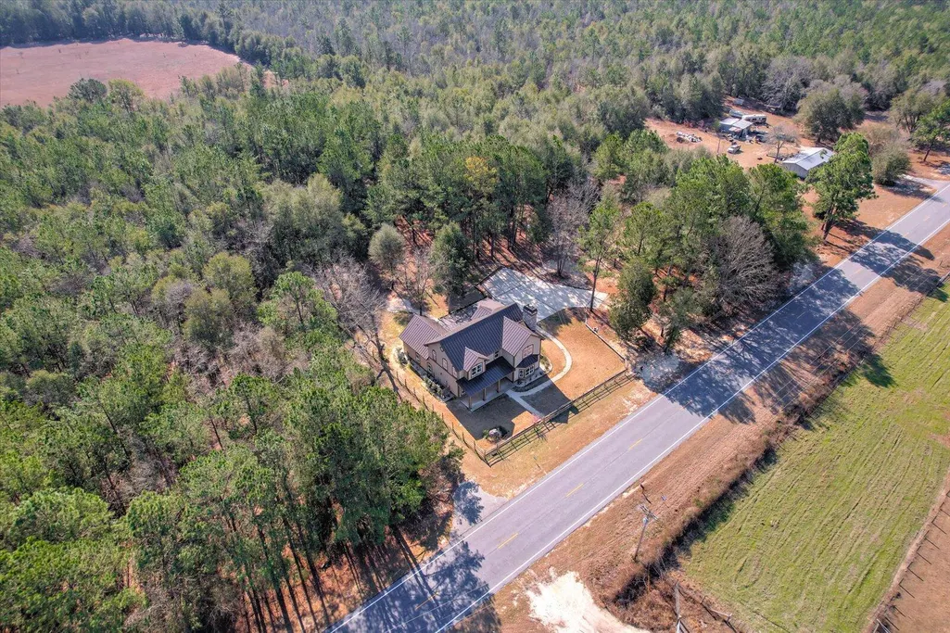
- Lot Size1.11 Acres
Data Source:
North Carolina Regional MLS (NCRMLS)
Property Description
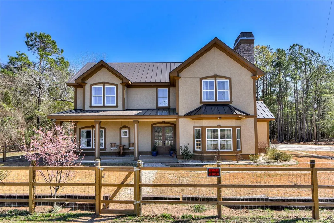
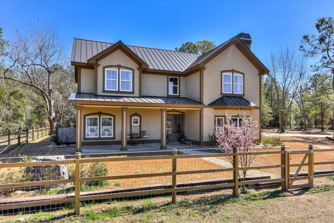
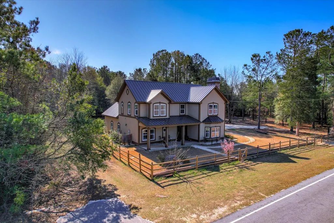
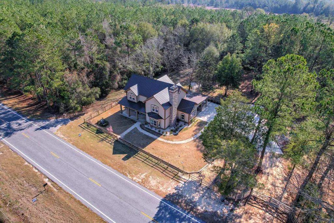
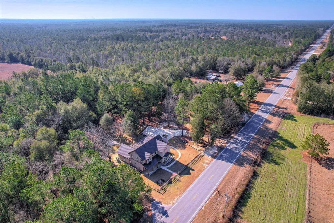
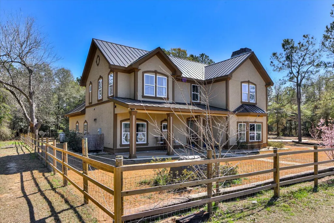
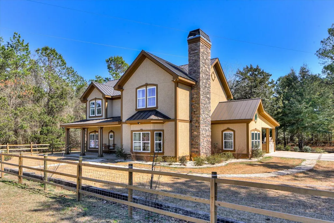
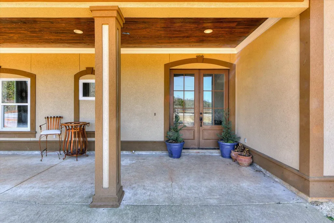
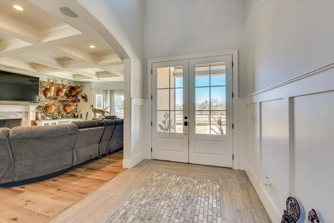
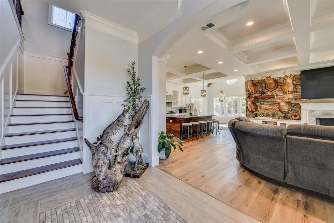
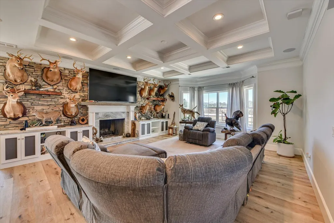
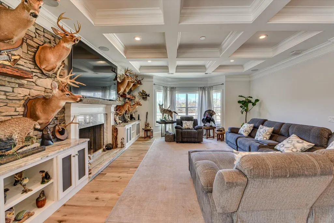
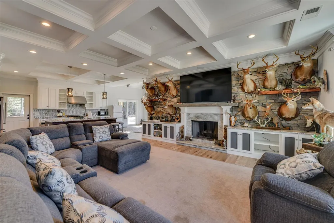
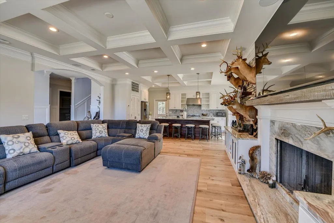
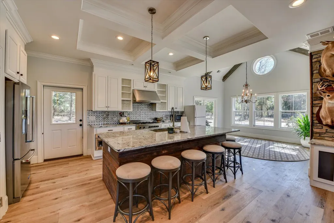
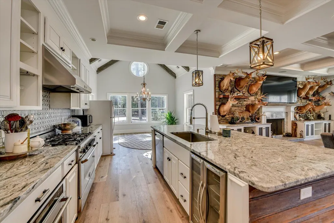
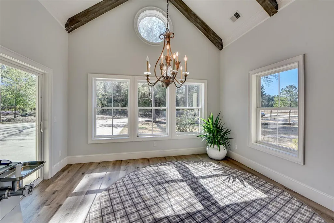
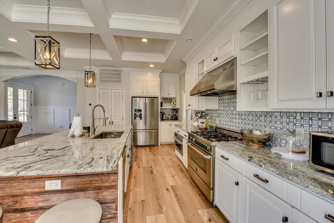
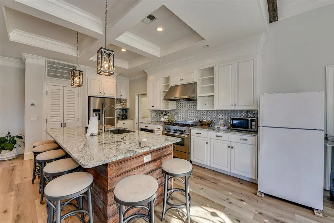
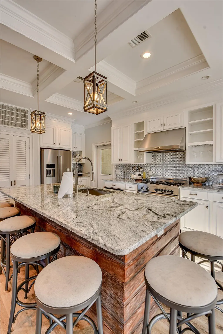
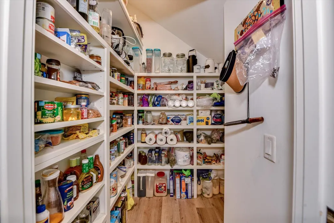
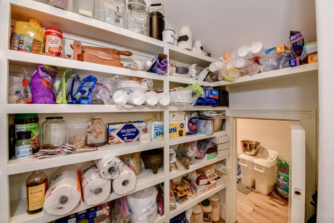
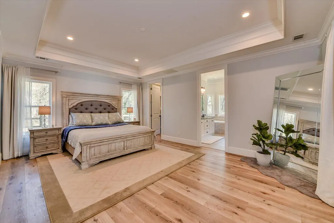
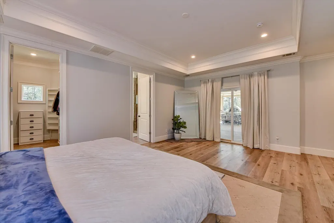
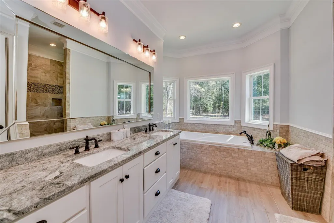
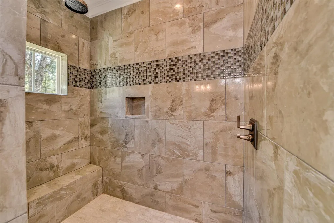
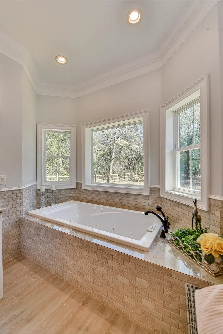
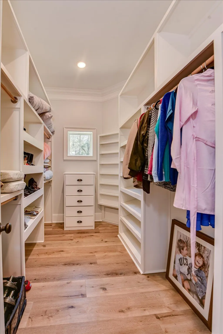
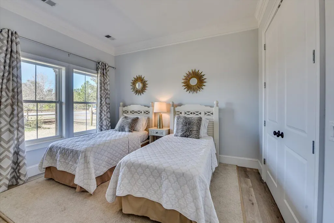
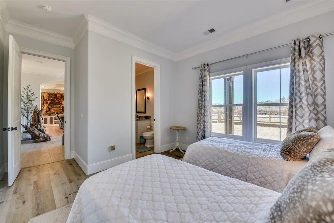
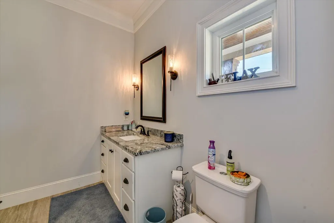
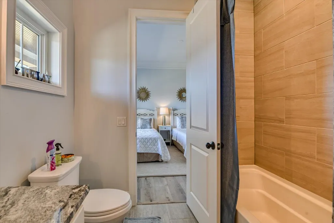
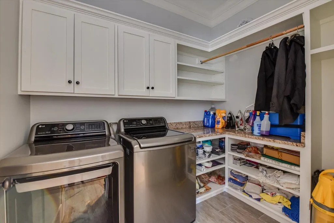
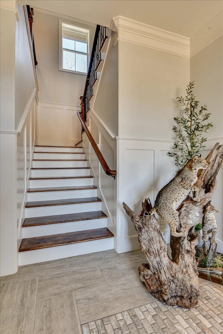
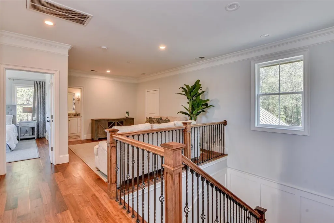
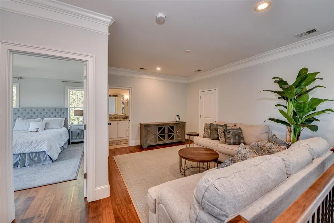
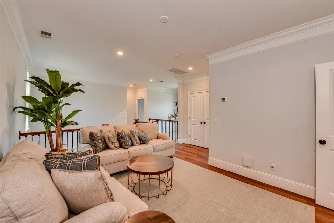
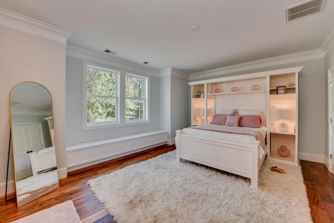
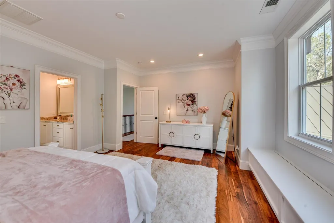
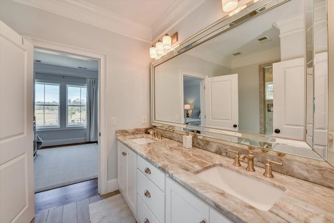
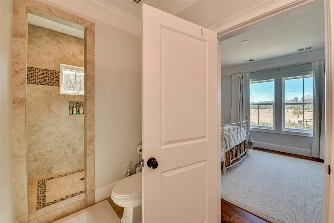
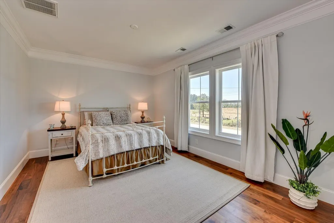
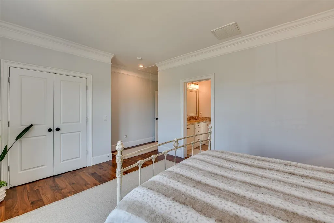
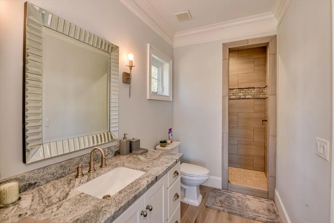
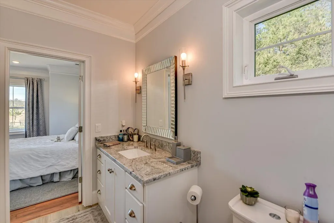
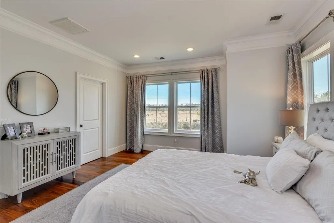
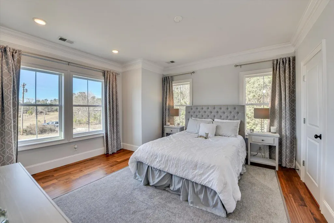
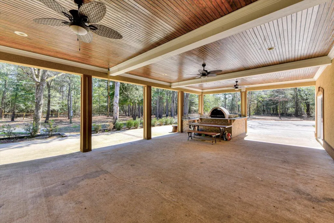
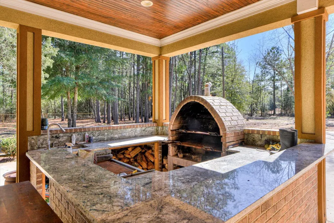
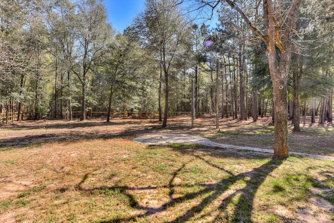
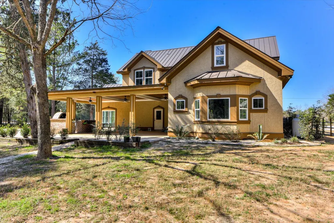
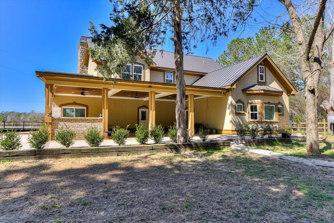
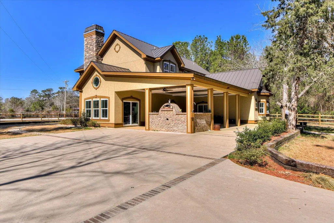
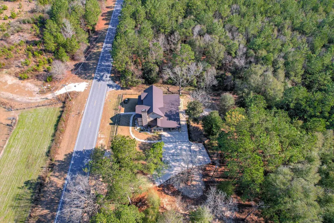
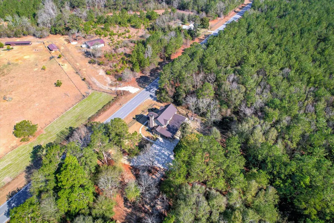
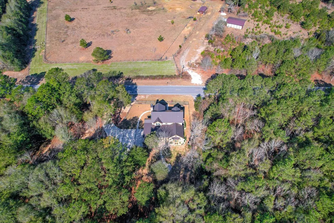
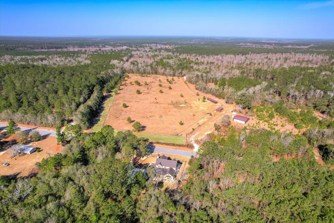
Country Living at Its Finest! Discover this custom-built, 5-bedroom, 4-bathroom home on 1.11 acres in Williston, SC. Designed for comfort and character, this home welcomes you with a spacious front porch and stunning interior details. Inside, the main floor features LVP flooring, a tiled foyer, and a laundry room. The kitchen is a chef's dream with KitchenAid stainless steel appliances, a walk-in pantry, and a large island--its base crafted from primitive wood reclaimed from an original farmstead chicken house. The kitchen, dining, and living areas boast tray ceilings, while the living room showcases a bay window and a striking stone fireplace, which can be used as wood-burning or propane. The grand foyer entrance is adorned with ornate tile and a stunning chandelier. The main floor offers two bedrooms, including the owner's suite with dual closets, a tiled walk-in shower, and a Jacuzzi tub. The second bedroom has its own private bath with a walk-in shower. Upstairs, a hardwood staircase with black wrought iron railing leads to a loft area and three additional bedrooms. One bedroom includes a private bath with a tiled walk-in shower, while the other two share a Jack and Jill bathroom. All upstairs flooring is hardwood. Step outside to a spacious cement patio with running water, a built-in propane grilling station, and an ice machine with a dedicated water line--perfect for outdoor entertaining. Looking for more land? An additional 60 acres of agricultural land is available directly across the street (853 SC-39). Experience true country living with modern elegance--schedule your showing today! NOTE: Seller is willing to provide owner financing with 75% down payment.
| Elementary School | Middle School | High School |
|---|---|---|
| Kelly Edwards Elementary School | Williston-Elko Middle School | Williston-Elko High School |
| Price History | |
|---|---|
| 5/11/2026 | Listed $950,000 |
General Features
| Living Area | 3500.0 |
|---|---|
| Heating | Fireplace(s),Electric,Forced Air |
| Cooling | Central Air |
| Utilities | Cable Available |
| Possession | Close Of Escrow,At Closing |
| Roof | Composition |
| Appliances | Refrigerator,Range,Disposal,Dishwasher |
| Zoning | R1 |
| Garage Spaces | 5.0 |
| Patio/Porch Features | Covered,Patio,Front Porch |
| Security Features | Smoke Detector(s) |
| Construction Materials | Block,Concrete,Stucco,Wood Frame |
| Year Built | 2021 |
| Style | Contemporary |
| View | None |
| Levels | Bi-Level |
| Property Subtype | Single Family Residence |
| Parcel Number | 0160000023 |
| County | Barnwell |
| Operating Expense | 0.0 |
| New Construction | No |
| Property Type | Residential |
| In City Limits? (Y/N) | No |
| HOA | No |
| Attached Garage | Yes |
| Subdivision Name | Not In Subdivision |
| Garage Y/N | Yes |
| Total Rooms | 11 |
| Full Baths | 4 |
| Status | Active |
| Directions | Take Riverwatch Pkwy to 13th St. Take Broad St to Sand Bar Ferry Rd,Merge onto Sand Bar Ferry Rd,Keep Left to continue on US-278 E. Turn left ono SC-39N. Property will be on the right. |
| High School | Williston-Elko |
| City | Williston |
| Lot Size Units | Acres |
| Lot Size Square Feet | 48352.0 |
| Carport Spaces | 0.0 |
| Carport Y/N | No |
| Elementary School | Kelly Edwards |
| Property Attached Y/N | No |
| Land Lease Y/N | No |
| Home Warranty Y/N | No |
| Middle/Junior High School | Williston-Elko |
| Lease Considered Y/N | No |
| Virtual Tour | https://joebailey.photography/854-SC39-1/idx |
| Structure Type | Wood Frame,Stick Built |
| Living Area Units | Square Feet |
| Standard Status | Active |
| Legal Description | Located off the main road,Hwy 32 |
| IslandOrMainland | Mainland |
Interior Features
| Interior Amenities | Walk-in Closet(s),Entrance Foyer,Kitchen Island,Pantry,Eat-in Kitchen,Walk-In Closet(s) |
|---|---|
| Basement | None |
| Flooring | LVT/LVP,Ceramic Tile,Hardwood |
| Total Fireplaces | 1 |
| Master Bed Level | Primary Living Area |
| Total Stories | 2 |
| Basement (Y/N) | No |
| Air Conditioning Y/N | Yes |
| Heating Y/N | Yes |
| Fireplace Y/N | Yes |
| Laundry Features | Dryer Hookup,Washer Hookup |
| Total Bedrooms | 5 |
| Attic Features | Pull-Down Stairs |
| Entry Level | 1 |
| Room Type | Great Room,Dining Room,Dining Area,Other,Master Bedroom,Bedroom 2,Laundry,Bedroom 3,Bedroom 4,Bedroom 5,Loft |
| Total Baths | 4 |
| Living Area Range | 3500 - 3999 |
| SmokingYN | No |
Exterior Features
| Exterior Amenities | Outdoor Grill |
|---|---|
| Exterior Finish | Stucco |
| Fencing | Fenced |
| Parking Features | Concrete |
| Lot Features | Wooded,Landscaped,Sprinklers in Front,Sprinklers in Rear |
| Water Source | Well |
| Total Parking | 5.0 |
| Lot Size Area | 1.11 |
| Foundation Details | Slab |
| Spa | No |
| Building Area Total | 3500.0 |
| Lot Dimensions | 197 x 172 x 226 x 174 |
| Lot Size Acres | 1.11 |
| Frontage Type | See Remarks |
| Waterfront Y/N | No |
| Road Frontage Type | Asphalt,Concrete |
| Crops Included Y/N | No |
| Horse Y/N | Yes |
Amenities
- Foreclosure
- Views
- Short Sale
- New Construction
- Adult 55+
- Lease To Own
- No HOA Fees
- Furnished
- Primary On Main
- Air Conditioning
- Seller Finance
- Green
- Fixer Upper
- Horse
- Golf
- Fireplace
- Deck
- Garage
- Basement
- Pool
Property vs Single Family Average in 29853
Price
Year Built
Visits

 The data relating to real estate for sale on this website comes in part from the Broker Reciprocity Program of the Savannah multi-List Corporation. Real Estate listings held by brokerage firms other than Berkshire Hathaway HomeServices Bay Street Realty Group - Savannah are marked with the name of the listing brokers.
Data last updated: September 12, 2026 1:23 PM UTC
All information deemed reliable but not guaranteed.
© 2026 Savannah Multi-List Corporation. All rights reserved.
The data relating to real estate for sale on this website comes in part from the Broker Reciprocity Program of the Savannah multi-List Corporation. Real Estate listings held by brokerage firms other than Berkshire Hathaway HomeServices Bay Street Realty Group - Savannah are marked with the name of the listing brokers.
Data last updated: September 12, 2026 1:23 PM UTC
All information deemed reliable but not guaranteed.
© 2026 Savannah Multi-List Corporation. All rights reserved.
 ©2026 Georgia Multiple Listing Service All information deemed reliable but not guaranteed. All properties are subject to prior sale, change or withdrawal. Neither listing broker(s) or information provider(s) shall be responsible for any typographical errors, misinformation, misprints and shall be held totally harmless. Listing(s) information is provided for consumer's personal, non-commercial use and may not be used for any purpose other than to identify prospective properties consumers may
 The data relating to real estate on this web site comes in part from the Internet Data Exchange program of Hive MLS LLC, and is updated as of September 12, 2026 3:13 PM UTC All information is deemed reliable but not guaranteed and should be independently verified. All properties are subject to prior sale, change, or withdrawal. Neither listing broker(s) nor Berkshire Hathaway HomeServices Bay Street Realty Group - Savannah shall be responsible for any typographical errors, misinformation, or misprints,
