

Price Reduction
Address
39 E Calhoun Street, Wadley, GA
Price
$ 379,900
Property Attributes
- MLS#98253449
- TypeSingle Family
- Listing Status Active
- CountyJEFFERSON
- CityWadley
- AreaNot In Subdivision
- NeighborhoodWadley
- Zip30477
- StyleSingle Family Residence
- Year Built1931
- Taxes$ 6450
- Price$ 379,900
- Bedrooms4
- Full Bathrooms3
- Half Bathrooms0
- Sqr Footage2922
- Lot Size2.2 Acres
Data Source:
North Carolina Regional MLS (NCRMLS)
Property Description
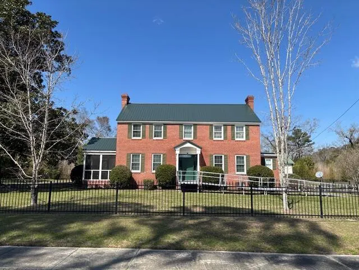
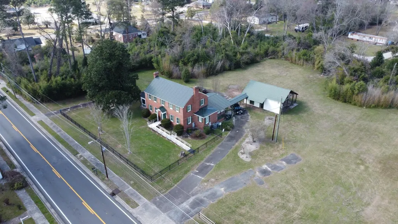
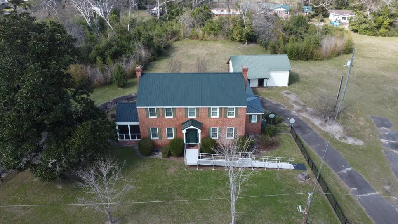
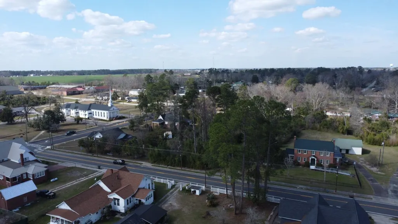
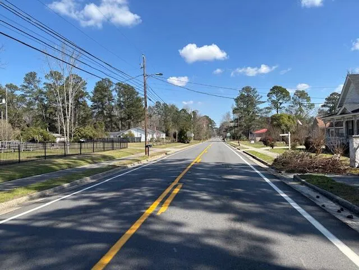
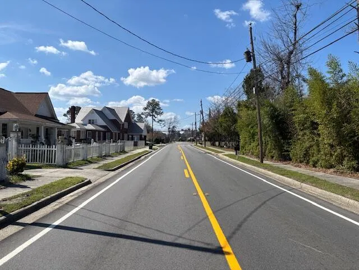
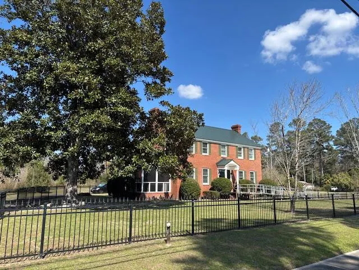
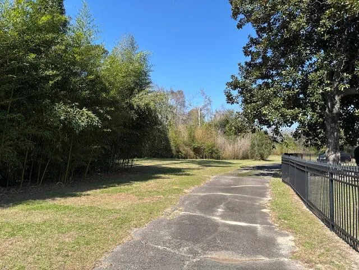
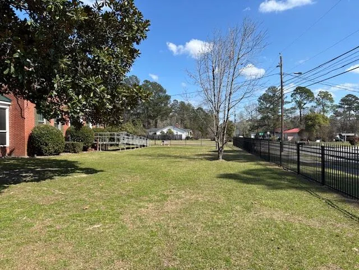
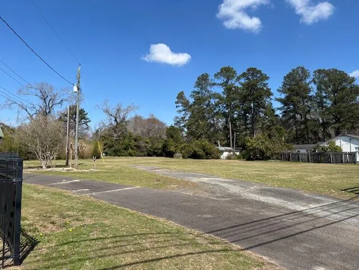
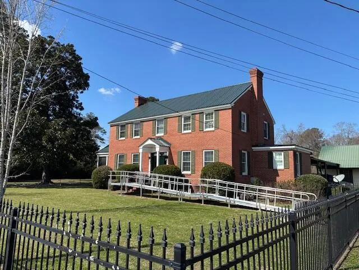
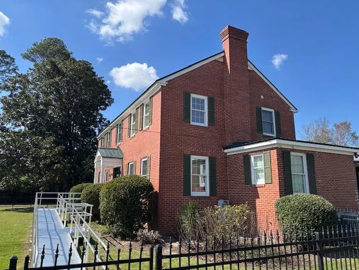
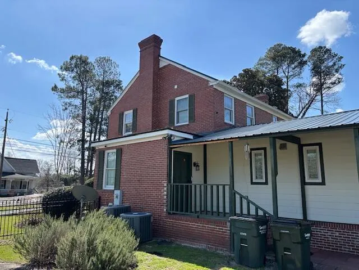
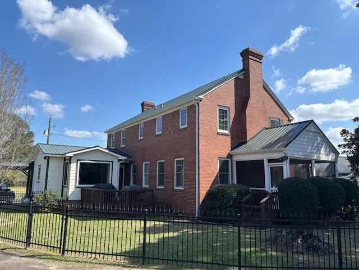
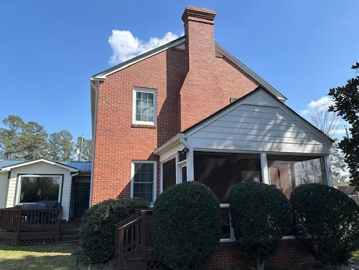
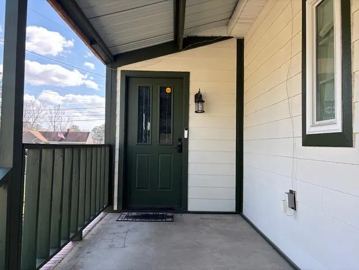
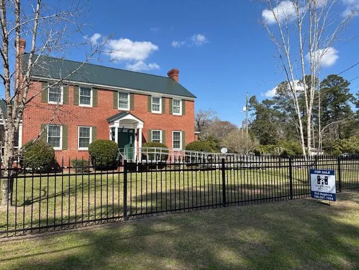
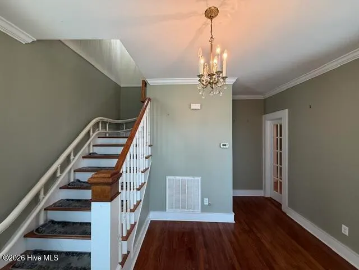
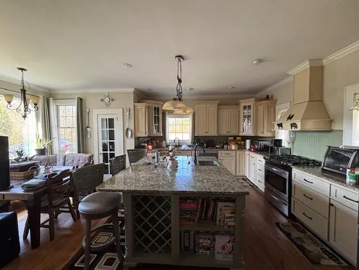
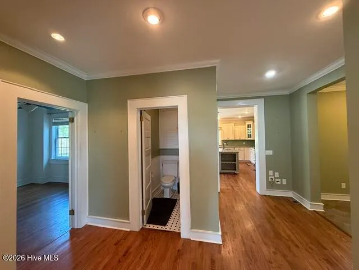
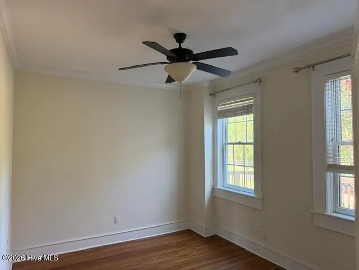
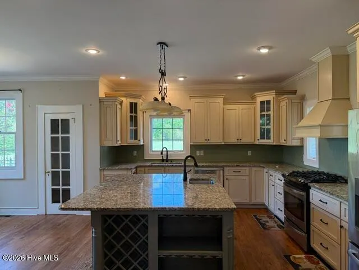
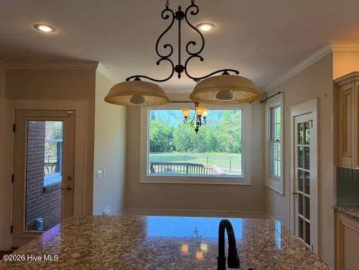
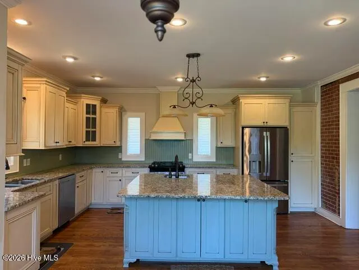
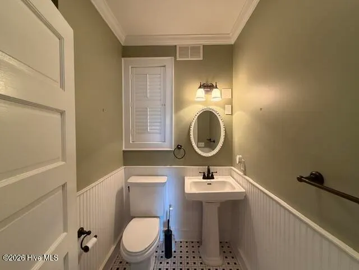
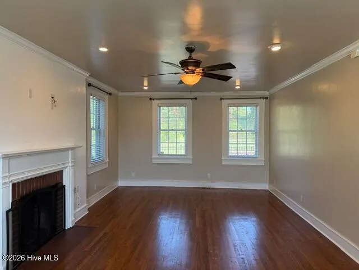
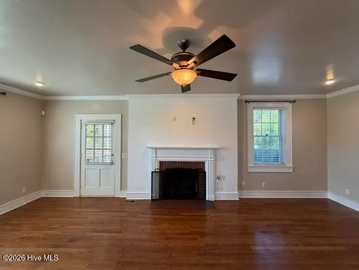
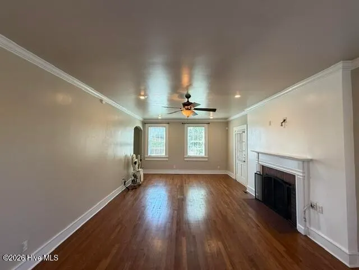
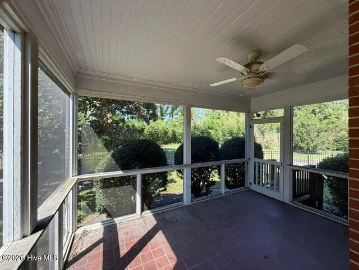
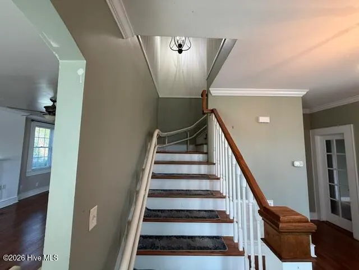
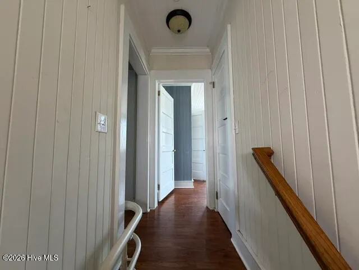
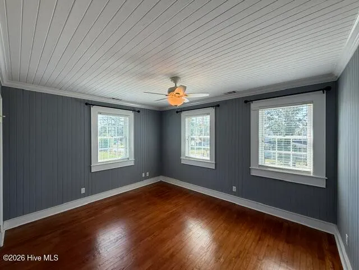
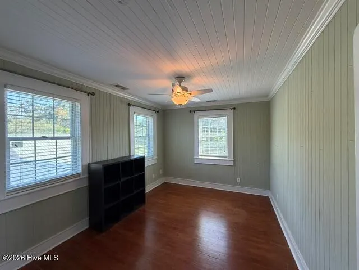
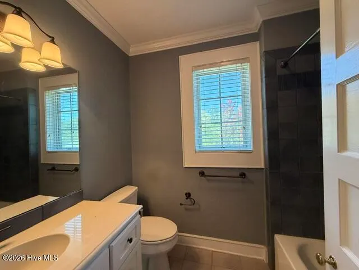
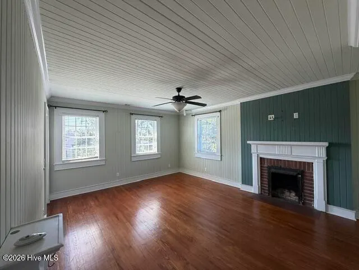
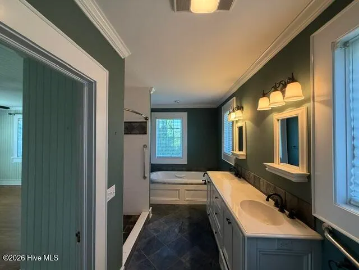
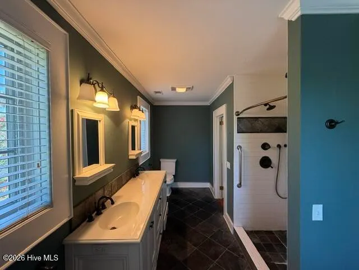
Step into timeless elegance with this beautiful Colonial Revival-style brick home offering 4 bedrooms, 3 full baths, and approximately 2,922 square feet of living space. The home showcases the classic symmetry and stately presence that make Colonial architecture so admired, with its traditional brick façade, balanced windows, and welcoming central entrance. Inside, you'll find a spacious kitchen designed for gathering, featuring granite countertops, a center island, and a comfortable eating area perfect for everyday meals. Just off the kitchen is a formal dining room, ideal for hosting family dinners and special occasions. The living room opens to a screened porch, creating a wonderful indoor-outdoor living space where you can relax and enjoy quiet evenings while overlooking the yard. The home also offers the convenience of one bedroom and a full bath on the main level, while the main bedroom suite and two additional guest bedrooms are located upstairs, providing privacy and space for family or guests. Additional highlights include: Solid brick construction Paved driveway Screened porch for outdoor enjoyment Generous 2,922 sq. ft. floor plan Located in Wadley, Georgia, this home offers the charm of small-town Southern living. Wadley is known for its friendly community atmosphere, convenient access to larger cities like Augusta and Statesboro, and its location along the historic railroad corridor that helped shape the region. Residents appreciate the quiet lifestyle, lower cost of living, and the surrounding rural beauty of Jefferson County. If you're looking for a home with classic architecture, generous living space, and small-town charm, this Colonial-style residence in Wadley is a must-see. The 2.2 acres is comprised of the actual home lot and two adjacent lots for a total of 2.2 Acres.
| Elementary School | Middle School | High School |
|---|---|---|
| Carver Elementary School | Louisville Middle School | Jefferson County High School |
| Price History | |
|---|---|
| 5/11/2026 | Listed $399,900 |
| 9/15/2026 | 6$379,900 |
General Features
| Living Area | 2922.0 |
|---|---|
| Heating | Propane,Heat Pump,Fireplace(s),Electric,Forced Air |
| Cooling | Central Air,Ceiling Fan(s),Heat Pump,Multi Units |
| Utilities | Cable Available |
| Possession | Close Of Escrow,At Closing |
| Roof | Metal |
| Appliances | Vented Exhaust Fan,Built-In Microwave,Refrigerator,Range,Double Oven,Disposal,Dishwasher |
| Patio/Porch Features | Covered,Deck,Porch,Screened,Side Porch |
| Security Features | Security System,Smoke Detector(s),Security System Owned |
| Construction Materials | Brick |
| Year Built | 1931 |
| Style | Colonial |
| Levels | Two |
| Property Subtype | Single Family Residence |
| Taxes | 6450.7 |
| Parcel Number | W003081 |
| County | Jefferson |
| Operating Expense | 0.0 |
| New Construction | No |
| Property Type | Residential |
| In City Limits? (Y/N) | No |
| Association Amenities | Park,Sidewalks,Street Lights,See Remarks |
| HOA | No |
| Attached Garage | No |
| Subdivision Name | Not In Subdivision |
| Garage Y/N | No |
| Other Structures | Workshop |
| Full Baths | 3 |
| Status | Active |
| Directions | From the intersection of SR 4 and SR 007800 travel south and this home is the third on the left. USE GPS |
| High School | Jefferson County |
| City | Wadley |
| Lot Size Units | Acres |
| Lot Size Square Feet | 95832.0 |
| Carport Spaces | 2.0 |
| Carport Y/N | No |
| Elementary School | Carver |
| Property Attached Y/N | No |
| Land Lease Y/N | No |
| Home Warranty Y/N | No |
| Middle/Junior High School | Louisville |
| Property Condition | UpdatedRemodeled |
| Lease Considered Y/N | No |
| Living Area Units | Square Feet |
| Standard Status | Active |
Interior Features
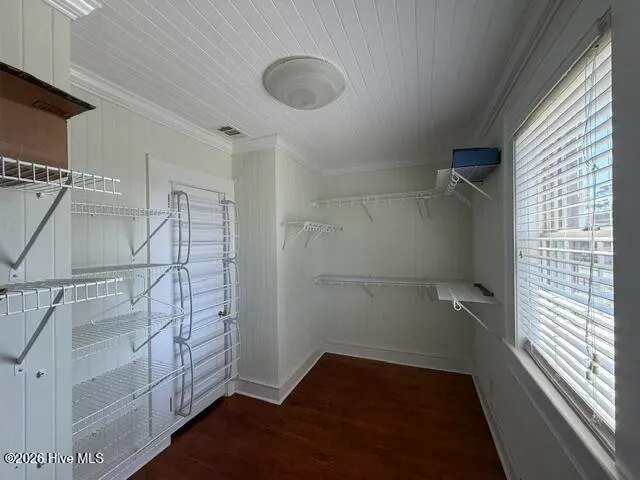
| Interior Amenities | Walk-in Closet(s),Entrance Foyer,Whirlpool,Kitchen Island,Pantry,Wet Bar,Blinds/Shades,Eat-in Kitchen,Walk-In Closet(s),Wired for Data |
|---|---|
| Basement | Partial,Unfinished |
| Flooring | Ceramic Tile,Hardwood,Stone |
| Total Fireplaces | 2 |
| Basement (Y/N) | No |
| Air Conditioning Y/N | Yes |
| Heating Y/N | Yes |
| Window Features | Storm Window(s),Thermal Windows,Garden Windows |
| Fireplace Y/N | Yes |
| Laundry Features | Dryer Hookup,Washer Hookup,Utility Sink |
| Total Bedrooms | 4 |
| Attic Features | Floored - Partial,Pull-Down Stairs,Storage |
| Room Type | Dining Room,Dining Area,Bedroom 4,Bedroom 3,Bedroom 2,Master Bedroom,Living Room,Laundry,Bathroom 1 |
| Total Baths | 3 |
| SmokingYN | No |
Exterior Features
| Exterior Amenities | Storm Doors,Thermal Doors |
|---|---|
| Exterior Finish | Brick |
| Fencing | Fenced |
| Parking Features | Circular Driveway,Carport,Detached,Concrete,Parking Pad,Storage |
| Lot Features | Wooded,Landscaped |
| Water Source | Public |
| Lot Size Area | 2.2 |
| Spa | No |
| Building Area Total | 2922.0 |
| Lot Dimensions | 2.2 acres |
| Lot Size Acres | 2.2 |
| Waterfront Y/N | No |
| Door Features | Thermal Doors,Storm Door(s) |
| Crops Included Y/N | No |
| Horse Y/N | No |
Amenities
- Foreclosure
- Views
- Short Sale
- New Construction
- Adult 55+
- Lease To Own
- No HOA Fees
- Furnished
- Primary On Main
- Air Conditioning
- Seller Finance
- Green
- Fixer Upper
- Horse
- Golf
- Fireplace
- Deck
- Garage
- Basement
- Pool
Property vs Single Family Average in 30477
Price
Taxes
Year Built
Visits

 The data relating to real estate for sale on this website comes in part from the Broker Reciprocity Program of the Savannah multi-List Corporation. Real Estate listings held by brokerage firms other than Berkshire Hathaway HomeServices Bay Street Realty Group - Savannah are marked with the name of the listing brokers.
Data last updated: September 16, 2026 6:20 PM UTC
All information deemed reliable but not guaranteed.
© 2026 Savannah Multi-List Corporation. All rights reserved.
The data relating to real estate for sale on this website comes in part from the Broker Reciprocity Program of the Savannah multi-List Corporation. Real Estate listings held by brokerage firms other than Berkshire Hathaway HomeServices Bay Street Realty Group - Savannah are marked with the name of the listing brokers.
Data last updated: September 16, 2026 6:20 PM UTC
All information deemed reliable but not guaranteed.
© 2026 Savannah Multi-List Corporation. All rights reserved.
 ©2026 Georgia Multiple Listing Service All information deemed reliable but not guaranteed. All properties are subject to prior sale, change or withdrawal. Neither listing broker(s) or information provider(s) shall be responsible for any typographical errors, misinformation, misprints and shall be held totally harmless. Listing(s) information is provided for consumer's personal, non-commercial use and may not be used for any purpose other than to identify prospective properties consumers may
 The data relating to real estate on this web site comes in part from the Internet Data Exchange program of Hive MLS LLC, and is updated as of September 16, 2026 5:09 PM UTC All information is deemed reliable but not guaranteed and should be independently verified. All properties are subject to prior sale, change, or withdrawal. Neither listing broker(s) nor Berkshire Hathaway HomeServices Bay Street Realty Group - Savannah shall be responsible for any typographical errors, misinformation, or misprints,
