

New Construction - Primary on Main - Eco Friendly
Address
5125 Anna Creek Way # Fb30, North Augusta, SC
Price
$ 306,000
Property Attributes
- MLS#98256488
- TypeSingle Family
- Listing Status Active
- CountyAIKEN
- CityNorth Augusta
- AreaForrest Bluff
- NeighborhoodNorth Augusta
- Zip29841
- StyleSingle Family Residence
- Year Built2026
- Price$ 306,000
- Bedrooms3
- Full Bathrooms2
- Half Bathrooms1
- Sqr Footage1807
- Lot Size0.22 Acres
Data Source:
North Carolina Regional MLS (NCRMLS)
Property Description
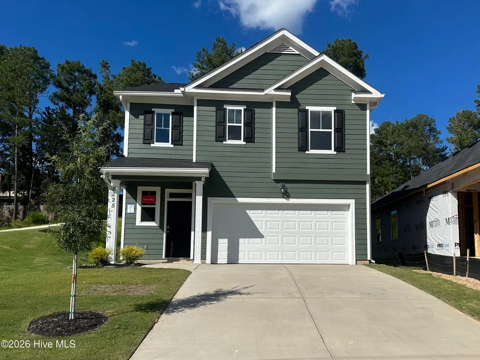
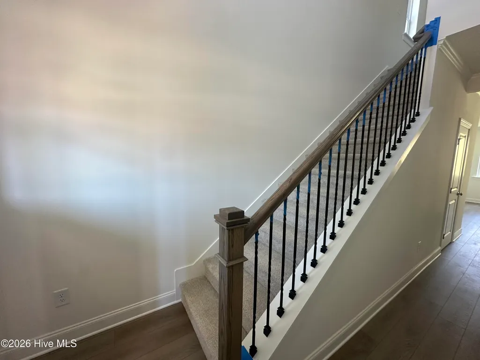
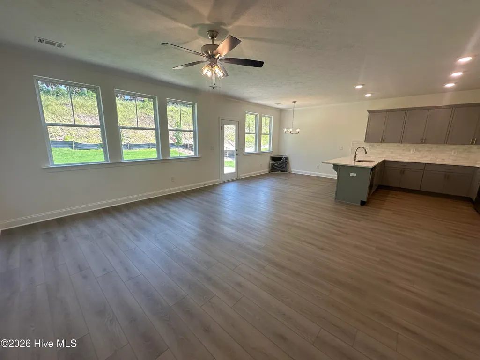
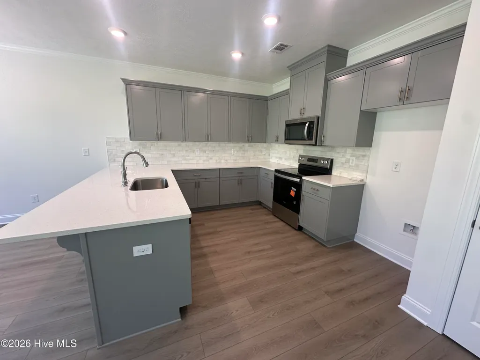
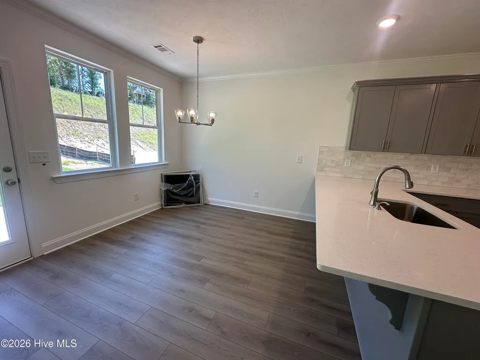
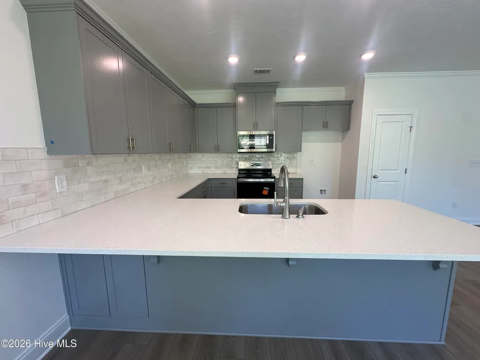
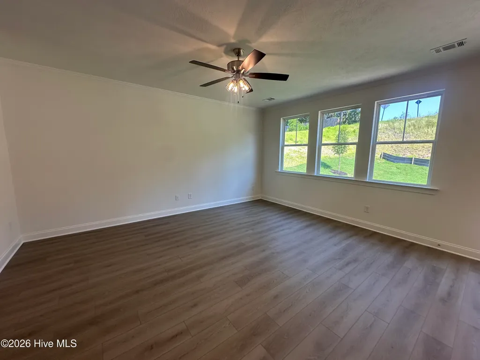
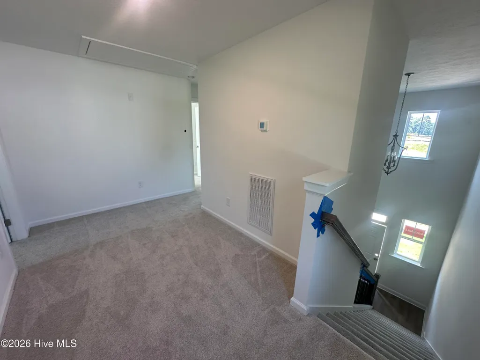
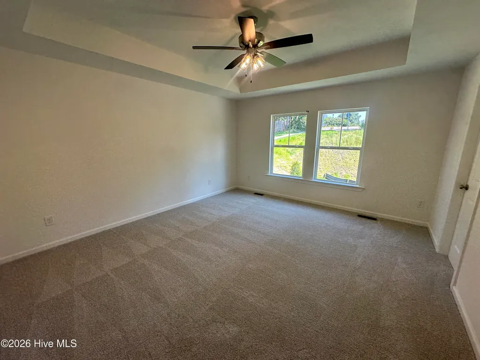
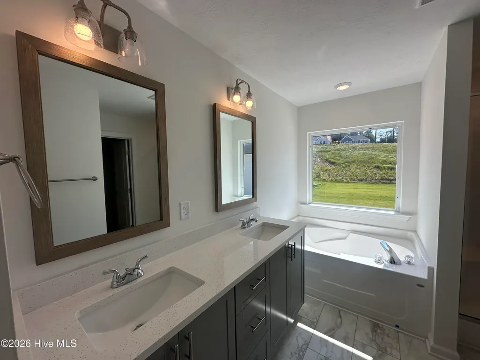
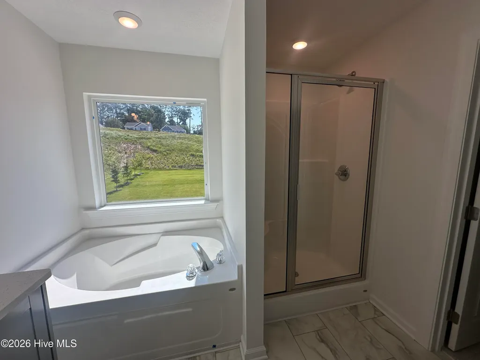
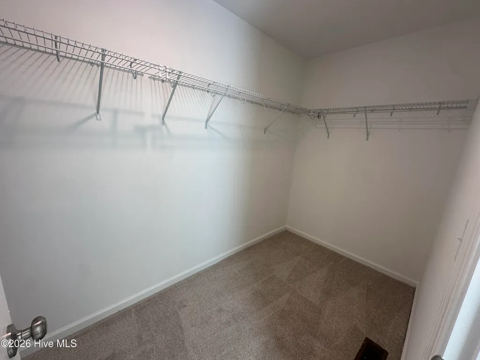
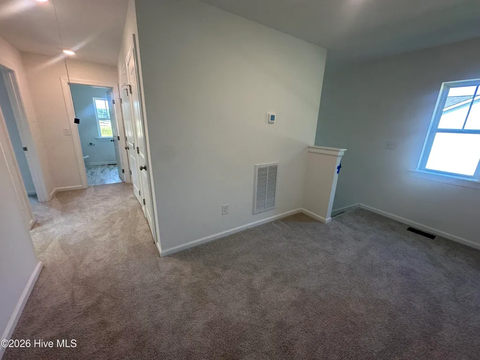
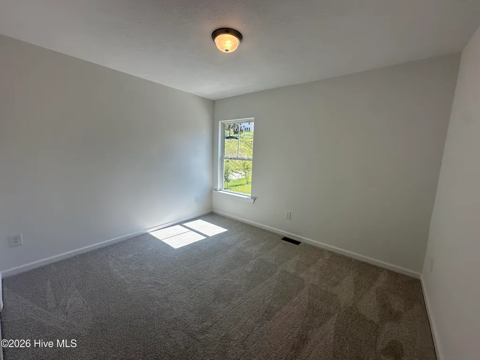
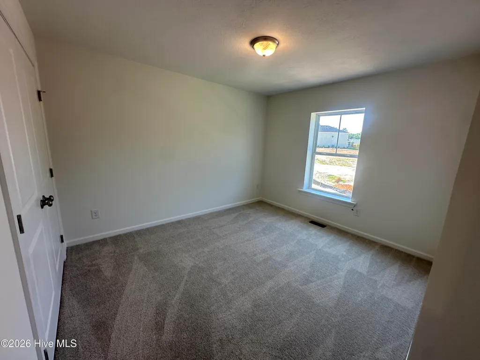
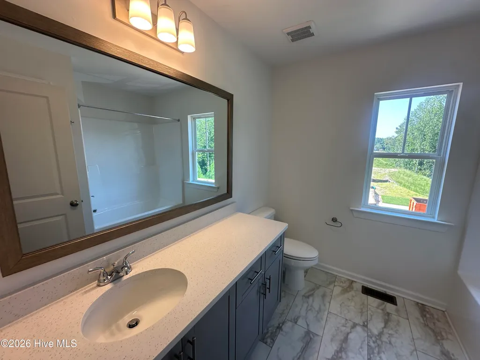
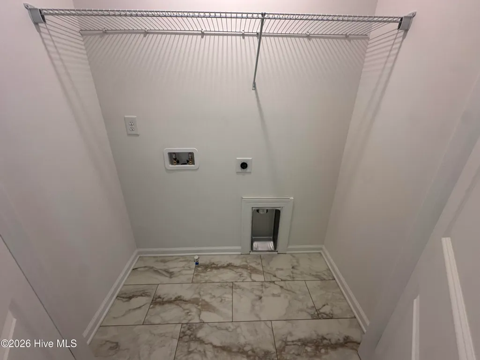
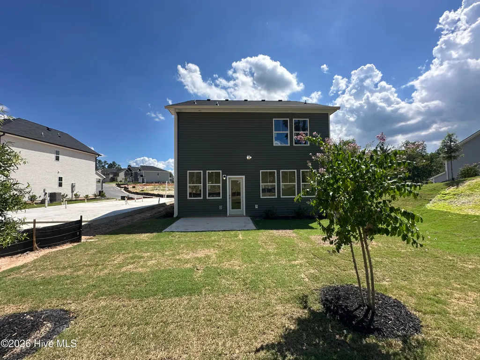
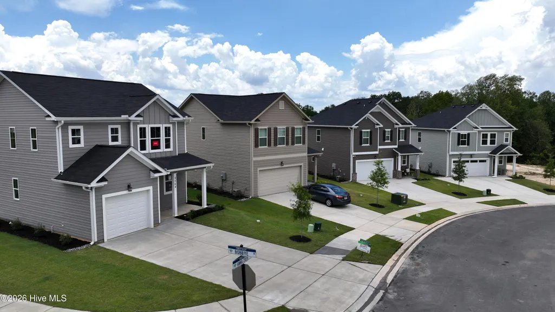
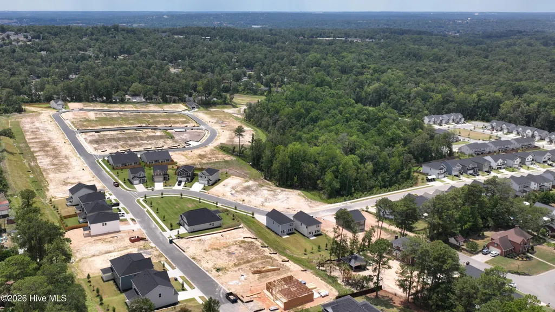
★UP TO 11000 TOWARD CLOSING COSTS. Don't wait, this home is AVAILABLE NOW! ★ An additional 500 Ivey Honors is available for active/retired military, first responders, and teachers. Contract must be written by 9/30/26. An additional 500 Ivey Honors is available for active/retired military, first responders, and teachers. Incentive subject to change. Located in Forrest Bluff, 5125 Anna Creek Way in North Augusta, South Carolina is a 1,807 square foot home featuring 3 bedrooms and 2.5 bathrooms. The 1807 floor plan is designed with defined living areas and functional flow for everyday use. The main level includes an open-concept kitchen that connects to the breakfast area and living space, creating a central hub for daily routines and gatherings. Luxury vinyl flooring adds durability throughout the main living areas, and a conveniently located powder room supports guests and day-to-day living. Upstairs, all bedrooms are positioned to maintain separation from the main living space. The primary suite includes a walk-in closet and private bath. Two additional bedrooms share a full bathroom and are located near the upstairs laundry room for added convenience. A loft at the top of the stairs provides flexible space for a home office, study area, or secondary living room. This home is well suited for families seeking organized living with space to adapt over time. * Floor plan representation images, renderings, and videos are for illustration only. Actual construction may vary. Refer to official working drawings for the elevation and floor plan to be built, and to designer selections for materials and colors. Options and finishes shown may not be included and are determined by the sales contract. Every Ivey home is built to above-code IveyWise building standards to include a Home Energy Rating Score (HERS) and Average Annual Energy Savings Guaranteed by third party testing. IveyWise - Energy Efficient, Better Built, Healthier Home. Community amenities include large central park, easy walk or bike access to The North Augusta Greeneway (12-mile Paved Trail System) at Knollwood Access, sidewalks, streetlights, two entrances. Townhome only residents enjoy year-round residence lawncare, yearly pressure washing, termite coverage, water for irrigation and roof reserve.
| Elementary School | Middle School | High School |
|---|---|---|
| Hammond Hill Elementary School | Paul Knox Middle School | North Augusta High School |
| Price History | |
|---|---|
| 5/11/2026 | Listed $306,000 |
General Features
| Living Area | 1807.0 |
|---|---|
| Heating | Heat Pump,Electric,Forced Air |
| Cooling | Central Air,Ceiling Fan(s),Heat Pump |
| Utilities | Cable Available |
| Possession | Close Of Escrow,At Closing |
| Roof | Composition |
| Appliances | Vented Exhaust Fan,Built-In Microwave,Disposal,Dishwasher,ENERGY STAR Qualified Appliances,Cooktop |
| Zoning | R2 |
| HOA Fee | 350.0 |
| Garage Spaces | 2.0 |
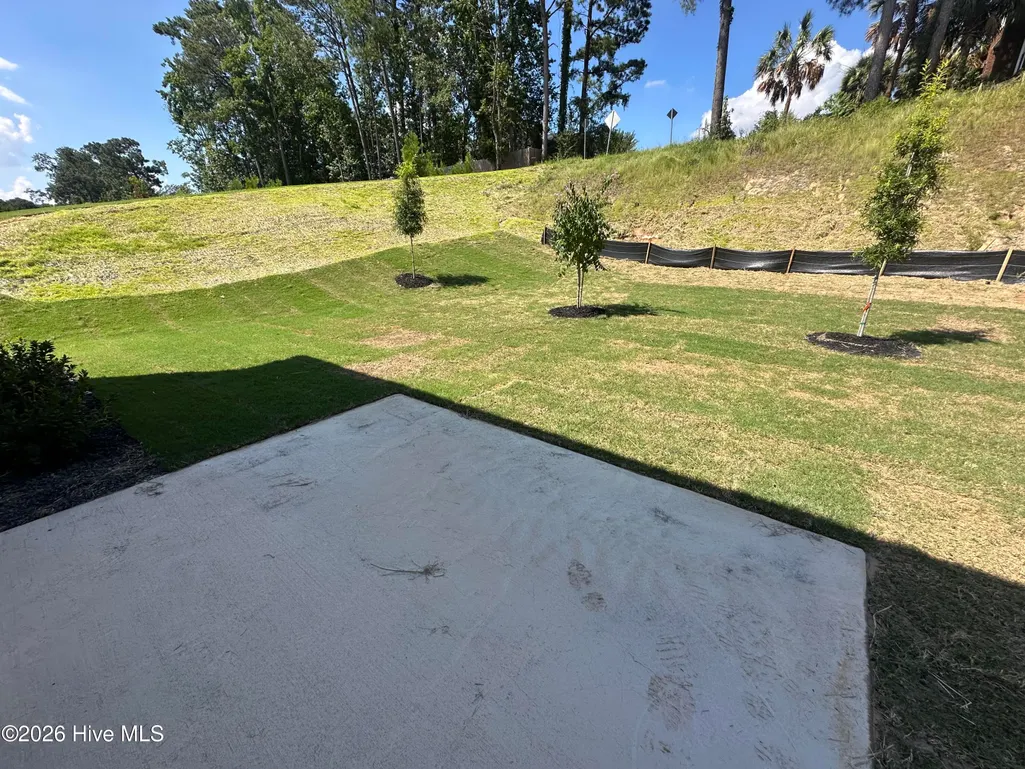
| Patio/Porch Features | Covered,Porch,Front Porch,Rear Porch |
| Security Features | Smoke Detector(s) |
| Construction Materials | Vinyl Siding,Wood Frame |
| Year Built | 2026 |
| View | See Remarks |
| Levels | Two |
| Unit Number | Fb30 |
| Property Subtype | Single Family Residence |
| Tax Year | 2026 |
| Parcel Number | 30 |
| HomeWarrantyAmount | 214.2 |
| Assoc Fee Paid Per | Annually |
| County | Aiken |
| Operating Expense | 0.0 |
| New Construction | Yes |
| Property Type | Residential |
| In City Limits? (Y/N) | Yes |
| Association Amenities | Sidewalks,Street Lights |
| HOA | Yes |
| Attached Garage | Yes |
| Energy Efficient | Lighting,Thermostat,LED Lighting |
| Subdivision Name | Forrest Bluff |
| Garage Y/N | Yes |
| Green Indoor Air Quality | Ventilation,Fresh Air Vent |
| Total Rooms | 7 |
| Full Baths | 2 |
| Status | Active |
| Directions | Driving Directions: From Georgia Avenue in North Augusta turn on Five Notch,left on Green Forrest Drive. Follow Green Forrest Drive to the end and take a right on Cascade Drive,left on Rachel Branch |
| High School | North Augusta |
| City | North Augusta |
| Association Name | Community Connect Partners |
| Lot Size Units | Acres |
| Lot Size Square Feet | 9583.0 |
| Carport Spaces | 0.0 |
| Carport Y/N | No |
| Green Building Verification Type | HERS Index Score |
| Elementary School | Hammond Hill |
| Property Attached Y/N | No |
| Land Lease Y/N | No |
| Home Warranty Y/N | Yes |
| Middle/Junior High School | Paul Knox |
| Property Condition | New Construction |
| Lease Considered Y/N | No |
| Structure Type | Wood Frame,Stick Built |
| Living Area Units | Square Feet |
| Standard Status | Active |
| Tax Assessed Value | 306000 |
| Tax Lot | 30 |
| Legal Description | FB30 |
| IslandOrMainland | Mainland |
Interior Features
| Interior Amenities | Walk-in Closet(s),Tray Ceiling(s),Entrance Foyer,Ceiling Fan(s),Pantry,Walk-in Shower,Eat-in Kitchen,Walk-In Closet(s) |
|---|---|
| Basement | None |
| Flooring | LVT/LVP,Carpet,Ceramic Tile |
| Master Bed Level | Non Primary Living Area |
| Total Stories | 2 |
| Basement (Y/N) | No |
| Air Conditioning Y/N | Yes |
| Heating Y/N | Yes |
| Window Features | Thermal Windows |
| Fireplace Y/N | No |
| Half Baths | 1 |
| Laundry Features | Dryer Hookup,Washer Hookup |
| Total Bedrooms | 3 |
| Attic Features | Floored - Partial,Pull-Down Stairs,Storage |
| Entry Level | 1 |
| Room Type | Dining Room,Dining Area,Family Room,Master Bedroom,Bedroom 2,Bedroom 3,Loft |
| Total Baths | 3 |
| Living Area Range | 1800 - 1999 |
| SmokingYN | No |
Exterior Features
| Exterior Amenities | Thermal Doors |
|---|---|
| Exterior Finish | Vinyl Siding |
| Fencing | None |
| Parking Features | Attached,Concrete,Garage |
| Lot Features | See Remarks,Landscaped,Sprinklers in Front,Sprinklers in Rear,Other |
| Water Source | Public,Other |
| Total Parking | 2.0 |
| Lot Size Area | 0.22 |
| Foundation Details | Slab |
| Spa | No |
| Building Area Total | 1807.0 |
| Lot Dimensions | x |
| Lot Size Acres | 0.22 |
| Road Surface Type | Paved |
| Frontage Type | See Remarks |
| Waterfront Y/N | No |
| Door Features | Thermal Doors |
| Road Frontage Type | Asphalt,Paved |
| Crops Included Y/N | No |
| Horse Y/N | No |
Amenities
- Foreclosure
- Views
- Short Sale
- New Construction
- Adult 55+
- Lease To Own
- No HOA Fees
- Furnished
- Primary On Main
- Air Conditioning
- Seller Finance
- Green
- Fixer Upper
- Horse
- Golf
- Fireplace
- Deck
- Garage
- Basement
- Pool
Property vs Single Family Average in 29841
Price
Year Built
Visits
In The Neighborhood
New Construction
North Augusta
$ 365,985
- Type
- Single Family
- Size
- 2,358 SqFt
- Rooms
- 3 Beds + 2.5 Baths

 The data relating to real estate for sale on this website comes in part from the Broker Reciprocity Program of the Savannah multi-List Corporation. Real Estate listings held by brokerage firms other than Berkshire Hathaway HomeServices Bay Street Realty Group - Savannah are marked with the name of the listing brokers.
Data last updated: September 16, 2026 6:20 PM UTC
All information deemed reliable but not guaranteed.
© 2026 Savannah Multi-List Corporation. All rights reserved.
The data relating to real estate for sale on this website comes in part from the Broker Reciprocity Program of the Savannah multi-List Corporation. Real Estate listings held by brokerage firms other than Berkshire Hathaway HomeServices Bay Street Realty Group - Savannah are marked with the name of the listing brokers.
Data last updated: September 16, 2026 6:20 PM UTC
All information deemed reliable but not guaranteed.
© 2026 Savannah Multi-List Corporation. All rights reserved.
 ©2026 Georgia Multiple Listing Service All information deemed reliable but not guaranteed. All properties are subject to prior sale, change or withdrawal. Neither listing broker(s) or information provider(s) shall be responsible for any typographical errors, misinformation, misprints and shall be held totally harmless. Listing(s) information is provided for consumer's personal, non-commercial use and may not be used for any purpose other than to identify prospective properties consumers may
 The data relating to real estate on this web site comes in part from the Internet Data Exchange program of Hive MLS LLC, and is updated as of September 16, 2026 5:09 PM UTC All information is deemed reliable but not guaranteed and should be independently verified. All properties are subject to prior sale, change, or withdrawal. Neither listing broker(s) nor Berkshire Hathaway HomeServices Bay Street Realty Group - Savannah shall be responsible for any typographical errors, misinformation, or misprints,
