

Views
Address
2970 Davids Home Church Road, Comer, GA
Price
$ 474,900
Property Attributes
- MLS#CL352011
- TypeSingle Family
- Listing Status Active
- CountyMADISON CO.
- CityComer
- NeighborhoodComer
- Zip30629
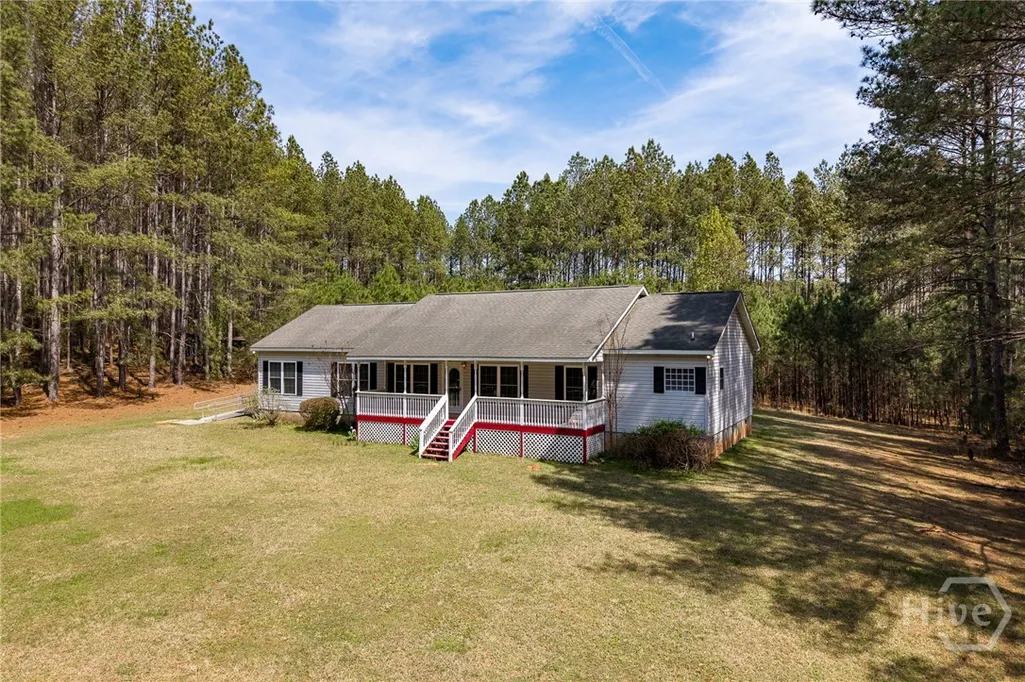
- StyleRanch,Traditional
- Year Built2003
- Taxes$ 3773
- Price$ 474,900
- Bedrooms4
- Full Bathrooms2
- Half Bathrooms1
- Sqr Footage2408
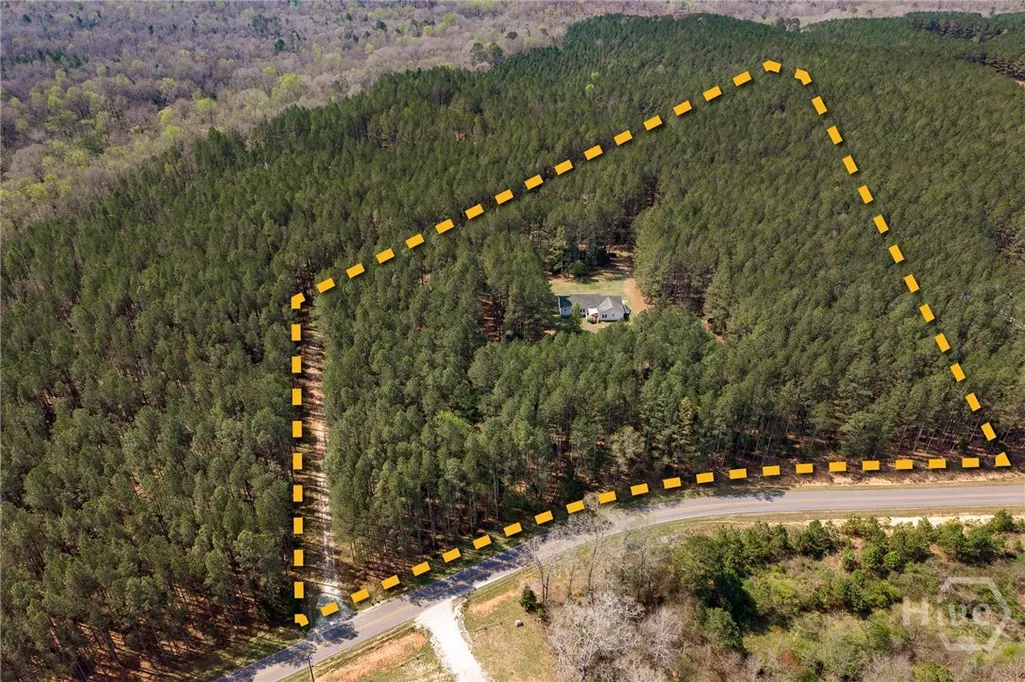
- Lot Size10.59 Acres
Data Source:
North Carolina Regional MLS (NCRMLS)
Property Description
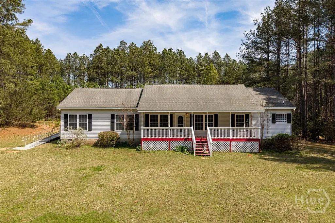
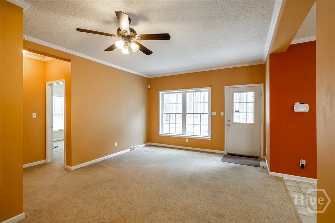
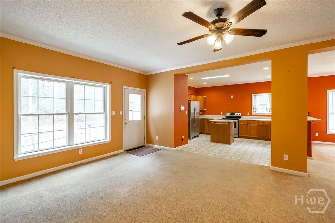
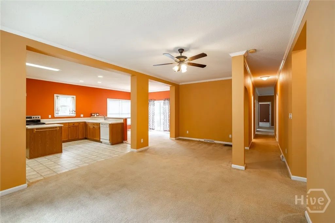
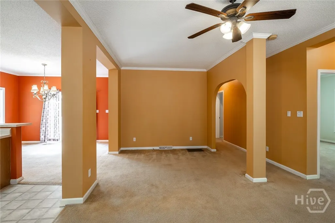
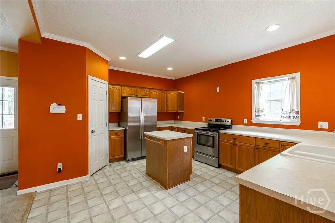
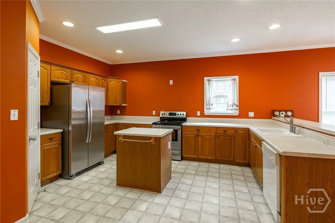
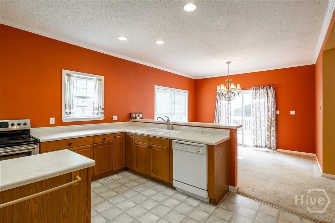
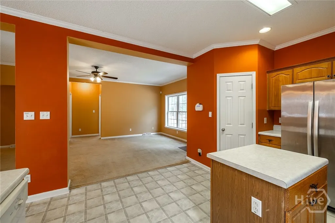
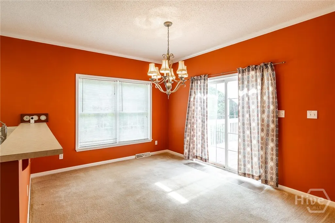
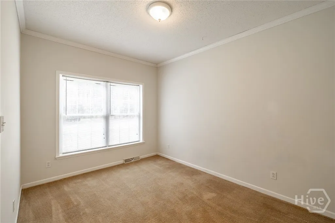
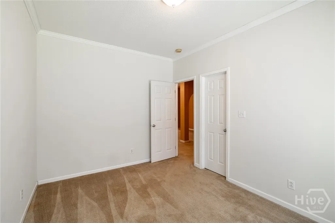
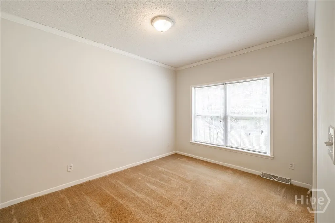
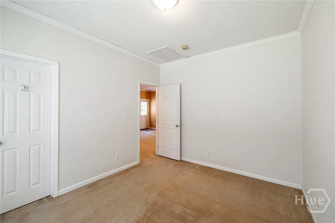
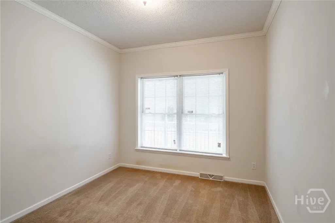
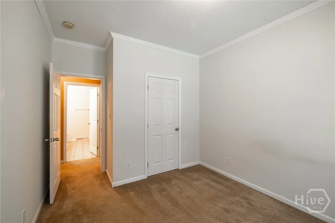
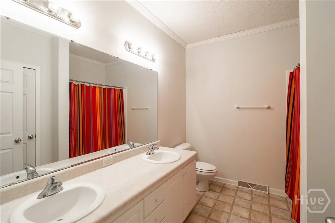
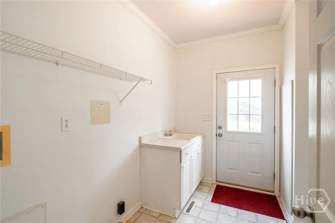
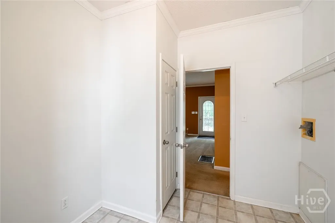
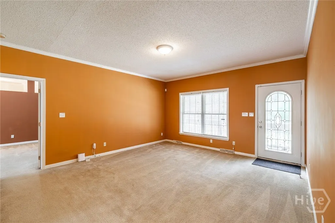
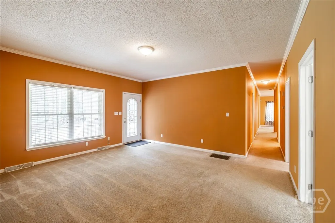
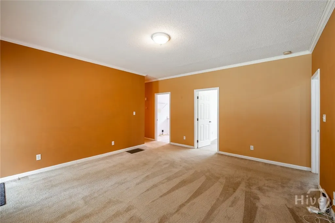
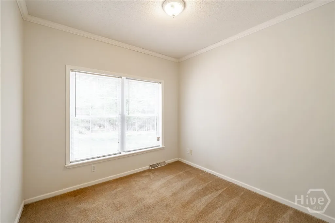
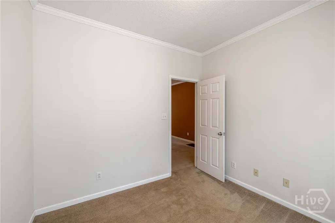
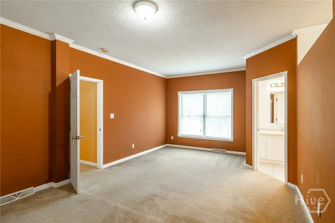
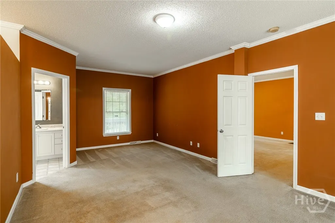
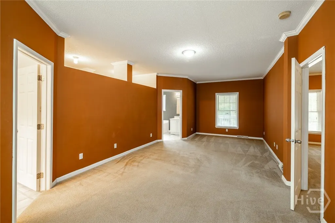
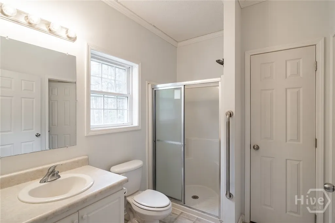
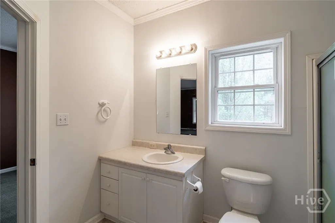
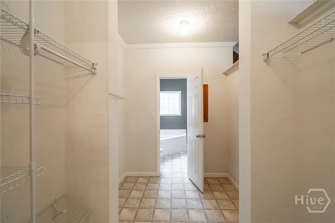
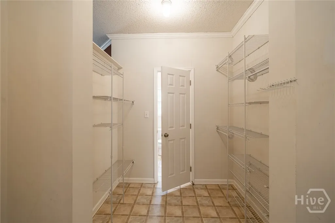
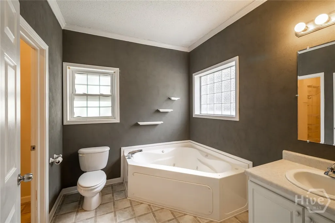
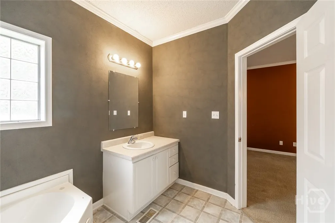
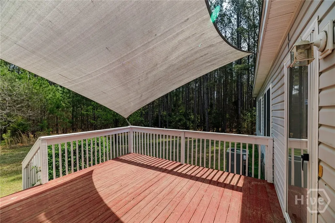
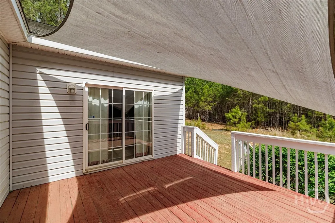
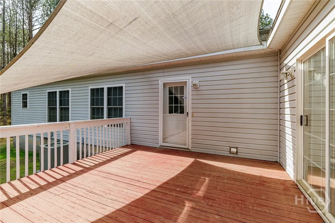
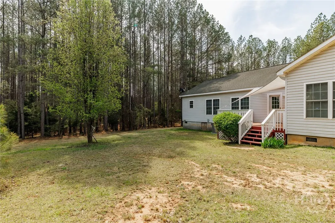
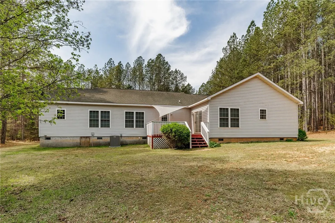
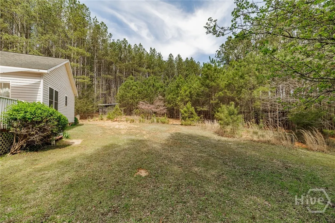
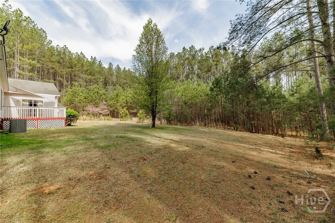
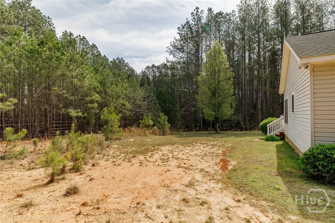
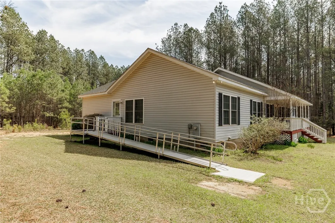
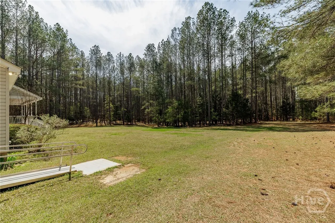
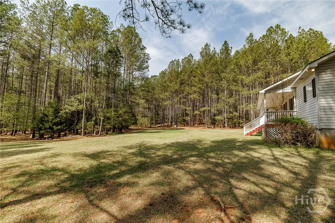
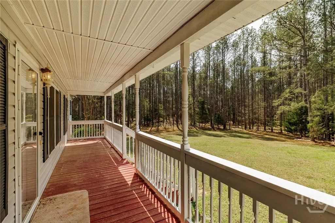
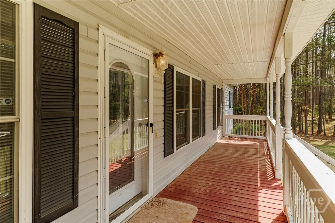
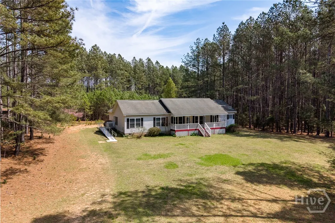
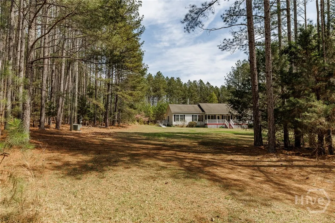
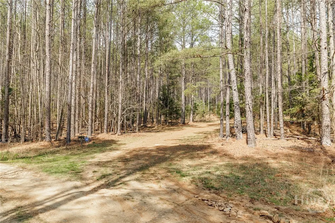
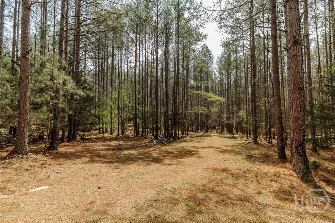
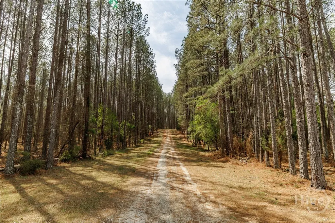
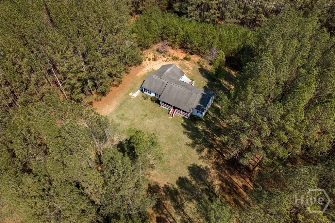
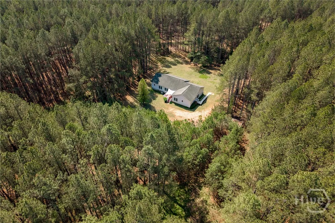
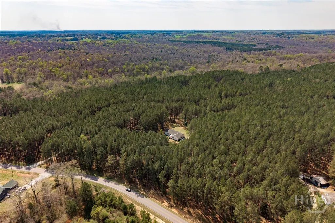
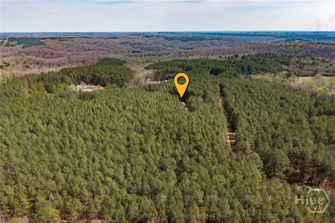
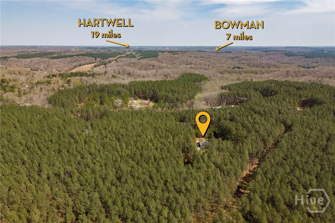
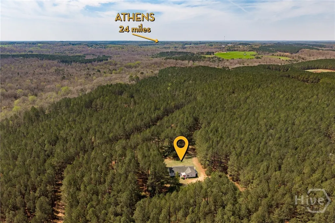
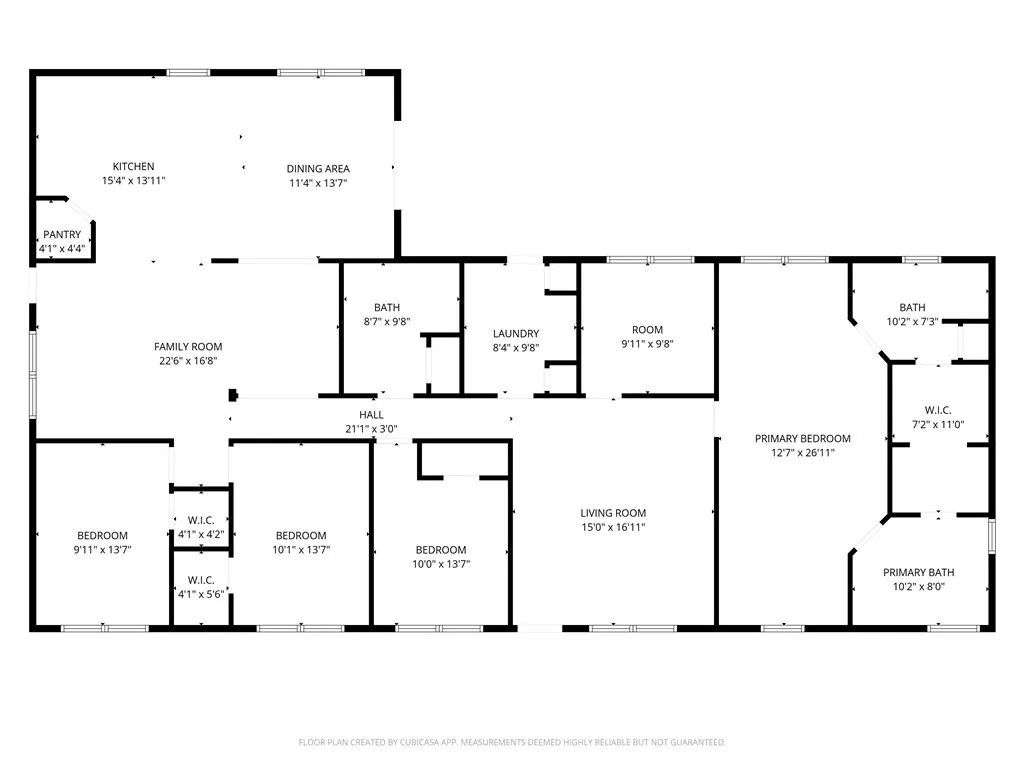
Enjoy peaceful, one-level country living on a private 10-acre tract! This thoughtfully designed home features a unique floor plan suited for multi-generational living or a live-in caretaker arrangement. A centrally located front entrance creates a natural split between two living areas, offering both privacy and flexibility. The right side of the home hosts an oversized primary suite complete with a spacious walk-in closet that separates dual bathroom areas—one with a shower, toilet, and vanity, and the other featuring a soaking tub, toilet, and separate vanity. An additional room on this side is perfect for a home office, hobby space, or nursery. The centrally located laundry area provides convenient access to all bedrooms with exterior access onto the rear deck. On the left side of the home, you’ll find three additional bedrooms, a full bathroom, and an open-concept layout connecting the second family room, kitchen, and dining area—ideal for gathering and everyday living. This side also offers exterior access, including a wheelchair ramp to the side yard and direct access to the backyard from the dining area. The mostly wooded acreage provides privacy and room to explore, and includes a horse stall barn with great potential with just a little land clearing. A rare opportunity to create your own country retreat with flexible living options! *Property may be eligible for division as it was originally platted as 2 parcels. HVAC replaced in 2026!
| Price History | |
|---|---|
| 3/26/2026 | Listed $499,000 |
| 5/26/2026 | 3$489,000 |
| 7/8/2026 | 3$474,900 |
General Features
| Living Area | 2408.0 |
|---|---|
| Heating | Central,Electric,Heat Pump |
| Cooling | Central Air,Electric |
| Utilities | Underground Utilities |
| Possession | Close Of Escrow |
| Roof | Asphalt |
| Appliances | Dishwasher,Electric Water Heater,Oven,Range,Refrigerator |
| Zoning | A2 |
| Patio/Porch Features | Deck |
| Architectural Style | Ranch,Traditional |
| Construction Materials | Concrete,Vinyl Siding |
| Year Built | 2003 |
| View | Panoramic,Trees/Woods |
| Stories Count | 1 |
| Property Subtype | Single Family Residence |
| Tax Year | 2025 |
| Taxes | 3773.0 |
| Parcel Number | 0092-016-09 |
| Community Features | None |
| County | Madison Co. |
| New Construction | No |
| Property Type | Residential |
| In City Limits? (Y/N) | No |
| HOA | No |
| Attached Garage | No |
| Garage Y/N | No |
| Other Structures | Barn(s) |
| Full Baths | 2 |
| Status | Active |
| Directions | From Athens,take US-29 N. Right on Hull Rd,continue onto GA-72 E. Left on GA-172 E. Left on Davids Home Church Rd. Property on left via shared driveway. |
| City | Comer |
| Lot Size Units | Acres |
| Lot Size Square Feet | 461300.0 |
| Carport Y/N | No |
| Property Attached Y/N | No |
| Land Lease Y/N | No |
| Home Warranty Y/N | No |
| Lease Considered Y/N | No |
| Virtual Tour | https://www.propertypanorama.com/instaview/sav/CL352011 |
| Living Area Units | Square Feet |
| Standard Status | Active |
| Occupancy Type | Vacant |
| Tax Lot | 14 |
| Virtual Tour | https://www.propertypanorama.com/instaview/sav/CL352011 |
| Ownership Type | Homeowner/Owner |
| Property Sub Type Additional | Single Family Residence |
| Expected Active Date | 2026-03-26 |
| PostalCity | Comer |
| Legal Description | HSE/OBS/TRACTS 13 & 14 |
Interior Features
| Interior Amenities | Breakfast Area,Ceiling Fan(s),Kitchen Island,Main Level Primary,Primary Suite,Pantry |
|---|---|
| Basement | None,Crawl Space |
| Total Stories | 1 |
| Basement (Y/N) | No |
| Air Conditioning Y/N | Yes |
| Heating Y/N | Yes |
| Fireplace Y/N | No |
| Above Grade Finished Area | 2408.0 |
| Half Baths | 1 |
| Laundry Features | Laundry Room,Other |
| Total Bedrooms | 4 |
| Main Level Bedrooms | 4 |
| Main Level Bathrooms | 3 |
| LivingAreaSource | Appraiser |
| Above Grade Finished Area Unit Type | Square Feet |
| Total Baths | 3 |
| SmokingYN | No |
Exterior Features
| Exterior Amenities | Deck |
|---|---|
| Parking Features | Parking Available |
| Lot Features | Back Yard,Level,Private,Wooded |
| Water Source | Private,Well |
| Inclusions | Ceiling Fans |
| Lot Size Area | 10.59 |
| Foundation Details | Crawlspace |
| Spa | No |
| Lot Size Acres | 10.59 |
| Waterfront Y/N | No |
| Crops Included Y/N | No |
| Horse Y/N | No |
Amenities
- Foreclosure
- Views
- Short Sale
- New Construction
- Adult 55+
- Lease To Own
- No HOA Fees
- Furnished
- Primary On Main
- Air Conditioning
- Seller Finance
- Green
- Fixer Upper
- Horse
- Golf
- Fireplace
- Deck
- Garage
- Basement
- Pool
Property vs Single Family Average in 30629
Price
Taxes
Year Built
Visits

 The data relating to real estate for sale on this website comes in part from the Broker Reciprocity Program of the Savannah multi-List Corporation. Real Estate listings held by brokerage firms other than Berkshire Hathaway HomeServices Bay Street Realty Group - Savannah are marked with the name of the listing brokers.
Data last updated: September 14, 2026 2:43 PM UTC
All information deemed reliable but not guaranteed.
© 2026 Savannah Multi-List Corporation. All rights reserved.
The data relating to real estate for sale on this website comes in part from the Broker Reciprocity Program of the Savannah multi-List Corporation. Real Estate listings held by brokerage firms other than Berkshire Hathaway HomeServices Bay Street Realty Group - Savannah are marked with the name of the listing brokers.
Data last updated: September 14, 2026 2:43 PM UTC
All information deemed reliable but not guaranteed.
© 2026 Savannah Multi-List Corporation. All rights reserved.
 ©2026 Georgia Multiple Listing Service All information deemed reliable but not guaranteed. All properties are subject to prior sale, change or withdrawal. Neither listing broker(s) or information provider(s) shall be responsible for any typographical errors, misinformation, misprints and shall be held totally harmless. Listing(s) information is provided for consumer's personal, non-commercial use and may not be used for any purpose other than to identify prospective properties consumers may
 The data relating to real estate on this web site comes in part from the Internet Data Exchange program of Hive MLS LLC, and is updated as of September 14, 2026 5:49 PM UTC All information is deemed reliable but not guaranteed and should be independently verified. All properties are subject to prior sale, change, or withdrawal. Neither listing broker(s) nor Berkshire Hathaway HomeServices Bay Street Realty Group - Savannah shall be responsible for any typographical errors, misinformation, or misprints,
