

Waterfront - Golf Course

Address
36 Oldfield Village Road, Bluffton, SC
Price
$ 2,350,000
Property Attributes
- MLS#SA353470
- TypeSingle Family
- Listing Status Active
- CountyBEAUFORT
- CityBluffton
- NeighborhoodBluffton
- Zip29909
- StyleTraditional
- Year Built2013
- Taxes$ 5769
- Price$ 2,350,000
- Bedrooms6
- Full Bathrooms5
- Half Bathrooms1
- Sqr Footage5722
- Lot Size0.56 Acres
Data Source:
North Carolina Regional MLS (NCRMLS)
Property Description
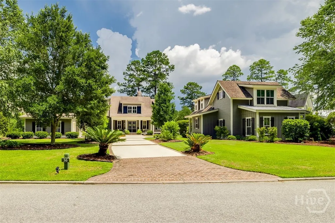
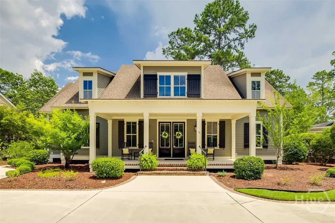
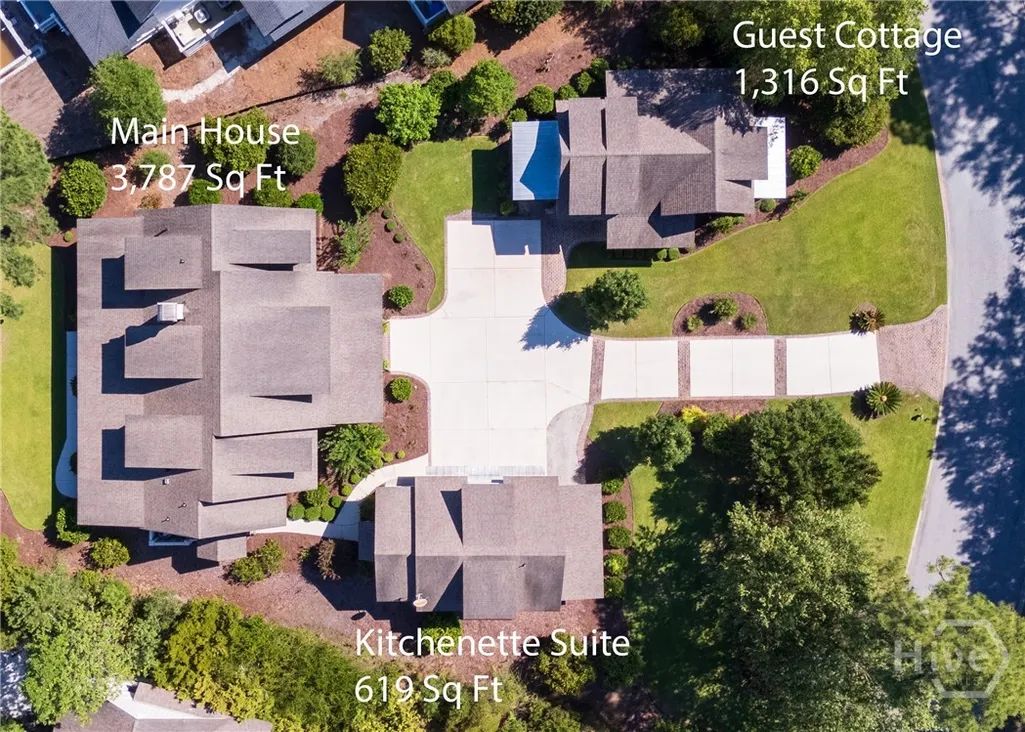
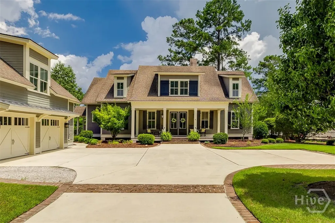
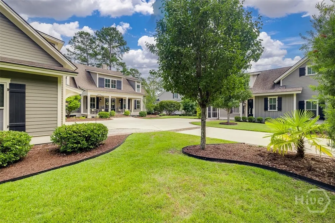
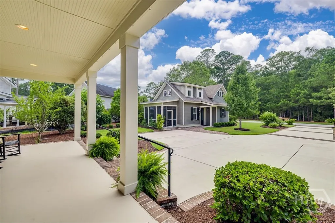
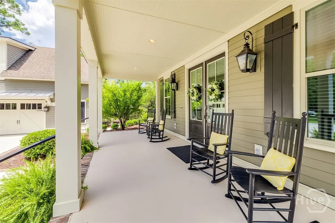
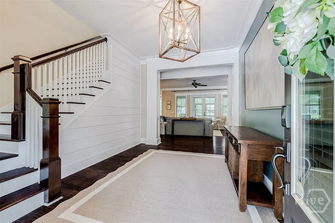
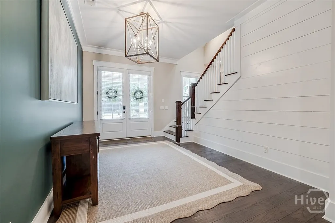
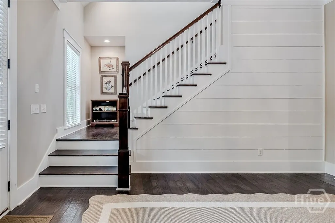
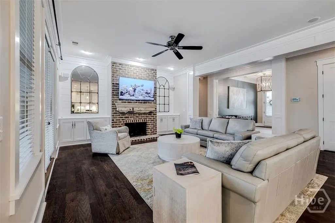
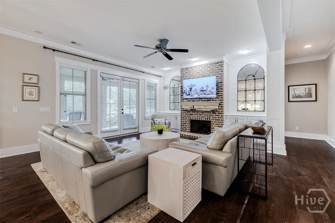
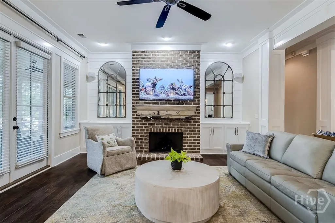
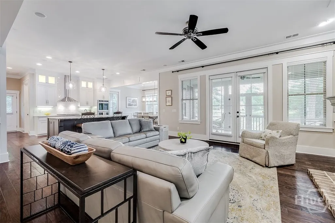
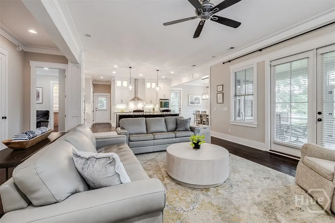
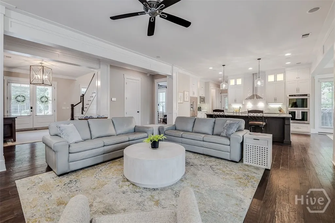
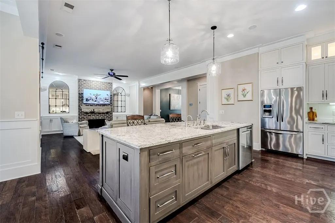
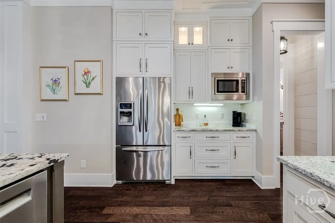
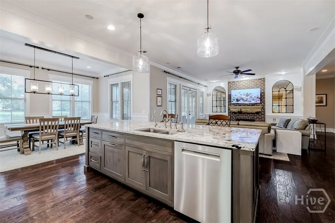
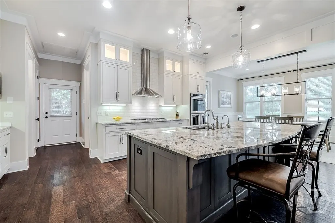
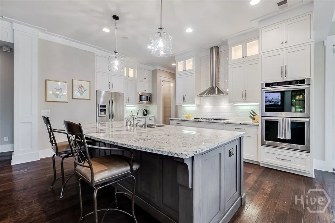
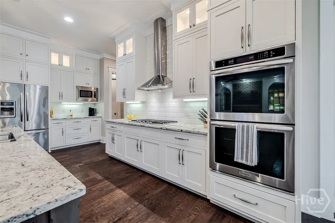
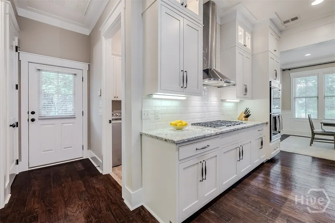
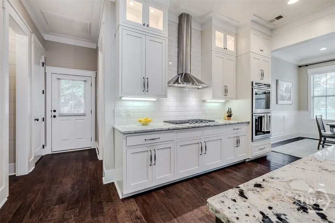
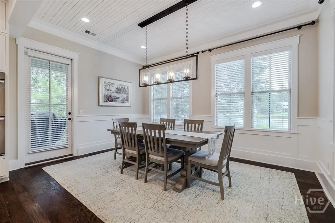
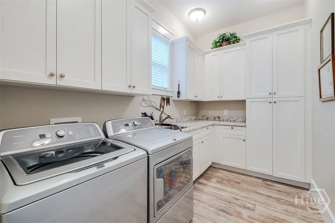
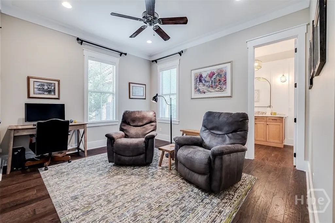
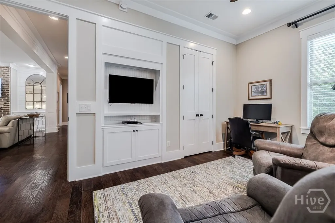
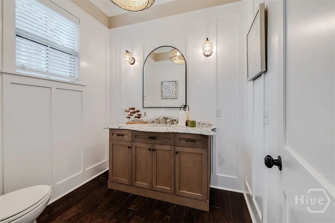
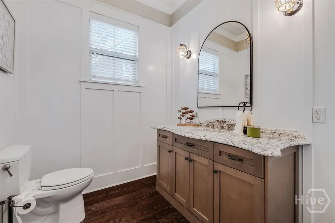
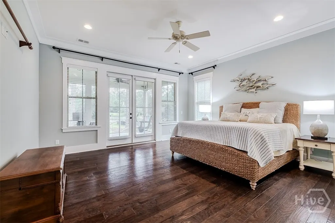
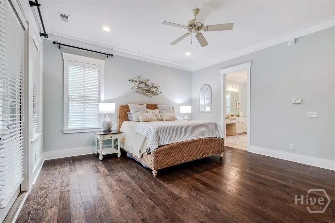
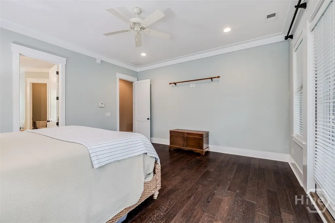
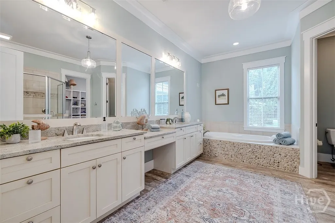
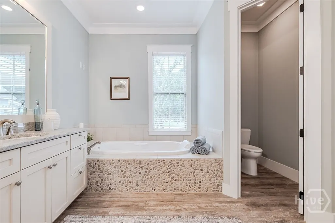
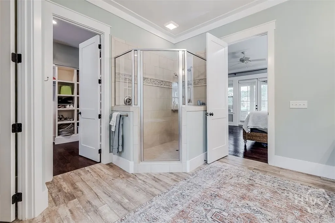
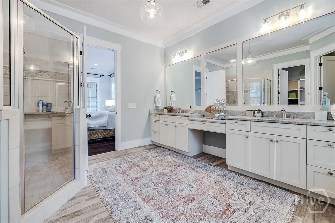
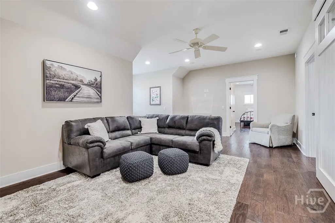
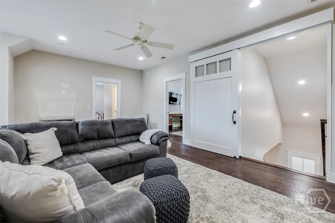
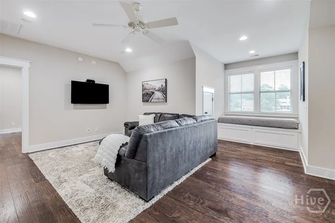
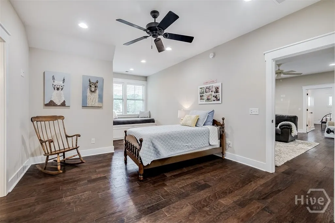
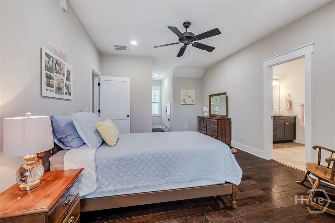
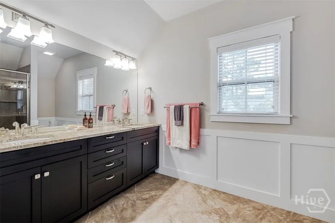
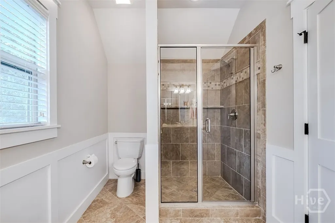
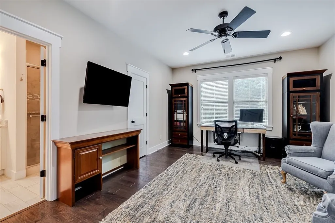
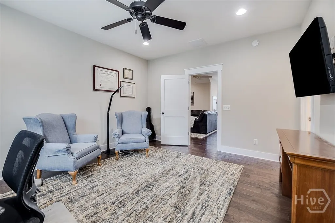
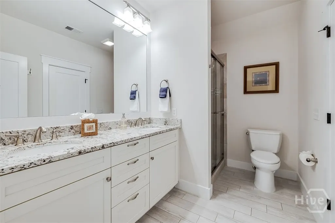
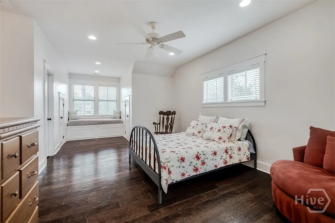
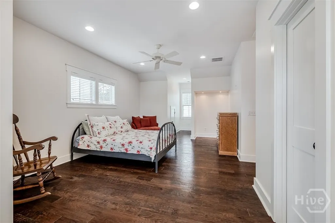
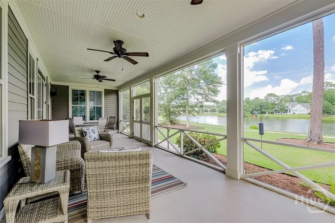
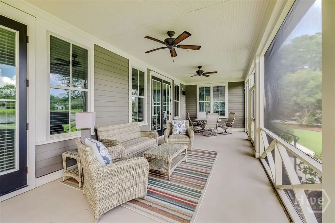
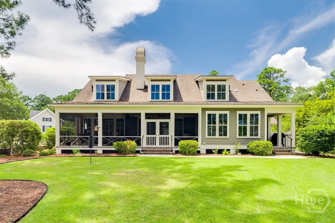
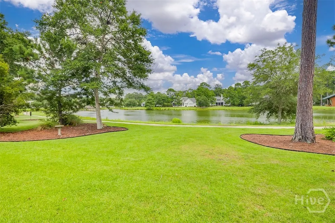
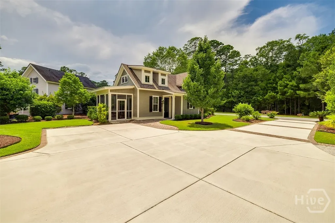
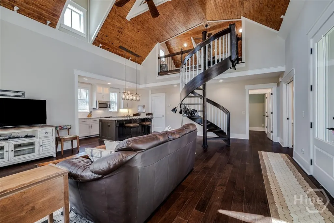
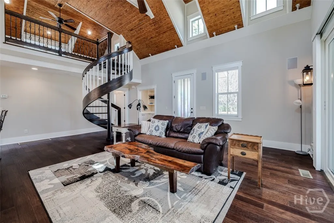
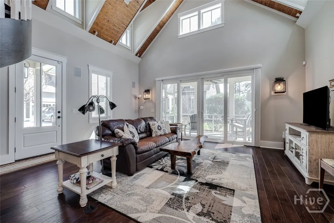
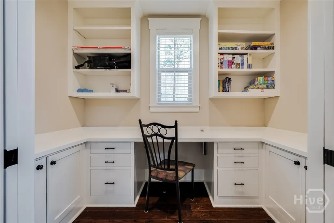
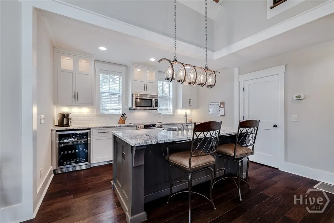
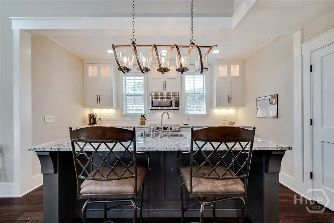
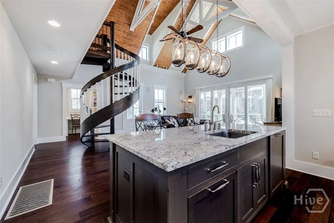
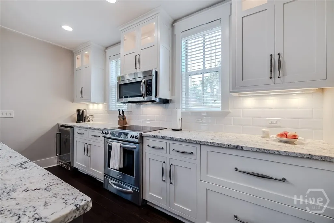
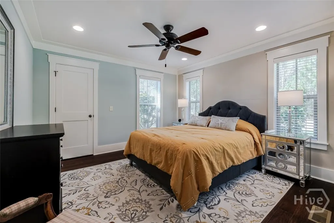
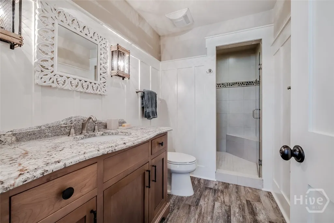
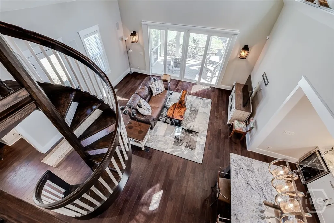
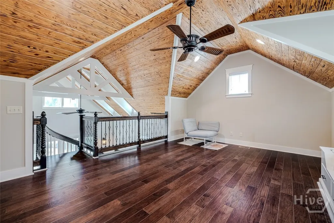
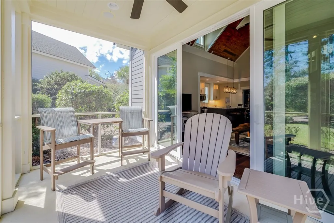
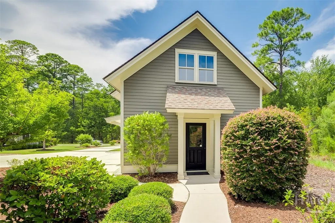
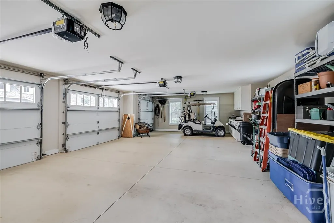
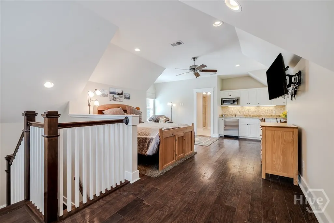
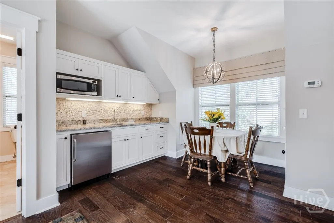
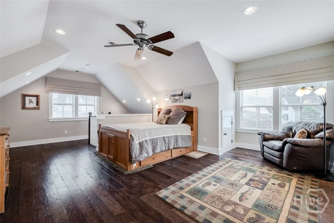
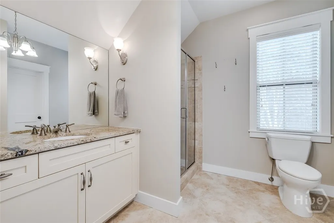
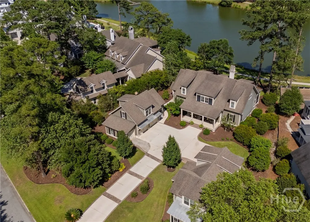
Nestled along scenic Arrowhead Lake in the private community of Oldfield, this exceptional 5,722 sq ft property offers a rare combination of space, versatility, and Lowcountry charm. Set on 0.56 acres with lake views, the property includes a beautifully designed 3,787 sq ft main residence, a 1,316 sq ft guest cottage (ADU), and an additional 619 sq ft kitchenette studio suite above the garage. Exquisite craftsmanship graces the main home as you step onto the rocking chair front porch and enter the central foyer. Opening into the heart of the home, lake views greet you as you enter the great room with custom built-ins and a gas fireplace. Flowing seamlessly into the dining area and island kitchen, this open concept will surely impress the home chef /entertainer with expansive granite counters, glass door-topped floor-to-ceiling cabinetry for copious amounts of storage, a gas cooktop, and double ovens. Enjoy indoor-outdoor living with an 11.8 ft x 36.3 ft screened porch and lakeside backyard, beautifully landscaped, creating the perfect setting to relax and create favorite memories. The first-floor primary suite has direct access to the screened porch and a lavish ensuite bath. There is also a private study on the first floor, a half bath, and a large laundry room. Upstairs, a second living area is flanked by guest rooms. To the right, bedrooms two and three share a Jack & Jill full bath. To the left, the fourth bedroom has a private ensuite full bath. Step back out front to the detached guest cottage, complete with its own full kitchen, living room, laundry, screened porch, office nook, ground-floor bedroom, and full bath. Its breathtaking design features a planked vaulting ceiling and a lovely spiral staircase to a generous loft. Still need more space? Above the triple garage (two cars plus golf cart plus storage), there is a delightful studio apartment complete with a kitchenette and another full bath. Residents of Oldfield enjoy access to premier amenities, including an 18-hole Greg Norman signature golf course, restaurants, deepwater access, equestrian facilities, fitness center, Outfitters Center, and more.
| Price History | |
|---|---|
| 4/15/2026 | Listed $2,450,000 |
| 5/28/2026 | 3$2,395,000 |
| 7/29/2026 | 2$2,350,000 |
General Features
| Living Area | 5722.0 |
|---|---|
| Heating | Central,Electric,Heat Pump |
| Cooling | Central Air,Electric |
| Utilities | Cable Available,Underground Utilities |
| Possession | Close Of Escrow |
| Roof | Composition |
| Appliances | Cooktop,Double Oven,Dishwasher,Electric Water Heater,Disposal,Microwave,Oven,Range,Tankless Water Heater,Wine Cooler,Refrigerator |
| HOA Fee | 13326.0 |
| Garage Spaces | 2.0 |
| Association Fee Includes | Road Maintenance |
| Patio/Porch Features | Porch,Front Porch,Screened |
| Architectural Style | Traditional |
| Pool Features | Community |
| Security Features | Security Service |
| Restrictions | Restrictive Covenant |
| Construction Materials | Frame,Concrete |
| Year Built | 2013 |
| View | Lake |
| Property Subtype | Single Family Residence |
| Tax Year | 2025 |
| Taxes | 5769.0 |
| Parcel Number | R600 008 000 0546 0000 |
| Community Features | Boat Facilities,Clubhouse,Pool,Dock,Fitness Center,Golf,Gated,Stable(s),Lake,Marina,Playground,Park,Street Lights,Tennis Court(s),Trails/Paths |
| Assoc Fee Paid Per | Annually |
| County | Beaufort |
| New Construction | No |
| Property Type | Residential |
| In City Limits? (Y/N) | No |
| HOA | Yes |
| Attached Garage | No |
| Energy Efficient | Insulation,Windows |
| Garage Y/N | Yes |
| Full Baths | 5 |
| Status | Active |
| Directions | From SC-170,turn onto Oldfield Way and check in with security. After half a mile,turn left onto Oldfield Village Road. In half a mile,the property will be on the right-hand side. |
| City | Bluffton |
| Association Name | Oldfield |
| Zoning Description | Single Family |
| Lot Size Units | Acres |
| Lot Size Square Feet | 24394.0 |
| Carport Y/N | No |
| Property Attached Y/N | No |
| Land Lease Y/N | No |
| Home Warranty Y/N | No |
| Lease Considered Y/N | No |
| Living Area Units | Square Feet |
| Standard Status | Active |
| Occupancy Type | Vacant |
| Tax Lot | 540 |
| Virtual Tour | https://mls.ricoh360.com/b7ae2866-57bb-45ea-a8cd-a9f810f68890 |
| Ownership Type | Homeowner/Owner |
| Property Sub Type Additional | Single Family Residence |
| Expected Active Date | 2026-04-15 |
| PostalCity | Bluffton |
| Legal Description | LOT 540 OLDFIELD S/D PLAT 11-A PB116 P71 |
Interior Features
| Interior Amenities | Attic,Ceiling Fan(s),Double Vanity,Entrance Foyer,Gourmet Kitchen,Garden Tub/Roman Tub,High Ceilings,Kitchen Island,Main Level Primary,Other,Pantry,Recessed Lighting,See Remarks,Separate Shower,Vault |
|---|---|
| Basement | None |
| Total Fireplaces | 1 |
| Fireplace Features | Gas,Great Room,Gas Log |
| Total Stories | 2 |
| Common Walls | No Common Walls |
| Basement (Y/N) | No |
| Air Conditioning Y/N | Yes |
| Heating Y/N | Yes |
| Window Features | Double Pane Windows |
| Fireplace Y/N | Yes |
| Above Grade Finished Area | 5722.0 |
| Half Baths | 1 |
| Laundry Features | Laundry Room |
| Total Bedrooms | 6 |
| Attic Features | Walk-In |
| LivingAreaSource | Measured |
| Above Grade Finished Area Unit Type | Square Feet |
| Total Baths | 6 |
| SmokingYN | No |
Exterior Features
| Parking Features | Garage,Golf Cart Garage,Garage Door Opener,Off Street,Rear/Side/Off Street,RV Access/Parking |
|---|---|
| Lot Features | City Lot,Level,Sprinkler System |
| Water Source | Public |
| Inclusions | Alarm-Smoke/Fire,Ceiling Fans,Gas Logs,Other-See Agt Remarks,Refrigerator |
| Lot Size Area | 0.56 |
| Foundation Details | Slab |
| Spa | No |
| Lot Size Acres | 0.56 |
| Road Surface Type | Asphalt,Paved |
| Waterfront Y/N | Yes |
| Road Frontage Type | Public Road |
| Crops Included Y/N | No |
| Road Responsibility | Private Maintained Road |
| Horse Y/N | Yes |
| Horse Amenities | Pasture,Tack Room,Stable(s) |
Amenities
- Foreclosure
- Views
- Short Sale
- New Construction
- Adult 55+
- Lease To Own
- No HOA Fees
- Furnished
- Primary On Main
- Air Conditioning
- Seller Finance
- Green
- Fixer Upper
- Horse
- Golf
- Fireplace
- Deck
- Garage
- Basement
- Pool
Property vs Single Family Average in 29909
Price
Year Built
Visits

 The data relating to real estate for sale on this website comes in part from the Broker Reciprocity Program of the Savannah multi-List Corporation. Real Estate listings held by brokerage firms other than Berkshire Hathaway HomeServices Bay Street Realty Group - Savannah are marked with the name of the listing brokers.
Data last updated: September 15, 2026 6:13 PM UTC
All information deemed reliable but not guaranteed.
© 2026 Savannah Multi-List Corporation. All rights reserved.
The data relating to real estate for sale on this website comes in part from the Broker Reciprocity Program of the Savannah multi-List Corporation. Real Estate listings held by brokerage firms other than Berkshire Hathaway HomeServices Bay Street Realty Group - Savannah are marked with the name of the listing brokers.
Data last updated: September 15, 2026 6:13 PM UTC
All information deemed reliable but not guaranteed.
© 2026 Savannah Multi-List Corporation. All rights reserved.
 ©2026 Georgia Multiple Listing Service All information deemed reliable but not guaranteed. All properties are subject to prior sale, change or withdrawal. Neither listing broker(s) or information provider(s) shall be responsible for any typographical errors, misinformation, misprints and shall be held totally harmless. Listing(s) information is provided for consumer's personal, non-commercial use and may not be used for any purpose other than to identify prospective properties consumers may
 The data relating to real estate on this web site comes in part from the Internet Data Exchange program of Hive MLS LLC, and is updated as of September 15, 2026 5:50 PM UTC All information is deemed reliable but not guaranteed and should be independently verified. All properties are subject to prior sale, change, or withdrawal. Neither listing broker(s) nor Berkshire Hathaway HomeServices Bay Street Realty Group - Savannah shall be responsible for any typographical errors, misinformation, or misprints,
