

Price Reduction - Eco Friendly
Address
762 Old Mcleod Bridge Road, Adrian, GA
Price
$ 464,000
Property Attributes
- MLS#SA360783
- TypeSingle Family
- Listing Status Active
- CountyEMANUEL
- CityAdrian
- NeighborhoodAdrian
- Zip31002
- Style
- Year Built2004
- Price$ 464,000
- Bedrooms4
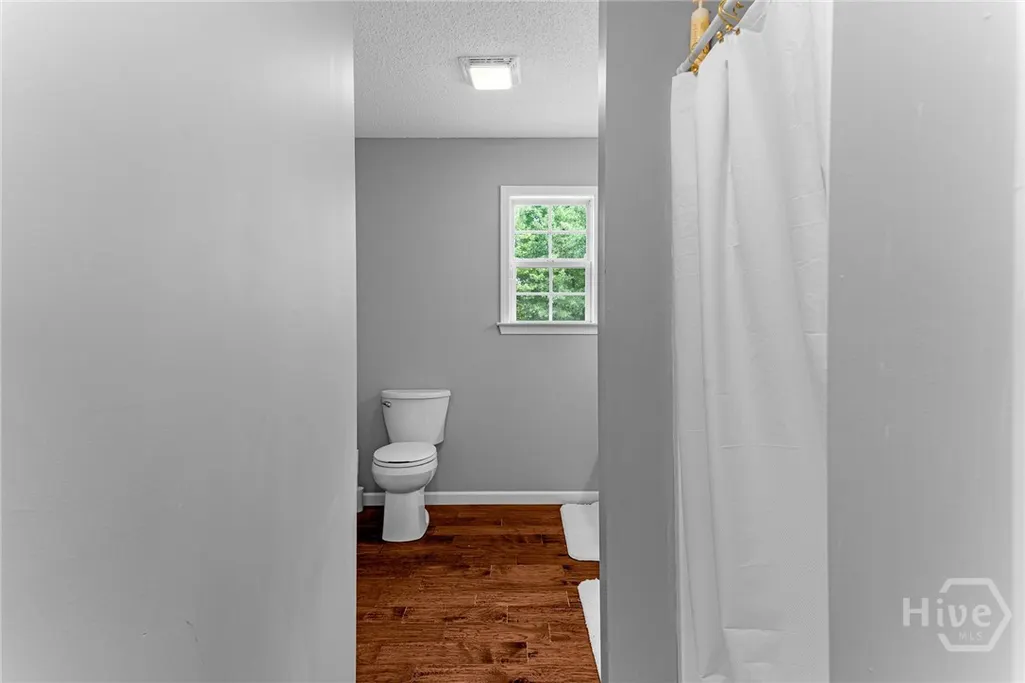
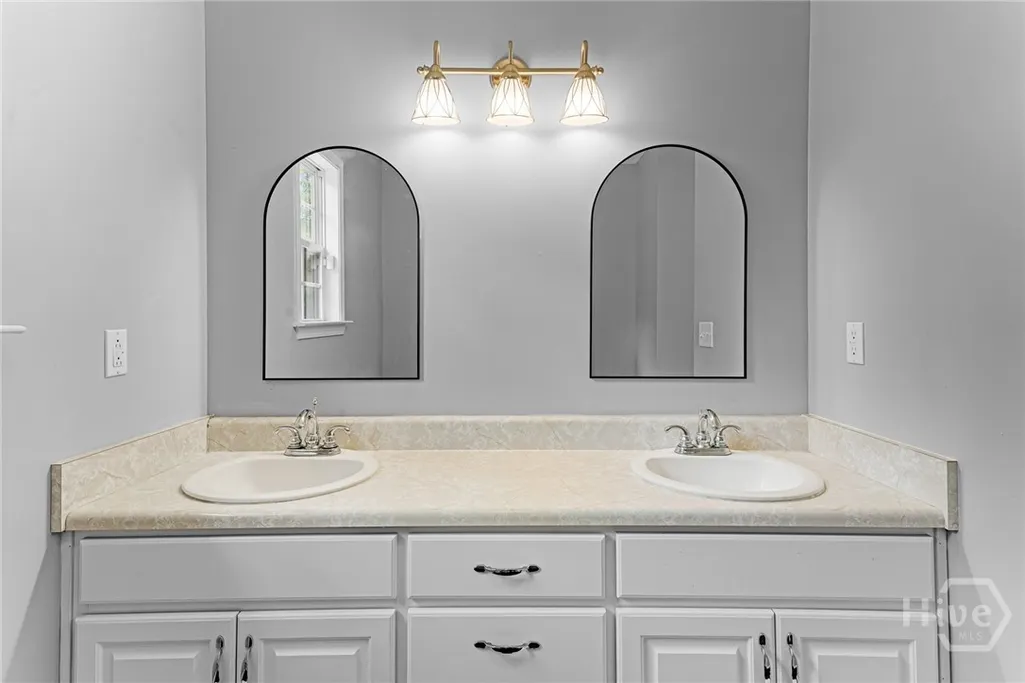
- Full Bathrooms3
- Half Bathrooms0
- Sqr Footage3857
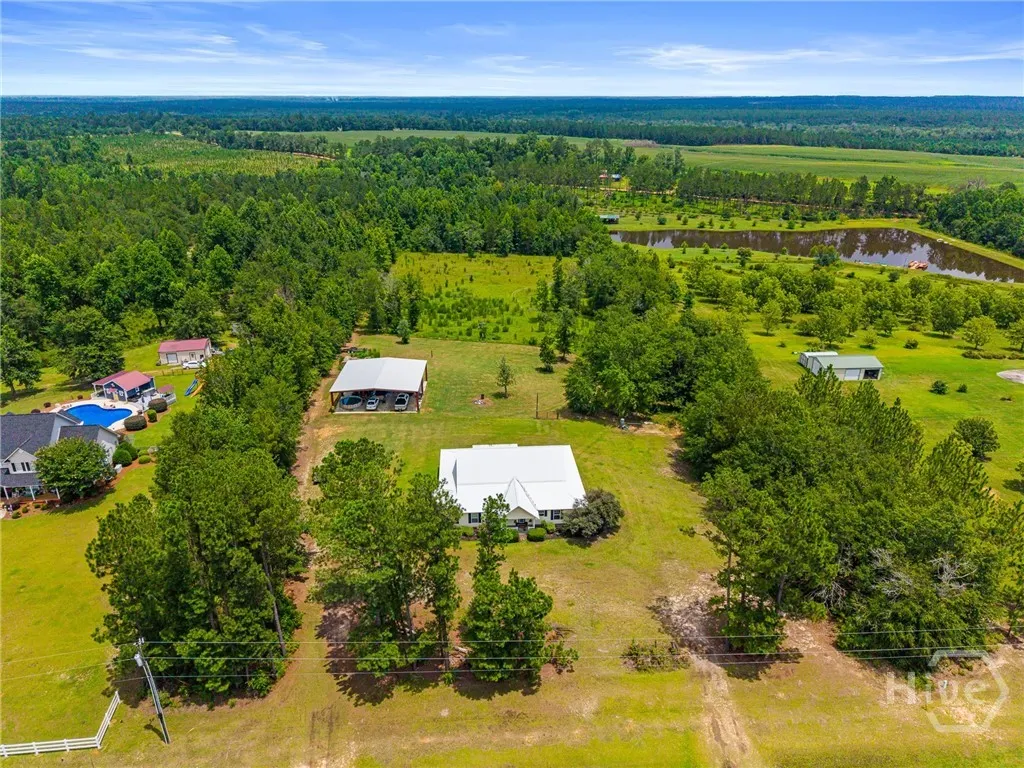
- Lot Size6.43 Acres
Data Source:
North Carolina Regional MLS (NCRMLS)
Property Description
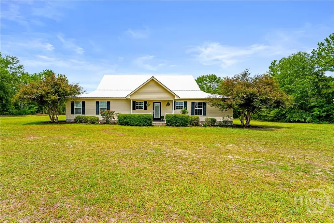
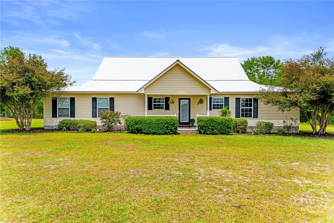
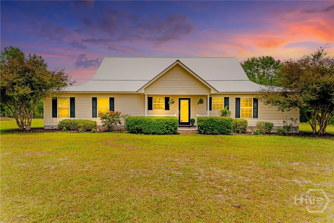
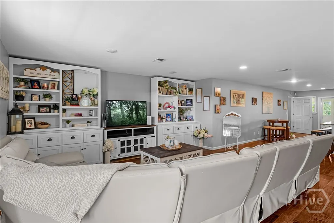
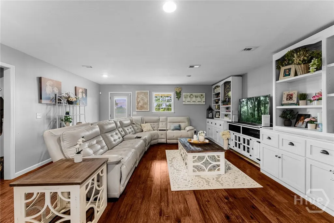
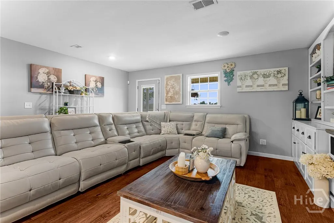
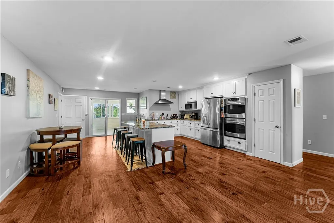
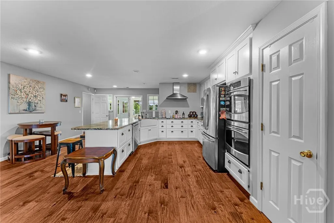
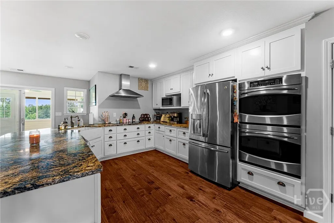
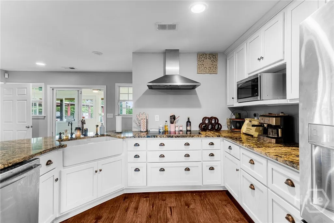
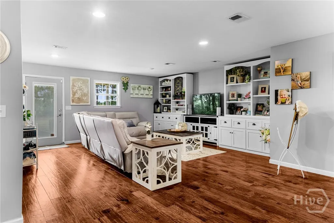
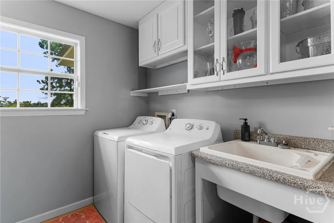
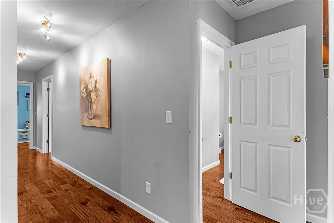
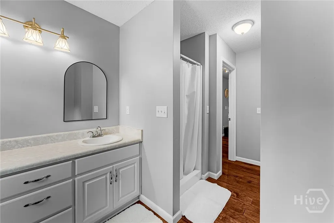
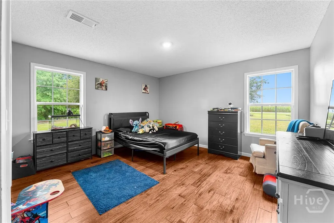
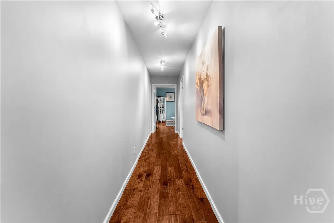
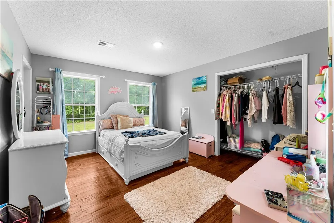
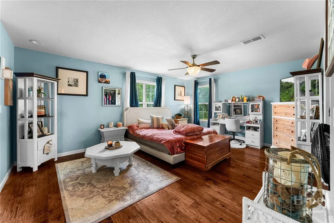
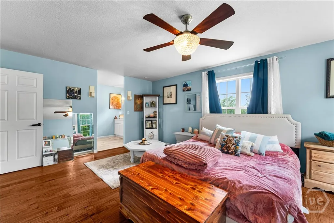
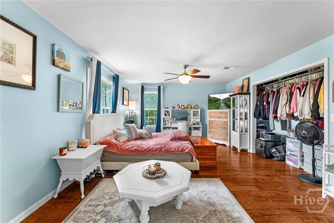
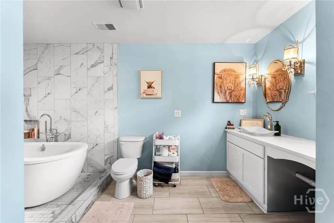
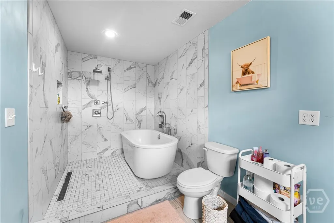
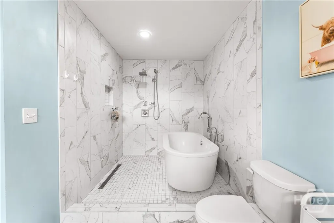
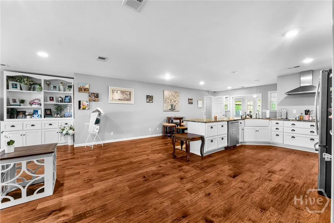
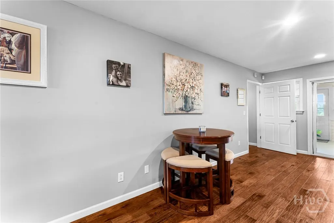
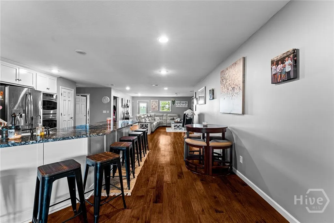
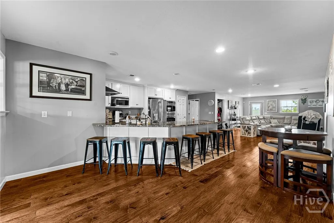
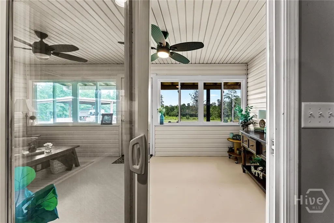
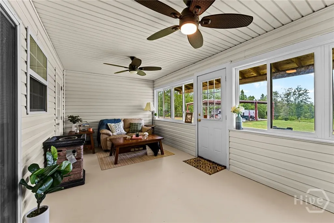
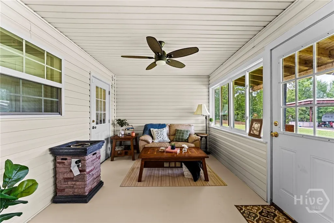
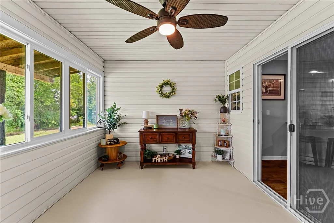
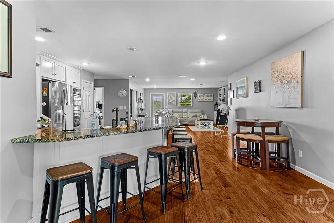
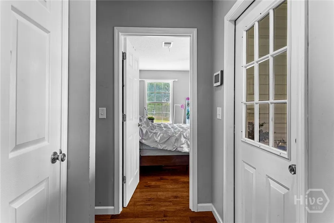
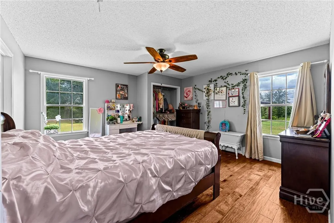
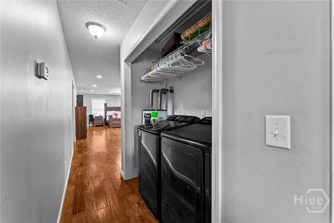
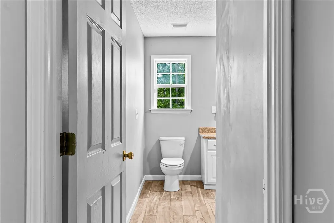
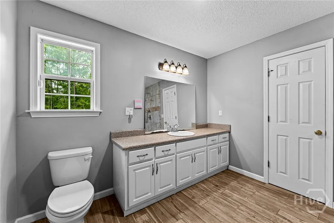
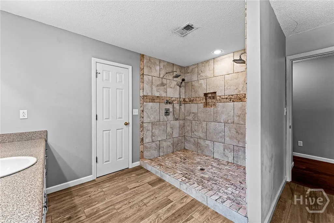
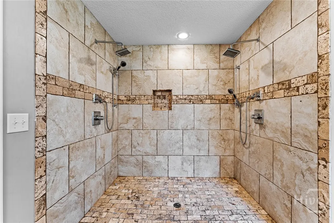
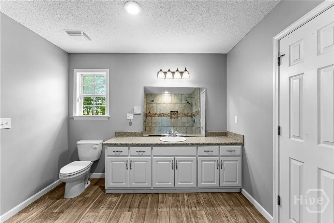
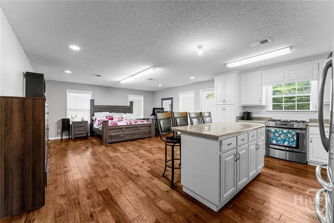
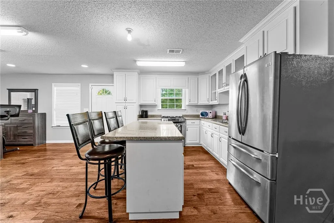
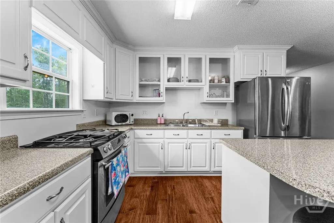
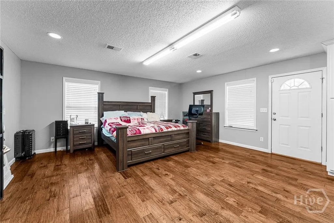
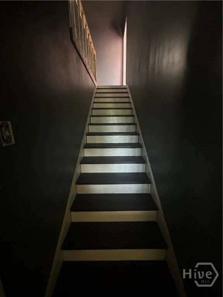
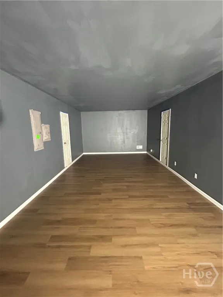
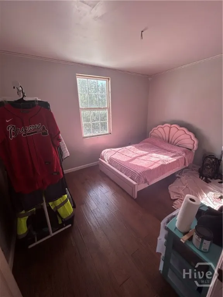
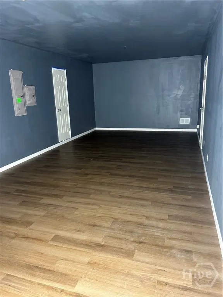
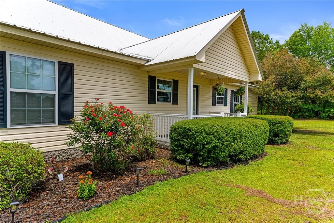
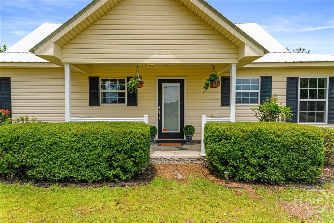
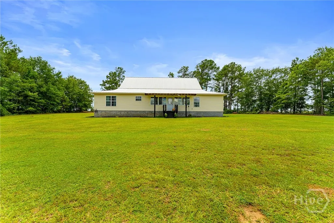
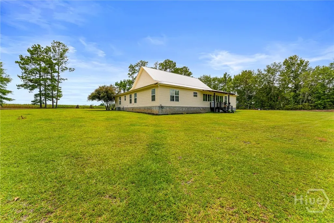
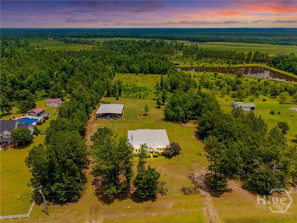
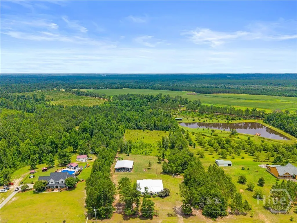
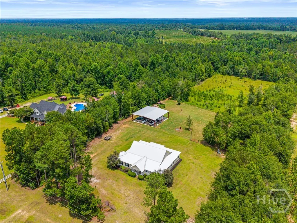
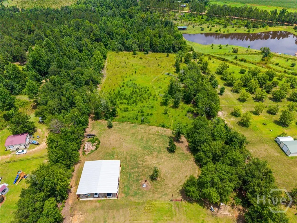
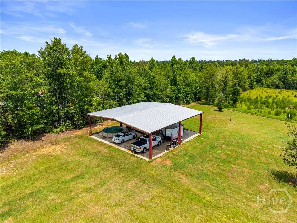
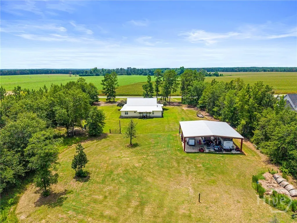
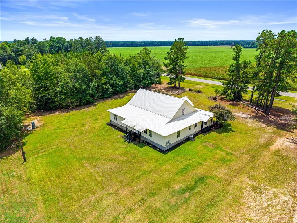
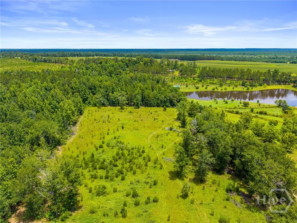
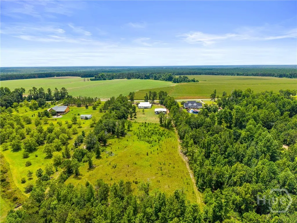
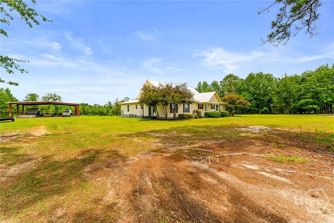
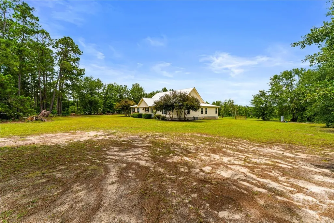
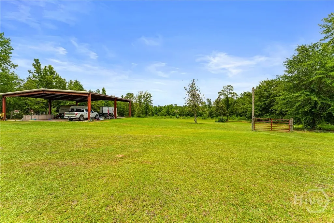
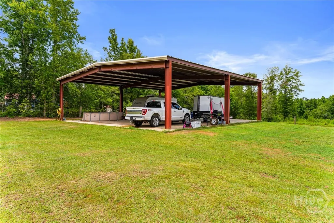
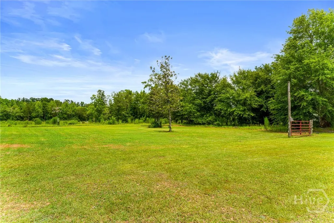
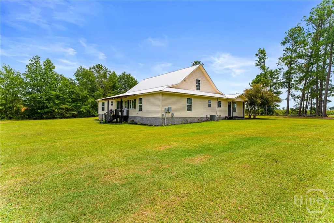
Experience the freedom of country living on 6.4 beautiful acres just 10 minutes from Swainsboro. Whether you're looking for room to raise animals, start a hobby farm, enjoy gardening, or simply have more space to call your own, this property offers endless possibilities. The main home features 4 bedrooms and 3 full bathrooms on the primary level, plus an expansive upstairs room that can easily serve as a media room, home office, playroom, or recreation space. The upstairs also features a bed room. At the heart of the home, the gourmet kitchen is designed for gathering with granite countertops, double ovens, a flat cooktop, abundant cabinetry, and generous prep space. Hardwood floors, beautifully updated tile showers, and a bright sunroom create a warm, inviting atmosphere throughout. A fully equipped mother-in-law suite provides exceptional flexibility with its own kitchen, living room, full bathroom, private entrance, and wheelchair-accessible doorways-ideal for multi-generational living, extended guests, or a private retreat. Outside, you'll find a fenced pasture along with an impressive 50' x 50' red iron barn/shop that's perfect for equipment, hobbies, RV storage, livestock, or a home-based business. Foam insulation in the attic helps improve year-round comfort and energy efficiency. Properties offering this combination of acreage, versatile living space, quality improvements, and functional outbuildings are increasingly difficult to find. If you've been searching for a home that gives you the space to live the lifestyle you've always wanted, your search ends here. Schedule your private showing today and discover everything this exceptional property has to offer.
| Price History | |
|---|---|
| 7/20/2026 | Listed $479,000 |
| 9/3/2026 | 4$464,000 |
General Features
| Living Area | 3857.0 |
|---|---|
| Heating | Central,Electric |
| Cooling | Central Air,Electric |
| Utilities | Underground Utilities |
| Roof | Metal |
| Appliances | Electric Water Heater |
| Architectural Style | Other |
| Year Built | 2004 |
| Property Subtype | Single Family Residence |
| Parcel Number | 030 022 |
| County | Emanuel |
| New Construction | No |
| Property Type | Residential |
| In City Limits? (Y/N) | No |
| HOA | No |
| Attached Garage | No |
| Garage Y/N | No |
| Full Baths | 3 |
| Status | Active |
| Directions | Head southwest on Hwy 80W/E Main St. Take a righto to Old Mcleod Bridge Rd. House is on right. |
| City | Adrian |
| Lot Size Units | Acres |
| Lot Size Square Feet | 280091.0 |
| Carport Spaces | 6.0 |
| Carport Y/N | Yes |
| Property Attached Y/N | No |
| Land Lease Y/N | No |
| Home Warranty Y/N | No |
| Lease Considered Y/N | No |
| Living Area Units | Square Feet |
| Standard Status | Active |
| Occupancy Type | Vacant |
| Ownership Type | Homeowner/Owner |
| Property Sub Type Additional | Single Family Residence |
| Expected Active Date | 2026-07-19 |
| PostalCity | Adrian |
| Legal Description | 6.43 AC OLD MCLEOD BDGE RD PB 21-200 1452 DIS |
Interior Features
| Basement | None |
|---|---|
| Total Stories | 2 |
| Common Walls | No Common Walls |
| Basement (Y/N) | No |
| Air Conditioning Y/N | Yes |
| Heating Y/N | Yes |
| Fireplace Y/N | No |
| Laundry Features | Laundry Room |
| Total Bedrooms | 4 |
| LivingAreaSource | Appraiser |
| Total Baths | 3 |
| SmokingYN | No |
Exterior Features
| Parking Features | Detached |
|---|---|
| Water Source | Private,Well |
| Lot Size Area | 6.43 |
| Spa | No |
| Lot Size Acres | 6.43 |
| Waterfront Y/N | No |
| Crops Included Y/N | No |
| Horse Y/N | No |
Amenities
- Foreclosure
- Views
- Short Sale
- New Construction
- Adult 55+
- Lease To Own
- No HOA Fees
- Furnished
- Primary On Main
- Air Conditioning
- Seller Finance
- Green
- Fixer Upper
- Horse
- Golf
- Fireplace
- Deck
- Garage
- Basement
- Pool
Property vs Single Family Average in 31002
Price
Year Built

 The data relating to real estate for sale on this website comes in part from the Broker Reciprocity Program of the Savannah multi-List Corporation. Real Estate listings held by brokerage firms other than Berkshire Hathaway HomeServices Bay Street Realty Group - Savannah are marked with the name of the listing brokers.
Data last updated: September 15, 2026 6:13 PM UTC
All information deemed reliable but not guaranteed.
© 2026 Savannah Multi-List Corporation. All rights reserved.
The data relating to real estate for sale on this website comes in part from the Broker Reciprocity Program of the Savannah multi-List Corporation. Real Estate listings held by brokerage firms other than Berkshire Hathaway HomeServices Bay Street Realty Group - Savannah are marked with the name of the listing brokers.
Data last updated: September 15, 2026 6:13 PM UTC
All information deemed reliable but not guaranteed.
© 2026 Savannah Multi-List Corporation. All rights reserved.
 ©2026 Georgia Multiple Listing Service All information deemed reliable but not guaranteed. All properties are subject to prior sale, change or withdrawal. Neither listing broker(s) or information provider(s) shall be responsible for any typographical errors, misinformation, misprints and shall be held totally harmless. Listing(s) information is provided for consumer's personal, non-commercial use and may not be used for any purpose other than to identify prospective properties consumers may
 The data relating to real estate on this web site comes in part from the Internet Data Exchange program of Hive MLS LLC, and is updated as of September 15, 2026 5:50 PM UTC All information is deemed reliable but not guaranteed and should be independently verified. All properties are subject to prior sale, change, or withdrawal. Neither listing broker(s) nor Berkshire Hathaway HomeServices Bay Street Realty Group - Savannah shall be responsible for any typographical errors, misinformation, or misprints,
