

Address
340 Winchester Drive, Pooler, GA
Price
$ 339,000
Property Attributes
- MLS#SA364313
- TypeSingle Family
- Listing Status Active
- CountyCHATHAM
- CityPooler
- AreaHunt Club
- NeighborhoodPooler
- Zip31322
- StyleRanch
- Year Built2008
- Taxes$ 3030
- Price$ 339,000
- Bedrooms4
- Full Bathrooms2
- Half Bathrooms0
- Sqr Footage2140
- Lot Size0.2 Acres
Data Source:
North Carolina Regional MLS (NCRMLS)
Property Description
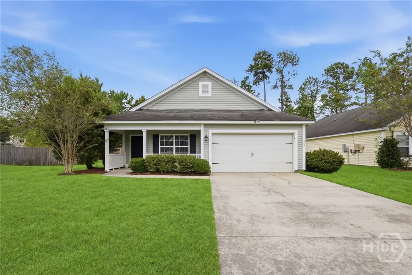
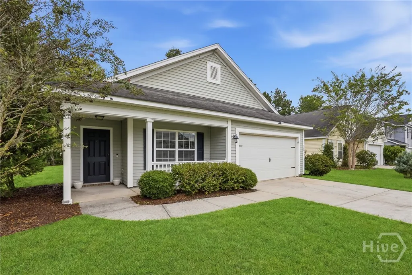
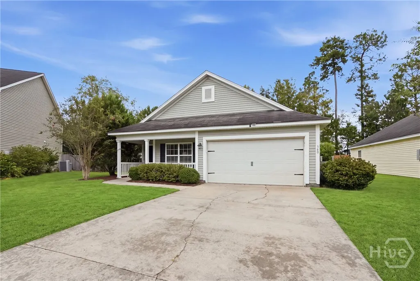
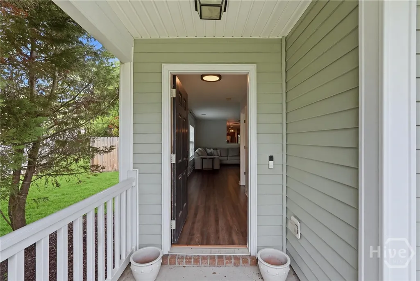
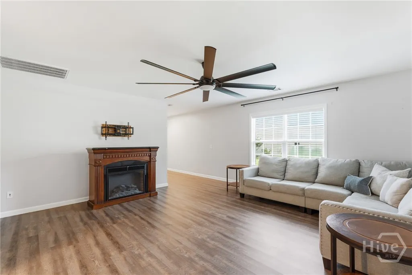
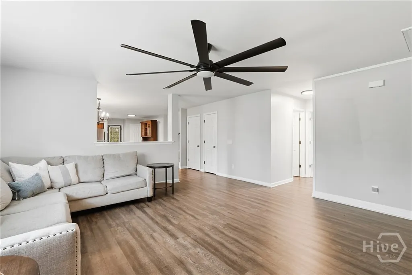
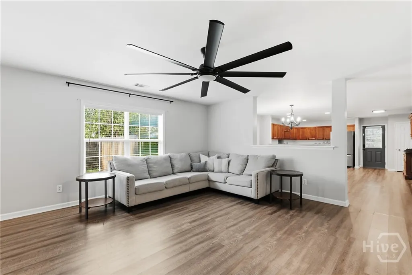
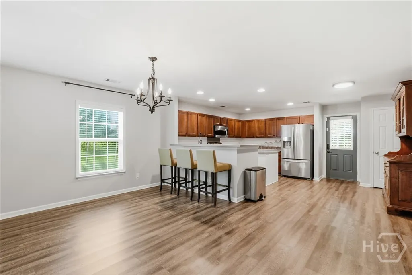
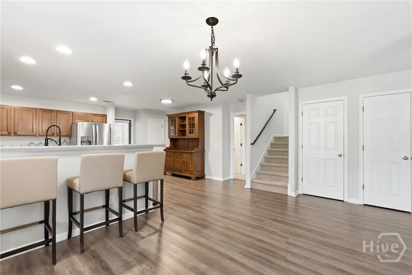
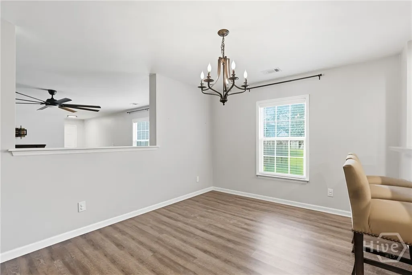
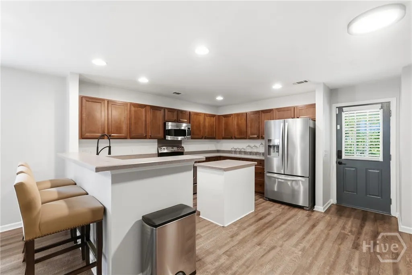
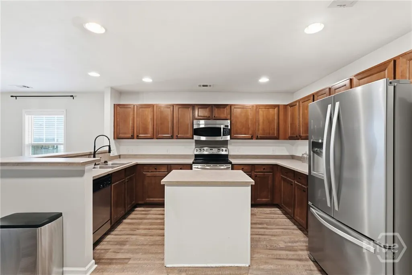
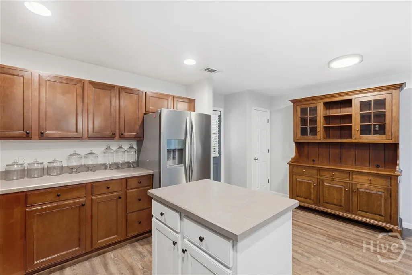
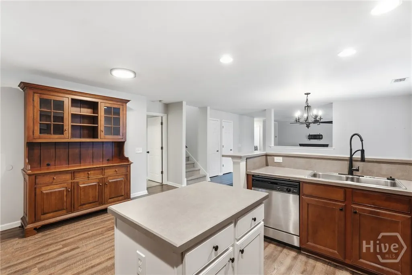
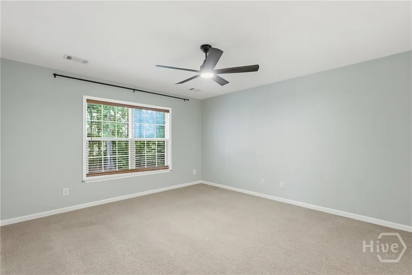
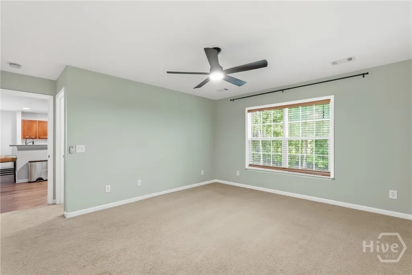
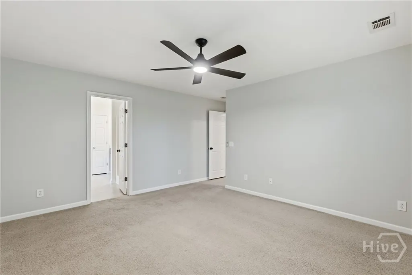
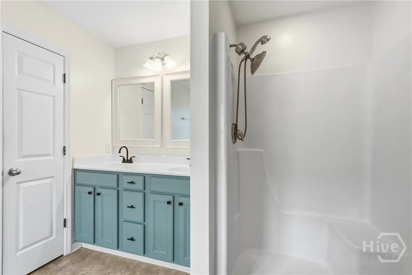
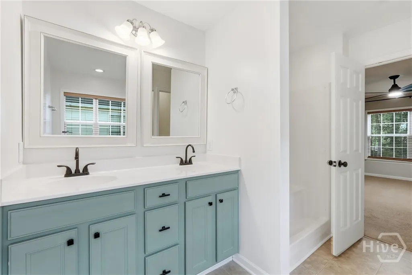
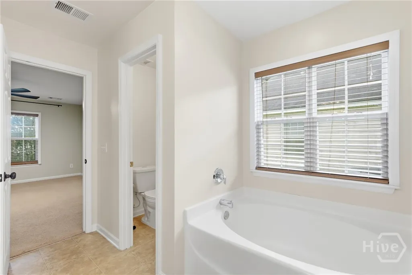
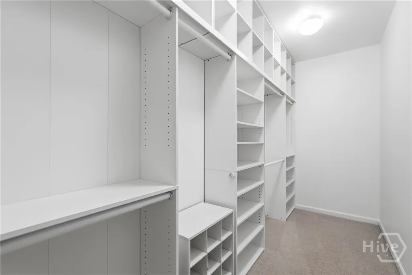
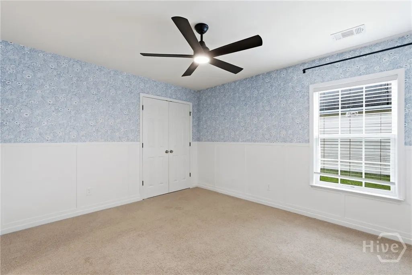
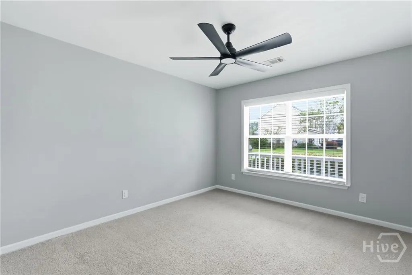
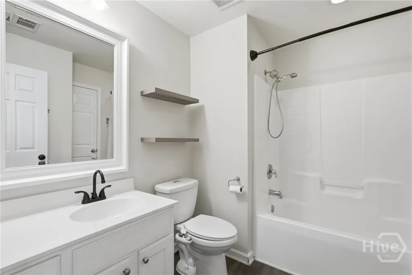
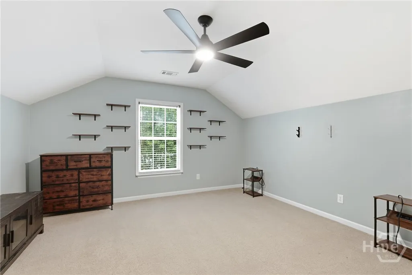
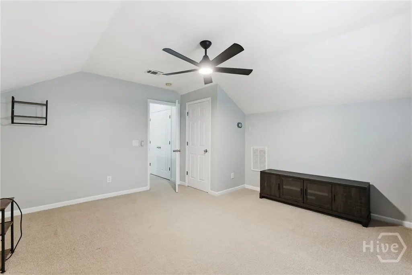
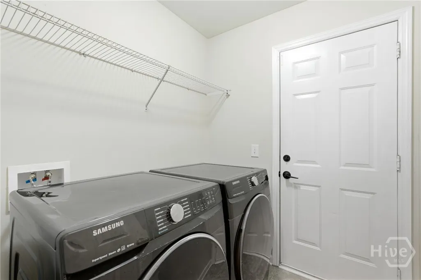
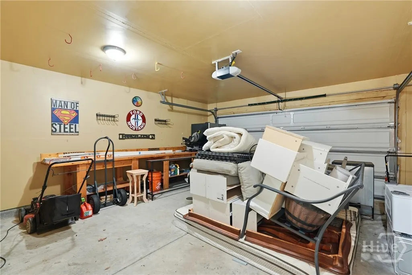
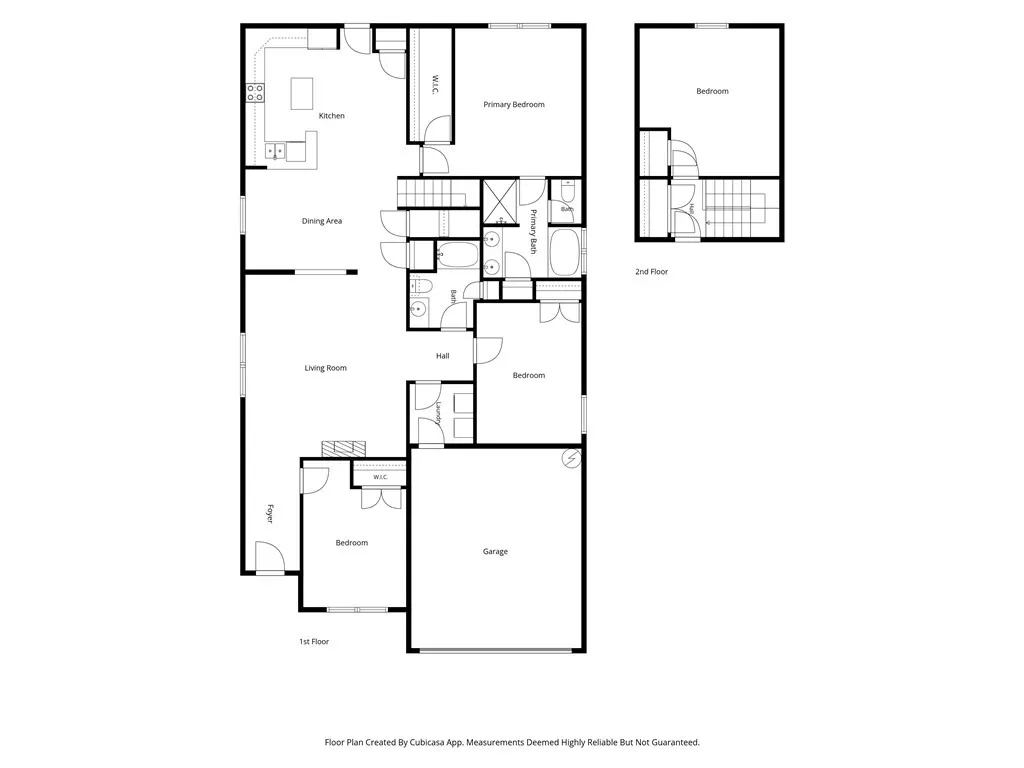
Classic Lowcountry curb appeal sets the tone at this Hunt Club home in Pooler, where a covered front porch, mature landscaping, and a long driveway with a two-car garage sit behind a broad, healthy lawn. Inside, the four-bedroom, two-bath layout lives like a single-story, with the primary suite and two secondary bedrooms on the main level and an upstairs fourth bedroom that works equally well as a media space, guest room, or home office. The heart of the home is a bright, open run of living, dining, and kitchen space finished in wood-look plank flooring and a crisp neutral palette, with an oversized modern ceiling fan anchoring the living room and a chandelier over the dining area. The kitchen delivers abundant warm wood cabinetry, a full stainless steel appliance suite, recessed lighting, a center island, and a peninsula breakfast bar with pull-up seating that keeps the cook in the conversation. The primary suite features a walk-in closet and a private bath with a garden tub, separate shower, and double vanity. A full hall bath serves the two additional main-level bedrooms, and a dedicated laundry room adds everyday convenience. Out back, the screened porch extends the living space outdoors, sheltered and comfortable through the Lowcountry's long porch season. From Hunt Club, Pooler's shopping and dining sit just outside the neighborhood, and quick access to I-95 and I-16 keeps Gulfstream, Savannah/Hilton Head International Airport, the Hyundai Metaplant, and Downtown Savannah all within a short drive. Come see this one in person!
| Price History | |
|---|---|
| 9/11/2026 | Listed $339,000 |
General Features
| Living Area | 2140.0 |
|---|---|
| Heating | Central,Electric |
| Cooling | Central Air,Electric |
| Possession | Close Of Escrow |
| Roof | Asphalt |
| Appliances | Electric Water Heater |
| Zoning | PUD |
| HOA Fee | 560.0 |
| Garage Spaces | 2.0 |
| Patio/Porch Features | Porch,Front Porch,Screened |
| Architectural Style | Ranch |
| Pool Features | Community |
| Restrictions | Restrictive Covenant |
| Construction Materials | Vinyl Siding |
| Year Built | 2008 |
| View | Panoramic |
| Stories Count | 1 |
| Levels | One |
| Property Subtype | Single Family Residence |
| Tax Year | 2025 |
| Taxes | 3030.0 |
| Parcel Number | 51015B01047 |
| Community Features | Clubhouse,Pool,Lake,Playground,Park,Street Lights,Sidewalks,Trails/Paths |
| Accessibility | No Stairs |
| Assoc Fee Paid Per | Annually |
| County | Chatham |
| New Construction | No |
| Property Type | Residential |
| In City Limits? (Y/N) | No |
| HOA | Yes |
| Attached Garage | No |
| Subdivision Name | Hunt Club |
| Garage Y/N | Yes |
| Full Baths | 2 |
| Status | Active |
| Directions | I-95 Exit 106,west on Jimmy Deloach Pkwy 2.5-3 mi. Left on Serengeti Blvd (Hunt Club). Right on Grasslands Dr,right on Winchester Dr. 340 is in Hunt Club near the ponds. GPS can misroute; use these r |
| City | Pooler |
| Lot Size Units | Acres |
| Lot Size Square Feet | 8712.0 |
| Carport Spaces | 0.0 |
| Carport Y/N | No |
| Property Attached Y/N | No |
| Land Lease Y/N | No |
| Home Warranty Y/N | No |
| Lease Considered Y/N | No |
| Virtual Tour | https://www.zillow.com/view-imx/274b84de-1d27-49f2-99d2-af616228b138?setAttribution=mls&wl=true&initialViewType=pano&utm_source=dashboard |
| Living Area Units | Square Feet |
| Standard Status | Active |
| Occupancy Type | Vacant |
| Tax Lot | 134 |
| Virtual Tour | https://tour.elevatedproductionsgroup.com/order/92a95427-bdae-4b58-99c1-08df04e8cca0?version=25_095&branding=false |
| Ownership Type | Homeowner/Owner |
| Property Sub Type Additional | Single Family Residence |
| Expected Active Date | 2026-08-29 |
| PostalCity | Pooler |
| Legal Description | LOT 134 HUNT CLUB PHASE 2 SMB 37S 78A .197AC |
Interior Features
| Total Stories | 1 |
|---|---|
| Basement (Y/N) | No |
| Air Conditioning Y/N | Yes |
| Heating Y/N | Yes |
| Fireplace Y/N | No |
| Laundry Features | In Hall |
| Total Bedrooms | 4 |
| LivingAreaSource | Assessor |
| Total Baths | 2 |
| SmokingYN | No |
Exterior Features
| Parking Features | Attached,Garage Door Opener,Off Street,Parking Available |
|---|---|
| Water Source | Public |
| Lot Size Area | 0.2 |
| Foundation Details | Slab |
| Spa | No |
| Lot Size Acres | 0.2 |
| Waterfront Y/N | No |
| Crops Included Y/N | No |
| Horse Y/N | No |
Amenities
- Foreclosure
- Views
- Short Sale
- New Construction
- Adult 55+
- Lease To Own
- No HOA Fees
- Furnished
- Primary On Main
- Air Conditioning
- Seller Finance
- Green
- Fixer Upper
- Horse
- Golf
- Fireplace
- Deck
- Garage
- Basement
- Pool
Property vs Single Family Average in 31322
Price
Taxes
Year Built
Visits

 The data relating to real estate for sale on this website comes in part from the Broker Reciprocity Program of the Savannah multi-List Corporation. Real Estate listings held by brokerage firms other than Berkshire Hathaway HomeServices Bay Street Realty Group - Savannah are marked with the name of the listing brokers.
Data last updated: September 12, 2026 1:23 PM UTC
All information deemed reliable but not guaranteed.
© 2026 Savannah Multi-List Corporation. All rights reserved.
The data relating to real estate for sale on this website comes in part from the Broker Reciprocity Program of the Savannah multi-List Corporation. Real Estate listings held by brokerage firms other than Berkshire Hathaway HomeServices Bay Street Realty Group - Savannah are marked with the name of the listing brokers.
Data last updated: September 12, 2026 1:23 PM UTC
All information deemed reliable but not guaranteed.
© 2026 Savannah Multi-List Corporation. All rights reserved.
 ©2026 Georgia Multiple Listing Service All information deemed reliable but not guaranteed. All properties are subject to prior sale, change or withdrawal. Neither listing broker(s) or information provider(s) shall be responsible for any typographical errors, misinformation, misprints and shall be held totally harmless. Listing(s) information is provided for consumer's personal, non-commercial use and may not be used for any purpose other than to identify prospective properties consumers may
 The data relating to real estate on this web site comes in part from the Internet Data Exchange program of Hive MLS LLC, and is updated as of September 12, 2026 3:13 PM UTC All information is deemed reliable but not guaranteed and should be independently verified. All properties are subject to prior sale, change, or withdrawal. Neither listing broker(s) nor Berkshire Hathaway HomeServices Bay Street Realty Group - Savannah shall be responsible for any typographical errors, misinformation, or misprints,
