

Views
Address
676 Dunham Marsh Trail, Richmond Hill, GA
Price
$ 1,100,000
Property Attributes
- MLS#SA364519
- TypeSingle Family
- Listing Status Active
- CountyBRYAN
- CityRichmond Hill
- AreaHuntington Oaks Sub
- NeighborhoodRichmond Hill
- Zip31324
- StyleTraditional
- Year Built2017
- Taxes$ 5006
- Price$ 1,100,000
- Bedrooms3
- Full Bathrooms2
- Half Bathrooms1
- Sqr Footage2479
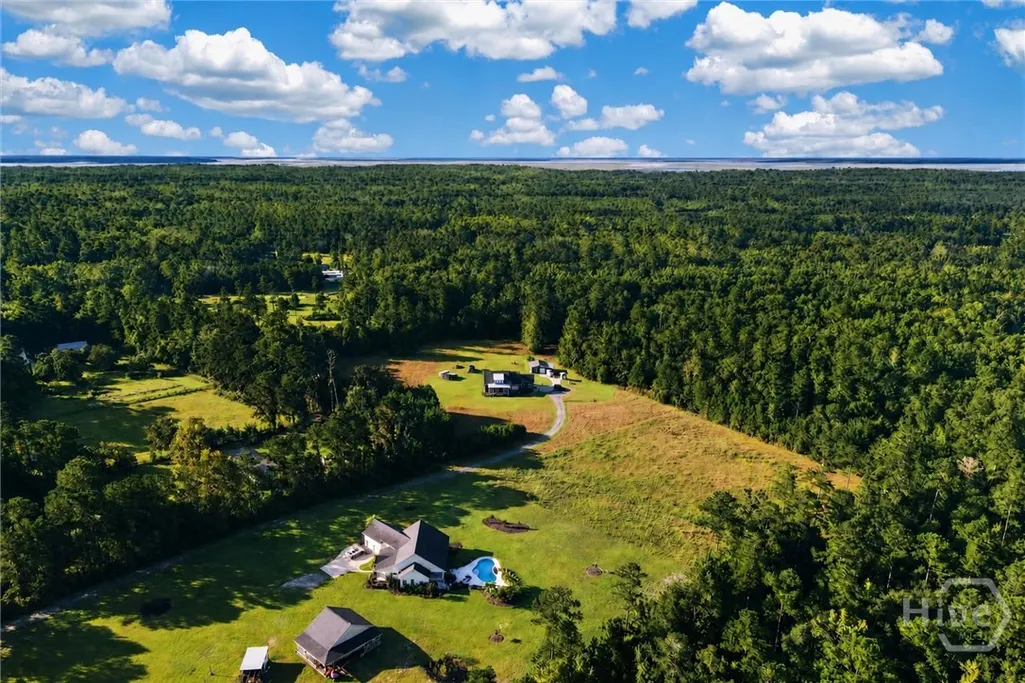
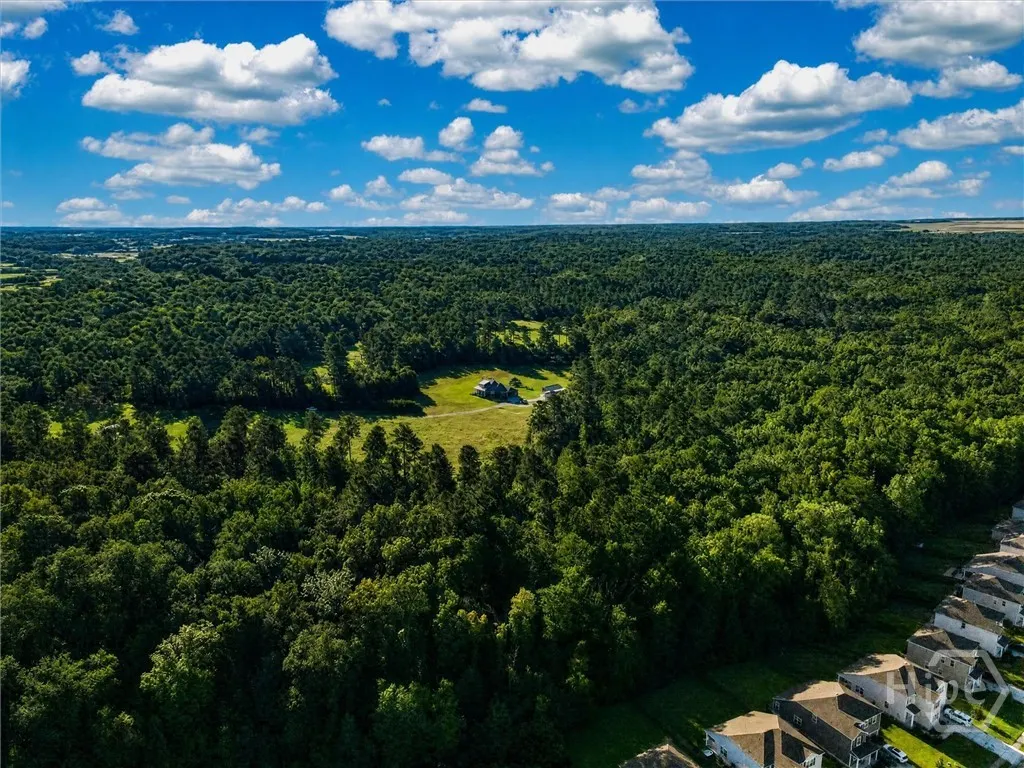
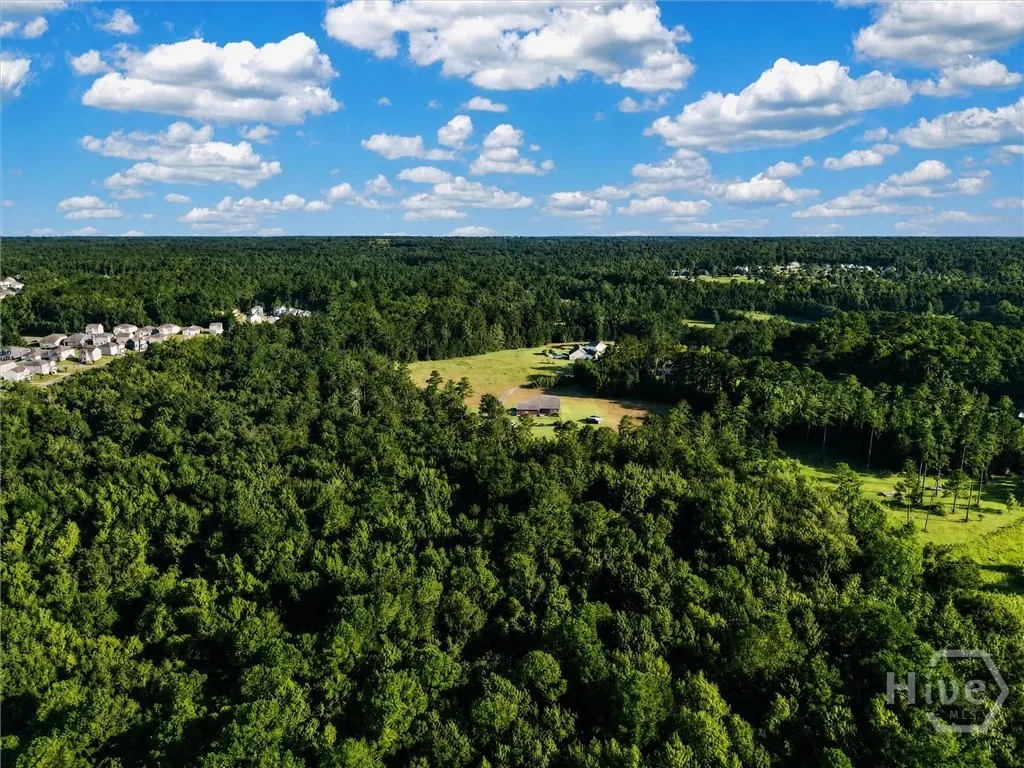
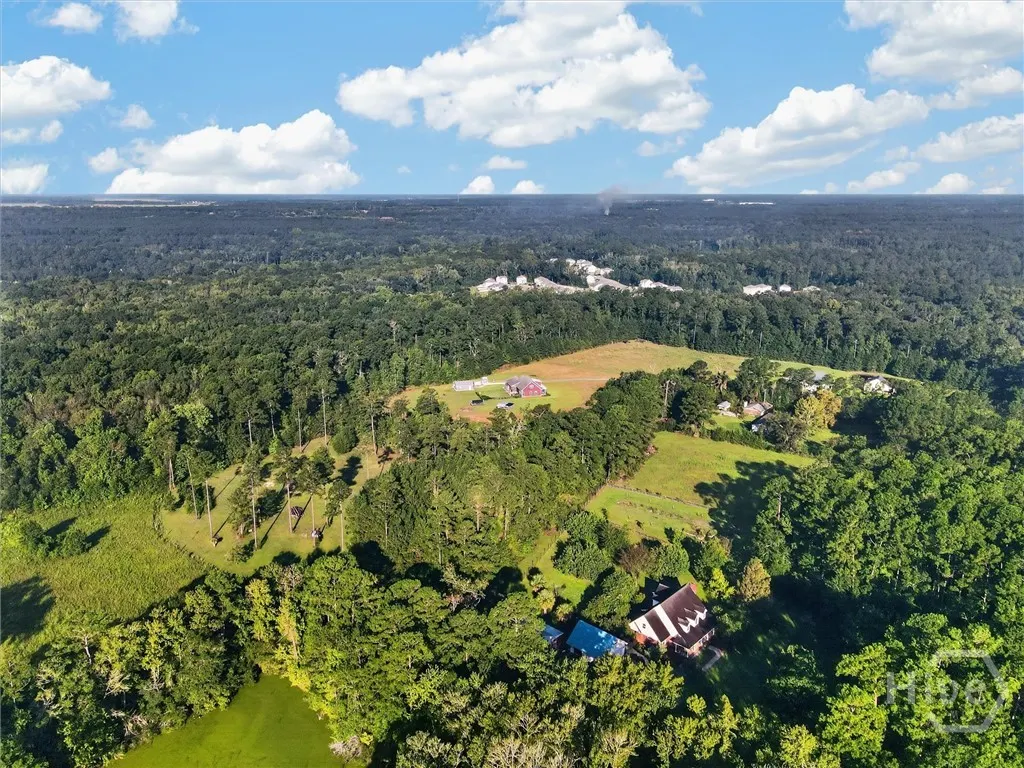
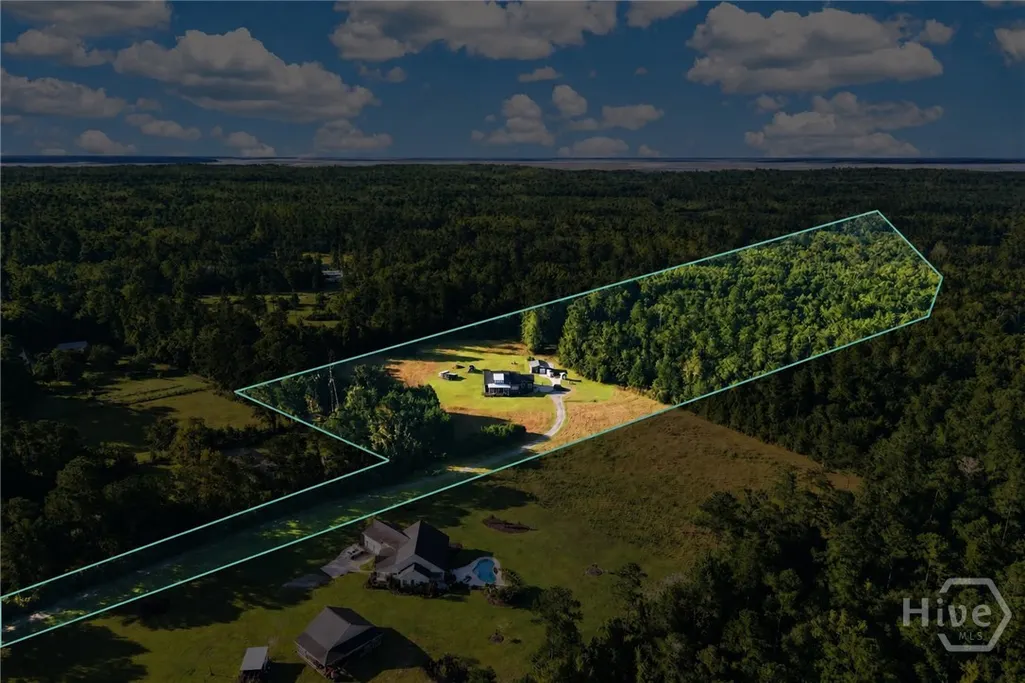
- Lot Size13.59 Acres
Data Source:
North Carolina Regional MLS (NCRMLS)
Property Description
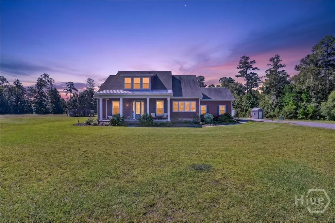
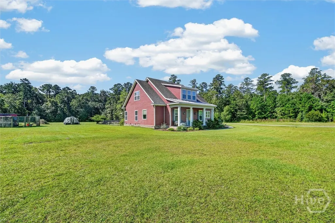
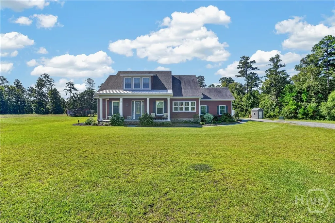
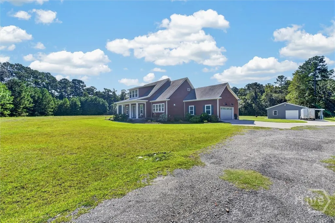
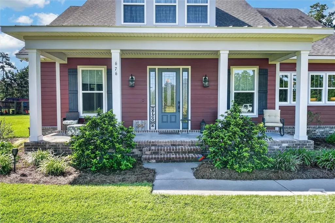
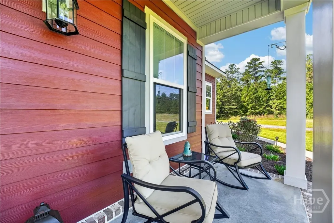
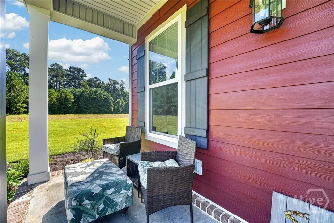
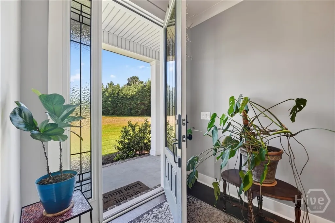
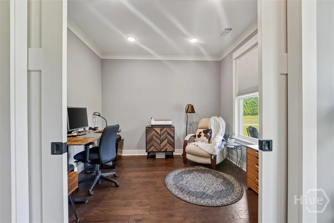
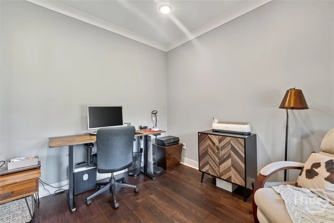
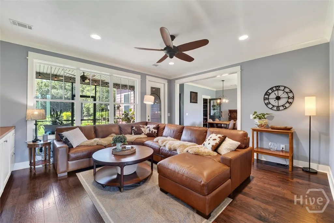
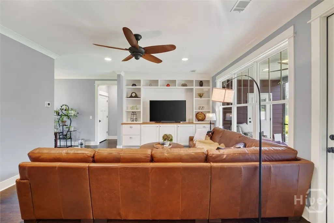
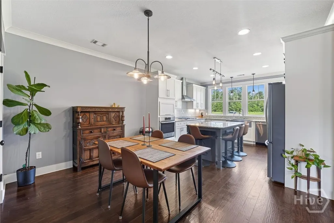
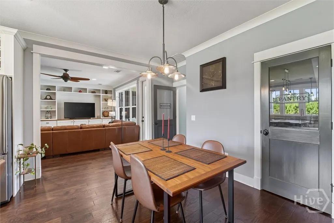
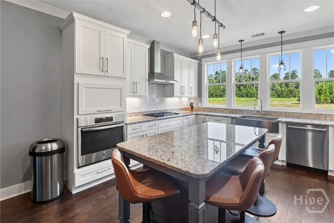
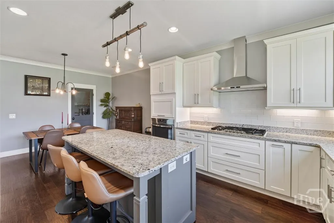
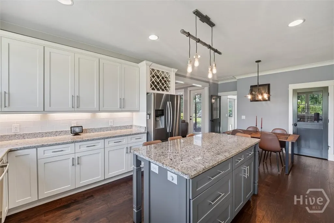
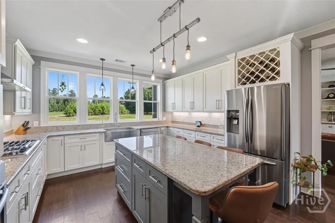
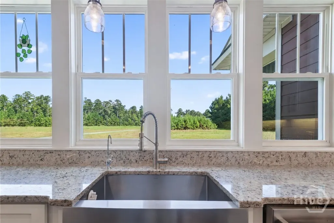
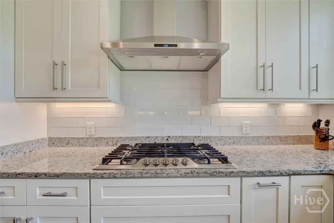
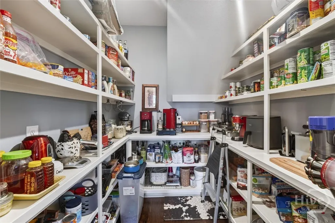
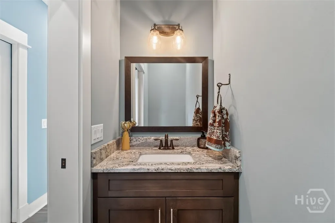
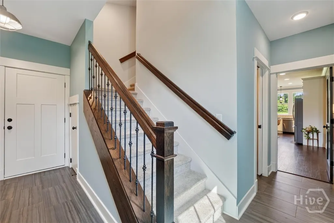
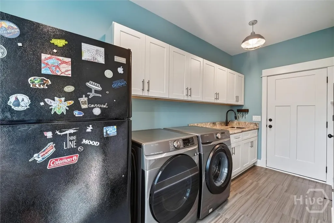
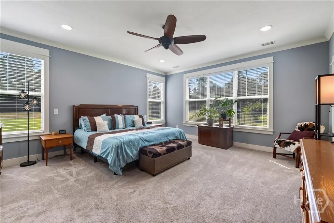
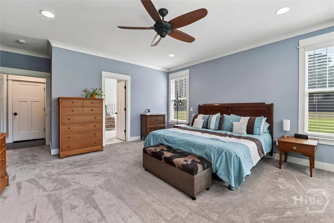
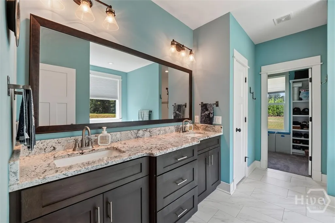
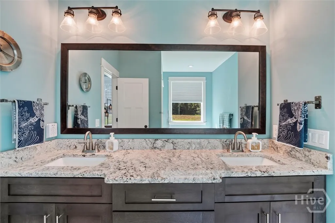
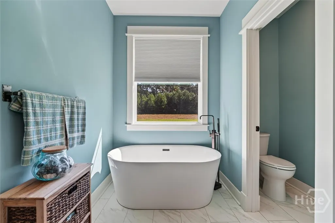
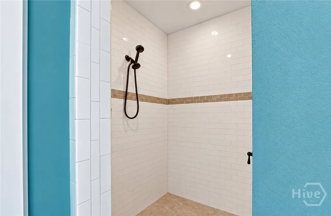
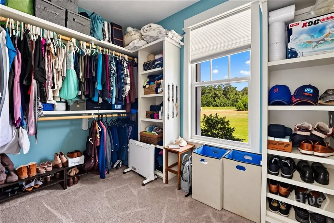
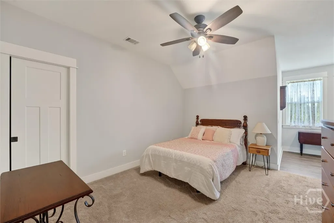
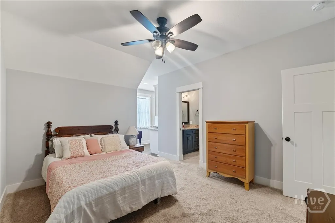
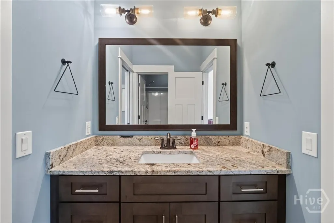
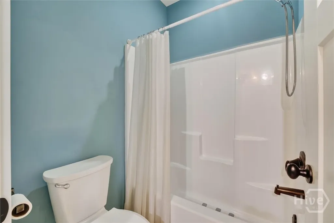
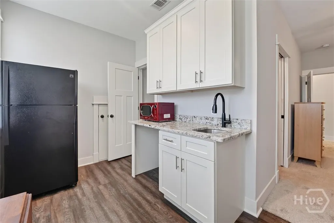
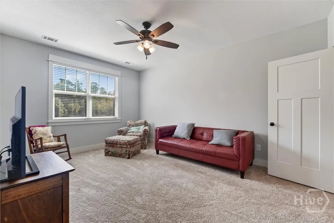
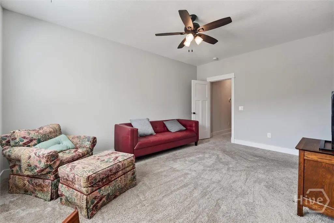
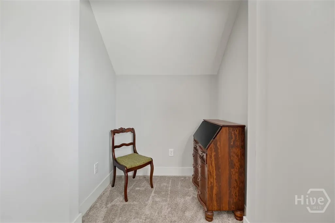
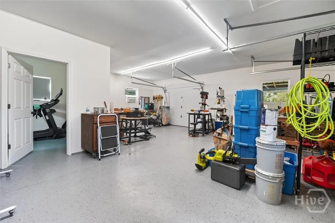
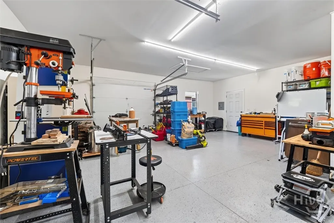
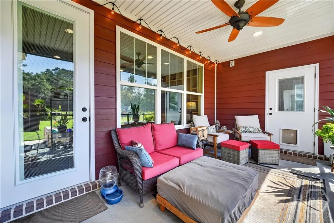
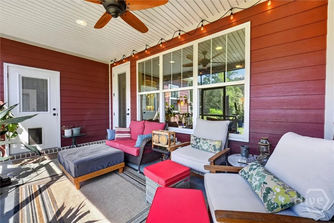
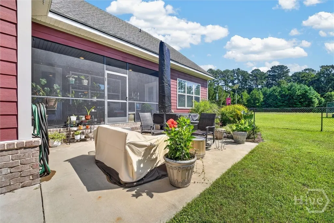
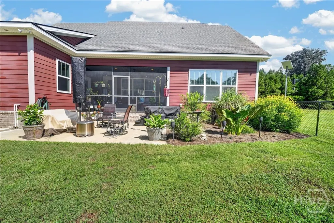
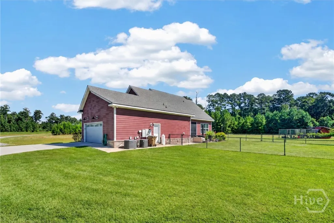
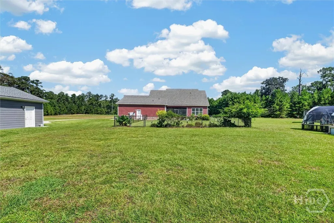
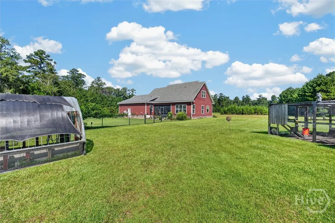
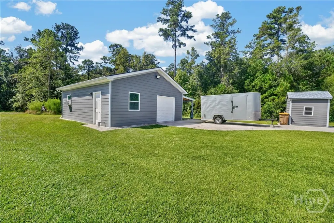
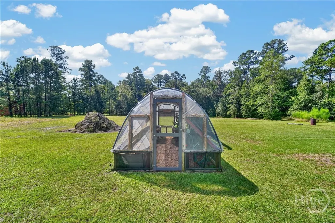
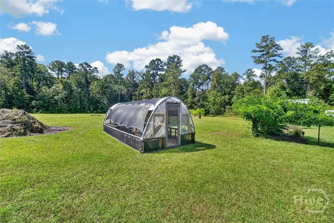
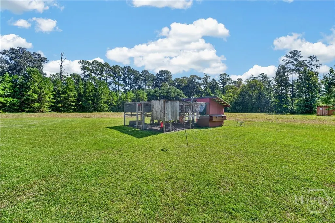
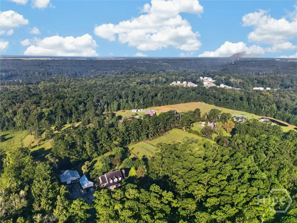
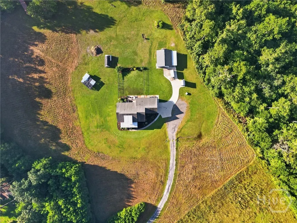
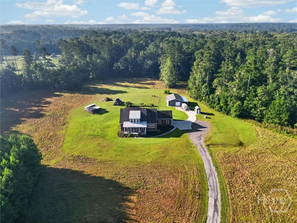
13.59 PRIVATE ACRES + NO COVENANTS OR RESTRICTIONS IN RICHMOND HILL! Set well back from the road on 13.59 acres in Bryan County, this custom-built 3-bedroom, 2.5-bath home delivers the privacy, flexibility and space that are increasingly hard to find in Richmond Hill. Built in 2017, the 2,479 sq. ft. home features rich wood flooring, substantial trim, a dedicated office/flex room and a spacious great room with custom built-ins and large windows overlooking the property. The kitchen is designed for both everyday living and entertaining with granite countertops, an oversized island with seating, abundant cabinetry, gas cooktop, wall oven, stainless appliances, farmhouse-style sink and a large walk-in pantry. The main-level primary suite offers a private retreat with separate vanities, a freestanding soaking tub, tiled walk-in shower, private water closet and generous walk-in closet with built-in storage. Upstairs, a private ensuite with its own kitchenette creates ideal flexibility for guests, extended stays or multigenerational living, while an additional bedroom/bonus/flex area can serve as a media room, second living space, game room or hobby area. Outdoor living is equally impressive with a covered front porch, screened rear porch, patio, fenced area, greenhouse/growing space and expansive open lawn framed by wooded surroundings. The side-entry attached 2-car garage is complemented by a detached heated and cooled workshop with 2 additional garage bays, providing exceptional room for vehicles, equipment, tools, projects, storage and hobbies. A long private approach and generous separation from neighboring homes enhance the peaceful acreage setting. With 13.59 acres, four total garage bays, flexible interior spaces and no covenants or restrictions, 676 Dunham Marsh Trail offers a distinctive combination of acreage, privacy, workshop capacity and custom-home living in sought-after Richmond Hill.
| Price History | |
|---|---|
| 9/14/2026 | Listed $1,100,000 |
General Features
| Living Area | 2479.0 |
|---|---|
| Heating | Central,Electric |
| Cooling | Central Air,Electric |
| Utilities | Cable Available,Underground Utilities |
| Possession | Close Of Escrow |
| Roof | Asphalt,Metal |
| Appliances | Cooktop,Dishwasher,Electric Water Heater,Plumbed For Ice Maker,Self Cleaning Oven,Refrigerator,Water Purifier |
| Zoning | A-5 |
| Garage Spaces | 4.0 |
| Patio/Porch Features | Covered,Patio,Porch,Front Porch,Screened |
| Architectural Style | Traditional |
| Construction Materials | Brick,Concrete |
| Year Built | 2017 |
| View | Trees/Woods |
| Property Subtype | Single Family Residence |
| Tax Year | 2024 |
| Taxes | 5006.0 |
| Parcel Number | 057-00-104-002 |
| County | Bryan |
| New Construction | No |
| Property Type | Residential |
| In City Limits? (Y/N) | No |
| HOA | No |
| Attached Garage | No |
| Energy Efficient | Insulation,Windows |
| Subdivision Name | Huntington Oaks Sub |
| Garage Y/N | Yes |
| Other Structures | Greenhouse,Other,Storage,Workshop |
| Total Rooms | 10 |
| Full Baths | 2 |
| Status | Active |
| Directions | Belfast River Rd,to traffic circle,take the 3rd exit onto Dunham Marsh trail,676 on right,house on left at the end of the long driveway |
| City | Richmond Hill |
| Zoning Description | Single Family |
| Lot Size Units | Acres |
| Lot Size Square Feet | 591980.0 |
| Carport Y/N | No |
| Property Attached Y/N | No |
| Land Lease Y/N | No |
| Home Warranty Y/N | No |
| Lease Considered Y/N | No |
| Living Area Units | Square Feet |
| Standard Status | Active |
| Occupancy Type | Vacant |
| Tax Lot | 2 |
| Virtual Tour | https://www.zillow.com/view-imx/d865d906-a47d-42fe-b83e-29a8125c8109?setAttribution=mls&wl=true&initialViewType=pano&utm_source=dashboard |
| Ownership Type | Homeowner/Owner |
| Property Sub Type Additional | Single Family Residence |
| Expected Active Date | 2026-09-14 |
| PostalCity | Richmond Hill |
| Legal Description | DUNHAM SWAMP TRACT LOT 2 PB 677 / PG 9 |
Interior Features
| Interior Amenities | Attic,Breakfast Bar,Built-in Features,Breakfast Area,Bathtub,Ceiling Fan(s),Double Vanity,Entrance Foyer,Gourmet Kitchen,Garden Tub/Roman Tub,High Ceilings,Kitchen Island,Main Level Primary,Primary S |
|---|---|
| Total Stories | 2 |
| Basement (Y/N) | No |
| Air Conditioning Y/N | Yes |
| Heating Y/N | Yes |
| Window Features | Double Pane Windows |
| Fireplace Y/N | No |
| Above Grade Finished Area | 2479.0 |
| Half Baths | 1 |
| Laundry Features | Laundry Room,Laundry Tub,Sink,Washer Hookup,Dryer Hookup |
| Total Bedrooms | 3 |
| Attic Features | Walk-In |
| Main Level Bedrooms | 1 |
| Main Level Bathrooms | 2 |
| LivingAreaSource | Assessor |
| Above Grade Finished Area Unit Type | Square Feet |
| Total Baths | 3 |
| SmokingYN | No |
Exterior Features
| Fencing | Chain Link,Yard Fenced |
|---|---|
| Parking Features | Attached,Detached,Garage,Garage Door Opener,Rear/Side/Off Street,RV Access/Parking |
| Lot Features | Back Yard,Garden,Other,Private,Sprinkler System,Wooded |
| Water Source | Private,Well |
| Inclusions | Alarm-Smoke/Fire,Ceiling Fans,Refrigerator,Water Treatment |
| Lot Size Area | 13.59 |
| Foundation Details | Slab |
| Spa | No |
| Lot Dimensions | 13.59 |
| Lot Size Acres | 13.59 |
| Road Surface Type | Paved |
| Waterfront Y/N | No |
| Crops Included Y/N | No |
| Horse Y/N | No |
Amenities
- Foreclosure
- Views
- Short Sale
- New Construction
- Adult 55+
- Lease To Own
- No HOA Fees
- Furnished
- Primary On Main
- Air Conditioning
- Seller Finance
- Green
- Fixer Upper
- Horse
- Golf
- Fireplace
- Deck
- Garage
- Basement
- Pool
Property vs Single Family Average in 31324
Price
Taxes
Year Built

 The data relating to real estate for sale on this website comes in part from the Broker Reciprocity Program of the Savannah multi-List Corporation. Real Estate listings held by brokerage firms other than Berkshire Hathaway HomeServices Bay Street Realty Group - Savannah are marked with the name of the listing brokers.
Data last updated: September 14, 2026 2:43 PM UTC
All information deemed reliable but not guaranteed.
© 2026 Savannah Multi-List Corporation. All rights reserved.
The data relating to real estate for sale on this website comes in part from the Broker Reciprocity Program of the Savannah multi-List Corporation. Real Estate listings held by brokerage firms other than Berkshire Hathaway HomeServices Bay Street Realty Group - Savannah are marked with the name of the listing brokers.
Data last updated: September 14, 2026 2:43 PM UTC
All information deemed reliable but not guaranteed.
© 2026 Savannah Multi-List Corporation. All rights reserved.
 ©2026 Georgia Multiple Listing Service All information deemed reliable but not guaranteed. All properties are subject to prior sale, change or withdrawal. Neither listing broker(s) or information provider(s) shall be responsible for any typographical errors, misinformation, misprints and shall be held totally harmless. Listing(s) information is provided for consumer's personal, non-commercial use and may not be used for any purpose other than to identify prospective properties consumers may
 The data relating to real estate on this web site comes in part from the Internet Data Exchange program of Hive MLS LLC, and is updated as of September 14, 2026 5:49 PM UTC All information is deemed reliable but not guaranteed and should be independently verified. All properties are subject to prior sale, change, or withdrawal. Neither listing broker(s) nor Berkshire Hathaway HomeServices Bay Street Realty Group - Savannah shall be responsible for any typographical errors, misinformation, or misprints,
