

Primary on Main
Address
90 Dailey Walk, Mcdonough, GA
Price
$ 339,000
Property Attributes
- MLS#10801844
- TypeSingle Family
- Listing Status Active
- CountyHenry
- CityMcdonough
- NeighborhoodDAILEYS MILL
- Zip30253
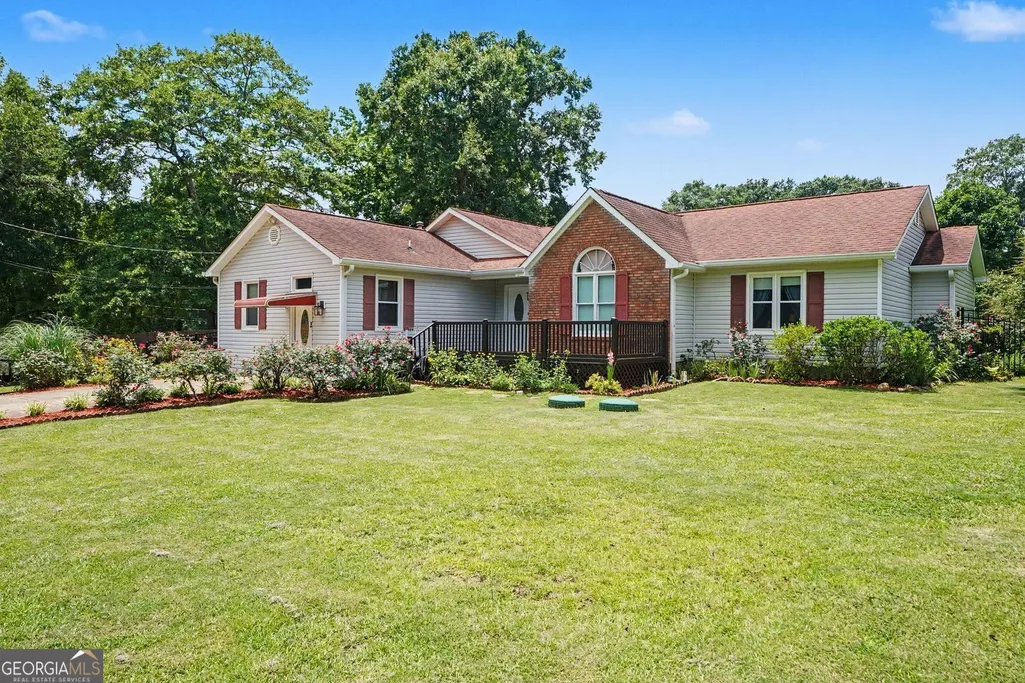
- StyleTraditional
- Year Built1989
- Taxes$ 797
- Price$ 339,000
- Bedrooms3
- Full Bathrooms2
- Half Bathrooms1
- Sqr Footage1987
- Lot Size1.09 Acres
Data Source:
Georgia MLS (GAMLS)
Property Description
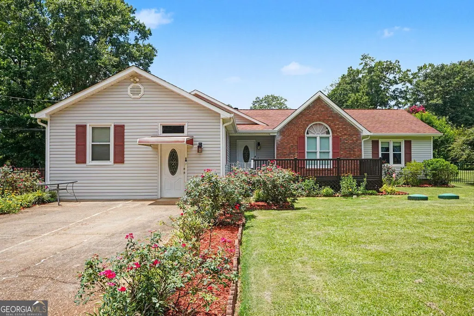
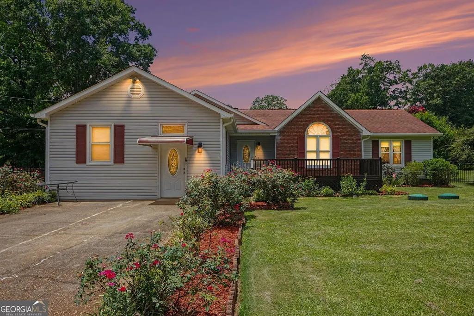
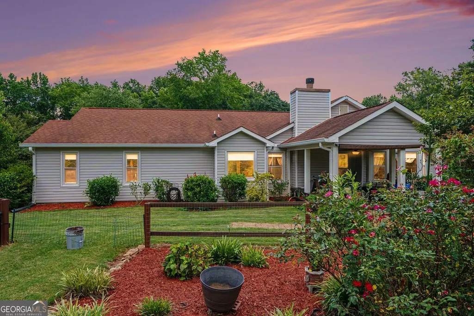
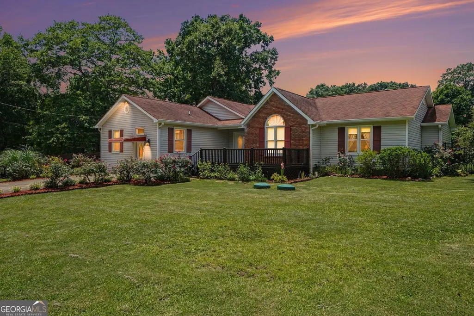
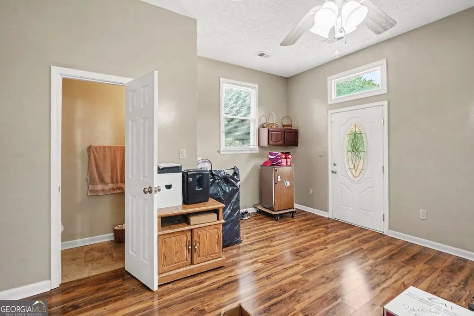
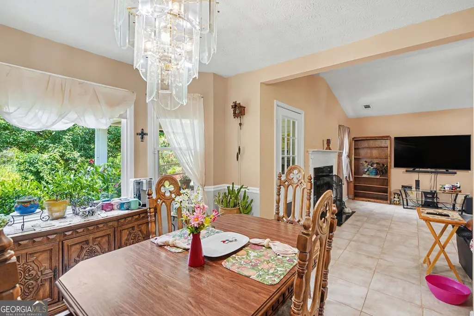
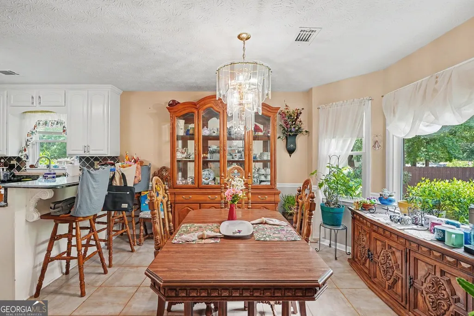
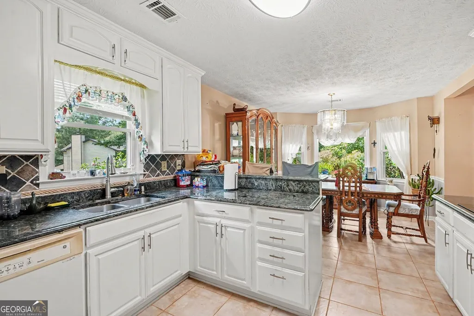
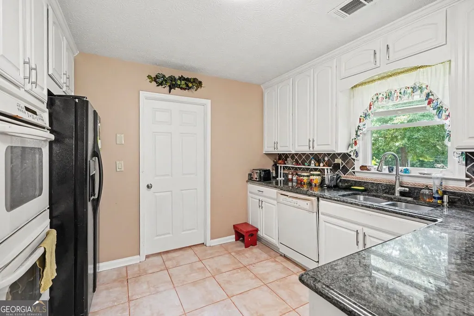
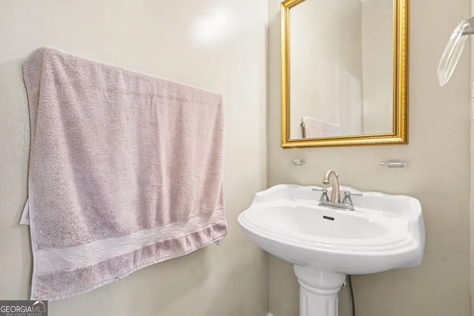
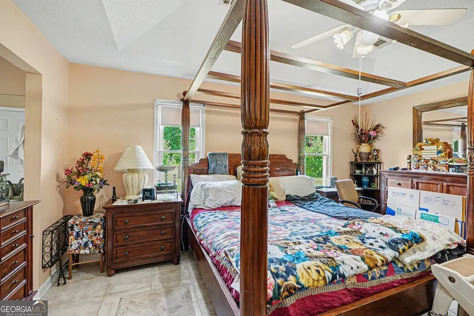
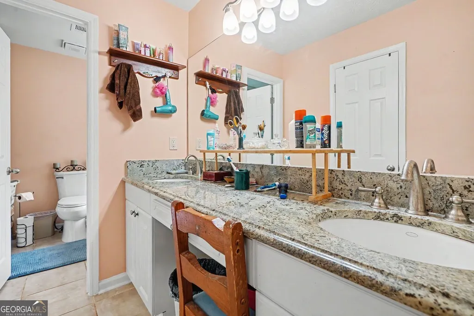
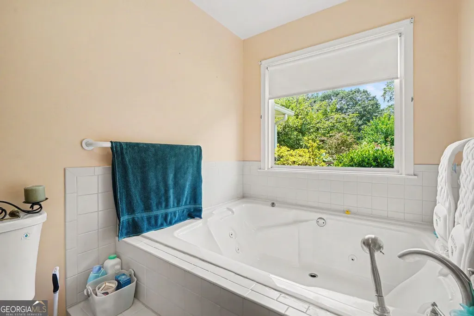
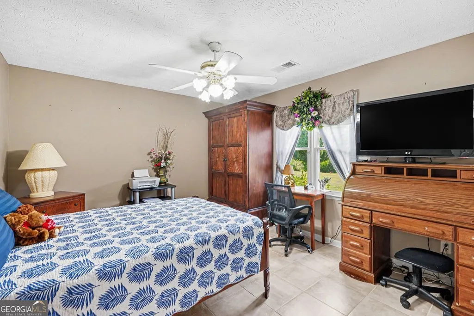
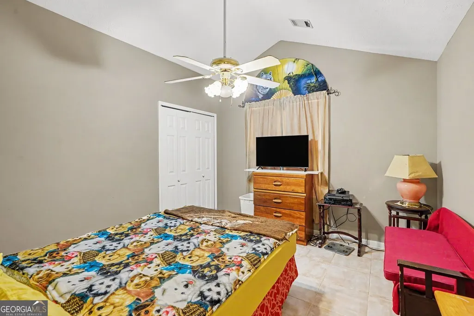
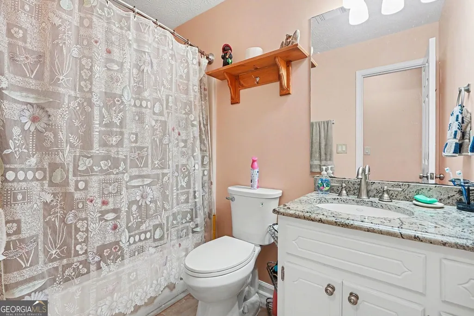
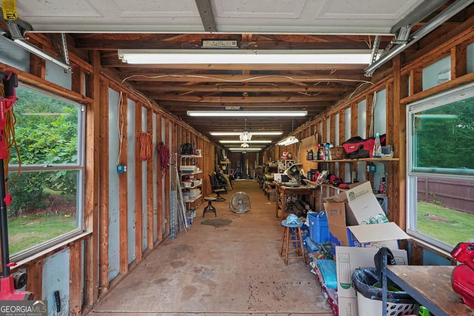
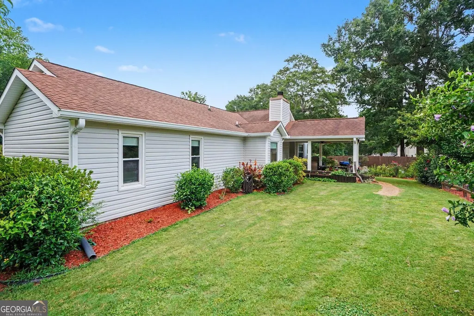
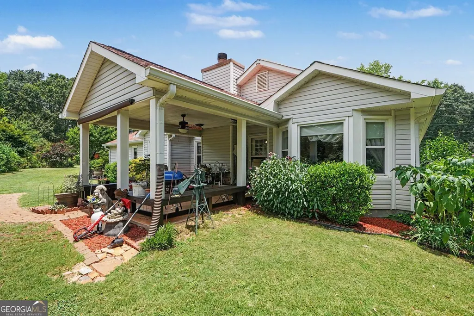
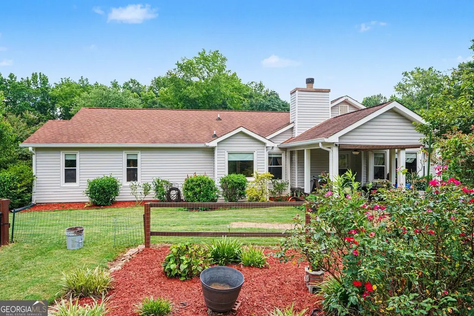
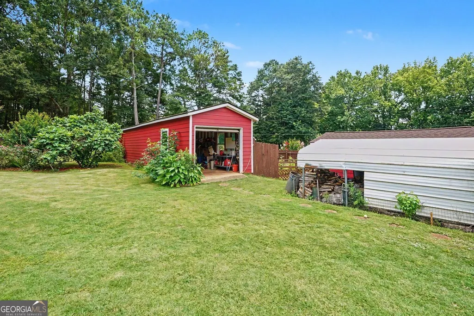
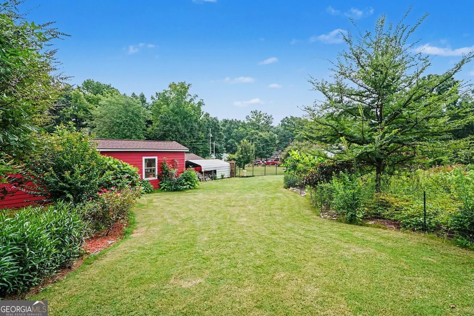
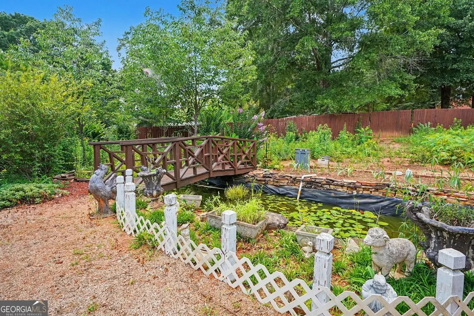
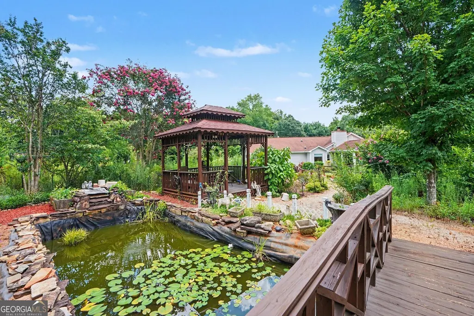
What an amazing Retreat!!! Proudly situated on 1.07 private acres, this charming 3-bedroom, 2.5-bath home offers the perfect blend of peaceful country living with everyday convenience and NO HOA. Step inside to find a functional floor plan featuring a spacious kitchen equipped with double ovens, ideal for entertaining and holiday gatherings. The owner's suite includes a relaxing Jacuzzi spa tub, creating your own private retreat. Home also has a potential in-law suite, or the space can be used as a 4th bonus bedroom. Outside is where this property truly shines! Enjoy the brand-new deck overlooking a beautifully landscaped backyard complete with mature fruit trees, a garden area, and a fully powered gazebo-perfect for outdoor entertaining or relaxing evenings. A large koi pond with electrical service is ready to be restored to its full beauty. Need extra space? You'll love the fully powered super large workshop and separate storage shed, offering endless possibilities for hobbies, projects, storage, or a home business. The fully fenced backyard provides privacy while the 2-year-old roof offers added peace of mind. If you're looking for space, privacy, and unique outdoor amenities, this one-of-a-kind property is a must-see! Please give a minimum of 1 hour notice to view, seller has pets. Must have a confirmed appointment.
| Elementary School | Middle School | High School |
|---|---|---|
| Flippen Elementary School | Eagles Landing Middle School | Eagles Landing High School |
| Price History | |
|---|---|
| 7/9/2026 | Listed $339,000 |
General Features
| Sewer | Septic Tank |
|---|---|
| Heating | Forced Air |
| Cooling | Central Air |
| Utilities | Cable Available,Electricity Available,High Speed Internet,Natural Gas Available,Sewer Connected,Water Available,Underground Utilities |
| Roof | Composition |
| Appliances | Cooktop,Dishwasher,Double Oven,Gas Water Heater,Microwave,Refrigerator |
| Association Fee Includes | None |
| Architectural Style | Traditional |
| Security Features | Smoke Detector(s) |
| Construction Materials | Vinyl Siding,Brick |
| Year Built | 1989 |
| Electric | 220 Volts |
| Levels | One |
| Property Subtype | Single Family Residence |
| Tax Year | 2025 |
| Community Features | Street Lights |
| Accessibility | Other |
| County | Henry |
| New Construction | false |
| Property Type | Residential |
| HOA | false |
| Attached Garage | false |
| Subdivision Name | DAILEYS MILL |
| Garage Y/N | false |
| Full Baths | 2 |
| Status | Active |
| Directions | From I-75 South, take exit 221 (Jonesboro rd.) and turn left. Travel 1.5 miles, then turn left onto Dailey Mill Rd. Continue about 1 mile and turn left onto Dailey Walk. Home is towards the end of the cul de sac. |
| High School | Eagles Landing |
| City | Mcdonough |
| Lot Size Units | Acres |
| Lot Size Square Feet | 47480.4 |
| Carport Y/N | true |
| Spa Features | Bath |
| Elementary School | Flippen |
| Property Attached Y/N | false |
| Land Lease Y/N | false |
| Tax Annual Amount | 797 |
| Home Warranty Y/N | false |
| Middle/Junior High School | Eagles Landing |
| Property Condition | Resale |
| Virtual Tour | https://u.listvt.com/mls/255367016 |
| Structure Type | Other,House |
| Building Area Units | Square Feet |
| Living Area Units | Square Feet |
| Standard Status | Active |
Interior Features
| Interior Amenities | Double Vanity,Master On Main Level,Separate Shower |
|---|---|
| Basement | None |
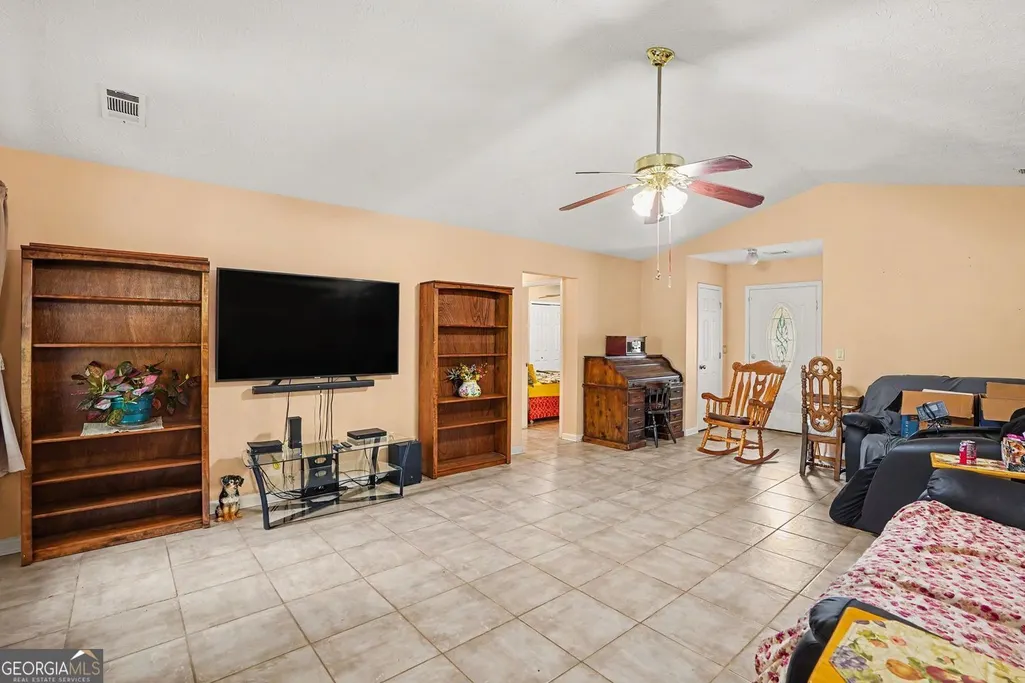
| Flooring | Laminate,Carpet |
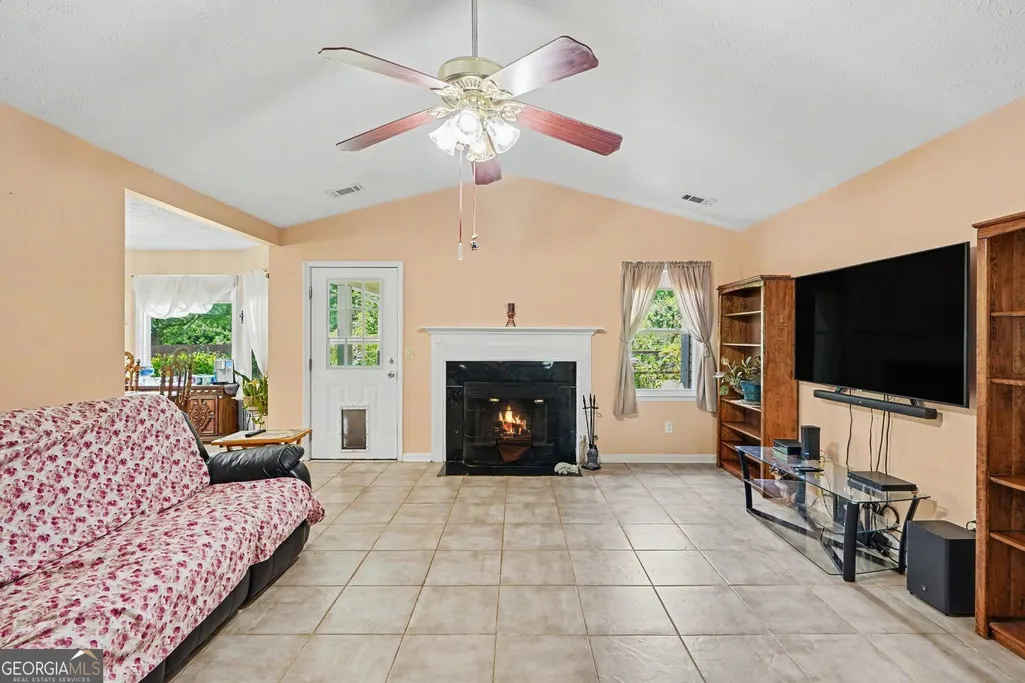
| Total Fireplaces | 1 |
| Fireplace Features | Family Room |
| Common Walls | No Common Walls |
| Air Conditioning Y/N | true |
| Heating Y/N | true |
| Window Features | Window Treatments |
| Fireplace Y/N | true |
| Above Grade Finished Area | 1987 |
| Half Baths | 1 |
| Laundry Features | Laundry Closet |
| Total Bedrooms | 3 |
| Main Level Bedrooms | 3 |
| Main Level Bathrooms | 2 |
| Below Grade Finished Area Unit Type | Square Feet |
| LivingAreaSource | Public Records |
| Above Grade Finished Area Unit Type | Square Feet |
| Kitchen Features | Breakfast Area,Breakfast Room |
| Total Baths | 3 |
| Dining Room Features | Seats 12+,Separate Room |
Exterior Features
| Exterior Amenities | Other,Garden,Water Feature |
|---|---|
| Vegetation | Partially Wooded |
| Fencing | Fenced,Wood |
| Parking Features | Carport |
| Lot Features | Level,Private |
| Water Source | Public |
| Total Parking | 3 |
| Lot Size Area | 1.09 |
| Foundation Details | Slab |
| Spa | true |
| Building Area Total | 1987 |
| Lot Size Acres | 1.09 |
| Lot Size Source | Public Records |
Amenities
- Foreclosure
- Views
- Short Sale
- New Construction
- Adult 55+
- Lease To Own
- No HOA Fees
- Furnished
- Primary On Main
- Air Conditioning
- Seller Finance
- Green
- Fixer Upper
- Horse
- Golf
- Fireplace
- Deck
- Garage
- Basement
- Pool
Property vs Single Family Average in 30253
Price
Taxes
Year Built

 The data relating to real estate for sale on this website comes in part from the Broker Reciprocity Program of the Savannah multi-List Corporation. Real Estate listings held by brokerage firms other than Berkshire Hathaway HomeServices Bay Street Realty Group - Savannah are marked with the name of the listing brokers.
Data last updated: September 18, 2026 1:53 PM UTC
All information deemed reliable but not guaranteed.
© 2026 Savannah Multi-List Corporation. All rights reserved.
The data relating to real estate for sale on this website comes in part from the Broker Reciprocity Program of the Savannah multi-List Corporation. Real Estate listings held by brokerage firms other than Berkshire Hathaway HomeServices Bay Street Realty Group - Savannah are marked with the name of the listing brokers.
Data last updated: September 18, 2026 1:53 PM UTC
All information deemed reliable but not guaranteed.
© 2026 Savannah Multi-List Corporation. All rights reserved.
 ©2026 Georgia Multiple Listing Service All information deemed reliable but not guaranteed. All properties are subject to prior sale, change or withdrawal. Neither listing broker(s) or information provider(s) shall be responsible for any typographical errors, misinformation, misprints and shall be held totally harmless. Listing(s) information is provided for consumer's personal, non-commercial use and may not be used for any purpose other than to identify prospective properties consumers may
 The data relating to real estate on this web site comes in part from the Internet Data Exchange program of Hive MLS LLC, and is updated as of September 18, 2026 1:00 PM UTC All information is deemed reliable but not guaranteed and should be independently verified. All properties are subject to prior sale, change, or withdrawal. Neither listing broker(s) nor Berkshire Hathaway HomeServices Bay Street Realty Group - Savannah shall be responsible for any typographical errors, misinformation, or misprints,
