

Price Reduction - Eco Friendly
Address
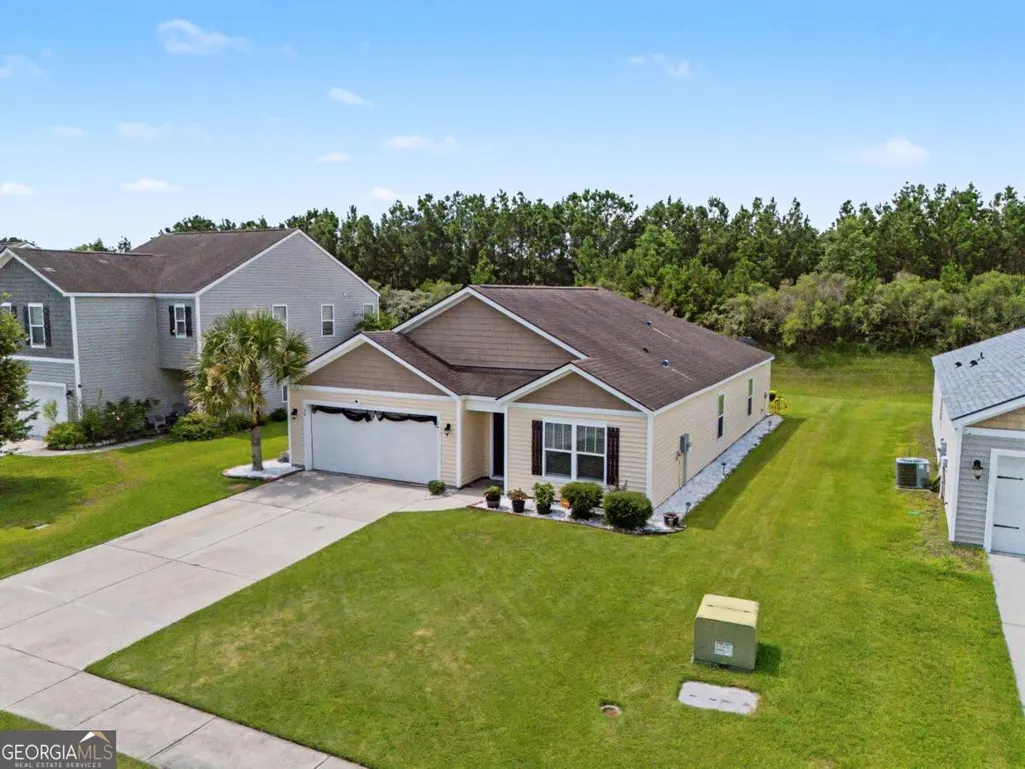
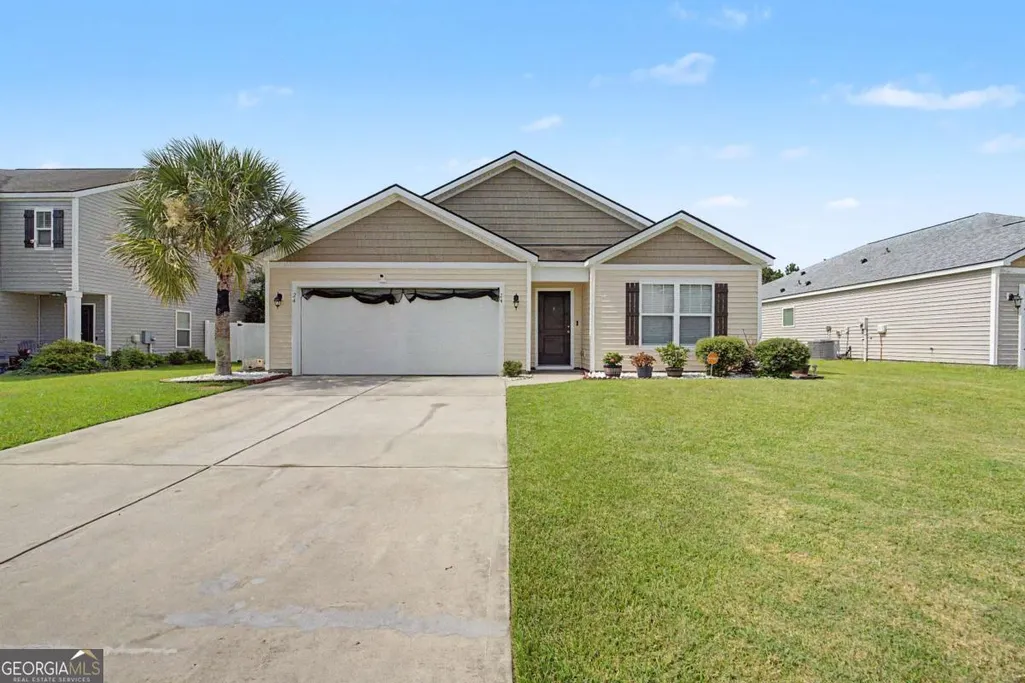
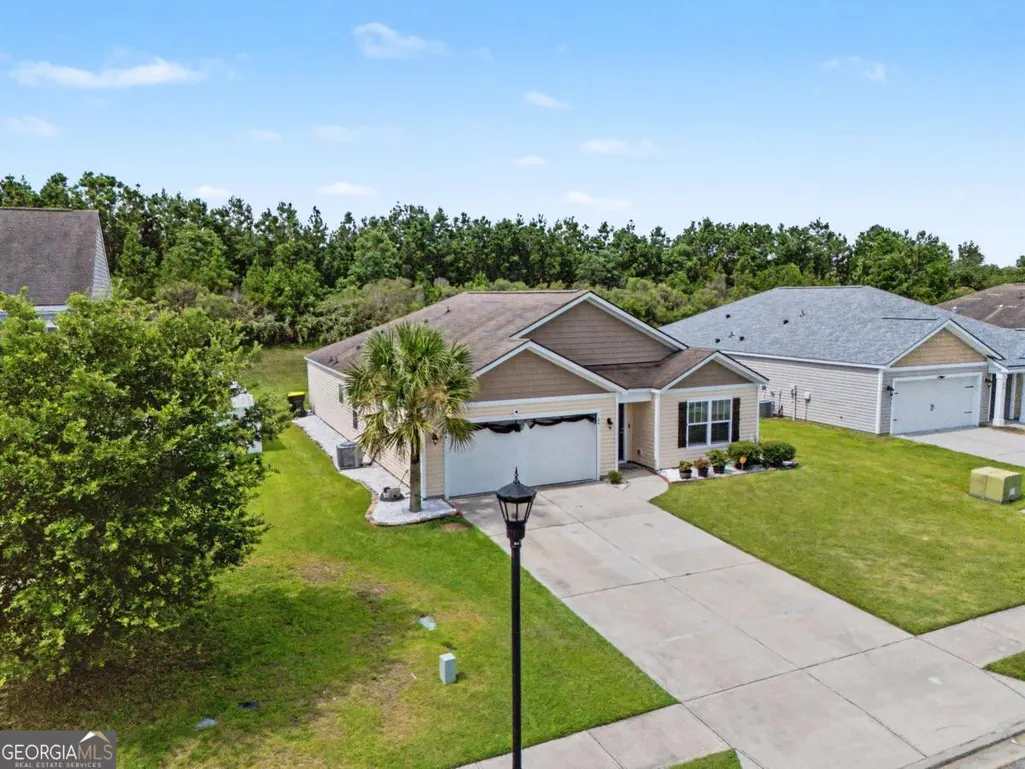
24 Hawkhorn Court, Port Wentworth, GA
Price
$ 305,000
Property Attributes
- MLS#10808131
- TypeSingle Family
- Listing Status Active Under Contract
- CountyChatham
- CityPort Wentworth
- NeighborhoodGodley Park Ph 1C
- Zip31407
- StyleTraditional
- Year Built2017
- Taxes$ 32
- Price$ 305,000
- Bedrooms4
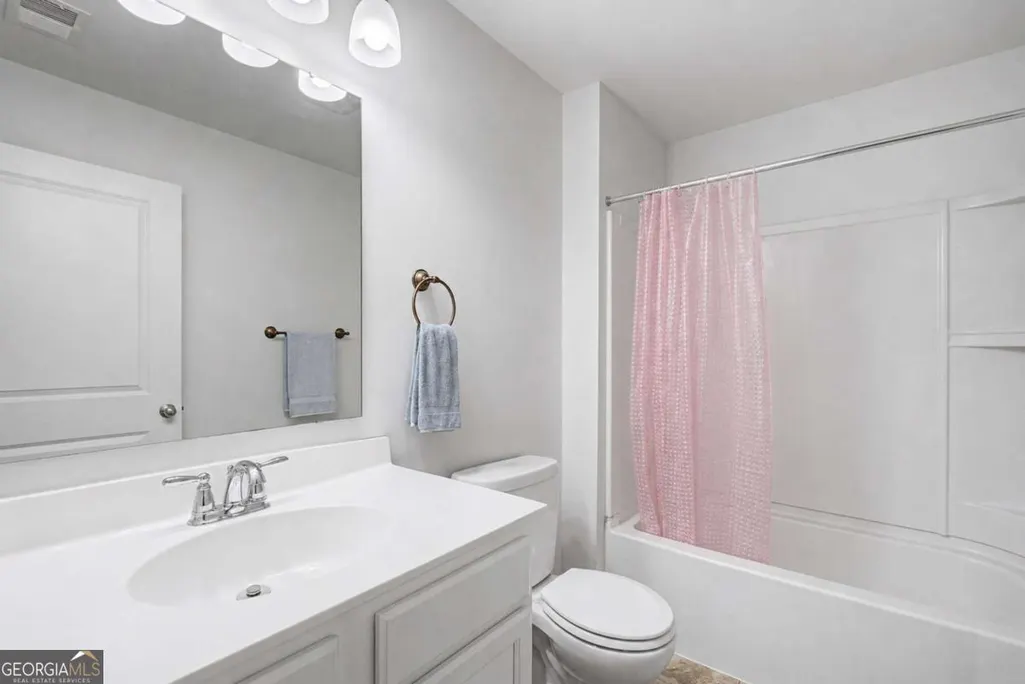
- Full Bathrooms2
- Half Bathrooms0
- Sqr Footage2335
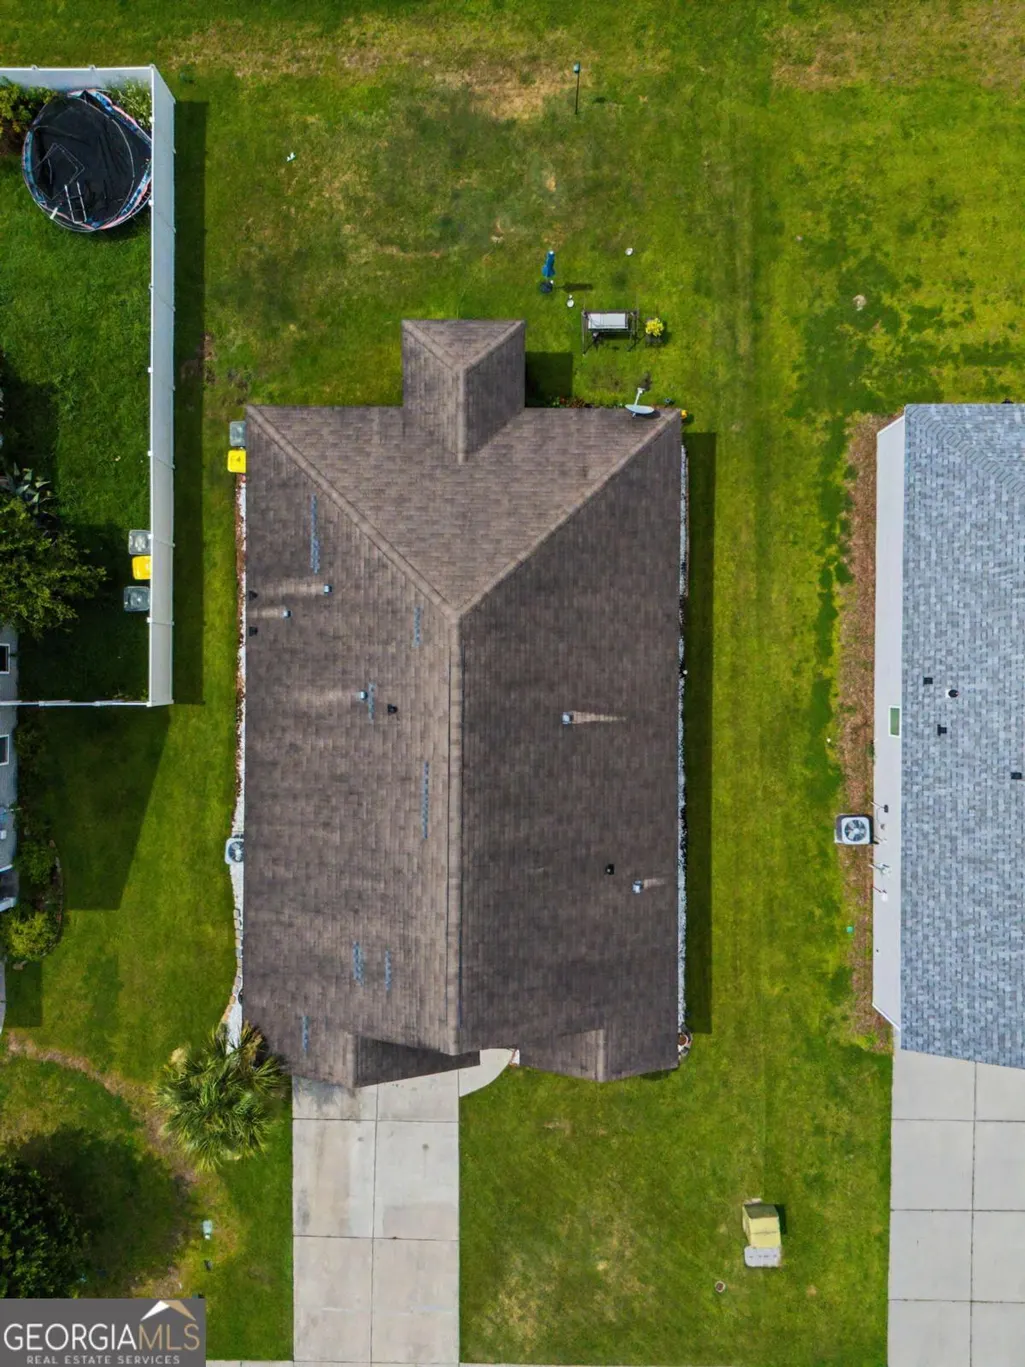
- Lot Size0.165 Acres
Data Source:
Georgia MLS (GAMLS)
Property Description
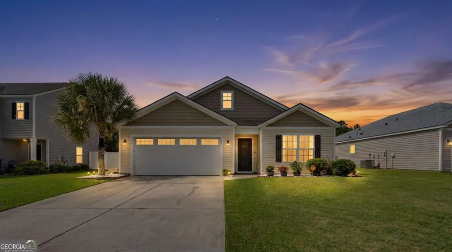
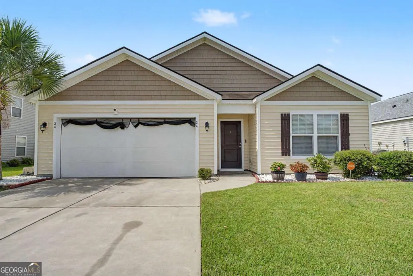
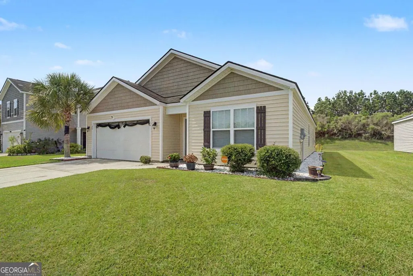
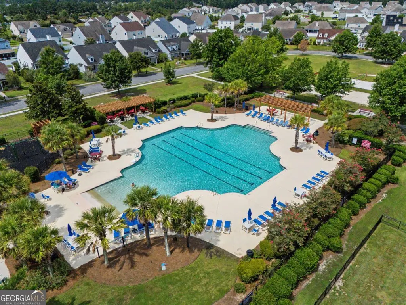
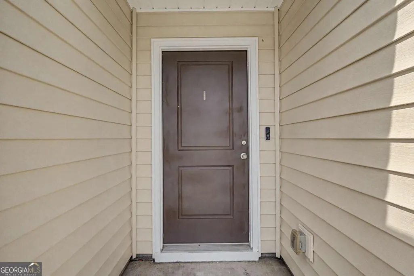
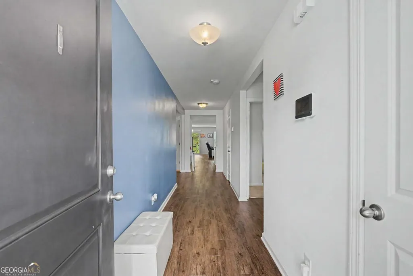
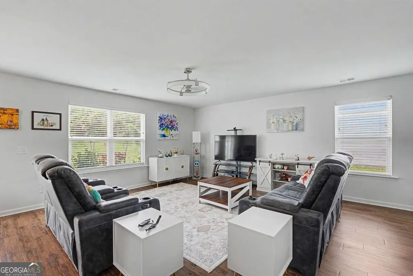
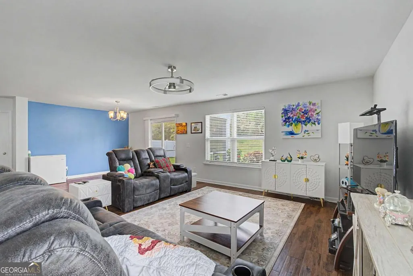
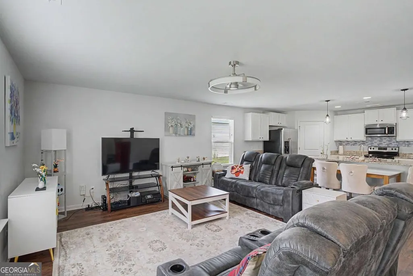
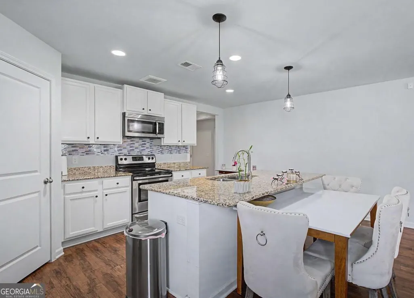
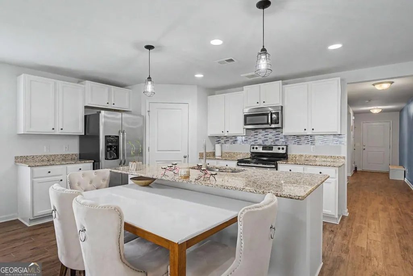
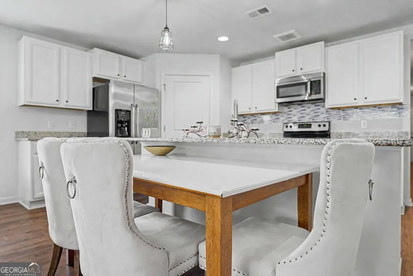
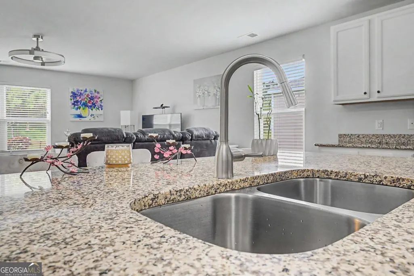
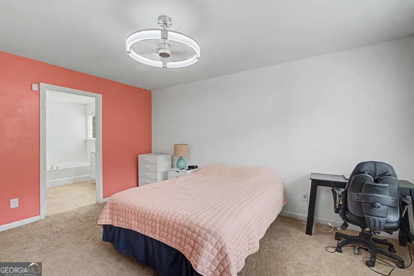
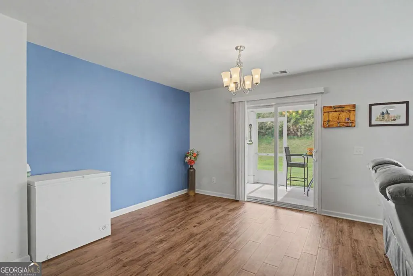
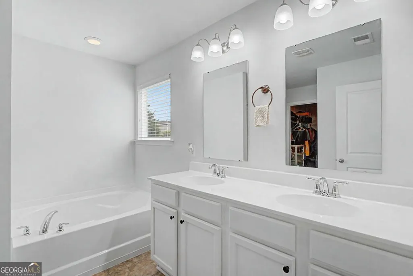
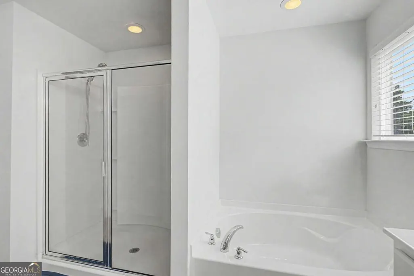
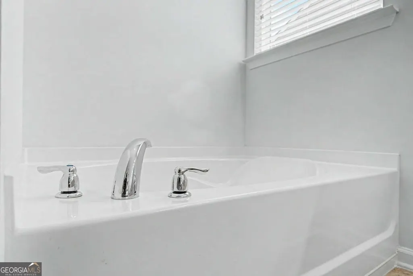
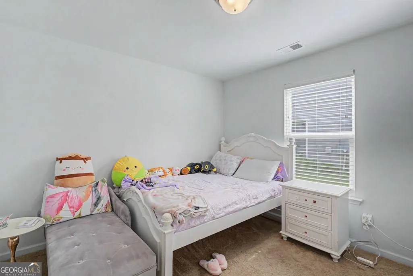
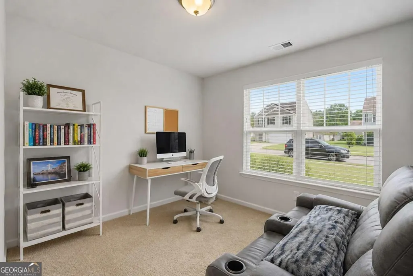
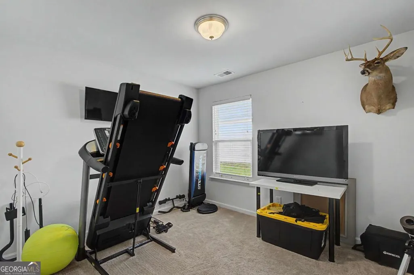
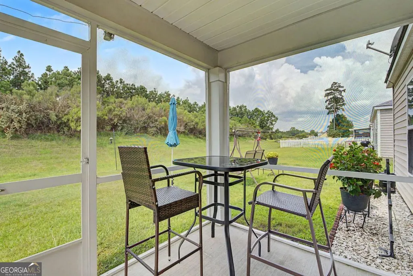
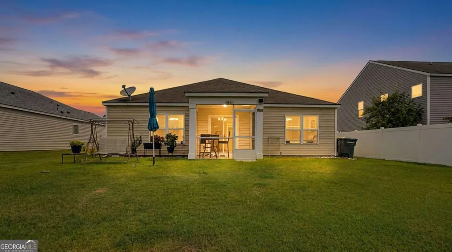
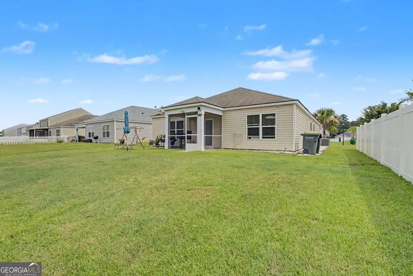
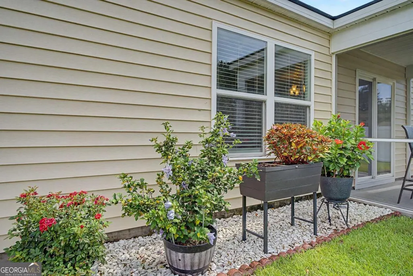
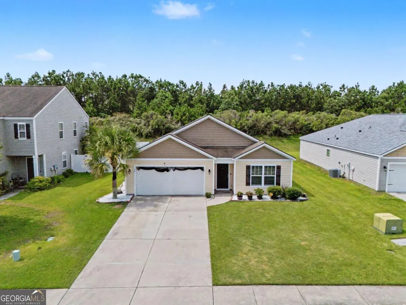
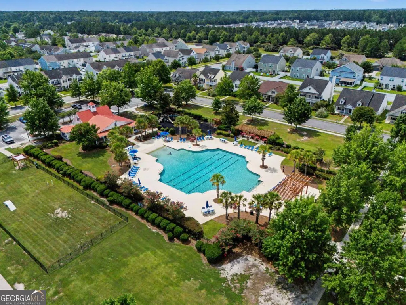
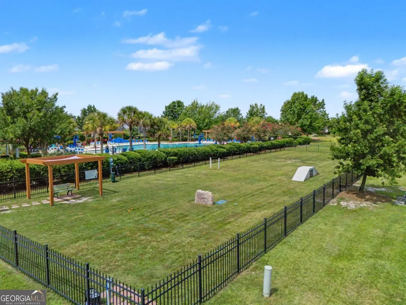
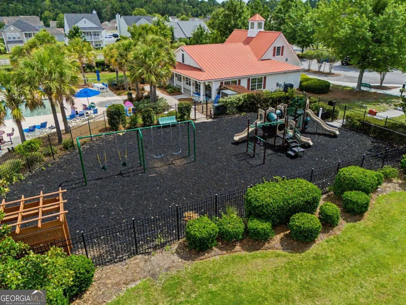
Welcome home to this beautifully designed 4-bedroom, 2-bath home offering an open floor plan, spacious living areas, and wonderful community amenities. The large living room flows seamlessly into the dining area and kitchen, creating an easy layout for everyday living and entertaining. The kitchen features a center island, granite countertops, stainless steel appliances, and a large pantry for plenty of storage. The dining room connects directly to the screened porch, making it the perfect spot to enjoy morning coffee or relax at the end of the day. The primary suite offers a private bath with dual sinks, a separate shower, and a soaking tub. Three additional bedrooms provide flexibility for guests, a home office, or hobby space. Step outside to a flat backyard with no neighbor directly behind you, offering added privacy and plenty of room to enjoy the outdoors. Additional features include a 2-car garage and front yard maintenance handled by the HOA. Community amenities include a resort-style pool, fitness center, clubhouse, and playground.
| Elementary School | Middle School | High School |
|---|---|---|
| Godley Station Elementary School | Godley Station Middle School | Groves High School |
| Price History | |
|---|---|
| 7/17/2026 | Listed $309,900 |
| 8/21/2026 | 2$305,000 |
General Features
| Sewer | Public Sewer |
|---|---|
| Heating | Central,Electric |
| Cooling | Central Air,Electric |
| Utilities | Underground Utilities |
| Roof | Other |
| Appliances | Dishwasher,Electric Water Heater,Microwave,Range,Refrigerator |
| HOA Fee | 1176 |
| Association Fee Includes | Maintenance Grounds,Private Roads,Swimming |
| Patio/Porch Features | Porch,Screened |
| Architectural Style | Traditional |
| Construction Materials | Vinyl Siding |
| Year Built | 2017 |
| Levels | One |
| Property Subtype | Single Family Residence |
| Tax Year | 2025 |
| Community Features | Fitness Center,Playground,Pool |
| County | Chatham |
| New Construction | false |
| Property Type | Residential |
| HOA | true |
| Attached Garage | true |
| Contingency | Other |
| Energy Efficient | Thermostat,Windows |
| Subdivision Name | Godley Park Ph 1C |
| Garage Y/N | true |
| Full Baths | 2 |
| Status | Active Under Contract |
| Directions | I-95 Exit 106 To Jimmy Deloach Pkwy. Right on Benton Blvd, left on Highlands Blvd, right on N Park Blvd, right on Godley Park Way, right on Hawkhorn Ct, home is on the right. |
| High School | Groves |
| City | Port Wentworth |
| Lot Size Units | Square Feet |
| Lot Size Square Feet | 7187.4 |
| Carport Y/N | false |
| Elementary School | Godley Station |
| Property Attached Y/N | false |
| Land Lease Y/N | false |
| Tax Annual Amount | 32 |
| Home Warranty Y/N | false |
| Middle/Junior High School | Godley Station |
| Property Condition | Resale |
| Structure Type | House |
| Building Area Units | Square Feet |
| Living Area Units | Square Feet |
| Standard Status | Active Under Contract |
Interior Features
| Interior Amenities | Double Vanity,Soaking Tub |
|---|---|
| Basement | None |
| Flooring | Carpet,Other |
| Common Walls | No Common Walls |
| Air Conditioning Y/N | true |
| Heating Y/N | true |
| Window Features | Double Pane Windows |
| Fireplace Y/N | false |
| Above Grade Finished Area | 2335 |
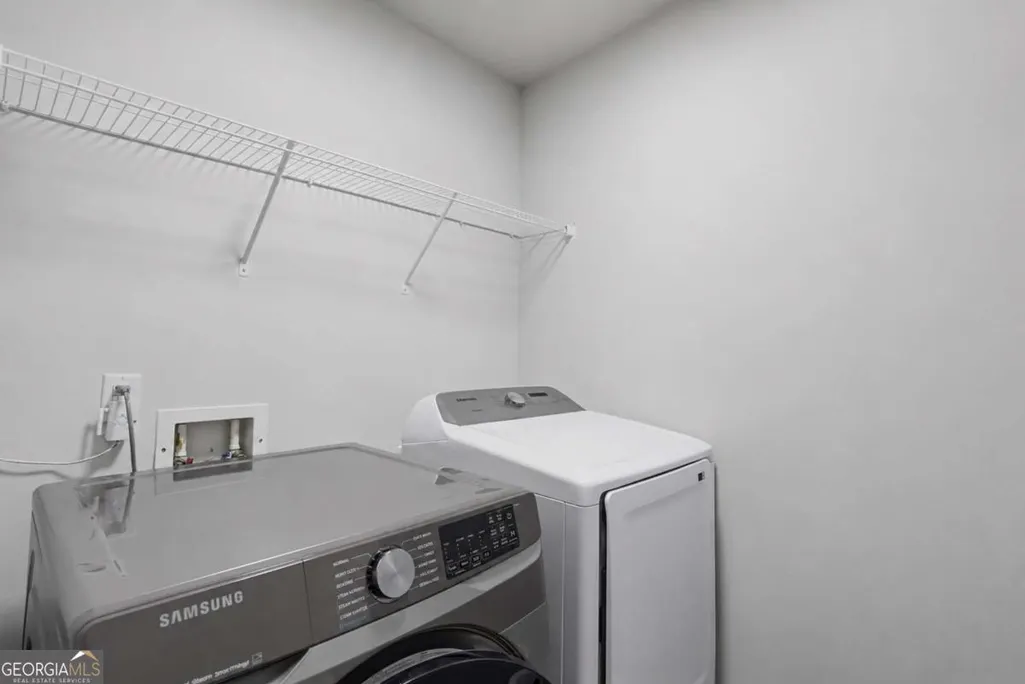
| Laundry Features | Other |
| Total Bedrooms | 4 |
| Main Level Bedrooms | 4 |
| Main Level Bathrooms | 2 |
| Below Grade Finished Area Unit Type | Square Feet |
| LivingAreaSource | Public Records |
| Above Grade Finished Area Unit Type | Square Feet |
| Kitchen Features | Kitchen Island,Pantry |
| Total Baths | 2 |
| Dining Room Features | Separate Room |
Exterior Features
| Parking Features | Attached |
|---|---|
| Lot Features | Level |
| Water Source | Public |
| Total Parking | 2 |
| Lot Size Area | 7187.4 |
| Foundation Details | Slab |
| Building Area Total | 2335 |
| Lot Size Acres | 0.165 |
| Lot Size Source | Public Records |
Amenities
- Foreclosure
- Views
- Short Sale
- New Construction
- Adult 55+
- Lease To Own
- No HOA Fees
- Furnished
- Primary On Main
- Air Conditioning
- Seller Finance
- Green
- Fixer Upper
- Horse
- Golf
- Fireplace
- Deck
- Garage
- Basement
- Pool
Property vs Single Family Average in 31407
Price
Taxes
Year Built

 The data relating to real estate for sale on this website comes in part from the Broker Reciprocity Program of the Savannah multi-List Corporation. Real Estate listings held by brokerage firms other than Berkshire Hathaway HomeServices Bay Street Realty Group - Savannah are marked with the name of the listing brokers.
Data last updated: September 16, 2026 6:20 PM UTC
All information deemed reliable but not guaranteed.
© 2026 Savannah Multi-List Corporation. All rights reserved.
The data relating to real estate for sale on this website comes in part from the Broker Reciprocity Program of the Savannah multi-List Corporation. Real Estate listings held by brokerage firms other than Berkshire Hathaway HomeServices Bay Street Realty Group - Savannah are marked with the name of the listing brokers.
Data last updated: September 16, 2026 6:20 PM UTC
All information deemed reliable but not guaranteed.
© 2026 Savannah Multi-List Corporation. All rights reserved.
 ©2026 Georgia Multiple Listing Service All information deemed reliable but not guaranteed. All properties are subject to prior sale, change or withdrawal. Neither listing broker(s) or information provider(s) shall be responsible for any typographical errors, misinformation, misprints and shall be held totally harmless. Listing(s) information is provided for consumer's personal, non-commercial use and may not be used for any purpose other than to identify prospective properties consumers may
 The data relating to real estate on this web site comes in part from the Internet Data Exchange program of Hive MLS LLC, and is updated as of September 16, 2026 5:09 PM UTC All information is deemed reliable but not guaranteed and should be independently verified. All properties are subject to prior sale, change, or withdrawal. Neither listing broker(s) nor Berkshire Hathaway HomeServices Bay Street Realty Group - Savannah shall be responsible for any typographical errors, misinformation, or misprints,
