

Address
3681 Chestnut Lake Court, Jonesboro, GA
Price
$ 225,000
Property Attributes
- MLS#10816157
- TypeSingle Family
- Listing Status Under Contract
- CountyHenry
- CityJonesboro
- NeighborhoodChestnut Lake
- Zip30236
- StyleRustic, Traditional
- Year Built1979
- Taxes$ 3806
- Price$ 225,000
- Bedrooms3
- Full Bathrooms2
- Half Bathrooms1
- Sqr Footage2402
Data Source:
Georgia MLS (GAMLS)
Property Description
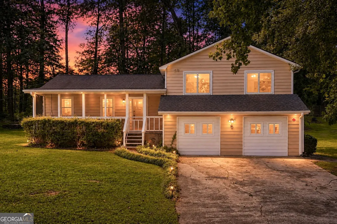
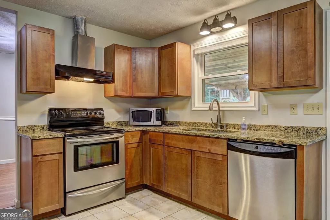
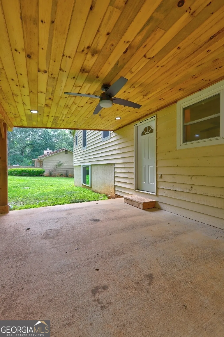
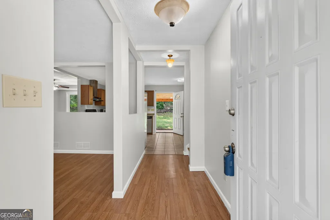
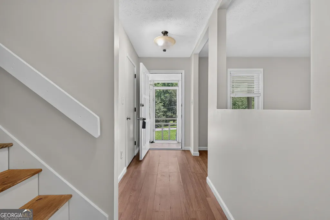
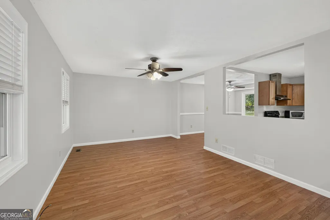
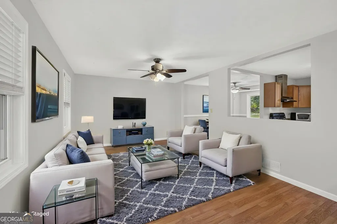
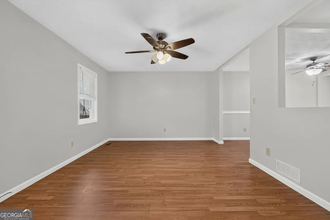
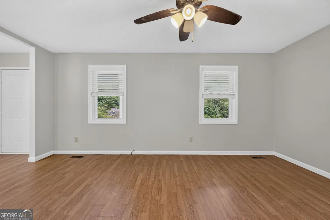
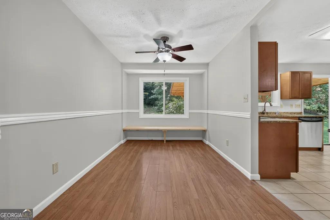
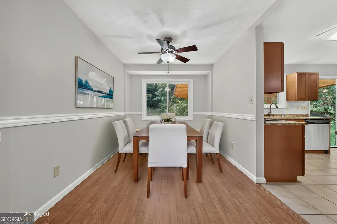
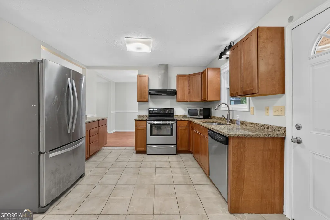
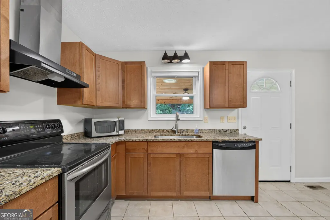
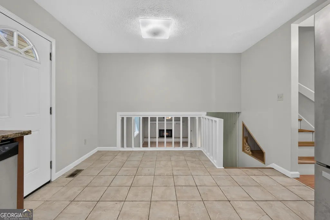
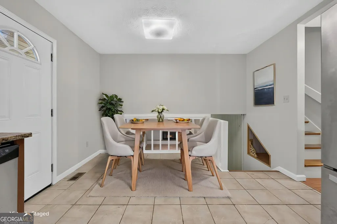
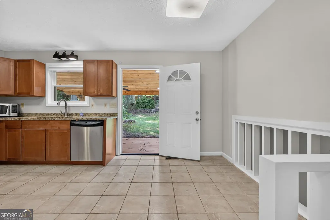
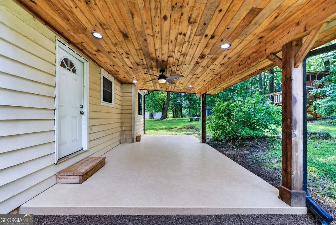
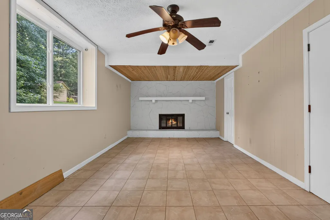
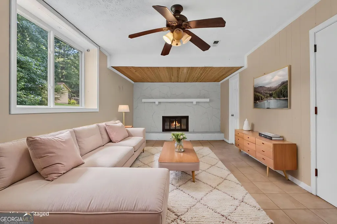
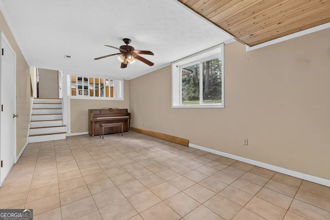
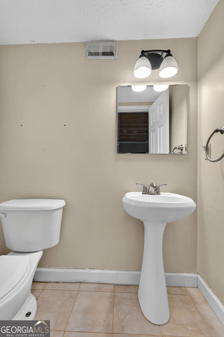
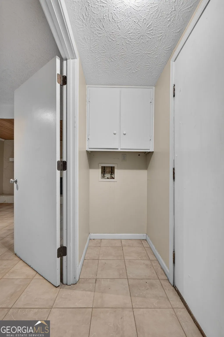

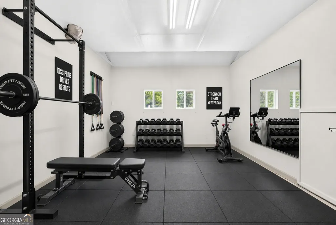
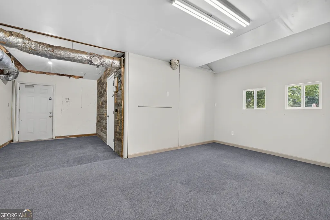
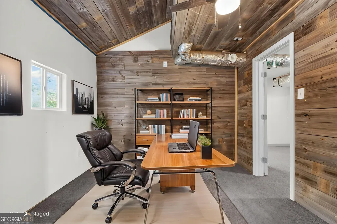
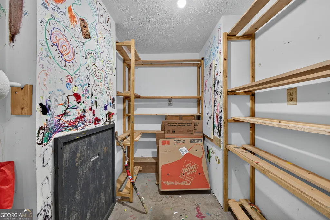
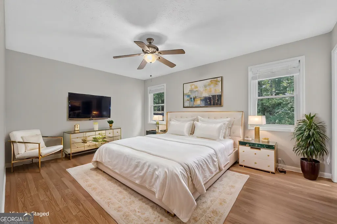
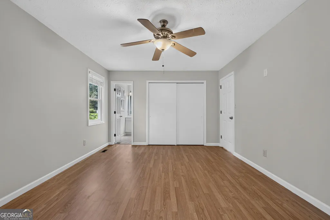
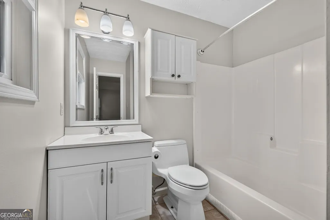
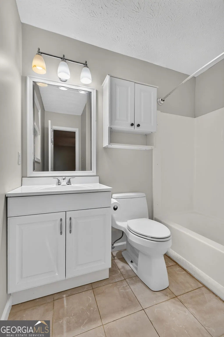
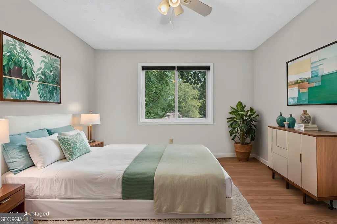
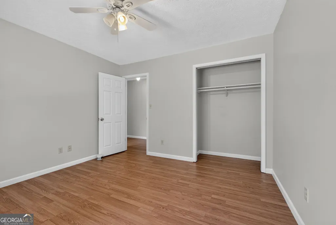
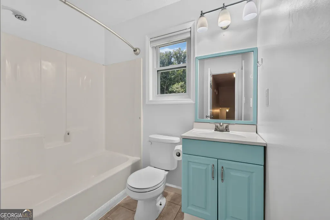
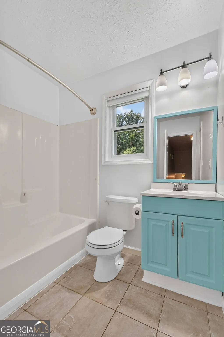
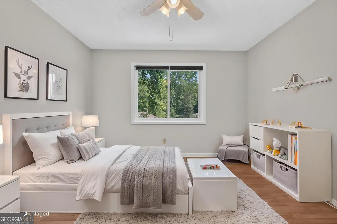
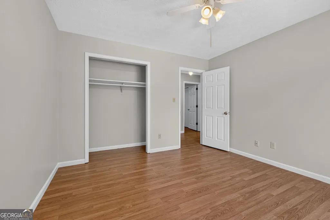
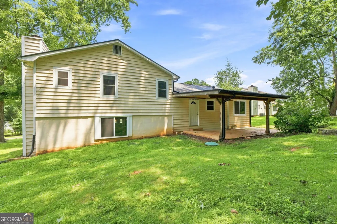
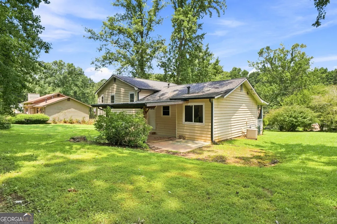
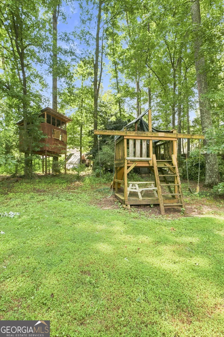
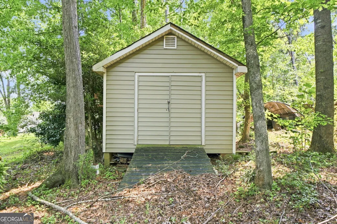
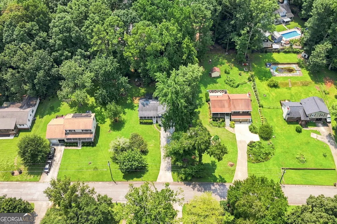
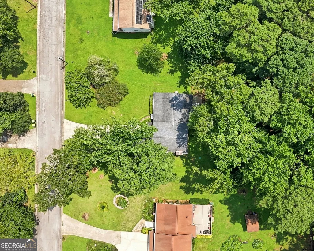
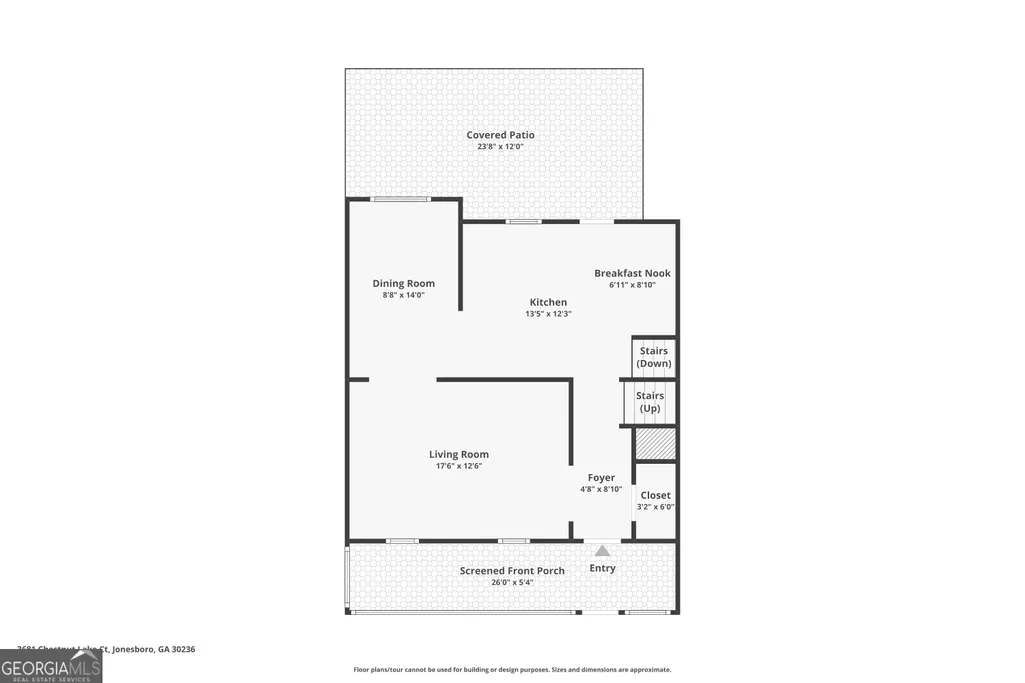
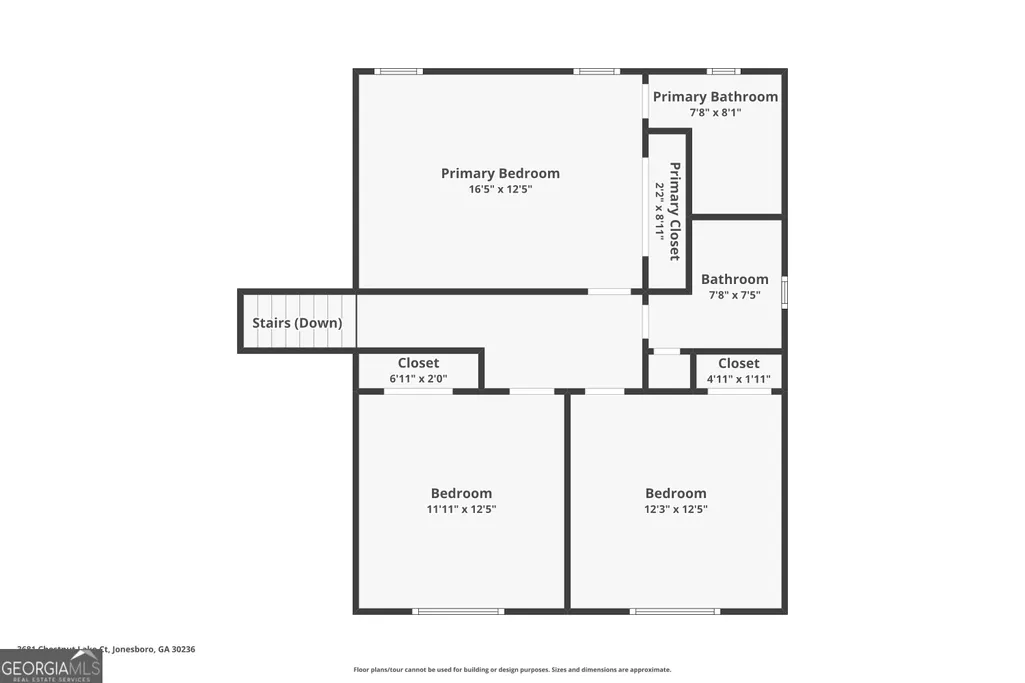
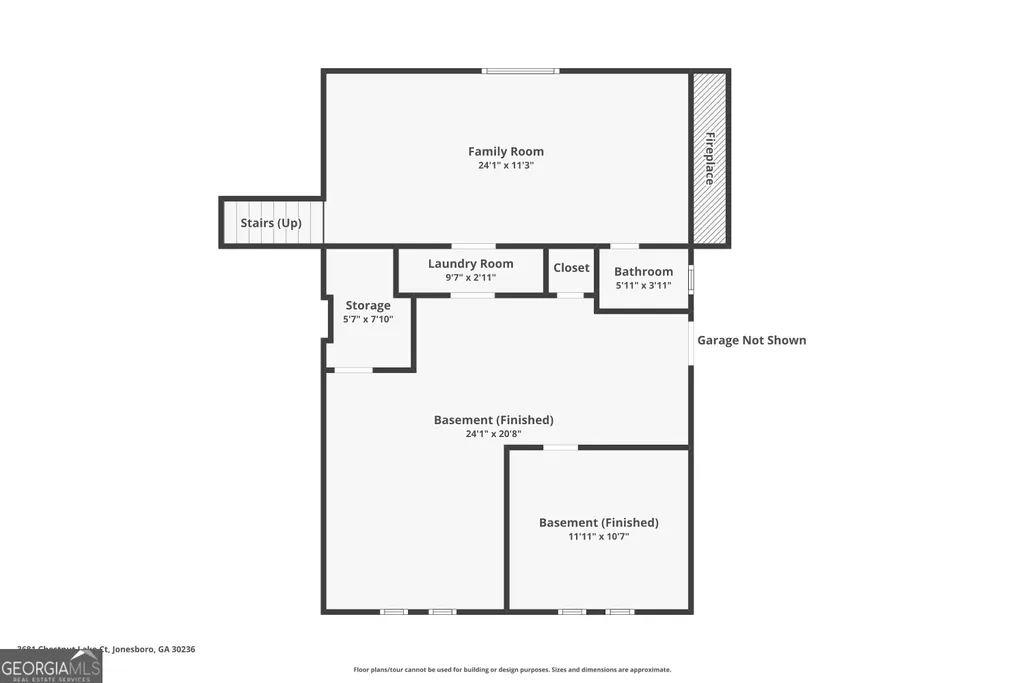
*Back On Market At No Fault Of the Seller* Welcome to this charming and affordable residence located in the desirable Lake Spivey Community, conveniently situated just minutes from I-75 and surrounded by the vibrant areas of Jonesboro, Stockbridge, and McDonough. This home is set back on a serene, tree-lined street, providing a peaceful atmosphere while still being close to modern conveniences. Upon entering, you'll find yourself in a formal living room that ushers in natural light, seamlessly flowing into a dedicated dining area ideal for gatherings. The updated kitchen boasts contemporary cabinetry, sleek countertops, and stainless steel appliances, making it a perfect spot for culinary enthusiasts. Adjacent to the kitchen is a cozy breakfast area, enhancing the thoughtful layout of the main level. The lower level is thoughtfully designed, featuring a spacious den or recreation room that can serve multiple purposes, from family movie nights to a home gym. Additionally, this level includes a laundry area, a half bathroom, and two versatile flex spaces, suitable for an office or hobby room. Moving upstairs, the primary suite is complete with an ensuite bathroom, providing a private retreat. Two guest bedrooms share a well-appointed full bathroom, catering to family or visitors with comfort. Outdoor entertaining is a delight in the backyard, showcased by a newly finished cedar-covered patio, perfect for BBQs or serene afternoons. The backyard also features a storage shed, ensuring ample storage options. Notably, the property is outfitted with updated flooring, fresh interior paint, and enhanced lighting throughout, making it move-in ready. Located just minutes from quality shopping options, including the new Jodeco Rd Costco & Sprouts, as well as dining options like Chickfila, Chipotle, First Watch, Five Guys, Whataburger, Starbucks, and more, residents can enjoy both convenience and comfort. Additionally, outdoor enthusiasts will appreciate the close proximity to Clayton County International Park, which features a water park, recreation center, dog park, amphitheater, and expansive trails for leisurely strolls. This property is an ideal combination of location, amenities, and affordability, making it a must-see.
| Elementary School | Middle School | High School |
|---|---|---|
| Pates Creek Elementary School | Dutchtown Middle School | Dutchtown High School |
| Price History | |
|---|---|
| 7/31/2026 | Listed $225,000 |
General Features
| Sewer | Septic Tank |
|---|---|
| Heating | Central |
| Cooling | Central Air |
| Utilities | Cable Available,Electricity Available,High Speed Internet,Natural Gas Available,Phone Available,Water Available |
| Roof | Composition |
| Appliances | Cooktop,Dishwasher,Microwave,Refrigerator,Stainless Steel Appliance(s) |
| Association Fee Includes | None |
| Patio/Porch Features | Patio,Porch |
| Architectural Style | Rustic,Traditional |
| Construction Materials | Wood Siding |
| Year Built | 1979 |
| Levels | Two |
| Property Subtype | Single Family Residence |
| Tax Year | 25 |
| Community Features | Street Lights |
| County | Henry |
| New Construction | false |
| Property Type | Residential |
| HOA | false |
| Attached Garage | false |
| Subdivision Name | Chestnut Lake |
| Garage Y/N | false |
| Other Structures | Shed(s) |
| Full Baths | 2 |
| Status | Under Contract |
| Directions | Use GPS |
| High School | Dutchtown |
| City | Jonesboro |
| Lot Size Units | Square Feet |
| Carport Y/N | false |
| Elementary School | Pates Creek |
| Land Lease Y/N | false |
| Tax Annual Amount | 3806.23 |
| Home Warranty Y/N | false |
| Middle/Junior High School | Dutchtown |
| Property Condition | Resale |
| Structure Type | House |
| Building Area Units | Square Feet |
| Living Area Units | Square Feet |
| Standard Status | Pending |
Interior Features
| Interior Amenities | High Ceilings,Vaulted Ceiling(s) |
|---|---|
| Basement | None |
| Flooring | Hardwood,Laminate,Tile,Vinyl |
| Total Fireplaces | 1 |
| Air Conditioning Y/N | true |
| Heating Y/N | true |
| Fireplace Y/N | true |
| Above Grade Finished Area | 2402 |
| Half Baths | 1 |
| Laundry Features | Other |
| Total Bedrooms | 3 |
| Below Grade Finished Area Unit Type | Square Feet |
| LivingAreaSource | Owner |
| Above Grade Finished Area Unit Type | Square Feet |
| Kitchen Features | Breakfast Room,Country Kitchen |
| Total Baths | 3 |
| Dining Room Features | Separate Room |
Exterior Features
| Parking Features | Off Street,Parking Pad |
|---|---|
| Lot Features | Sloped |
| Water Source | Public |
| Foundation Details | Slab |
| Building Area Total | 2402 |
| Lot Size Source | Owner |
Amenities
- Foreclosure
- Views
- Short Sale
- New Construction
- Adult 55+
- Lease To Own
- No HOA Fees
- Furnished
- Primary On Main
- Air Conditioning
- Seller Finance
- Green
- Fixer Upper
- Horse
- Golf
- Fireplace
- Deck
- Garage
- Basement
- Pool
Property vs Single Family Average in 30236
Price
Taxes
Year Built

 The data relating to real estate for sale on this website comes in part from the Broker Reciprocity Program of the Savannah multi-List Corporation. Real Estate listings held by brokerage firms other than Berkshire Hathaway HomeServices Bay Street Realty Group - Savannah are marked with the name of the listing brokers.
Data last updated: September 16, 2026 6:20 PM UTC
All information deemed reliable but not guaranteed.
© 2026 Savannah Multi-List Corporation. All rights reserved.
The data relating to real estate for sale on this website comes in part from the Broker Reciprocity Program of the Savannah multi-List Corporation. Real Estate listings held by brokerage firms other than Berkshire Hathaway HomeServices Bay Street Realty Group - Savannah are marked with the name of the listing brokers.
Data last updated: September 16, 2026 6:20 PM UTC
All information deemed reliable but not guaranteed.
© 2026 Savannah Multi-List Corporation. All rights reserved.
 ©2026 Georgia Multiple Listing Service All information deemed reliable but not guaranteed. All properties are subject to prior sale, change or withdrawal. Neither listing broker(s) or information provider(s) shall be responsible for any typographical errors, misinformation, misprints and shall be held totally harmless. Listing(s) information is provided for consumer's personal, non-commercial use and may not be used for any purpose other than to identify prospective properties consumers may
 The data relating to real estate on this web site comes in part from the Internet Data Exchange program of Hive MLS LLC, and is updated as of September 16, 2026 5:09 PM UTC All information is deemed reliable but not guaranteed and should be independently verified. All properties are subject to prior sale, change, or withdrawal. Neither listing broker(s) nor Berkshire Hathaway HomeServices Bay Street Realty Group - Savannah shall be responsible for any typographical errors, misinformation, or misprints,
