

Golf Course - Eco Friendly
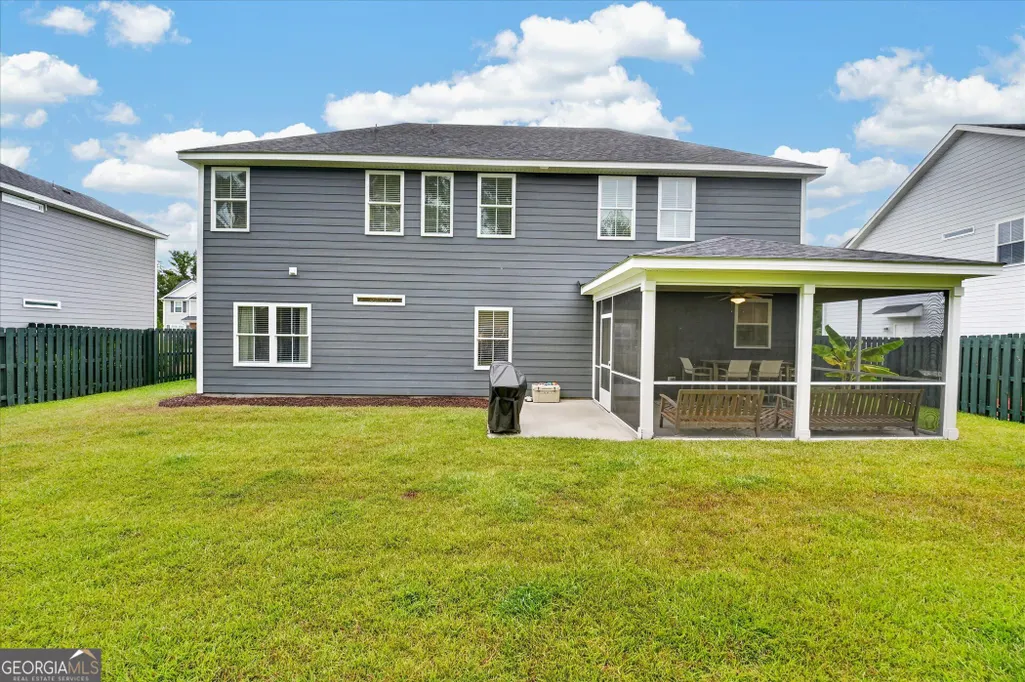

Address
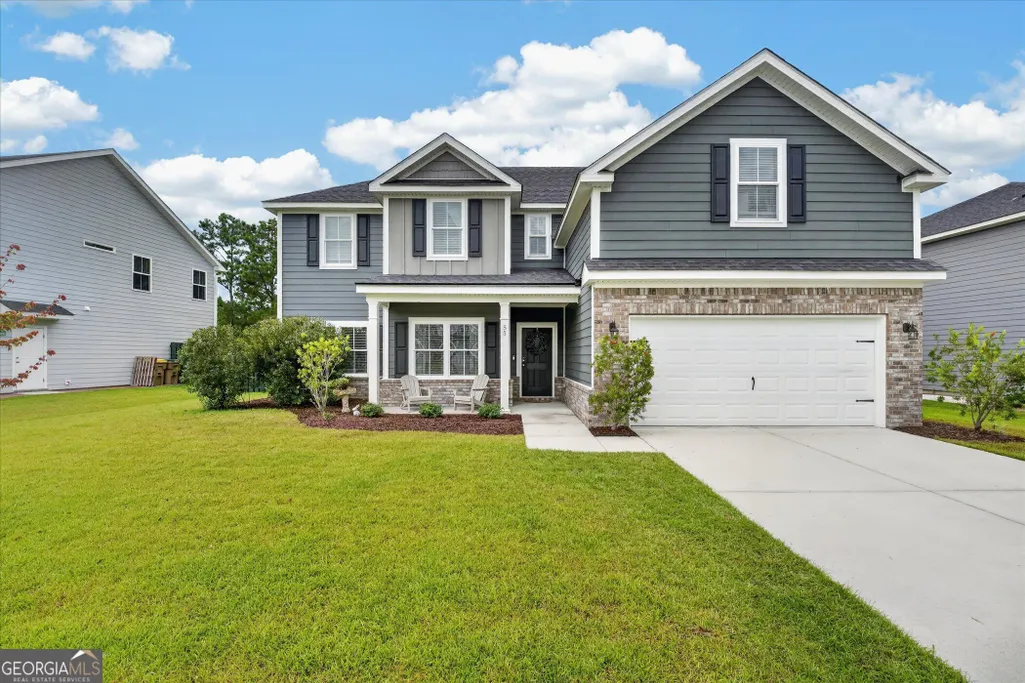
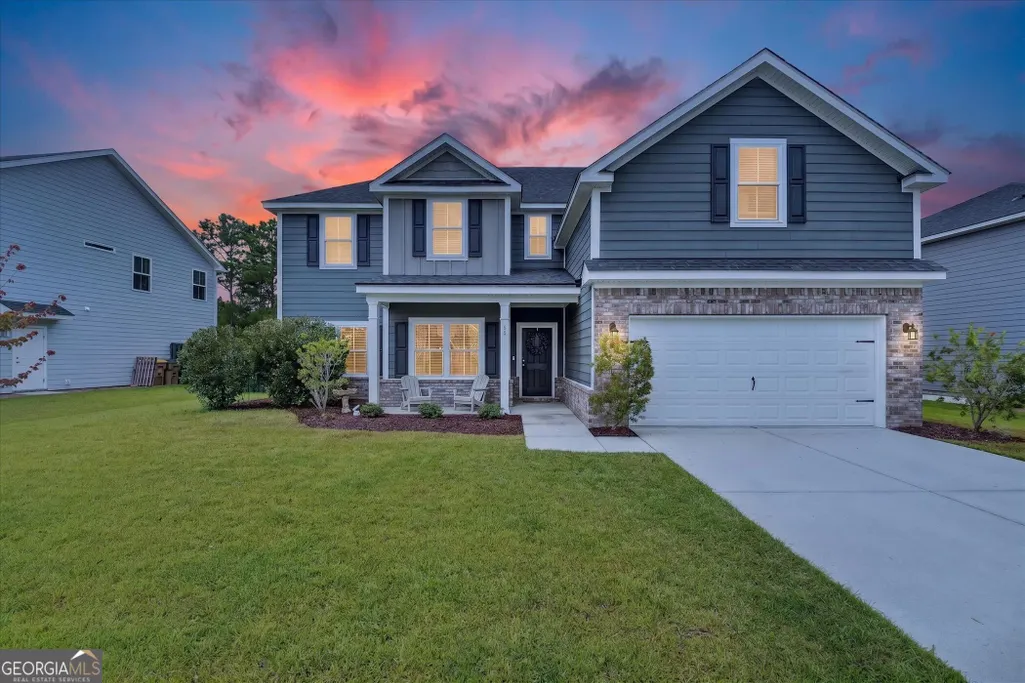
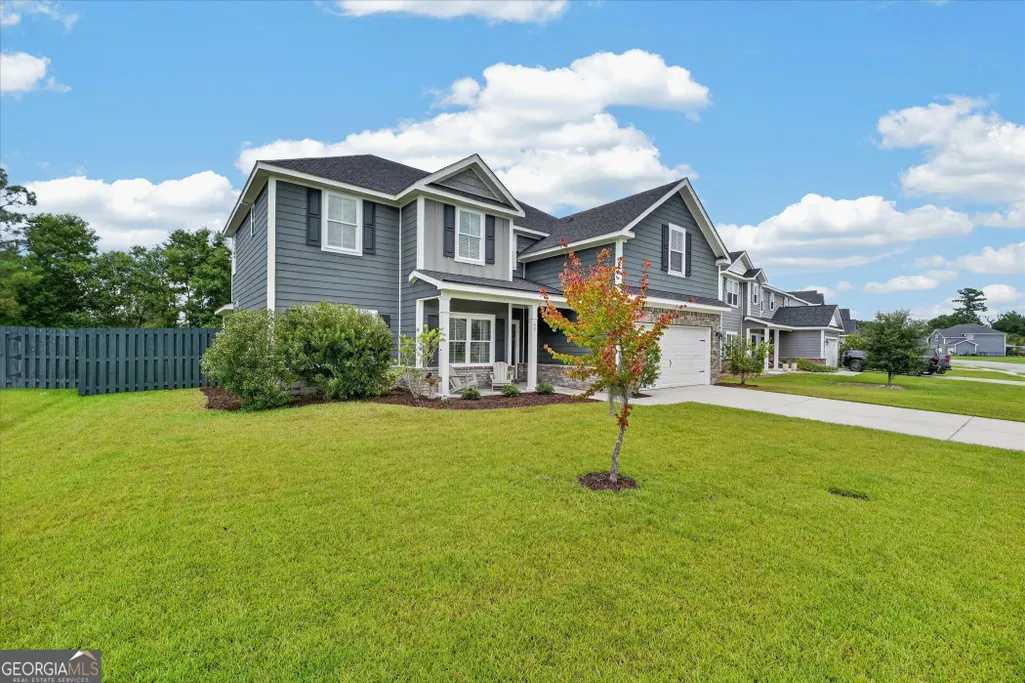
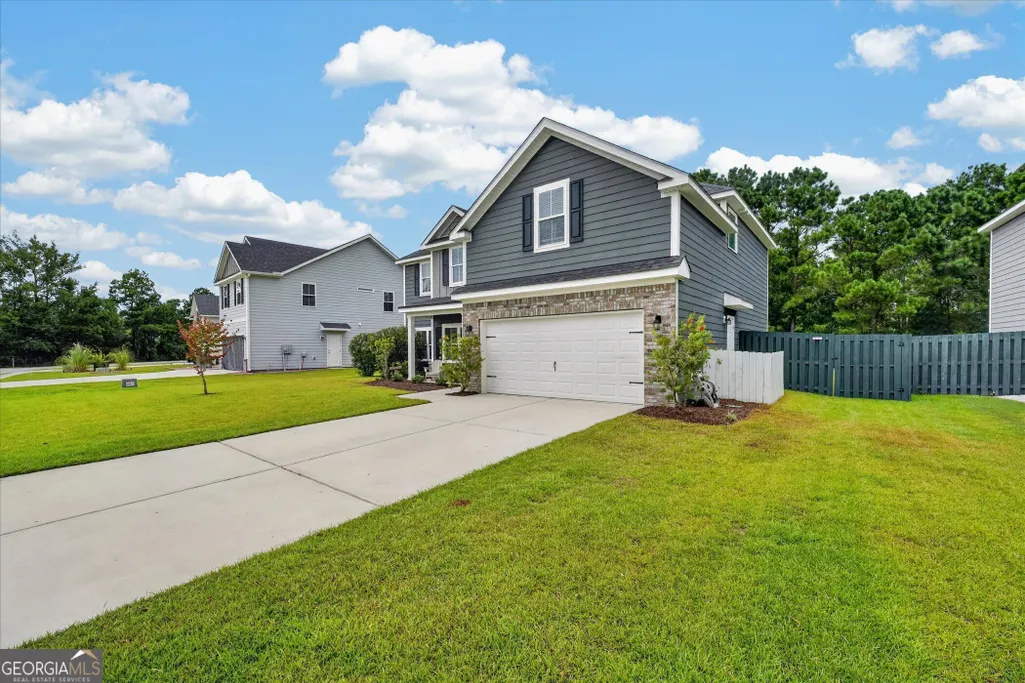
55 Beckley Drive, Richmond Hill, GA
Price
$ 475,000
Property Attributes
- MLS#10825829
- TypeSingle Family
- Listing Status Active Under Contract
- CountyBryan
- CityRichmond Hill
- NeighborhoodClaybourn
- Zip31324
- StyleTraditional
- Year Built2020
- Taxes$ 4633
- Price$ 475,000
- Bedrooms4
- Full Bathrooms3
- Half Bathrooms0
- Sqr Footage2619
- Lot Size0.2 Acres
Data Source:
Georgia MLS (GAMLS)
Property Description
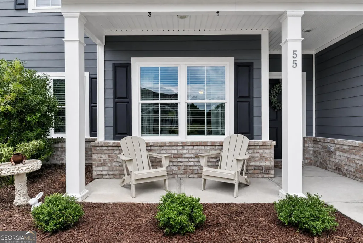
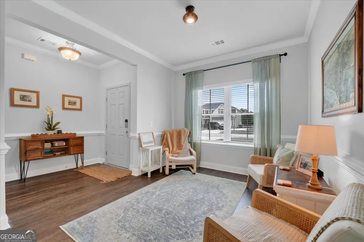
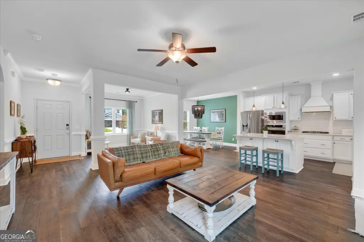
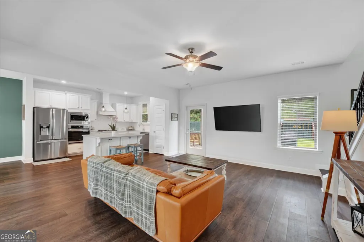
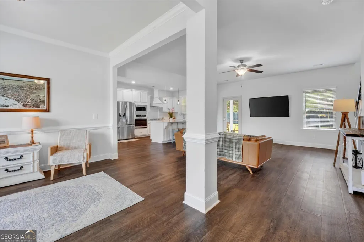
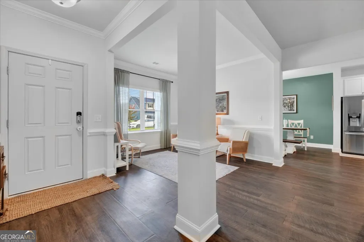
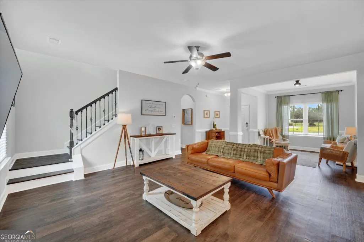
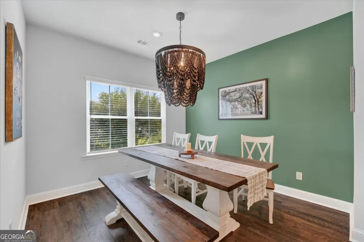
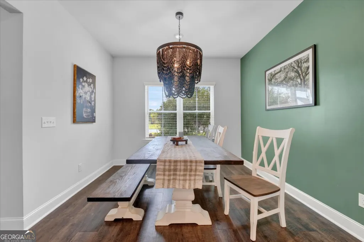
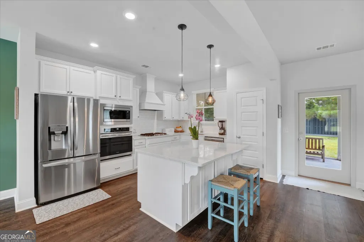
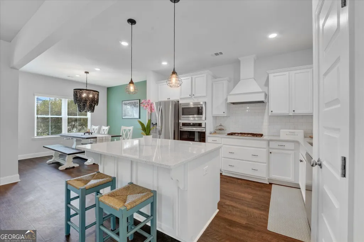
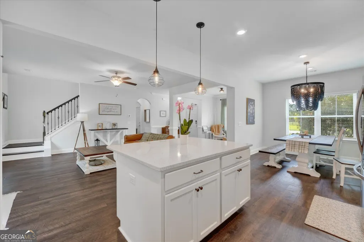
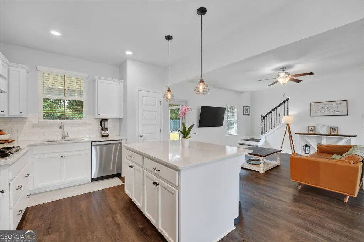
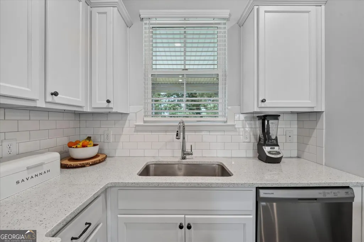
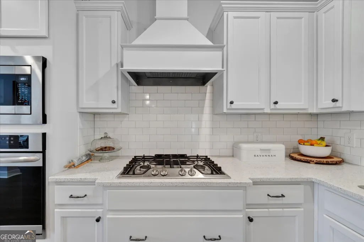
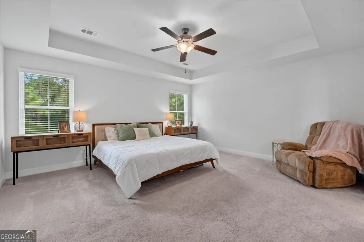
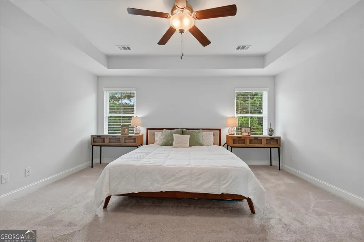
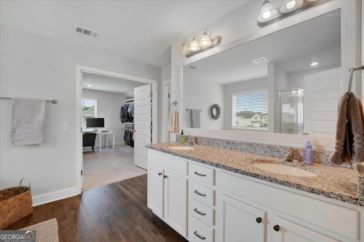
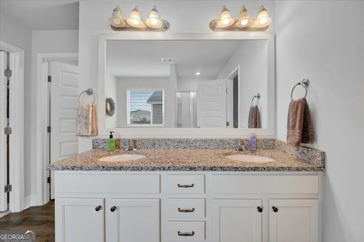
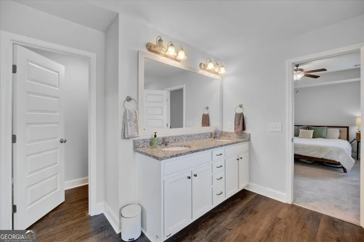
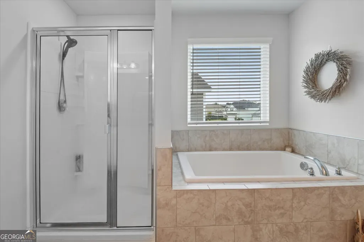
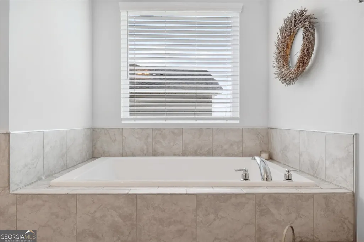
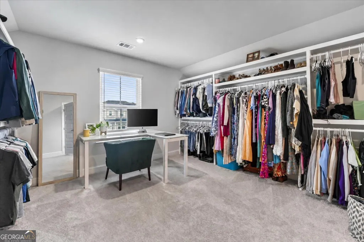
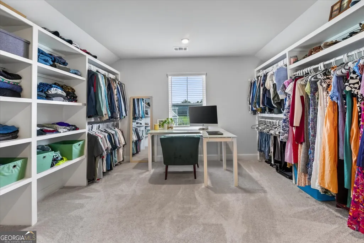
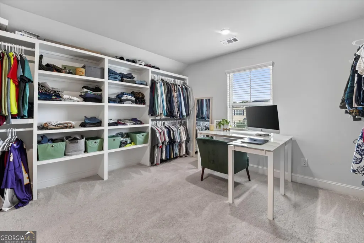
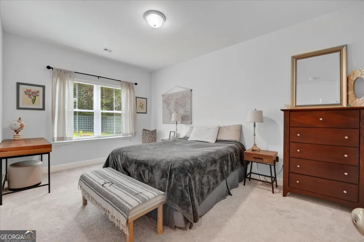
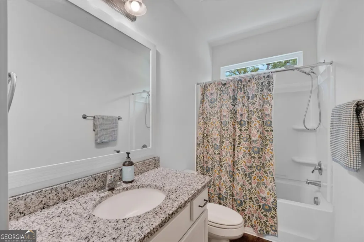
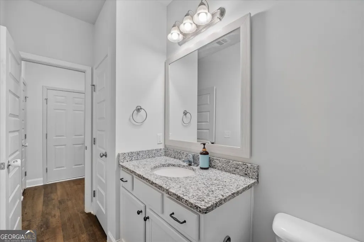
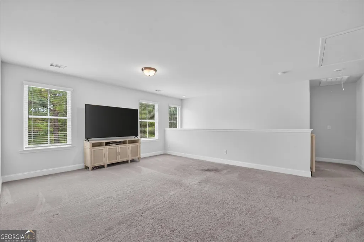
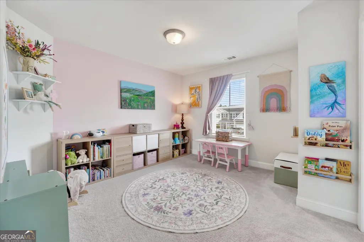
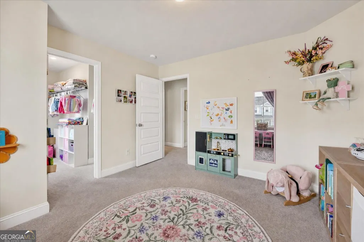
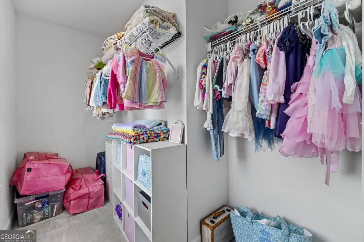
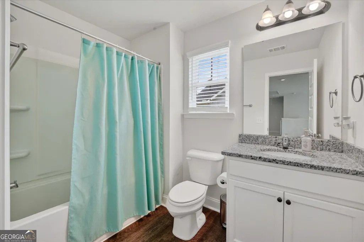
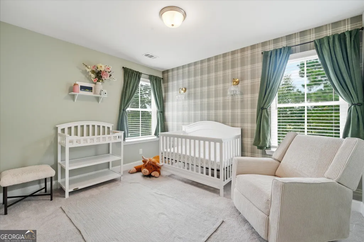
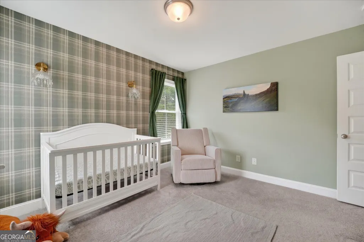
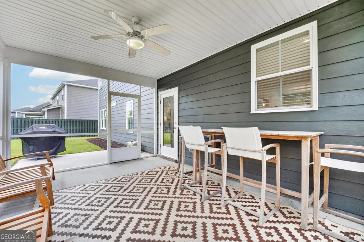
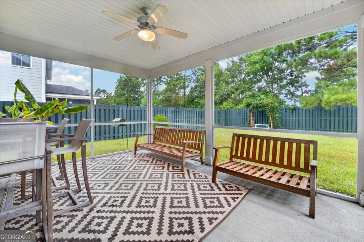
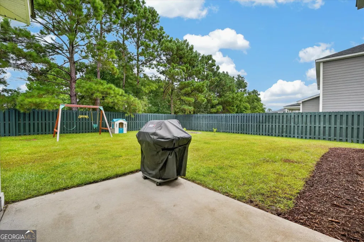
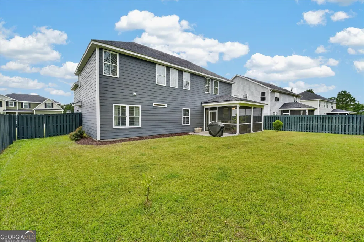
Located in desirable Sterling Links at Richmond Hill Plantation, this 4-bedroom, 3-bath home offers over 2,600 square feet, modern finishes, flexible living space and a backyard designed for enjoying the Georgia lifestyle. The thoughtfully designed floor plan offers a bedroom and full bathroom conveniently located just off the main living area on the first floor. Perfect for guests, multi-generational living, a home office or anyone who appreciates having a private bedroom suite separate from the upstairs bedrooms. The main living areas feature LVP flooring, while the kitchen offers quartz countertops and island, stainless steel appliances and an open layout thats ideal for everyday living and entertaining. Youll love the spacious primary suite designed to be your private retreat. The ensuite bath features both a walk-in shower and deep soaking tub, creating the perfect place to unwind at the end of the day. And the extra-large walk-in closet provides the storage space youve been wishing for. Step outside and enjoy your own private retreat with a screened porch perfect for morning coffee and privacy-fenced backyard great for weekend gatherings. Enjoy easy access to Richmond Hills shopping, dining, schools, major roadways and Savannah. Plus the convenience of backing up to the golf course at Richmond Hill Golf Club, a private 18-hole club. Come see it for yourself, you might just find your next home!
| Elementary School | Middle School | High School |
|---|---|---|
| Richmond Hill Elementary School | Richmond Hill Middle School | Richmond Hill High School |
| Price History | |
|---|---|
| 8/14/2026 | Listed $475,000 |
General Features
| Sewer | Public Sewer |
|---|---|
| Heating | Central,Electric |
| Cooling | Central Air,Electric |
| Utilities | Cable Available,Underground Utilities |
| Roof | Composition |
| Appliances | Dishwasher,Disposal,Electric Water Heater,Microwave,Oven,Refrigerator |
| HOA Fee | 625 |
| Association Fee Includes | Maintenance Grounds |
| Patio/Porch Features | Porch,Screened |
| Architectural Style | Traditional |
| Construction Materials | Brick,Vinyl Siding |
| Year Built | 2020 |
| Levels | Two |
| Property Subtype | Single Family Residence |
| Tax Year | 2024 |
| Community Features | Golf,Pool,Sidewalks |
| County | Bryan |
| New Construction | false |
| Property Type | Residential |
| HOA | true |
| Attached Garage | true |
| Contingency | Other |
| Energy Efficient | Windows |
| Subdivision Name | Claybourn |
| Garage Y/N | true |
| Full Baths | 3 |
| Status | Active Under Contract |
| Directions | Hwy. 17N to Harris Trail Rd. Left onto Sterling Links Way. Right onto Beckley Dr. Home will be on the left |
| High School | Richmond Hill |
| City | Richmond Hill |
| Lot Size Units | Square Feet |
| Lot Size Square Feet | 8712 |
| Carport Y/N | false |
| Elementary School | Richmond Hill |
| Property Attached Y/N | false |
| Land Lease Y/N | false |
| Tax Annual Amount | 4633 |
| Home Warranty Y/N | false |
| Middle/Junior High School | Richmond Hill |
| Property Condition | Resale |
| Virtual Tour | https://mls.site.windowstill.com/55-Beckley-Dr/idx |
| Structure Type | House |
| Building Area Units | Square Feet |
| Living Area Units | Square Feet |
| Standard Status | Active Under Contract |
Interior Features
| Interior Amenities | Double Vanity,Separate Shower,Soaking Tub |
|---|---|
| Basement | None |
| Flooring | Carpet,Vinyl |
| Common Walls | No Common Walls |
| Air Conditioning Y/N | true |
| Heating Y/N | true |
| Window Features | Double Pane Windows |
| Fireplace Y/N | false |
| Above Grade Finished Area | 2619 |
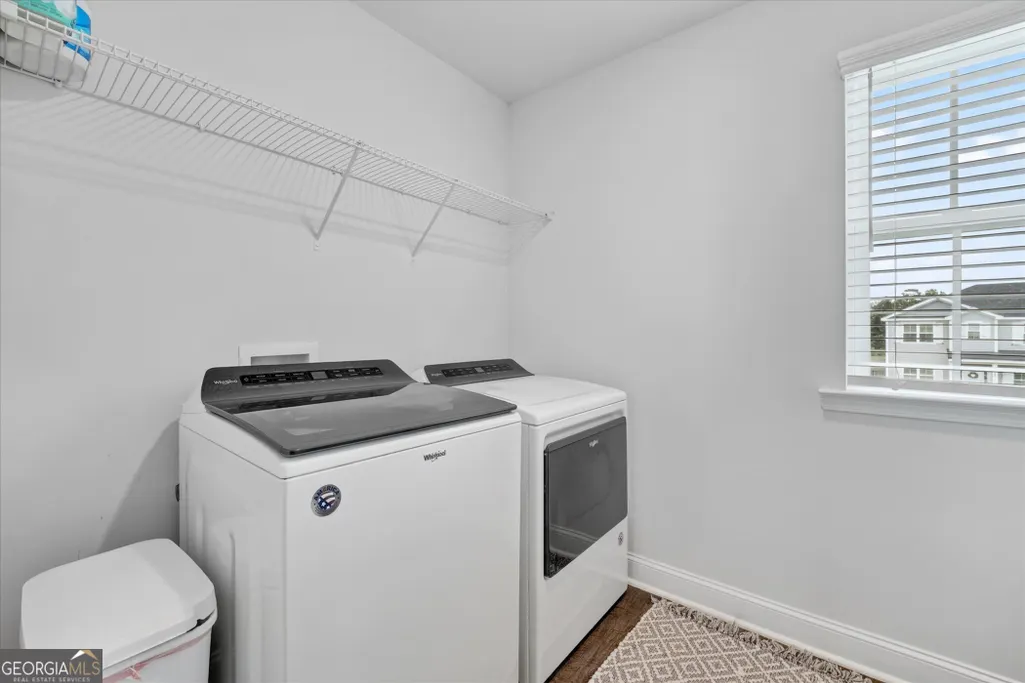
| Laundry Features | Upper Level |
| Total Bedrooms | 4 |
| Main Level Bedrooms | 1 |
| Main Level Bathrooms | 1 |
| Below Grade Finished Area Unit Type | Square Feet |
| LivingAreaSource | Public Records |
| Above Grade Finished Area Unit Type | Square Feet |
| Kitchen Features | Breakfast Bar,Kitchen Island,Pantry,Solid Surface Counters |
| Total Baths | 3 |
| Dining Room Features | Separate Room |
Exterior Features
| Fencing | Fenced,Privacy,Wood |
|---|---|
| Parking Features | Garage,Attached |
| Lot Features | Level |
| Water Source | Public |
| Total Parking | 2 |
| Lot Size Area | 8712 |
| Foundation Details | Slab |
| Building Area Total | 2619 |
| Lot Size Acres | 0.2 |
| Lot Size Source | Public Records |
Amenities
- Foreclosure
- Views
- Short Sale
- New Construction
- Adult 55+
- Lease To Own
- No HOA Fees
- Furnished
- Primary On Main
- Air Conditioning
- Seller Finance
- Green
- Fixer Upper
- Horse
- Golf
- Fireplace
- Deck
- Garage
- Basement
- Pool
Property vs Single Family Average in 31324
Price
Taxes
Year Built

 The data relating to real estate for sale on this website comes in part from the Broker Reciprocity Program of the Savannah multi-List Corporation. Real Estate listings held by brokerage firms other than Berkshire Hathaway HomeServices Bay Street Realty Group - Savannah are marked with the name of the listing brokers.
Data last updated: September 16, 2026 6:20 PM UTC
All information deemed reliable but not guaranteed.
© 2026 Savannah Multi-List Corporation. All rights reserved.
The data relating to real estate for sale on this website comes in part from the Broker Reciprocity Program of the Savannah multi-List Corporation. Real Estate listings held by brokerage firms other than Berkshire Hathaway HomeServices Bay Street Realty Group - Savannah are marked with the name of the listing brokers.
Data last updated: September 16, 2026 6:20 PM UTC
All information deemed reliable but not guaranteed.
© 2026 Savannah Multi-List Corporation. All rights reserved.
 ©2026 Georgia Multiple Listing Service All information deemed reliable but not guaranteed. All properties are subject to prior sale, change or withdrawal. Neither listing broker(s) or information provider(s) shall be responsible for any typographical errors, misinformation, misprints and shall be held totally harmless. Listing(s) information is provided for consumer's personal, non-commercial use and may not be used for any purpose other than to identify prospective properties consumers may
 The data relating to real estate on this web site comes in part from the Internet Data Exchange program of Hive MLS LLC, and is updated as of September 16, 2026 5:09 PM UTC All information is deemed reliable but not guaranteed and should be independently verified. All properties are subject to prior sale, change, or withdrawal. Neither listing broker(s) nor Berkshire Hathaway HomeServices Bay Street Realty Group - Savannah shall be responsible for any typographical errors, misinformation, or misprints,
