

Price Reduction - New Construction

Address
491 Charleston Place, Villa Rica, GA
Price
$ 328,800
Property Attributes
- MLS#10837589
- TypeSingle Family
- Listing Status Price Change
- CountyCarroll
- CityVilla Rica
- NeighborhoodThe Trails at Charleston Place
- Zip30180
- StyleCraftsman, Traditional
- Year Built2026
- Taxes$ 4000
- Price$ 328,800
- Bedrooms4
- Full Bathrooms3
- Half Bathrooms0
- Sqr Footage1600
- Lot Size0.25 Acres
Data Source:
Georgia MLS (GAMLS)
Property Description
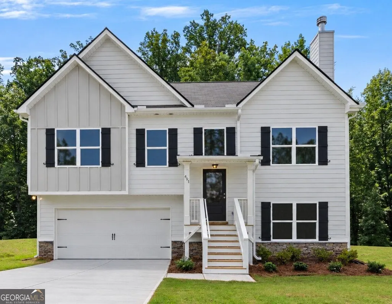
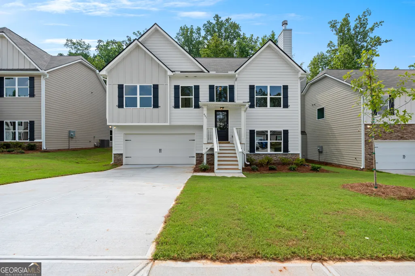
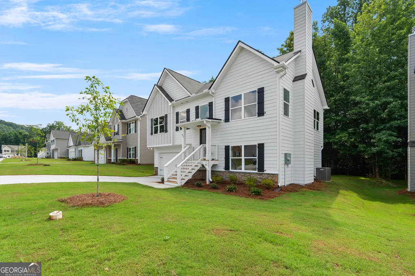
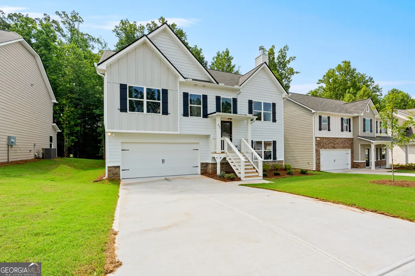
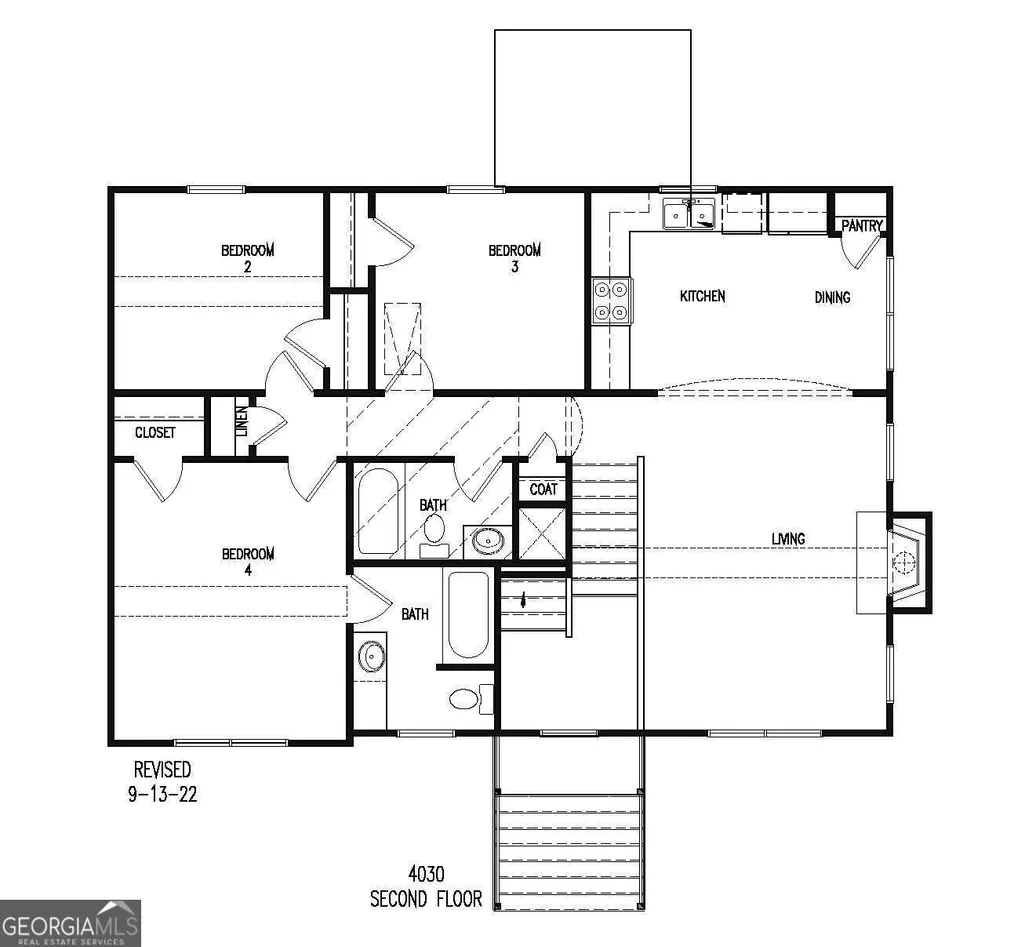
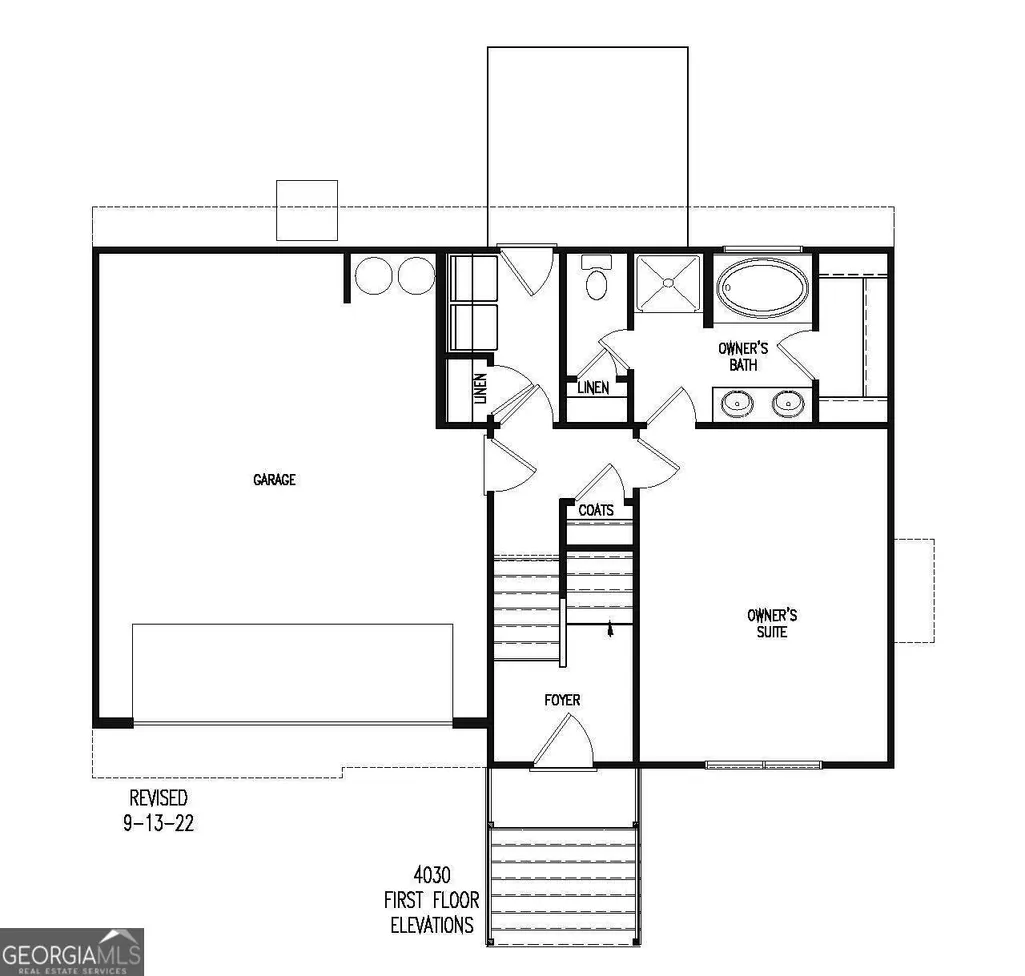
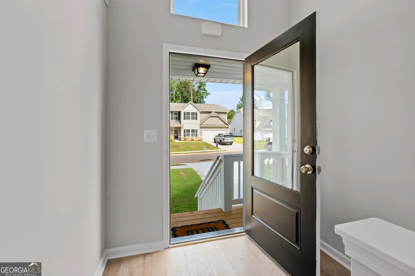
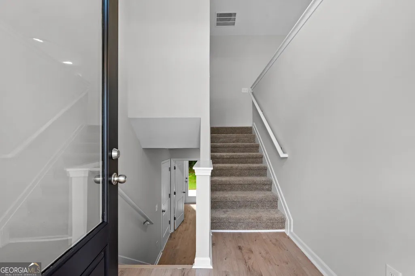
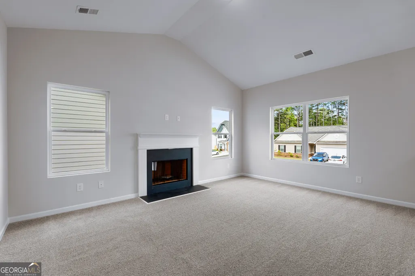
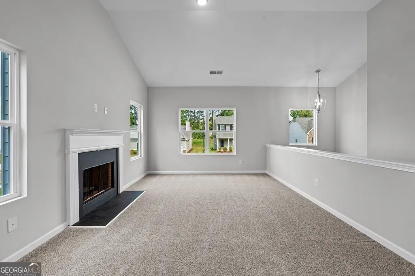
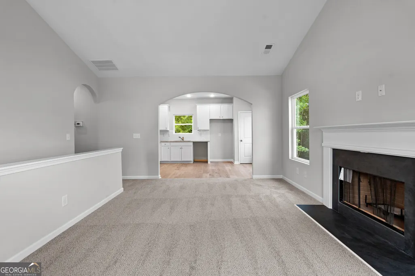
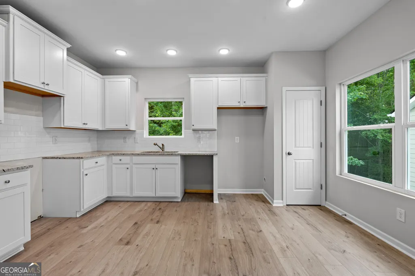
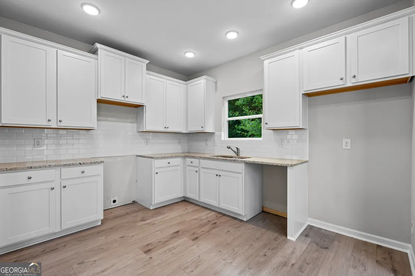
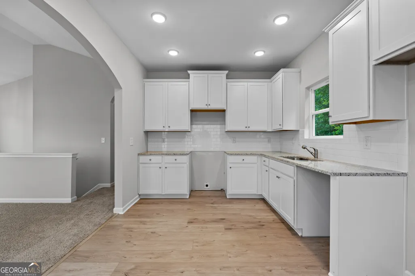
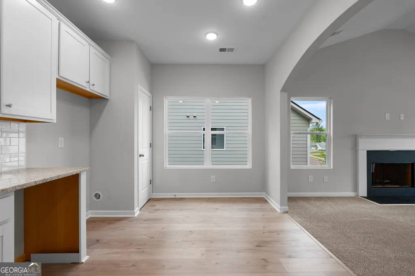
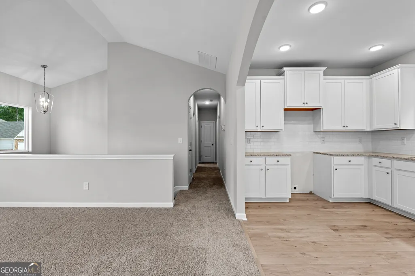
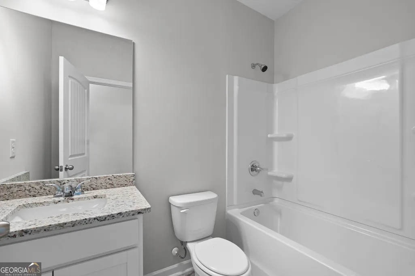
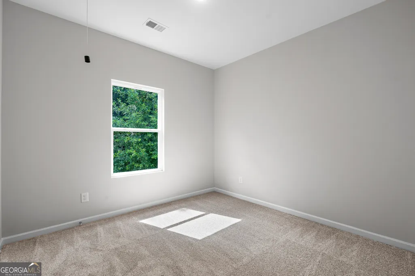
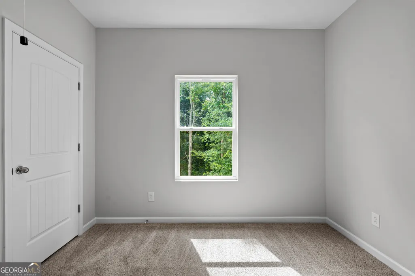
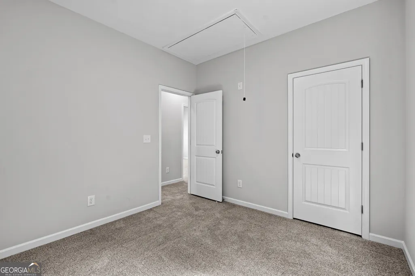
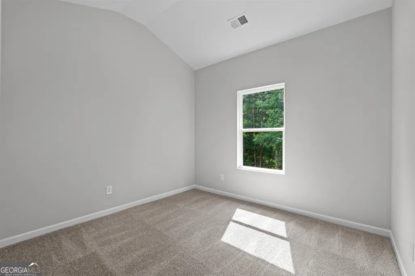
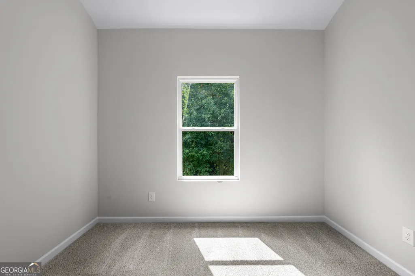
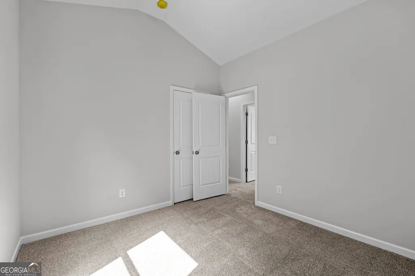
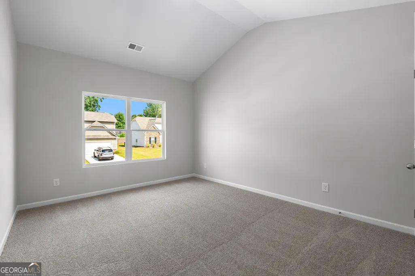
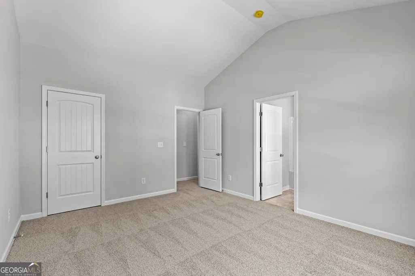
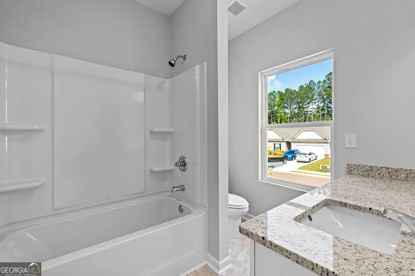
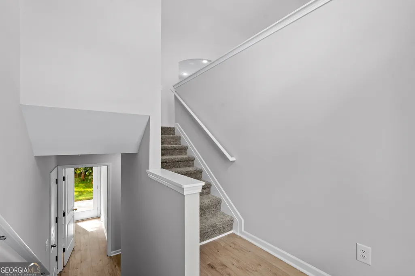
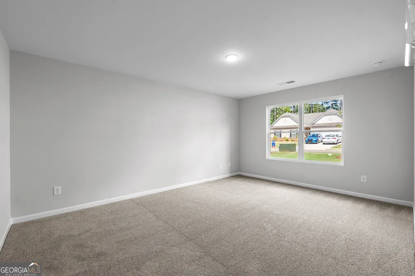
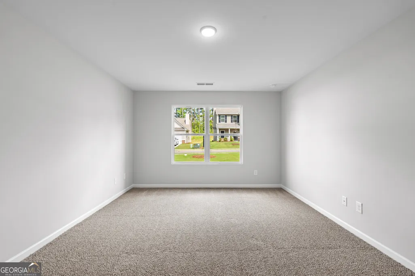
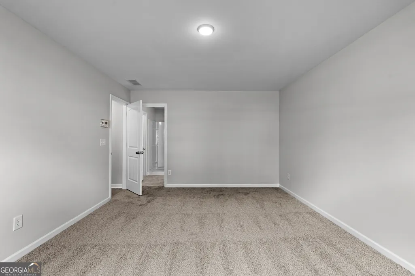
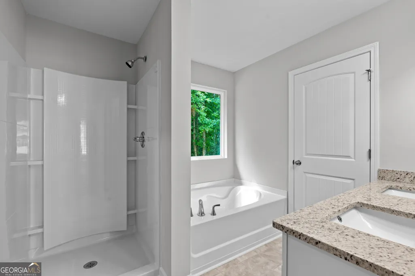
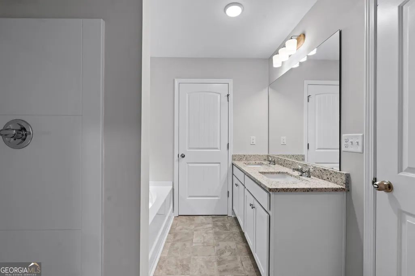
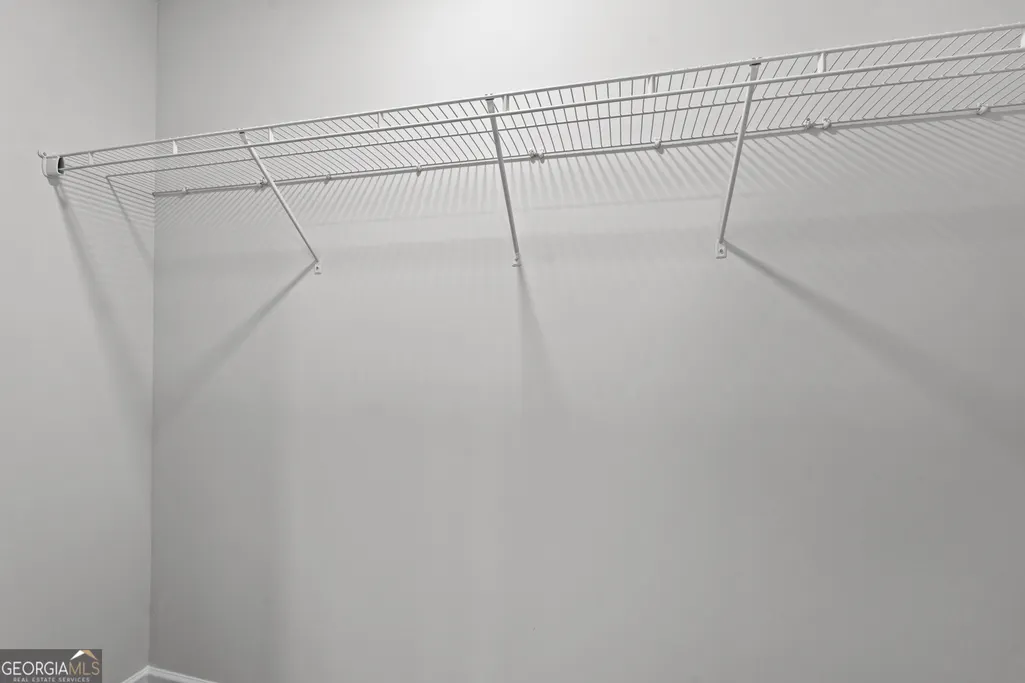
*Standing Inventory Special* - Builder will pay all closing cost and prepays with preferred lender!* $500 Builder Deposit!*Terms of Incentives apply. Please call for more details.* The Easton Plan 4030 showcases a beautiful Craftsman-style exterior with a striking combination of stone and board-and-batten siding. This split-foyer home offers 4 bedrooms, 3 full bathrooms, a 2-car garage, smooth ceilings throughout, and 9' ceilings on the main level. The upper level features a spacious family room with a cozy fireplace, a dining area, and a large kitchen complete with granite countertops and stainless-steel appliances. You'll also find the first of two owner's suites with a full private bath, plus two additional bedrooms and a second full bathroom. The lower level includes the second generous owner's suite, highlighted by a dual-vanity bathroom with a garden tub, separate shower, and an oversized walk-in closet. Additional features include blinds, window screens, a glass shower door in the lower owner's suite, and a garage door opener.
| Elementary School | Middle School | High School |
|---|---|---|
| Ithica Elementary School | Bay Springs Middle School | Villa Rica High School |
| Price History | |
|---|---|
| 9/1/2026 | Listed $328,900 |
| 9/15/2026 | Listed $328,800 |
General Features
| Sewer | Public Sewer |
|---|---|
| Heating | Central,Electric |
| Cooling | Central Air,Electric |
| Utilities | Underground Utilities |
| Roof | Composition |
| Appliances | Dishwasher,Electric Water Heater,Microwave,Range,Stainless Steel Appliance(s) |
| HOA Fee | 250 |
| Association Fee Includes | Other |
| Patio/Porch Features | Patio |
| Architectural Style | Craftsman,Traditional |
| Construction Materials | Concrete,Stone |
| Year Built | 2026 |
| Levels | Multi/Split |
| Property Subtype | Single Family Residence |
| Tax Year | 2023 |
| Community Features | Sidewalks,Street Lights |
| County | Carroll |
| New Construction | true |
| Property Type | Residential |
| HOA | true |
| Attached Garage | false |
| Subdivision Name | The Trails at Charleston Place |
| Garage Y/N | true |
| Full Baths | 3 |
| Status | Price Change |
| Directions | I-20 West to Exit 24 (Hwy 61-Carrollton Villa Rica Hwy). South on Hwy 61 for 0.4 miles, then turn right on Vicksburg Dr. Go 0.2 miles to a right hand turn on Raleigh Way then 0.2 mile to Charleston Place on your left. Lot 128 |
| High School | Villa Rica |
| City | Villa Rica |
| Lot Size Units | Square Feet |
| Lot Size Square Feet | 10890 |
| Carport Y/N | false |
| Elementary School | Ithica |
| Land Lease Y/N | false |
| Tax Annual Amount | 4000 |
| Home Warranty Y/N | true |
| Middle/Junior High School | Bay Springs |
| Property Condition | New Construction |
| Virtual Tour | https://youtu.be/mTXLoCBFZXM |
| Structure Type | House |
| Building Area Units | Square Feet |
| Living Area Units | Square Feet |
| Standard Status | Active |
Interior Features
| Interior Amenities | Double Vanity,High Ceilings,Other,Separate Shower,Soaking Tub,Tray Ceiling(s),Vaulted Ceiling(s),Walk-In Closet(s) |
|---|---|
| Basement | None |
| Flooring | Carpet,Laminate,Vinyl |
| Total Fireplaces | 1 |
| Air Conditioning Y/N | true |
| Heating Y/N | true |
| Fireplace Y/N | true |
| Above Grade Finished Area | 1600 |
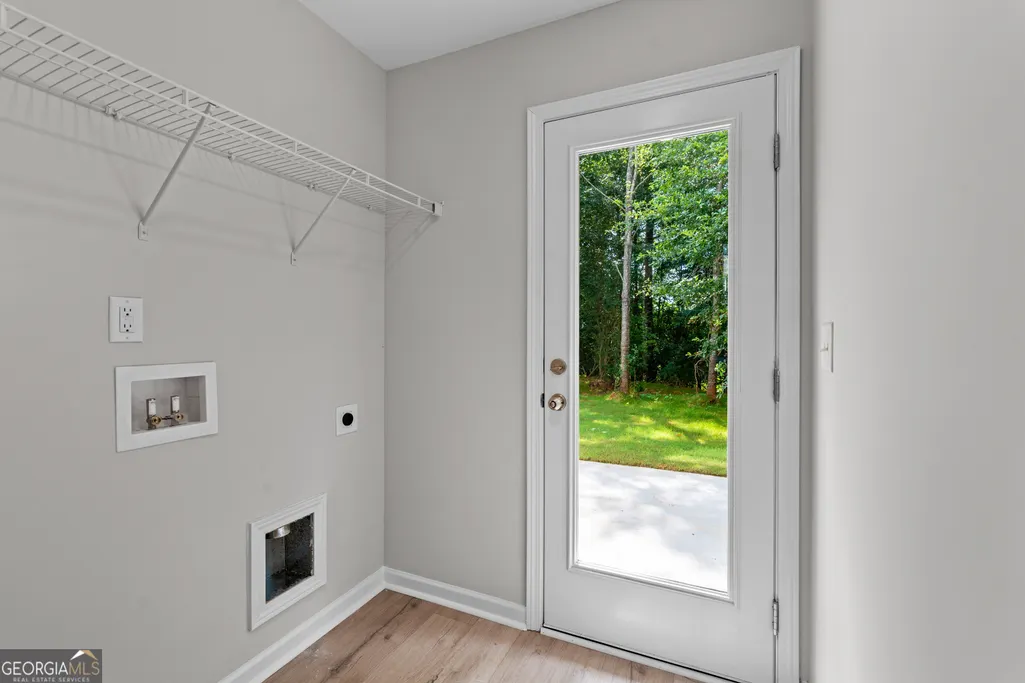
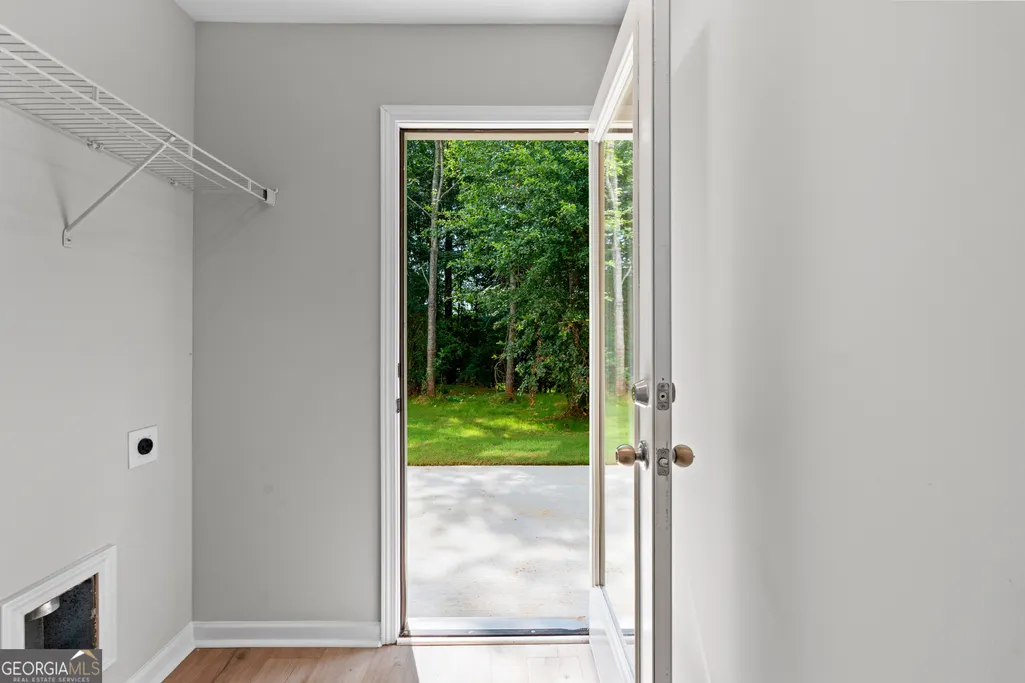
| Laundry Features | In Hall |
| Total Bedrooms | 4 |
| Main Level Bedrooms | 1 |
| Main Level Bathrooms | 1 |
| Below Grade Finished Area Unit Type | Square Feet |
| LivingAreaSource | Builder |
| Above Grade Finished Area Unit Type | Square Feet |
| Kitchen Features | Breakfast Area,Pantry,Solid Surface Counters |
| Total Baths | 3 |
Exterior Features
| Parking Features | Garage |
|---|---|
| Lot Features | Other |
| Water Source | Public |
| Total Parking | 2 |
| Lot Size Area | 10890 |
| Building Area Total | 1600 |
| Lot Size Acres | 0.25 |
| Lot Size Source | Public Records |
Amenities
- Foreclosure
- Views
- Short Sale
- New Construction
- Adult 55+
- Lease To Own
- No HOA Fees
- Furnished
- Primary On Main
- Air Conditioning
- Seller Finance
- Green
- Fixer Upper
- Horse
- Golf
- Fireplace
- Deck
- Garage
- Basement
- Pool
Property vs Single Family Average in 30180
Price
Taxes
Year Built

 The data relating to real estate for sale on this website comes in part from the Broker Reciprocity Program of the Savannah multi-List Corporation. Real Estate listings held by brokerage firms other than Berkshire Hathaway HomeServices Bay Street Realty Group - Savannah are marked with the name of the listing brokers.
Data last updated: September 16, 2026 6:20 PM UTC
All information deemed reliable but not guaranteed.
© 2026 Savannah Multi-List Corporation. All rights reserved.
The data relating to real estate for sale on this website comes in part from the Broker Reciprocity Program of the Savannah multi-List Corporation. Real Estate listings held by brokerage firms other than Berkshire Hathaway HomeServices Bay Street Realty Group - Savannah are marked with the name of the listing brokers.
Data last updated: September 16, 2026 6:20 PM UTC
All information deemed reliable but not guaranteed.
© 2026 Savannah Multi-List Corporation. All rights reserved.
 ©2026 Georgia Multiple Listing Service All information deemed reliable but not guaranteed. All properties are subject to prior sale, change or withdrawal. Neither listing broker(s) or information provider(s) shall be responsible for any typographical errors, misinformation, misprints and shall be held totally harmless. Listing(s) information is provided for consumer's personal, non-commercial use and may not be used for any purpose other than to identify prospective properties consumers may
 The data relating to real estate on this web site comes in part from the Internet Data Exchange program of Hive MLS LLC, and is updated as of September 16, 2026 5:09 PM UTC All information is deemed reliable but not guaranteed and should be independently verified. All properties are subject to prior sale, change, or withdrawal. Neither listing broker(s) nor Berkshire Hathaway HomeServices Bay Street Realty Group - Savannah shall be responsible for any typographical errors, misinformation, or misprints,
