

Primary on Main



Address
806 Huntwood Lane, Kathleen, GA
Price
$ 299,900
Property Attributes
- MLS#10839225
- TypeSingle Family
- Listing Status Active Under Contract
- CountyHouston
- CityKathleen
- NeighborhoodPembroke
- Zip31047
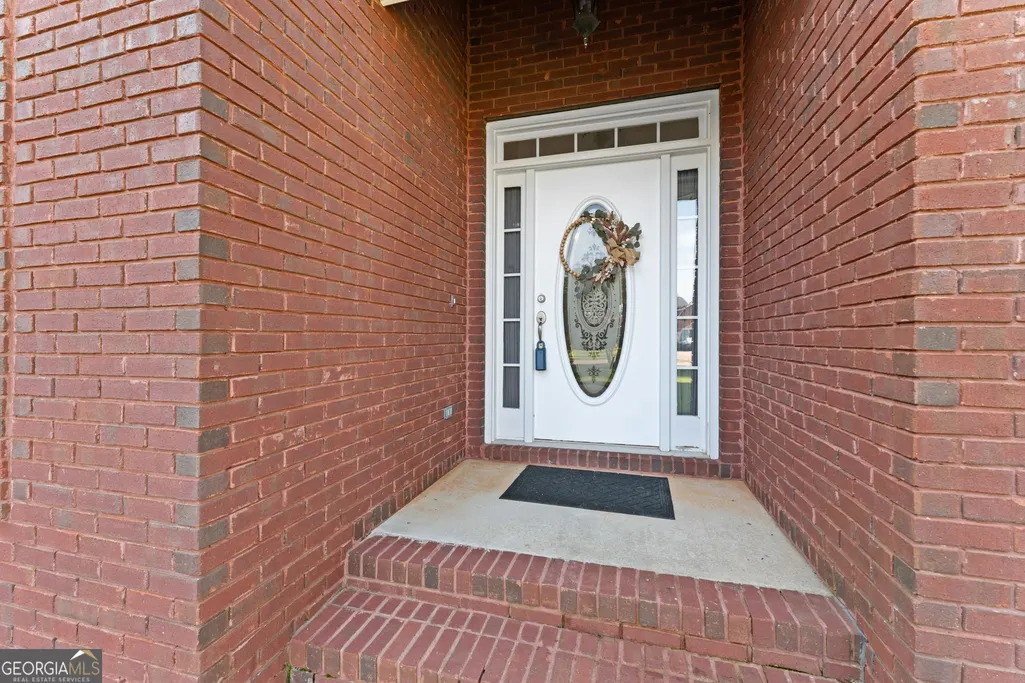
- StyleBrick 4 Side
- Year Built2005
- Taxes$ 3250
- Price$ 299,900
- Bedrooms3
- Full Bathrooms2
- Half Bathrooms0
- Sqr Footage1850
- Lot Size0.34 Acres
Data Source:
Georgia MLS (GAMLS)
Property Description
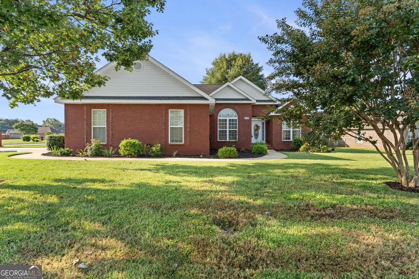
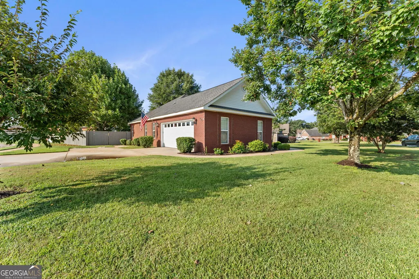
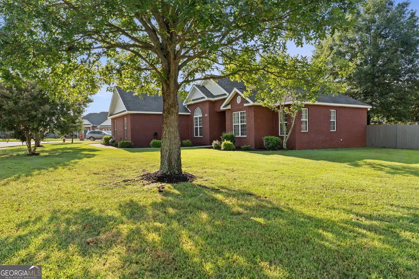
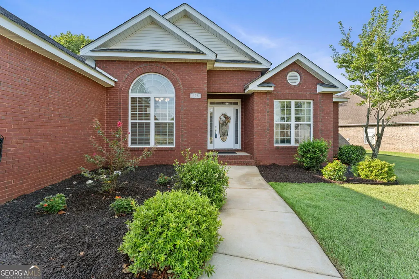
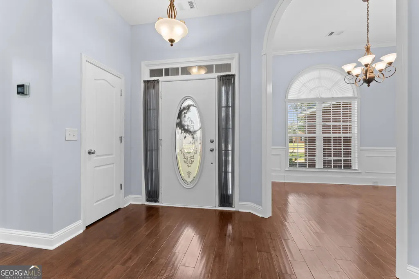
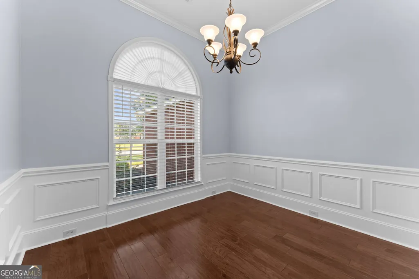
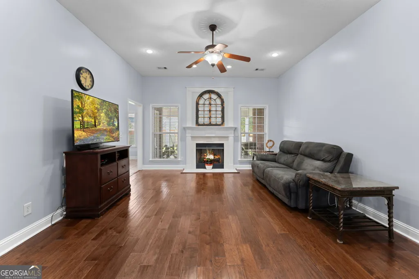
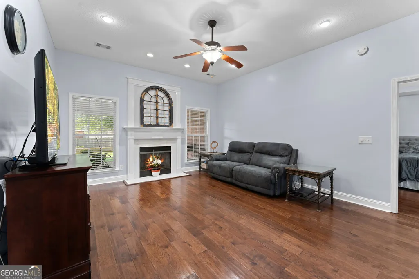
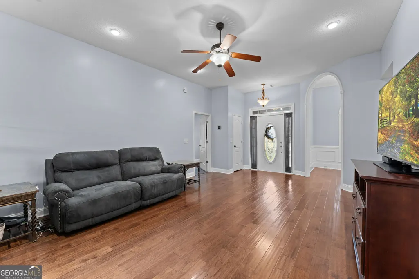
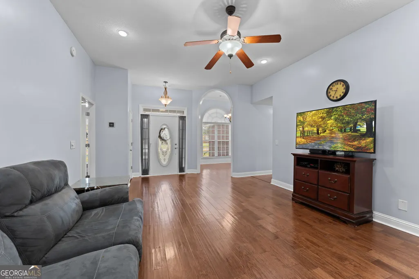
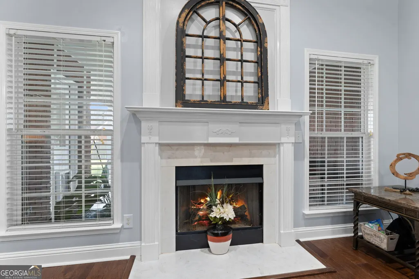
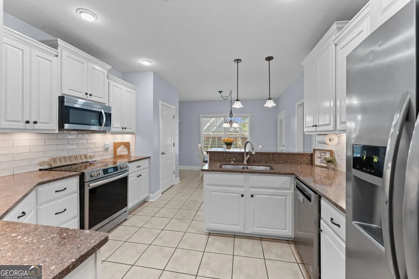
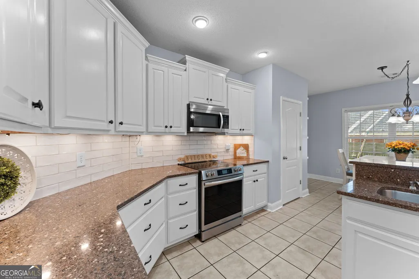
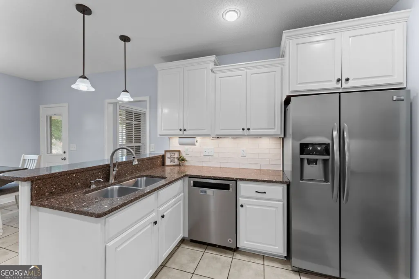
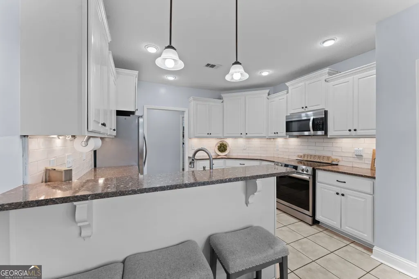
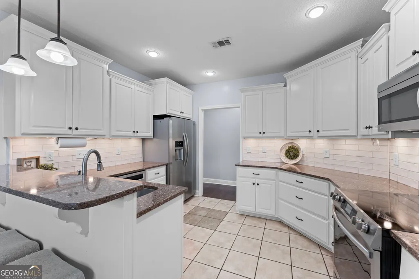
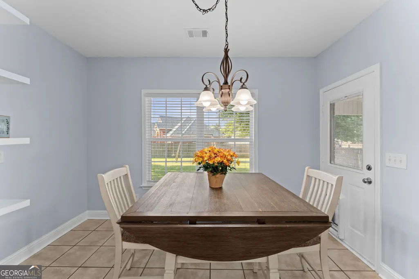
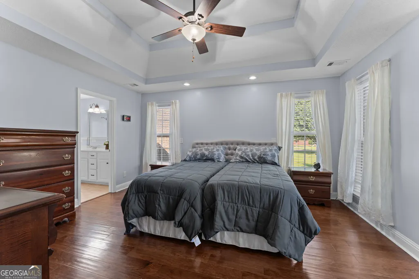
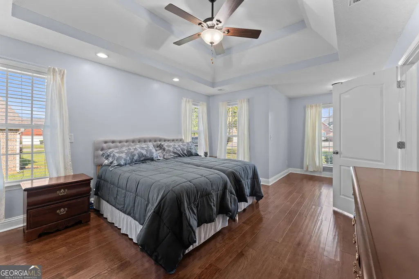
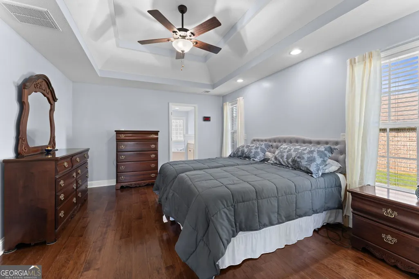
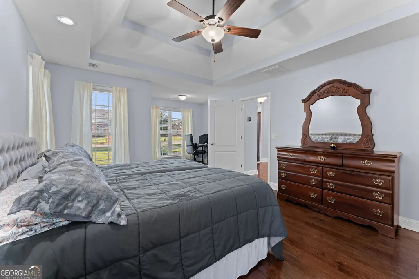
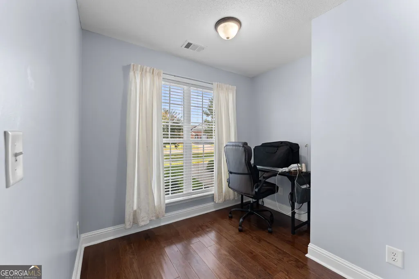
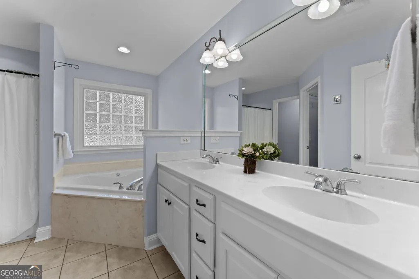
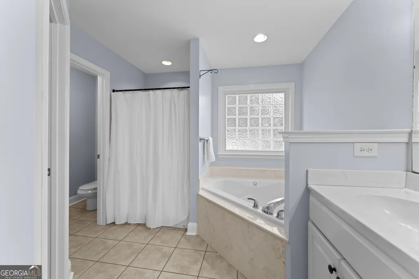
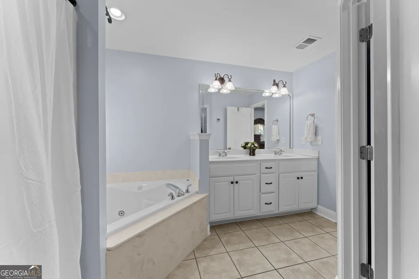
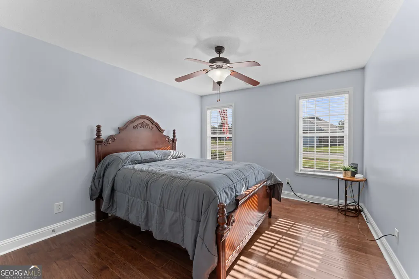
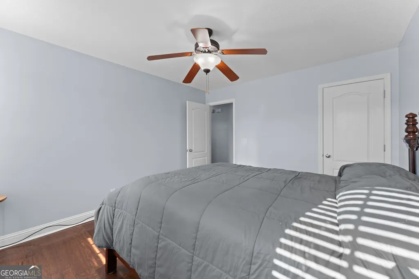
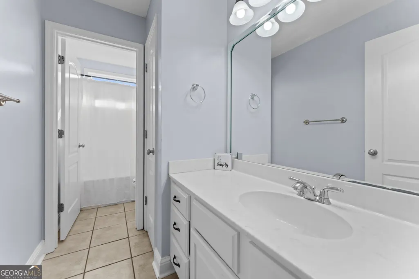
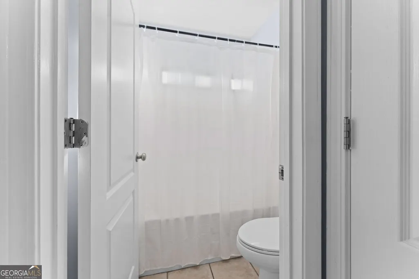
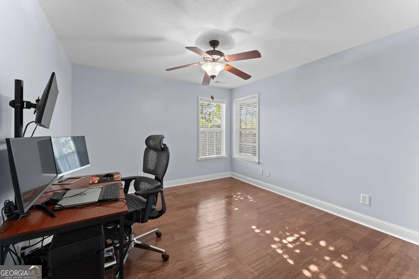
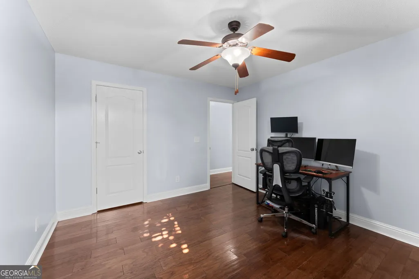
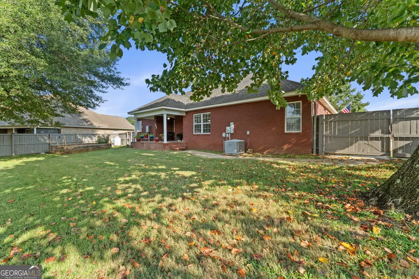
ONE OWNER. FOUR-SIDED BRICK. IMMACULATELY MAINTAINED. Lovingly cared for by the same family since it was built, this beautiful 3-bedroom, 2-bath home offers thoughtful upgrades, quality finishes, and true pride of ownership. Inside, you'll find fresh paint throughout, hardwood floors in the living areas and bedrooms, tile in the wet areas, and no carpet. The living area is anchored by a cozy gas fireplace, creating a warm and inviting space to gather. The updated kitchen features beautifully painted cabinetry, quartz countertops, and a brand-new dishwasher installed in September 2026, giving the space a fresh, timeless feel. The split-bedroom floor plan provides added privacy, with the primary suite tucked away from the secondary bedrooms. The primary suite also features its own sitting area, providing additional space for a reading nook, home office, or quiet place to unwind. When building the home, the original owners modified the plans to create larger secondary bedrooms, a more spacious shared bathroom, an additional storage closet, and expanded garage space-adding extra room and functionality throughout. Situated on a corner lot, the home features a two-car garage, additional parking space, and a fully fenced backyard with raised garden beds. A covered patio provides a comfortable spot to enjoy the backyard, entertain, or simply relax outdoors. Best of all, there's no HOA. Zoned for David Perdue Elementary, Mossy Creek Middle, and Houston County High School, this exceptionally well-maintained home offers a combination of space, functionality, thoughtful updates, and outdoor living that set it apart.
| Elementary School | Middle School | High School |
|---|---|---|
| Perdue Elementary School | Mossy Creek Middle School | Houston High School |
| Price History | |
|---|---|
| 9/3/2026 | Listed $299,900 |
General Features
| Sewer | Public Sewer |
|---|---|
| Heating | Central,Electric |
| Cooling | Ceiling Fan(s),Central Air |
| Utilities | Cable Available,Electricity Available,High Speed Internet,Phone Available,Sewer Connected,Underground Utilities,Water Available |
| Roof | Composition |
| Appliances | Dishwasher,Double Oven,Electric Water Heater,Microwave,Range,Stainless Steel Appliance(s),Tankless Water Heater |
| Association Fee Includes | None |
| Patio/Porch Features | Patio,Porch |
| Architectural Style | Brick 4 Side |
| Construction Materials | Brick,Vinyl Siding |
| Year Built | 2005 |
| Levels | One |
| Property Subtype | Single Family Residence |
| Tax Year | 2025 |
| Community Features | None |
| County | Houston |
| New Construction | false |
| Property Type | Residential |
| HOA | false |
| Attached Garage | true |
| Contingency | Other |
| Subdivision Name | Pembroke |
| Garage Y/N | true |
| Full Baths | 2 |
| Status | Active Under Contract |
| Directions | Houston Lake Rd to Hunt Rd. Turn right off of Hunt Rd onto Huntwood Lane. Stay on Huntwood Lane for 0.2 miles. Home is on the corner lot, garage will be the first thing you see. House faces the other road. |
| High School | Houston |
| City | Kathleen |
| Lot Size Units | Square Feet |
| Lot Size Square Feet | 14810.4 |
| Carport Y/N | false |
| Elementary School | Perdue |
| Land Lease Y/N | false |
| Tax Annual Amount | 3250 |
| Home Warranty Y/N | false |
| Middle/Junior High School | Mossy Creek |
| Property Condition | Resale |
| Structure Type | House |
| Building Area Units | Square Feet |
| Living Area Units | Square Feet |
| Standard Status | Active Under Contract |
Interior Features
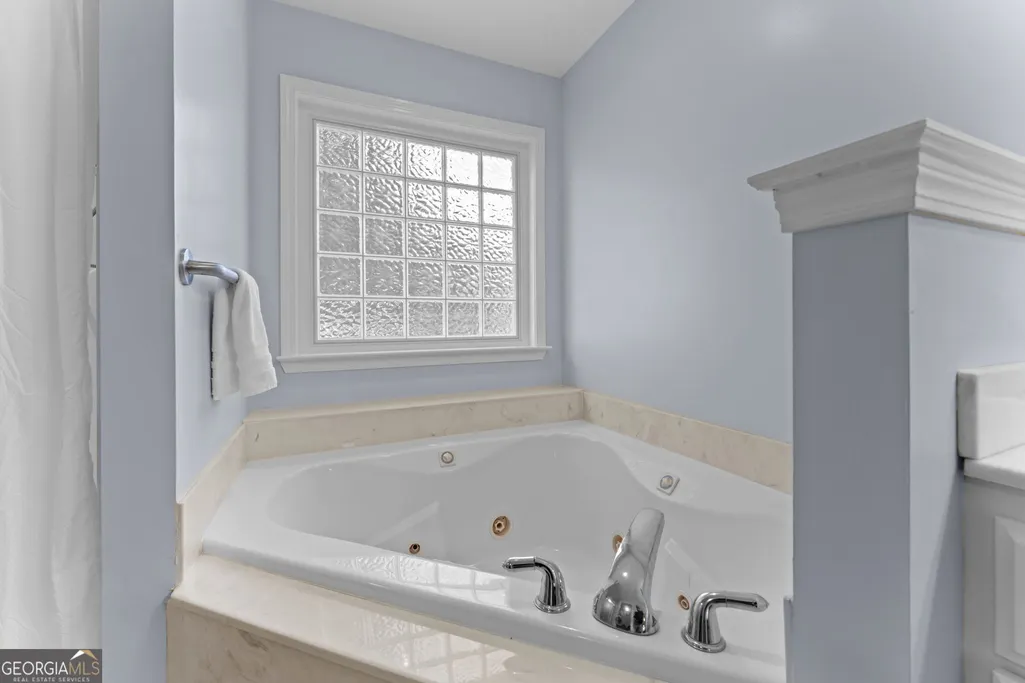
| Interior Amenities | Double Vanity,High Ceilings,Master On Main Level,Separate Shower,Soaking Tub,Split Bedroom Plan,Tile Bath,Tray Ceiling(s),Vaulted Ceiling(s),Walk-In Closet(s) |
|---|---|
| Basement | None |
| Flooring | Hardwood,Tile |
| Total Fireplaces | 1 |
| Fireplace Features | Gas Log |
| Air Conditioning Y/N | true |
| Heating Y/N | true |
| Fireplace Y/N | true |
| Above Grade Finished Area | 1850 |
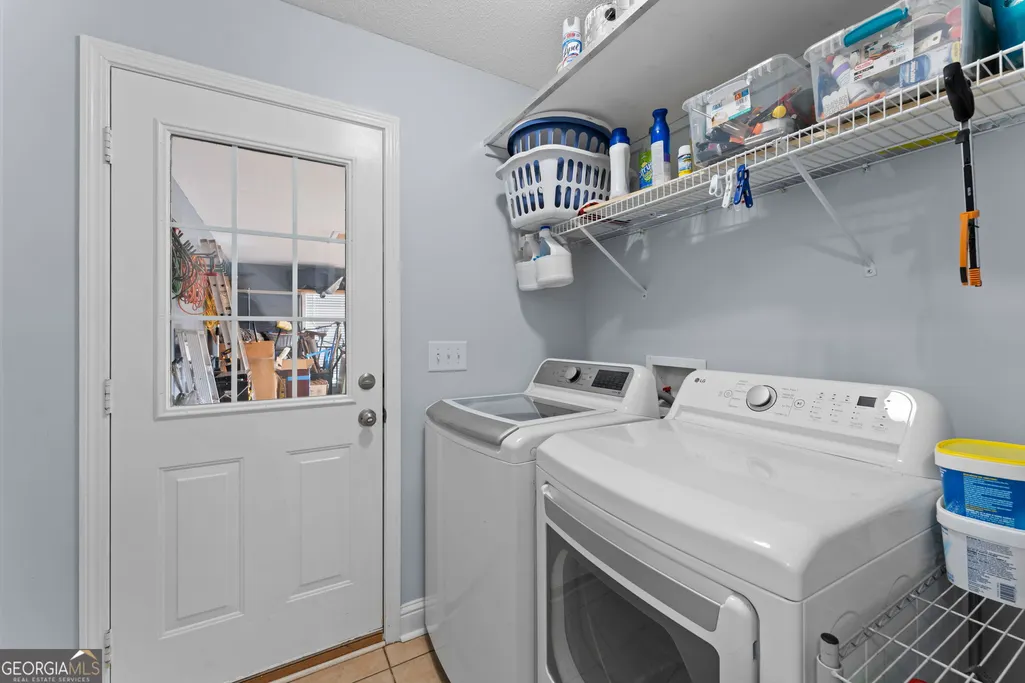
| Laundry Features | Mud Room |
| Total Bedrooms | 3 |
| Main Level Bedrooms | 3 |
| Main Level Bathrooms | 2 |
| Below Grade Finished Area Unit Type | Square Feet |
| LivingAreaSource | Owner |
| Above Grade Finished Area Unit Type | Square Feet |
| Total Baths | 2 |
| Dining Room Features | Separate Room |
Exterior Features
| Exterior Amenities | Sprinkler System |
|---|---|
| Fencing | Back Yard,Privacy,Wood |
| Parking Features | Attached,Parking Pad |
| Lot Features | Corner Lot,Level |
| Water Source | Public |
| Lot Size Area | 14810.4 |
| Foundation Details | Slab |
| Building Area Total | 1850 |
| Lot Size Acres | 0.34 |
| Lot Size Source | Public Records |
Amenities
- Foreclosure
- Views
- Short Sale
- New Construction
- Adult 55+
- Lease To Own
- No HOA Fees
- Furnished
- Primary On Main
- Air Conditioning
- Seller Finance
- Green
- Fixer Upper
- Horse
- Golf
- Fireplace
- Deck
- Garage
- Basement
- Pool
Property vs Single Family Average in 31047
Price
Taxes
Year Built

 The data relating to real estate for sale on this website comes in part from the Broker Reciprocity Program of the Savannah multi-List Corporation. Real Estate listings held by brokerage firms other than Berkshire Hathaway HomeServices Bay Street Realty Group - Savannah are marked with the name of the listing brokers.
Data last updated: September 17, 2026 1:50 PM UTC
All information deemed reliable but not guaranteed.
© 2026 Savannah Multi-List Corporation. All rights reserved.
The data relating to real estate for sale on this website comes in part from the Broker Reciprocity Program of the Savannah multi-List Corporation. Real Estate listings held by brokerage firms other than Berkshire Hathaway HomeServices Bay Street Realty Group - Savannah are marked with the name of the listing brokers.
Data last updated: September 17, 2026 1:50 PM UTC
All information deemed reliable but not guaranteed.
© 2026 Savannah Multi-List Corporation. All rights reserved.
 ©2026 Georgia Multiple Listing Service All information deemed reliable but not guaranteed. All properties are subject to prior sale, change or withdrawal. Neither listing broker(s) or information provider(s) shall be responsible for any typographical errors, misinformation, misprints and shall be held totally harmless. Listing(s) information is provided for consumer's personal, non-commercial use and may not be used for any purpose other than to identify prospective properties consumers may
 The data relating to real estate on this web site comes in part from the Internet Data Exchange program of Hive MLS LLC, and is updated as of September 17, 2026 12:54 PM UTC All information is deemed reliable but not guaranteed and should be independently verified. All properties are subject to prior sale, change, or withdrawal. Neither listing broker(s) nor Berkshire Hathaway HomeServices Bay Street Realty Group - Savannah shall be responsible for any typographical errors, misinformation, or misprints,
