

Address
133 Saint Marks Drive, Stockbridge, GA
Price
$ 489,900
Property Attributes
- MLS#10839258
- TypeSingle Family
- Listing Status Active Under Contract
- CountyHenry
- CityStockbridge
- NeighborhoodChapel Hill
- Zip30281
- StyleBrick 3 Side, Traditional
- Year Built2001
- Taxes$ 2510
- Price$ 489,900
- Bedrooms4
- Full Bathrooms4
- Half Bathrooms1
- Sqr Footage3443
- Lot Size0.7 Acres
Data Source:
Georgia MLS (GAMLS)
Property Description
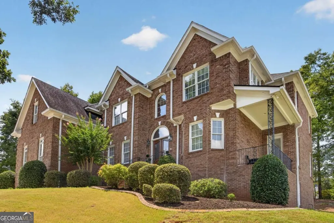
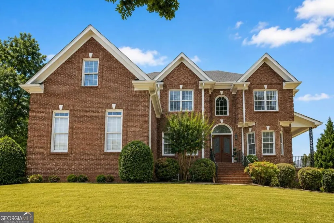
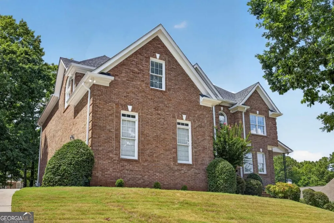
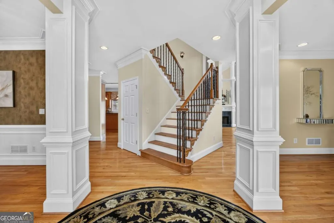
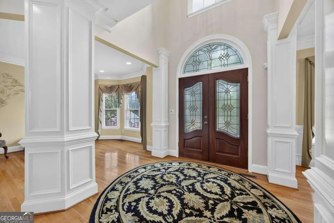
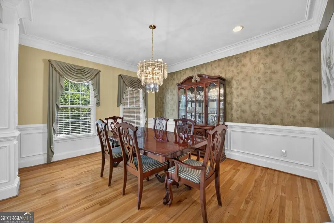
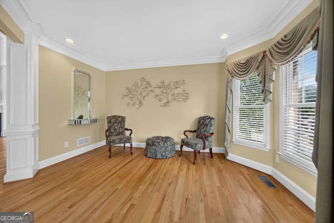
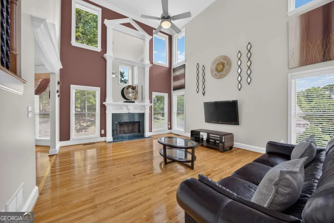
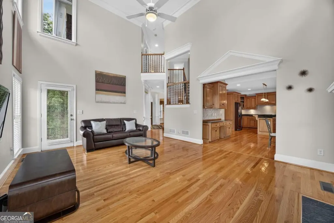
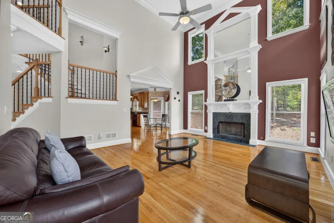
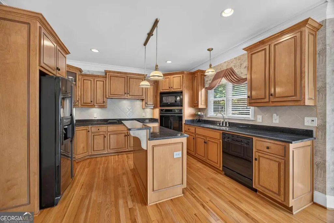
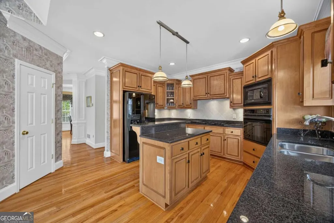
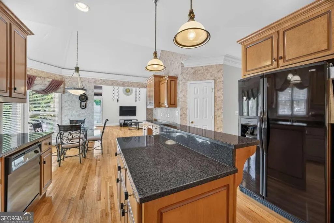
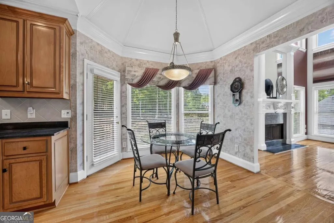
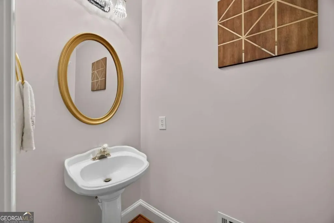
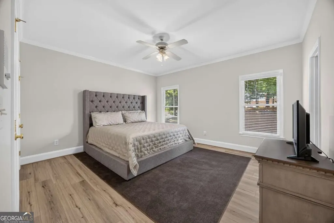
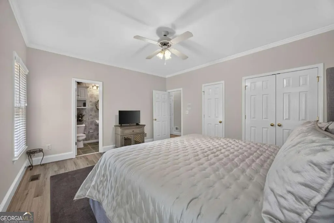
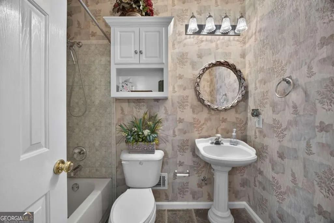
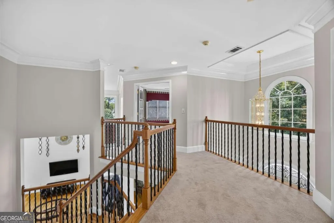
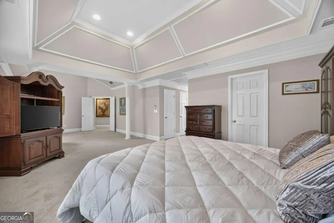
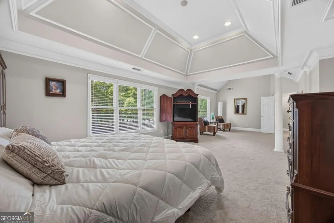
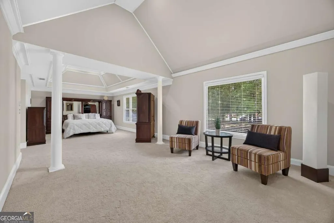
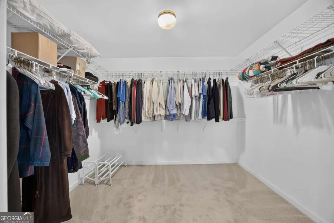
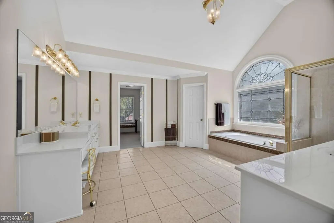
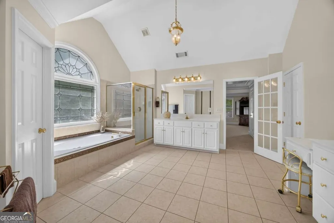
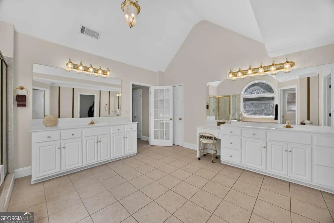
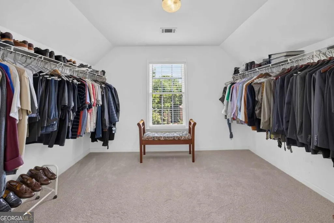
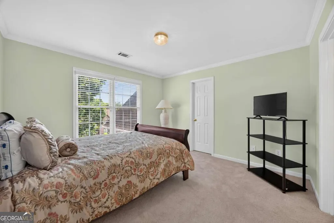
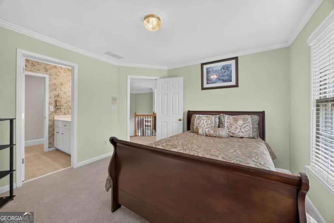
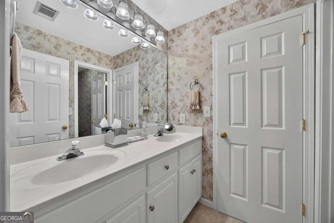
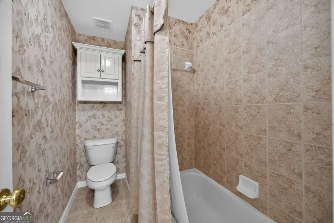
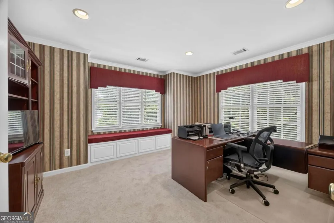
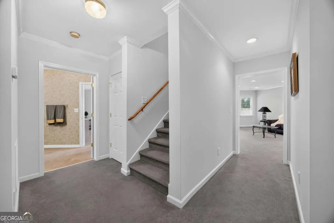
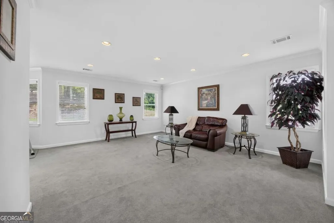
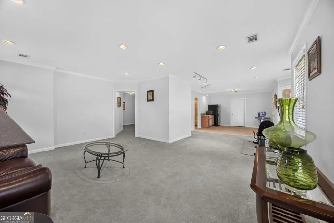
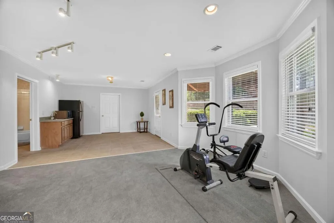
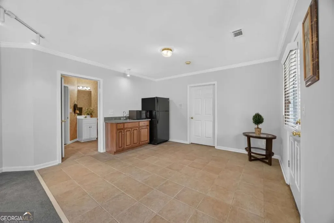
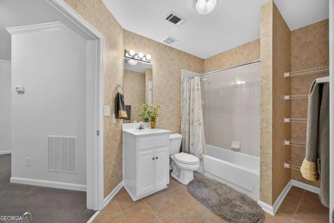
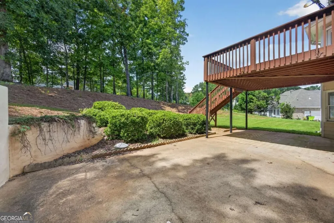
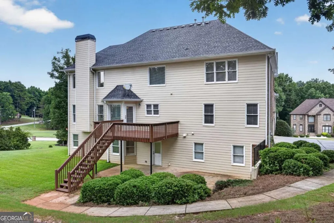
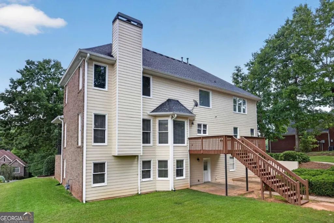
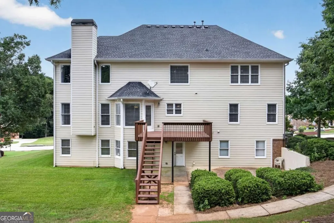
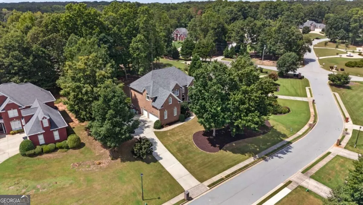
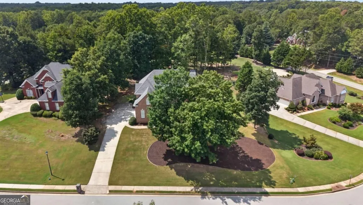
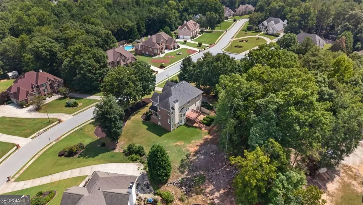
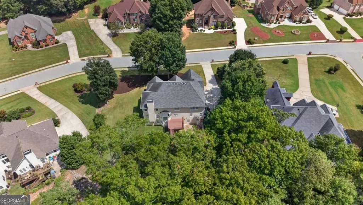
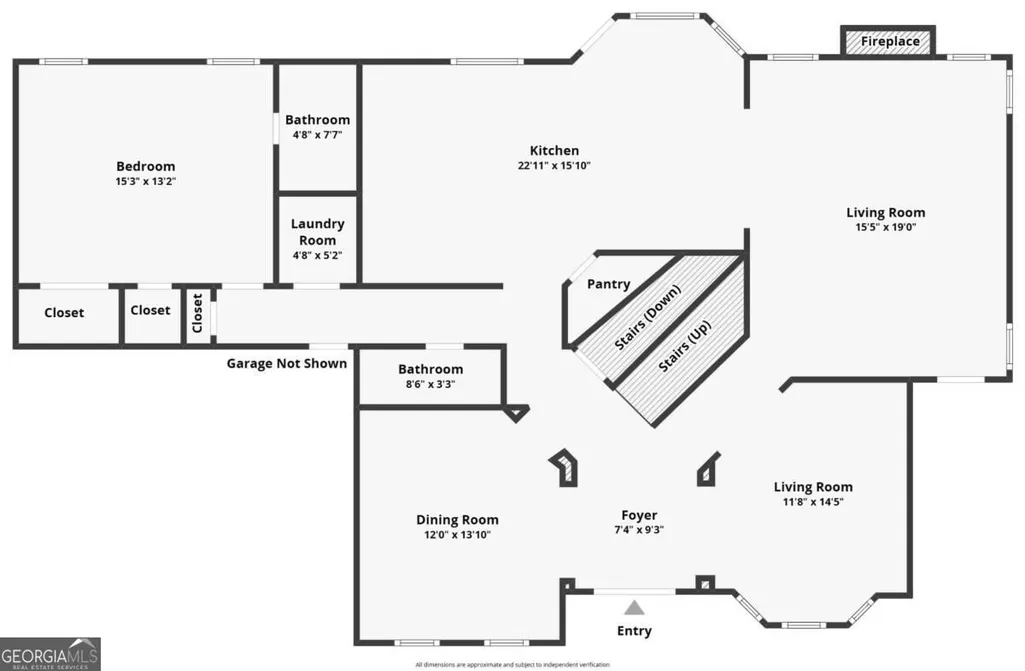
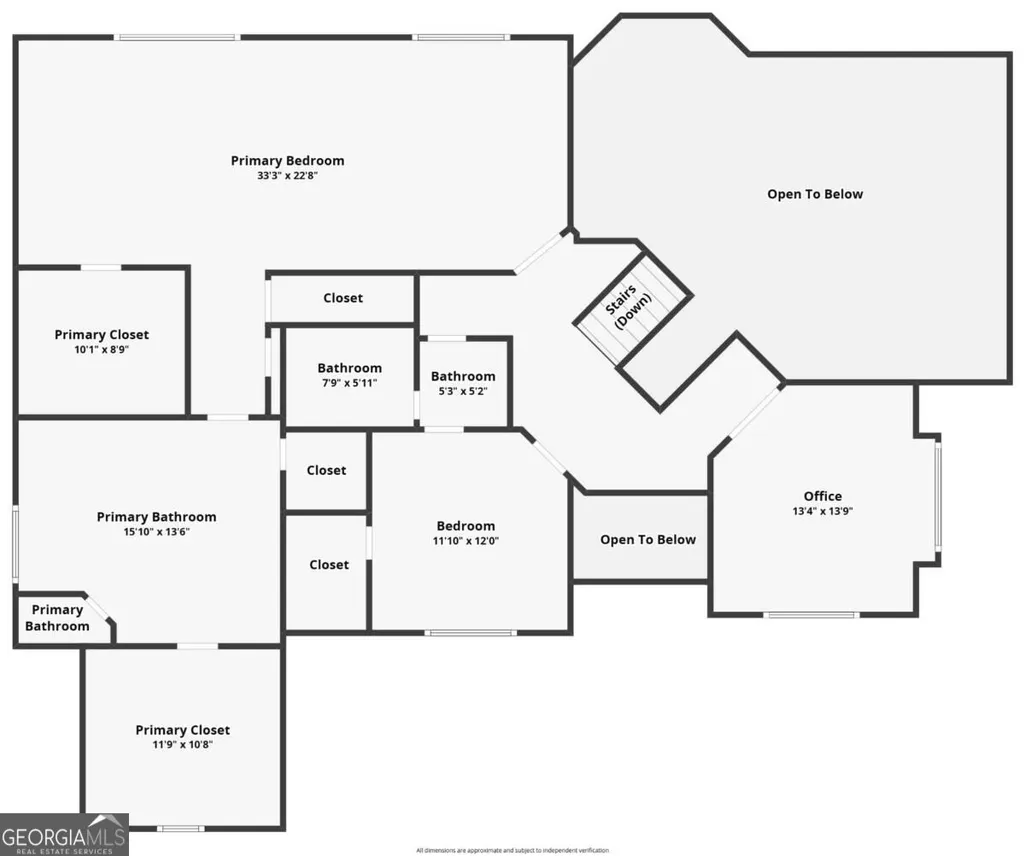
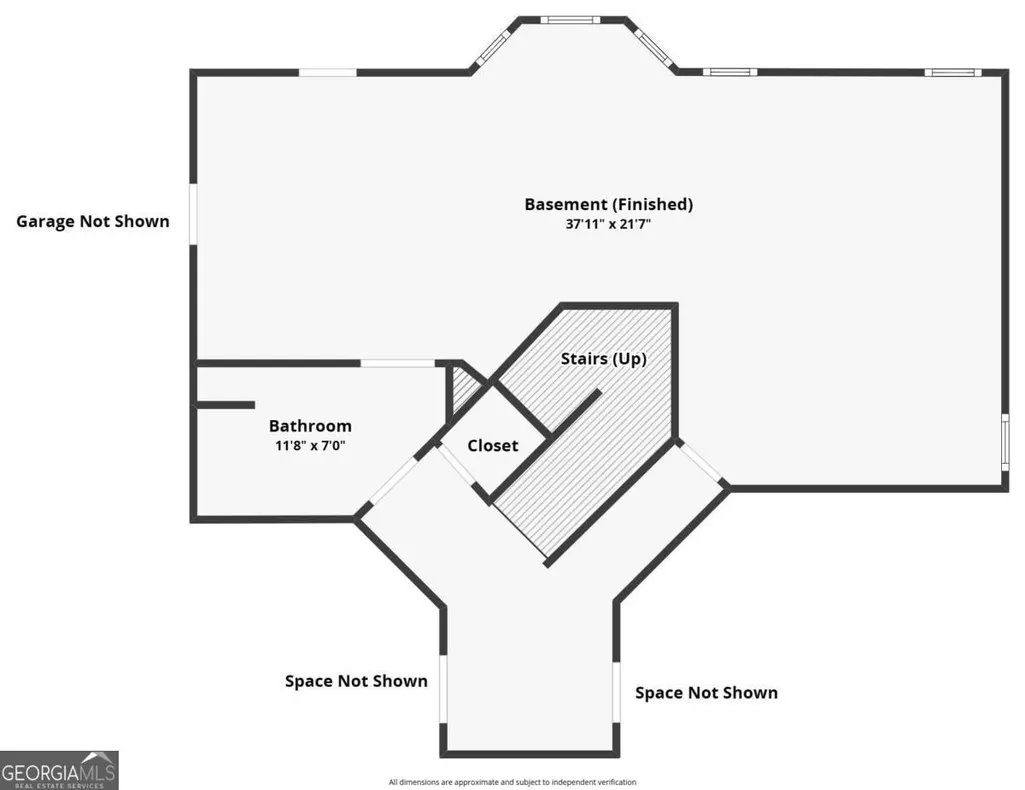
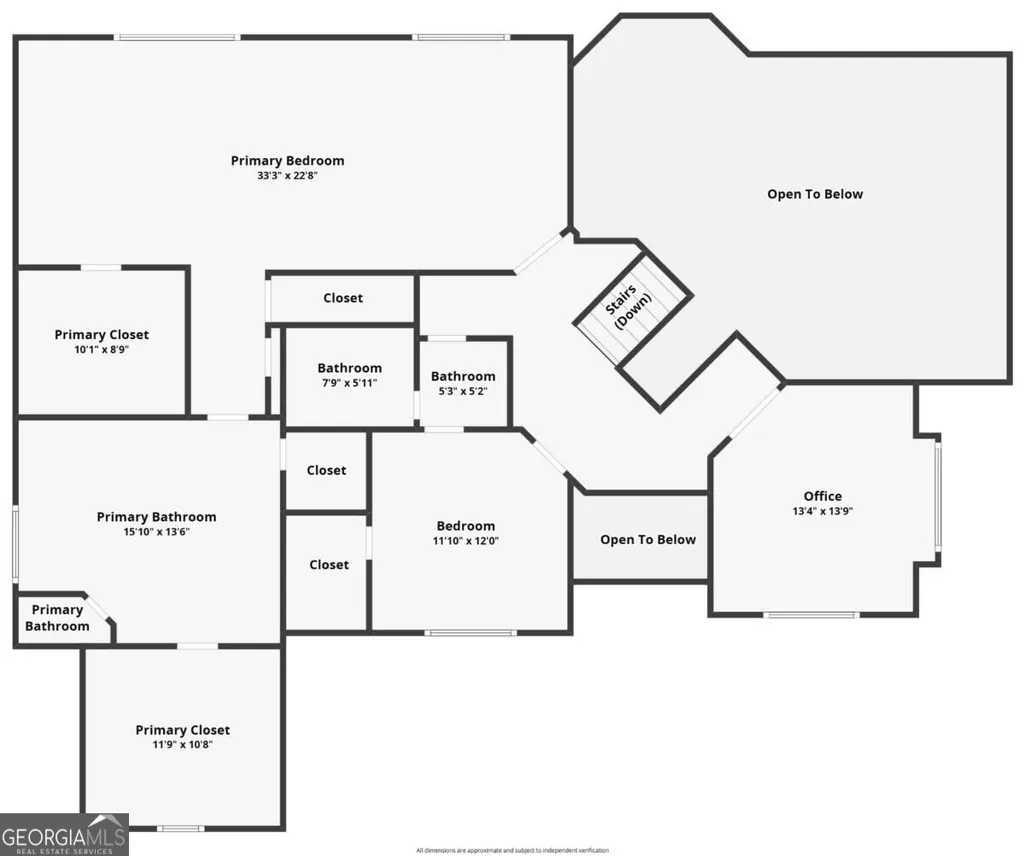
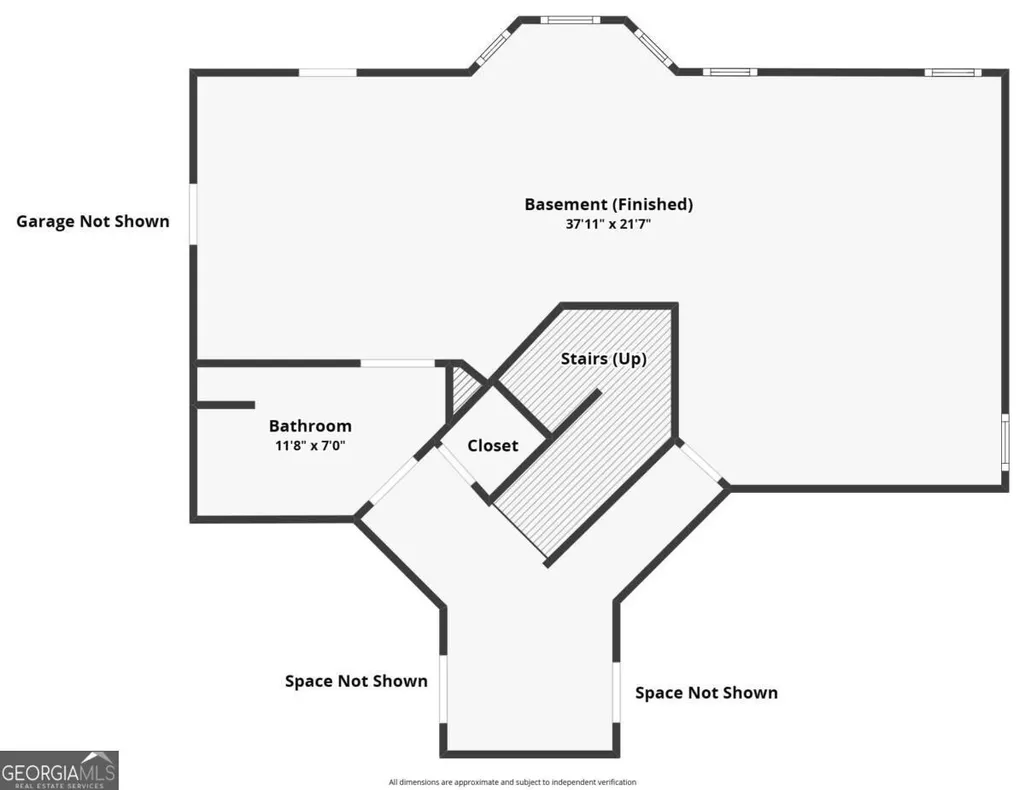
Luxury, space, and exceptional craftsmanship come together in this stunning custom-built, one-owner home. Meticulously maintained and beautifully landscaped, this impressive three-sided brick residence offers four bedrooms, four-and-a-half bathrooms, a three-car garage, and elegant 10-inch crown molding throughout. The main level showcases beautifully maintained hardwood floors, a formal living room, a separate dining room, and a dramatic two-story family room. The spacious kitchen features abundant cabinetry and opens to the family room, creating an inviting layout perfect for entertaining. A main-level bedroom with a private bathroom provides ideal accommodations for guests or multigenerational living, while a separate half bathroom adds convenience for visitors. Upstairs, brand-new carpet creates a fresh and welcoming feel. The oversized primary suite is a luxurious retreat featuring a private sitting area, two walk-in closets, two additional closets, and a spacious bathroom with a double vanity. An upstairs office offers excellent flexibility and may also serve as an additional bedroom, media room, or creative space. The partially finished basement includes a full bathroom and offers endless possibilities for a recreation room, home theater, fitness area, or guest retreat. Outside, enjoy the beautifully maintained landscaping and generously sized deck-perfect for relaxing, grilling, and entertaining. Located in a beautiful community with convenient access to shopping, dining, and everyday amenities, this remarkable home delivers timeless elegance, generous living space, and true pride of ownership.
| Elementary School | Middle School | High School |
|---|---|---|
| Austin Road Elementary School | Austin Road Middle School | Woodland High School |
| Price History | |
|---|---|
| 9/3/2026 | Listed $489,900 |
General Features
| Sewer | Septic Tank |
|---|---|
| Heating | Central |
| Cooling | Central Air |
| Utilities | Cable Available,Electricity Available,Natural Gas Available,Phone Available |
| Roof | Composition |
| Appliances | Cooktop,Dishwasher,Microwave,Range,Refrigerator |
| HOA Fee | 120 |
| Association Fee Includes | Other |
| Patio/Porch Features | Deck |
| Architectural Style | Brick 3 Side,Traditional |
| Security Features | Security System,Smoke Detector(s) |
| Construction Materials | Brick |
| Year Built | 2001 |
| Electric | 220 Volts |
| Levels | Three Or More |
| Property Subtype | Single Family Residence |
| Tax Year | 2025 |
| Community Features | Walk To Schools,Near Shopping |
| County | Henry |
| New Construction | false |
| Property Type | Residential |
| HOA | true |
| Attached Garage | false |
| Contingency | Other |
| Subdivision Name | Chapel Hill |
| Garage Y/N | true |
| Full Baths | 4 |
| Status | Active Under Contract |
| Directions | GPS friendly |
| High School | Woodland |
| City | Stockbridge |
| Body of Water | None |
| Lot Size Units | Square Feet |
| Lot Size Square Feet | 30492 |
| Carport Y/N | false |
| Elementary School | Austin Road |
| Property Attached Y/N | false |
| Land Lease Y/N | false |
| Tax Annual Amount | 2510 |
| Home Warranty Y/N | false |
| Middle/Junior High School | Austin Road |
| Property Condition | Resale |
| Structure Type | House |
| Building Area Units | Square Feet |
| Living Area Units | Square Feet |
| Standard Status | Active Under Contract |
| Virtual Tour | https://view.spiro.media/order/747aed73-6cfc-4af8-85d1-08df0410a2ea?version=41_146&branding=true |
Interior Features
| Interior Amenities | Double Vanity,Walk-In Closet(s) |
|---|---|
| Basement | Bath Finished,Daylight,Exterior Entry,Finished,Full,Unfinished |
| Flooring | Carpet,Hardwood |
| Total Fireplaces | 1 |
| Fireplace Features | Family Room |
| Common Walls | No Common Walls |
| Air Conditioning Y/N | true |
| Heating Y/N | true |
| Window Features | Bay Window(s) |
| Fireplace Y/N | true |
| Above Grade Finished Area | 3443 |
| Half Baths | 1 |
| Laundry Features | Laundry Closet |
| Total Bedrooms | 4 |
| Main Level Bedrooms | 1 |
| Main Level Bathrooms | 1 |
| Below Grade Finished Area Unit Type | Square Feet |
| LivingAreaSource | Owner |
| Above Grade Finished Area Unit Type | Square Feet |
| Kitchen Features | Breakfast Area,Breakfast Bar,Kitchen Island |
| Total Baths | 5 |
| Dining Room Features | Separate Room |
Exterior Features
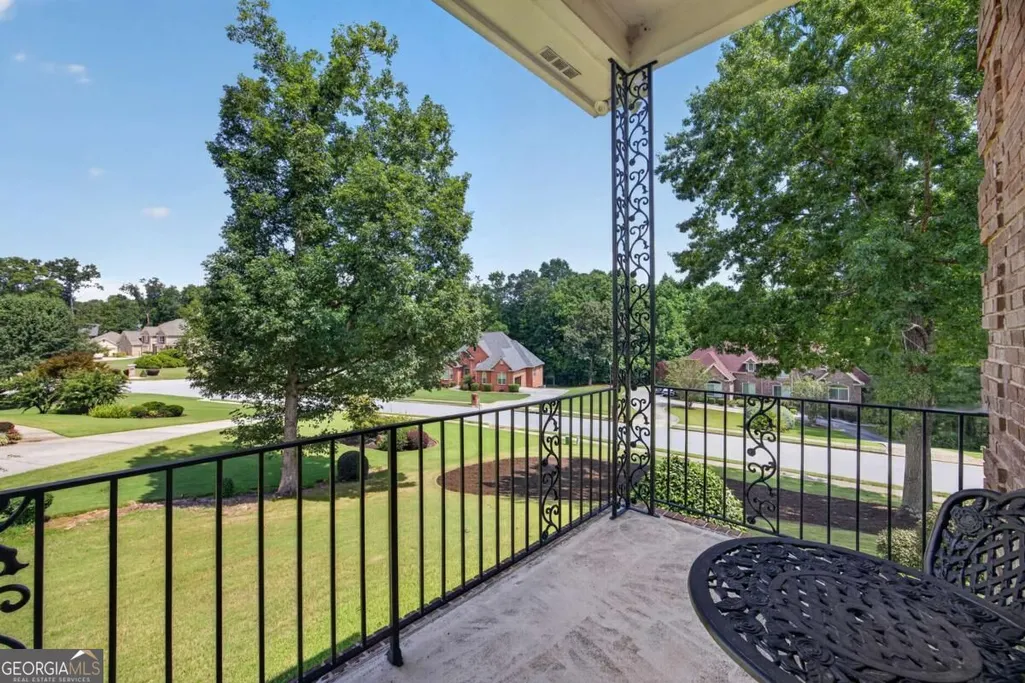
| Exterior Amenities | Balcony |
|---|---|
| Parking Features | Garage |
| Lot Features | Private |
| Water Source | Public |
| Total Parking | 3 |
| Lot Size Area | 30492 |
| Foundation Details | Slab |
| Building Area Total | 3443 |
| Lot Size Acres | 0.7 |
| Lot Size Source | Public Records |
| Other Equipment | Intercom |
Amenities
- Foreclosure
- Views
- Short Sale
- New Construction
- Adult 55+
- Lease To Own
- No HOA Fees
- Furnished
- Primary On Main
- Air Conditioning
- Seller Finance
- Green
- Fixer Upper
- Horse
- Golf
- Fireplace
- Deck
- Garage
- Basement
- Pool
Property vs Single Family Average in 30281
Price
Taxes
Year Built

 The data relating to real estate for sale on this website comes in part from the Broker Reciprocity Program of the Savannah multi-List Corporation. Real Estate listings held by brokerage firms other than Berkshire Hathaway HomeServices Bay Street Realty Group - Savannah are marked with the name of the listing brokers.
Data last updated: September 13, 2026 8:33 AM UTC
All information deemed reliable but not guaranteed.
© 2026 Savannah Multi-List Corporation. All rights reserved.
The data relating to real estate for sale on this website comes in part from the Broker Reciprocity Program of the Savannah multi-List Corporation. Real Estate listings held by brokerage firms other than Berkshire Hathaway HomeServices Bay Street Realty Group - Savannah are marked with the name of the listing brokers.
Data last updated: September 13, 2026 8:33 AM UTC
All information deemed reliable but not guaranteed.
© 2026 Savannah Multi-List Corporation. All rights reserved.
 ©2026 Georgia Multiple Listing Service All information deemed reliable but not guaranteed. All properties are subject to prior sale, change or withdrawal. Neither listing broker(s) or information provider(s) shall be responsible for any typographical errors, misinformation, misprints and shall be held totally harmless. Listing(s) information is provided for consumer's personal, non-commercial use and may not be used for any purpose other than to identify prospective properties consumers may
 The data relating to real estate on this web site comes in part from the Internet Data Exchange program of Hive MLS LLC, and is updated as of September 13, 2026 3:02 PM UTC All information is deemed reliable but not guaranteed and should be independently verified. All properties are subject to prior sale, change, or withdrawal. Neither listing broker(s) nor Berkshire Hathaway HomeServices Bay Street Realty Group - Savannah shall be responsible for any typographical errors, misinformation, or misprints,
