

Golf Course


Address
524 Golf View Drive, Peachtree City, GA
Price
$ 889,995
Property Attributes
- MLS#10839806
- TypeSingle Family
- Listing Status Active
- CountyFayette
- CityPeachtree City
- NeighborhoodGolfview
- Zip30269
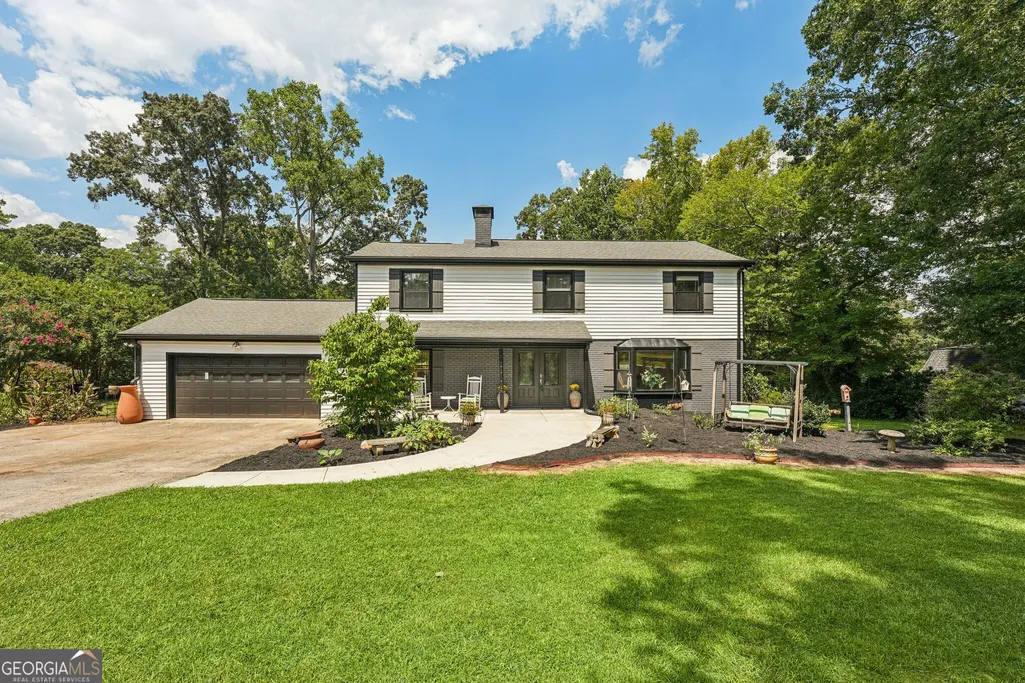
- StyleBrick/Frame, Traditional
- Year Built1968
- Taxes$ 5486
- Price$ 889,995
- Bedrooms5
- Full Bathrooms3
- Half Bathrooms1
- Sqr Footage3750
- Lot Size0.75 Acres
Data Source:
Georgia MLS (GAMLS)
Property Description
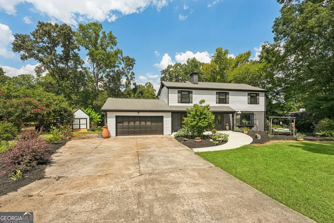
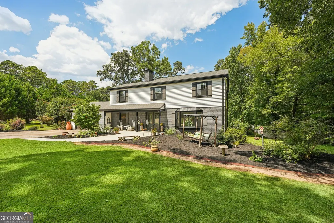
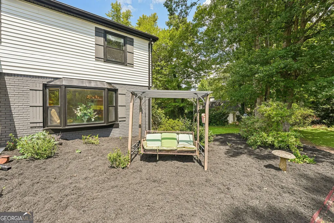
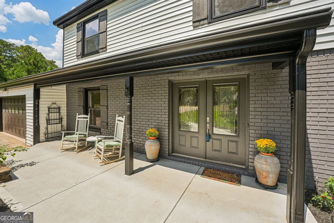
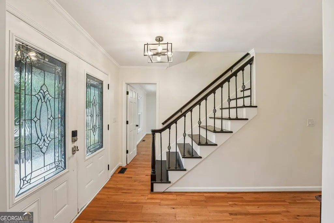
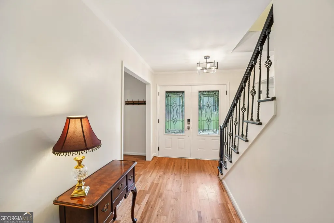
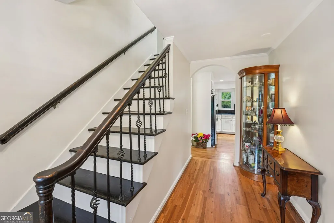
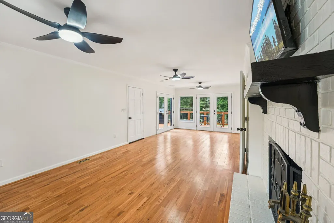
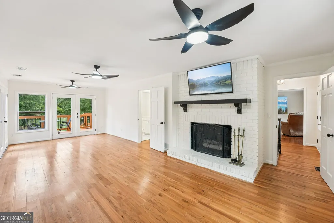
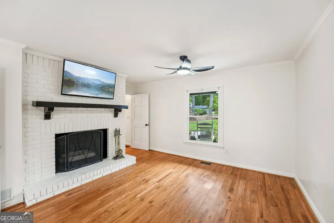
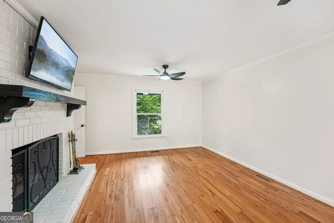
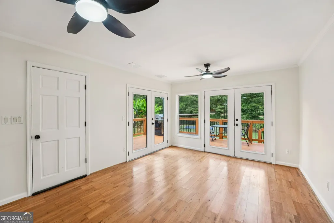
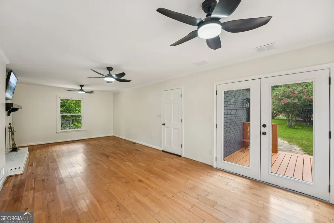
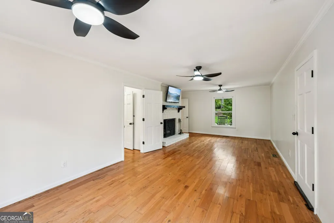
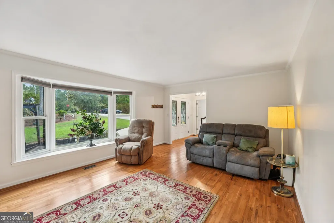
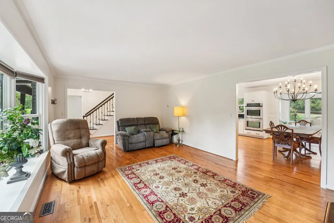
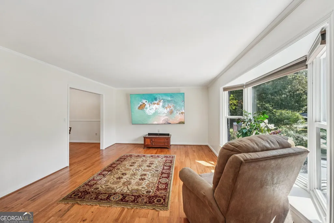
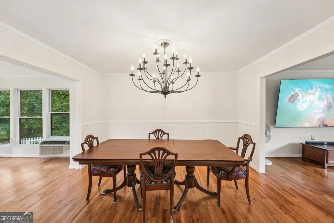
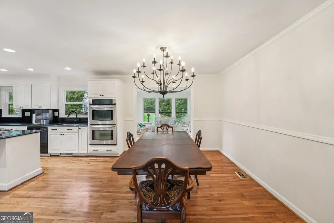
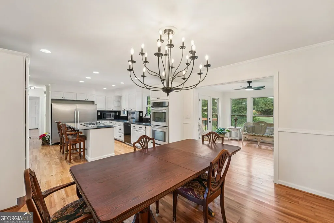
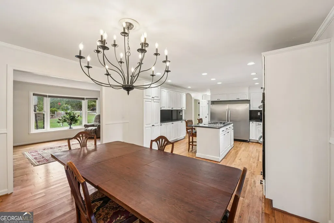
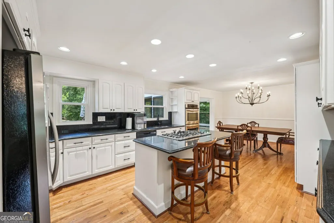
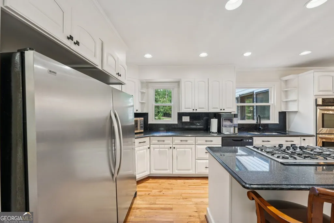
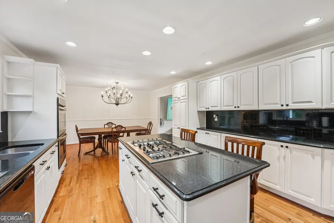
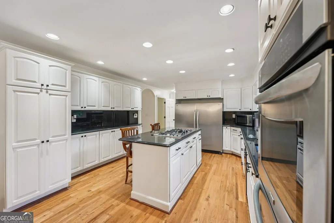
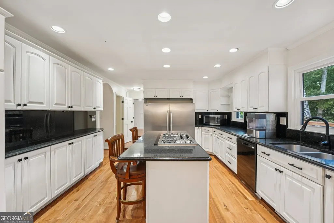
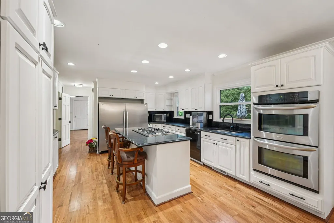
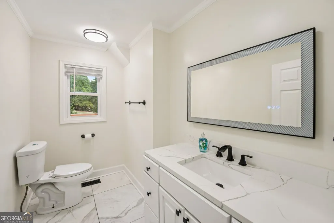
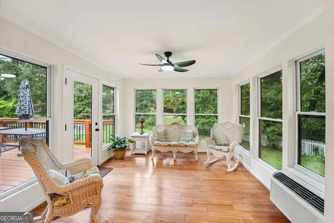
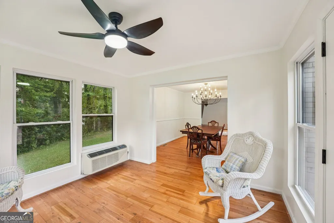
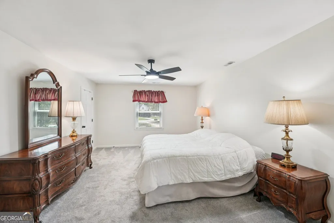
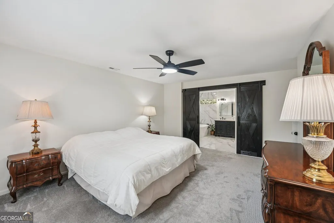
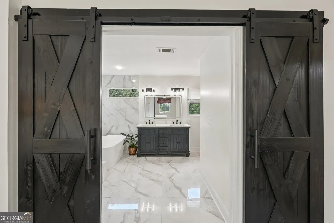
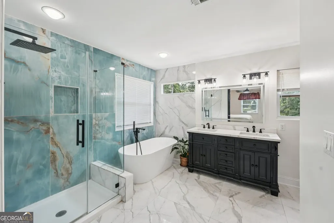
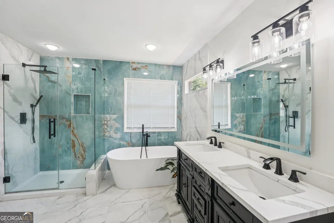
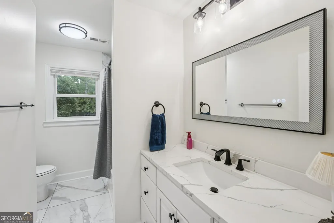
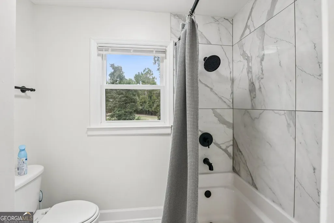
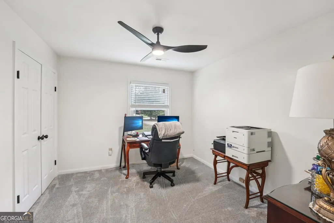
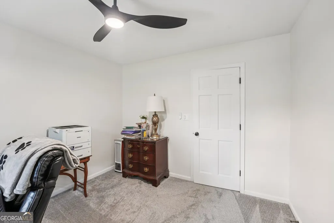
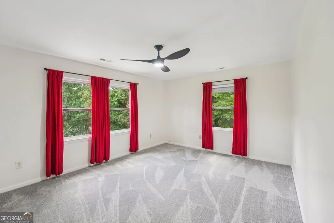
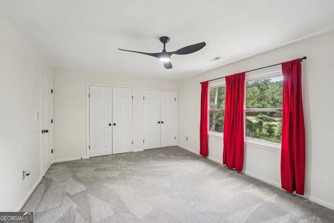
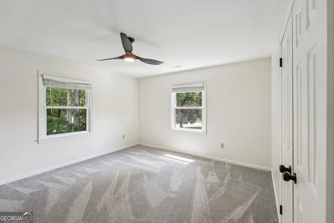
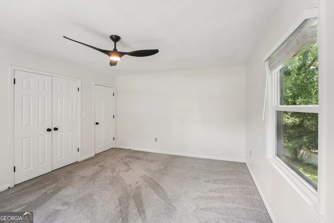
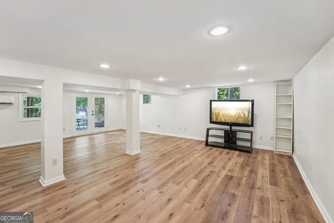
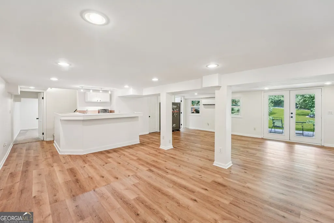
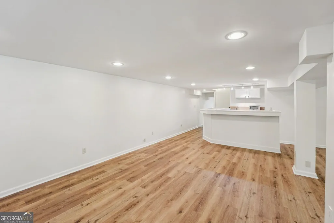
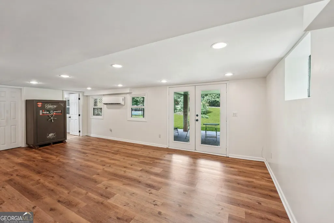
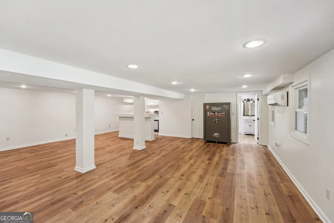
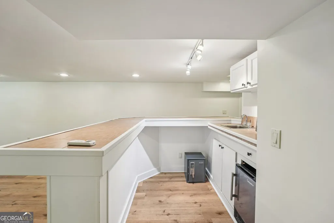
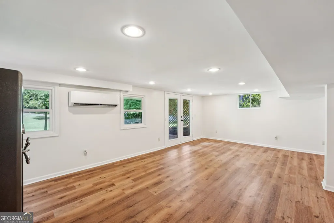
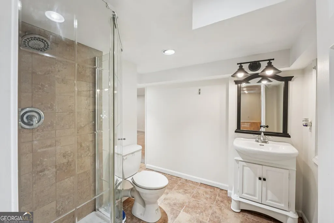
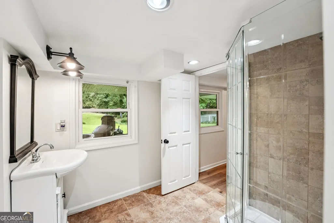
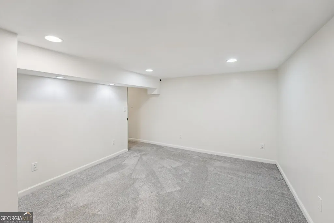
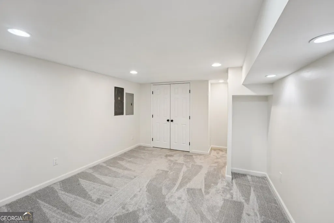
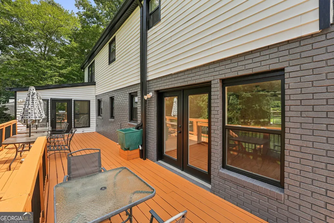
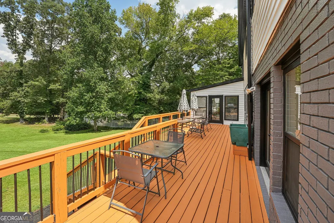
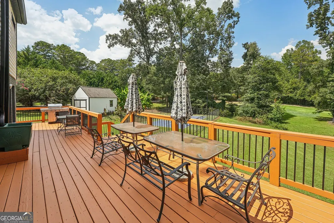
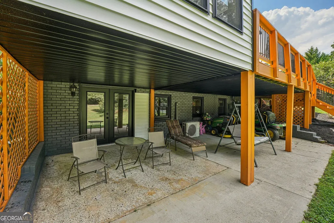
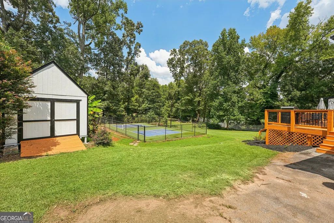
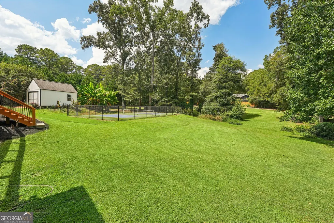
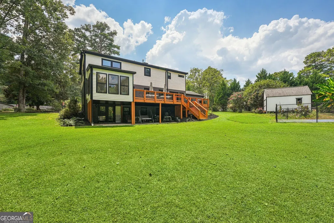
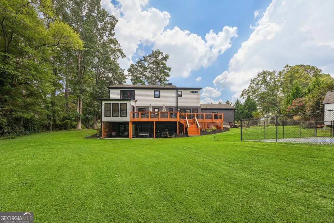
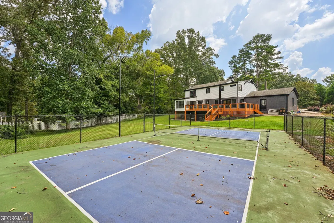
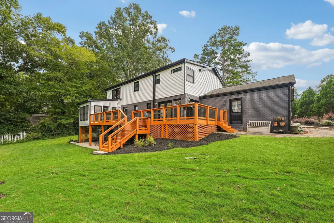
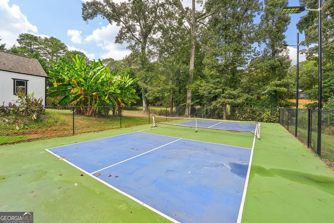
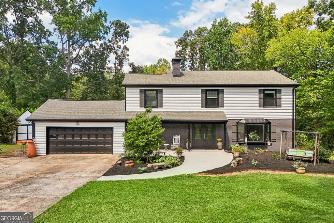
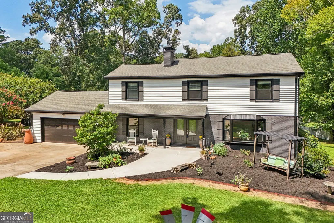
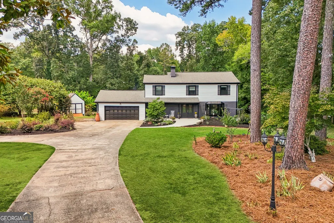
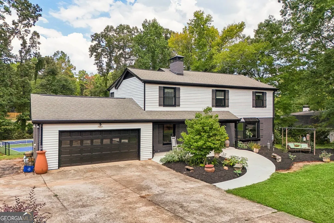
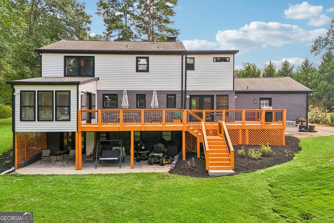
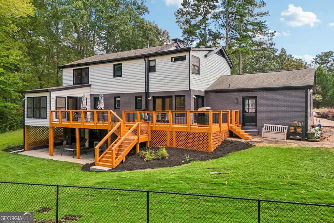
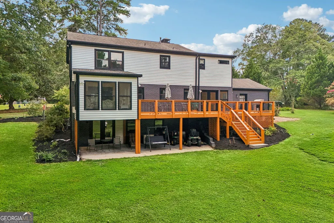
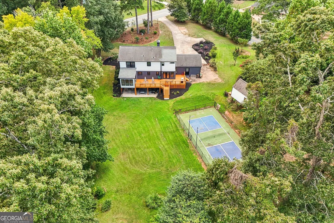
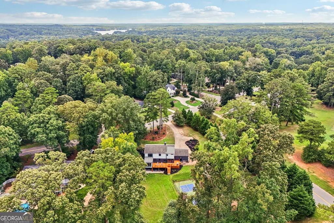
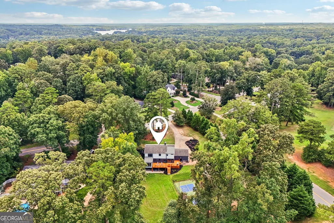
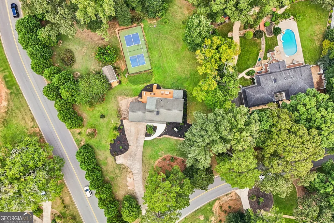
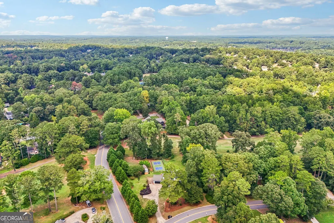
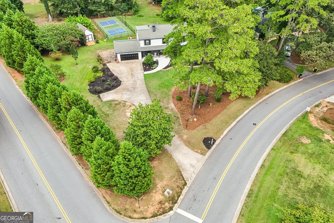
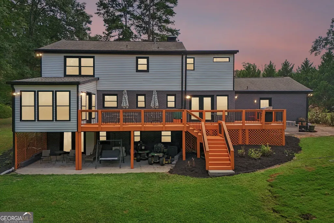
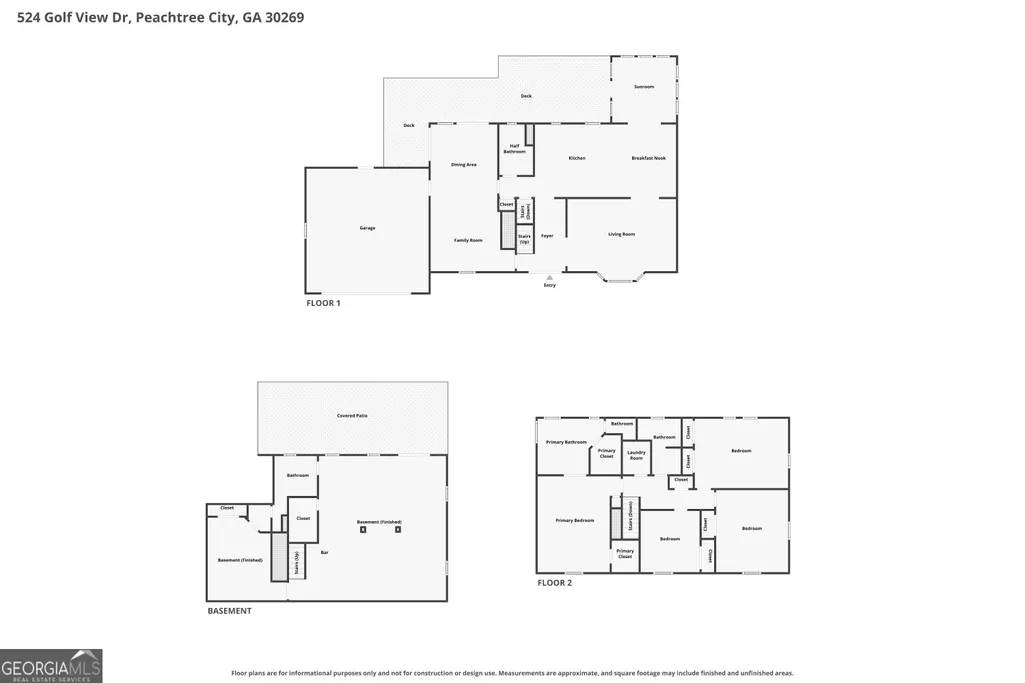
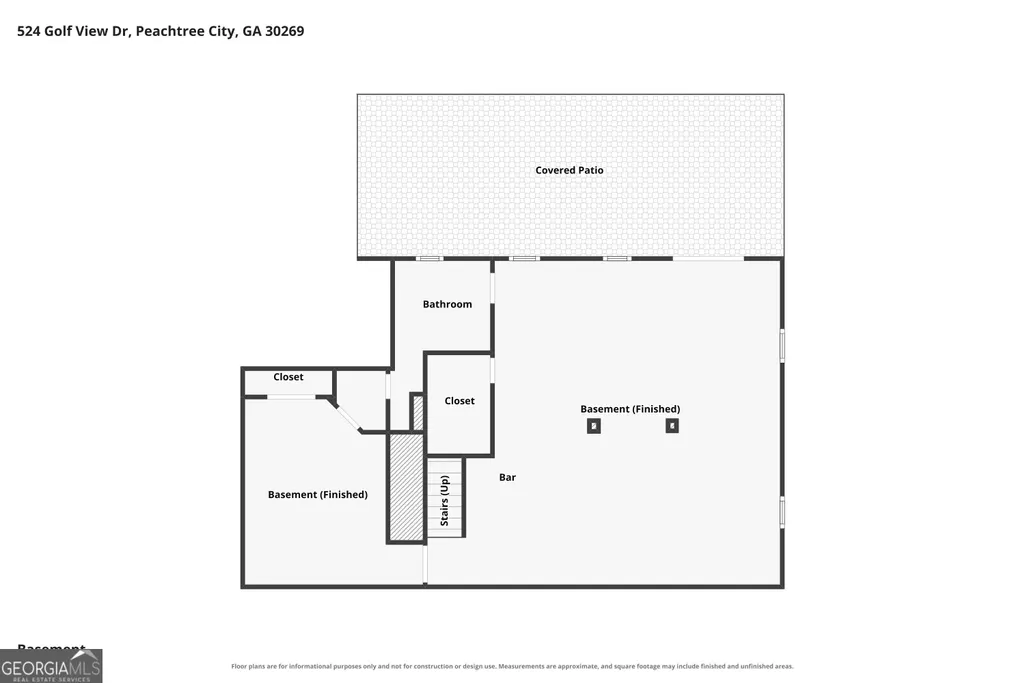
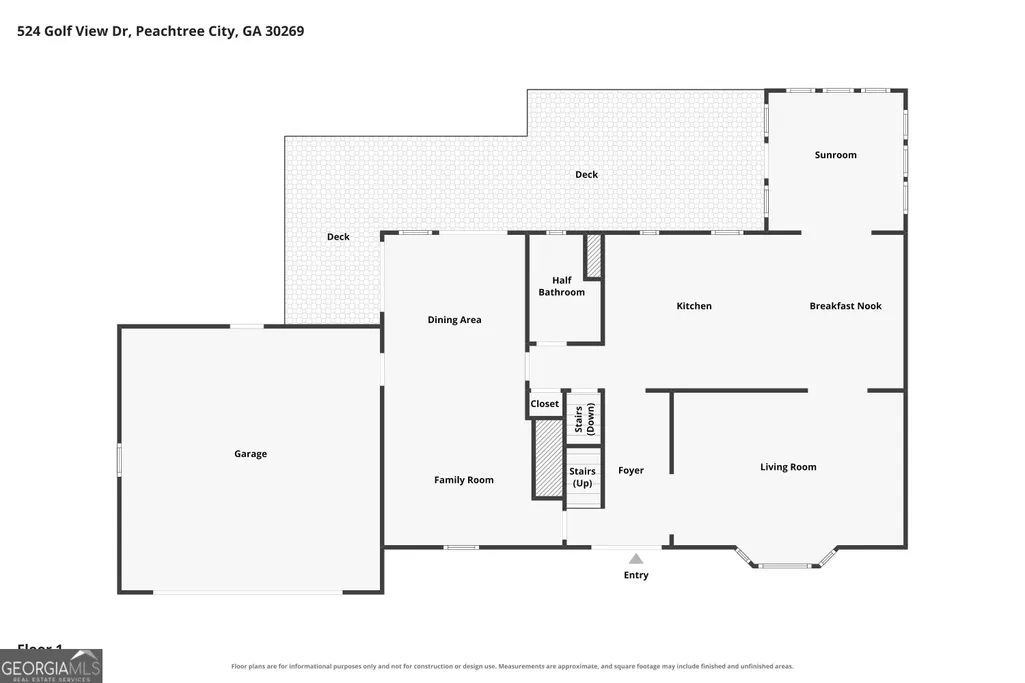
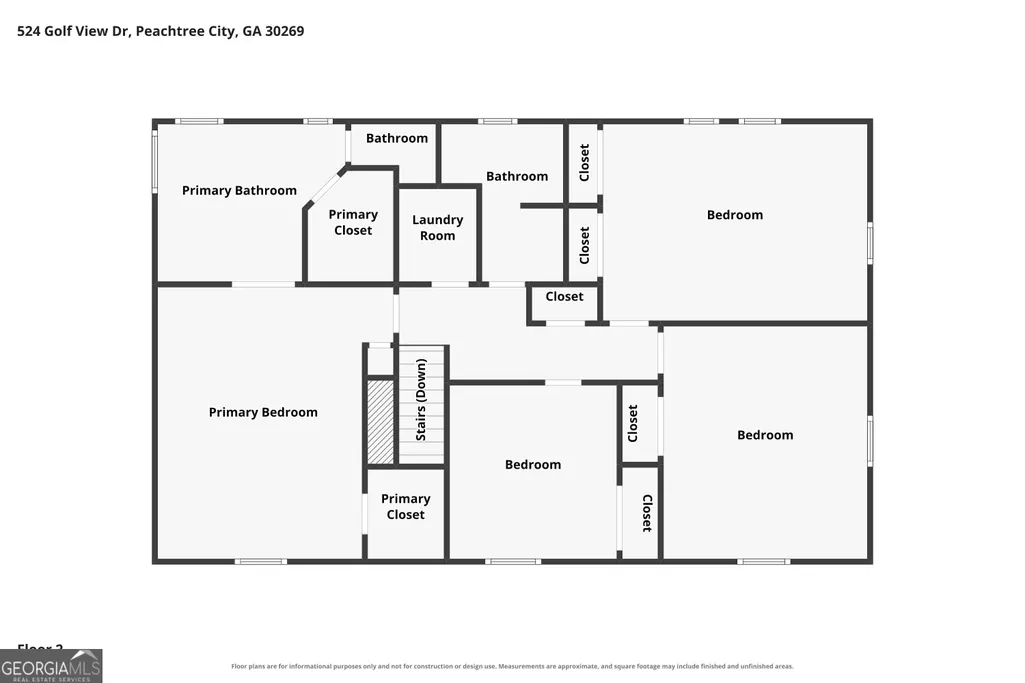
Some homes simply can't be compared-and this is one of them. This exceptional indoor-outdoor lifestyle home is perfectly positioned in Golfview near the seventh green of the Homestead Course at Flat Creek Golf Course. This distinctive 5-bedroom, 3.5-bath residence blends timeless character with refined modern comforts, generous living spaces, and the rare luxury of a private pickleball court. On the main level, an impressive set of double doors opens to a welcoming foyer and a thoughtfully designed layout that flows effortlessly into the family room and an expansive great room. Bathed in natural light, the great room overlooks the oversized rear deck and its timeless brick fireplace, while beautiful hardwood flooring adds warmth throughout the main level. At the heart of the home, the elegant kitchen is equipped equally for everyday living, entertaining, and serious cooking. It features an oversized custom refrigerator, double ovens, a generous island with a built-in gas cooktop, and flows seamlessly into the dining area. Just beyond, the adjoining sunroom showcases Peachtree City's picturesque greenbelt through a breathtaking wall of windows framing the wraparound deck, sprawling backyard, and the private pickleball court-creating an ideal setting for morning coffee, relaxed afternoons, or gatherings with family and friends. Upstairs, four bedrooms and two full baths provide comfortable private retreats. The updated primary suite is highlighted by a stunning, spa-inspired bath featuring gorgeous floor-to-ceiling porcelain tile, a freestanding soaking tub, and a spacious walk-in shower. New carpet throughout the second level adds a fresh finishing touch. The finished terrace level expands the home's versatility with a fifth bedroom, full bath, and new LVP flooring-ideal for guests, extended family, a private office, fitness studio, or additional living space. Set on nearly three-quarters of an acre, the outdoor setting feels both private and full of life. Mature landscaping includes Japanese maple, rose of Sharon, azaleas, gardenias, peanut butter trees, and other established plantings that attract colorful birds throughout the seasons. Outdoor storage adds everyday practicality without compromising the setting. A newly painted exterior and new shutters give the home a refreshed presence, while thoughtful updates complement the warmth and character that make it truly special. With golf-course surroundings, three beautifully finished levels, and the coveted lifestyle for which Peachtree City is known, this is more than a beautiful home-it is a place designed to be lived in, enjoyed, and remembered.
| Elementary School | Middle School | High School |
|---|---|---|
| Peachtree City Elementary School | Booth Middle School | Mcintosh High School |
| Price History | |
|---|---|
| 9/3/2026 | Listed $889,995 |
General Features
| Sewer | Public Sewer |
|---|---|
| Heating | Central |
| Cooling | Central Air |
| Utilities | Cable Available,Electricity Available,High Speed Internet,Natural Gas Available,Phone Available,Sewer Connected |
| Roof | Composition |
| Appliances | Convection Oven,Cooktop,Dishwasher,Double Oven,Gas Water Heater,Refrigerator |
| Association Fee Includes | None |
| Architectural Style | Brick/Frame,Traditional |
| Construction Materials | Brick,Vinyl Siding |
| Year Built | 1968 |
| Levels | Three Or More |
| Property Subtype | Single Family Residence |
| Tax Year | 2025 |
| Community Features | Golf |
| County | Fayette |
| New Construction | false |
| Property Type | Residential |
| HOA | false |
| Attached Garage | false |
| Subdivision Name | Golfview |
| Garage Y/N | true |
| Full Baths | 3 |
| Status | Active |
| Directions | GPS Friendly. |
| High School | Mcintosh |
| City | Peachtree City |
| Lot Size Units | Square Feet |
| Lot Size Square Feet | 32670 |
| Carport Y/N | false |
| Elementary School | Peachtree City |
| Property Attached Y/N | false |
| Land Lease Y/N | false |
| Tax Annual Amount | 5486 |
| Home Warranty Y/N | true |
| Middle/Junior High School | Booth |
| Property Condition | Resale |
| Virtual Tour | https://www.zillow.com/view-imx/7bff5936-b150-4234-9fd1-366706b671de?setAttribution=mls&wl=true&initialViewType=pano&utm_source=dashboard |
| Structure Type | House |
| Building Area Units | Square Feet |
| Living Area Units | Square Feet |
| Standard Status | Active |
| Virtual Tour | https://www.zillow.com/view-imx/7bff5936-b150-4234-9fd1-366706b671de?initialViewType=pano&utm_source=dashboard |
Interior Features
| Interior Amenities | Double Vanity,In-Law Floorplan,Separate Shower,Soaking Tub,Walk-In Closet(s) |
|---|---|
| Basement | Bath Finished,Daylight,Exterior Entry,Finished,Interior Entry |
| Flooring | Carpet,Hardwood,Vinyl |
| Total Fireplaces | 1 |
| Fireplace Features | Living Room |
| Common Walls | No Common Walls |
| Air Conditioning Y/N | true |
| Heating Y/N | true |
| Fireplace Y/N | true |
| Above Grade Finished Area | 3750 |
| Half Baths | 1 |
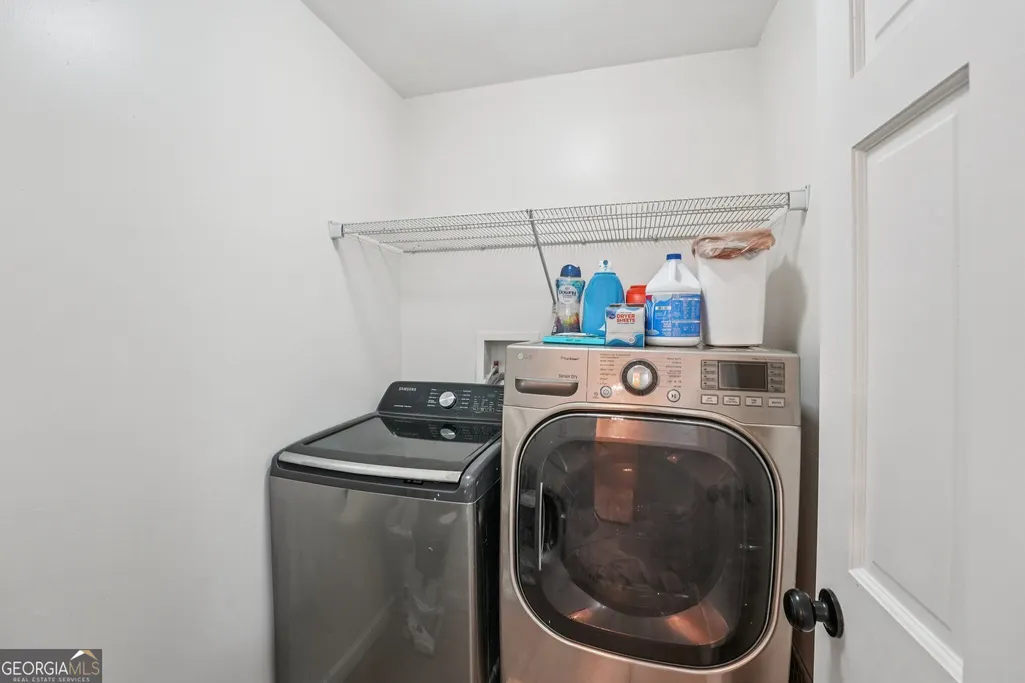
| Laundry Features | In Hall,Upper Level |
| Total Bedrooms | 5 |
| Below Grade Finished Area Unit Type | Square Feet |
| LivingAreaSource | Owner |
| Above Grade Finished Area Unit Type | Square Feet |
| Kitchen Features | Country Kitchen,Kitchen Island |
| Total Baths | 4 |
Exterior Features
| Exterior Amenities | Garden |
|---|---|
| Parking Features | Garage,Kitchen Level |
| Lot Features | Corner Lot,Level |
| Water Source | Public |
| Lot Size Area | 32670 |
| Building Area Total | 3750 |
| Lot Size Acres | 0.75 |
| Lot Size Source | Owner |
Amenities
- Foreclosure
- Views
- Short Sale
- New Construction
- Adult 55+
- Lease To Own
- No HOA Fees
- Furnished
- Primary On Main
- Air Conditioning
- Seller Finance
- Green
- Fixer Upper
- Horse
- Golf
- Fireplace
- Deck
- Garage
- Basement
- Pool
Property vs Single Family Average in 30269
Price
Taxes
Year Built

 The data relating to real estate for sale on this website comes in part from the Broker Reciprocity Program of the Savannah multi-List Corporation. Real Estate listings held by brokerage firms other than Berkshire Hathaway HomeServices Bay Street Realty Group - Savannah are marked with the name of the listing brokers.
Data last updated: September 17, 2026 1:50 PM UTC
All information deemed reliable but not guaranteed.
© 2026 Savannah Multi-List Corporation. All rights reserved.
The data relating to real estate for sale on this website comes in part from the Broker Reciprocity Program of the Savannah multi-List Corporation. Real Estate listings held by brokerage firms other than Berkshire Hathaway HomeServices Bay Street Realty Group - Savannah are marked with the name of the listing brokers.
Data last updated: September 17, 2026 1:50 PM UTC
All information deemed reliable but not guaranteed.
© 2026 Savannah Multi-List Corporation. All rights reserved.
 ©2026 Georgia Multiple Listing Service All information deemed reliable but not guaranteed. All properties are subject to prior sale, change or withdrawal. Neither listing broker(s) or information provider(s) shall be responsible for any typographical errors, misinformation, misprints and shall be held totally harmless. Listing(s) information is provided for consumer's personal, non-commercial use and may not be used for any purpose other than to identify prospective properties consumers may
 The data relating to real estate on this web site comes in part from the Internet Data Exchange program of Hive MLS LLC, and is updated as of September 17, 2026 12:54 PM UTC All information is deemed reliable but not guaranteed and should be independently verified. All properties are subject to prior sale, change, or withdrawal. Neither listing broker(s) nor Berkshire Hathaway HomeServices Bay Street Realty Group - Savannah shall be responsible for any typographical errors, misinformation, or misprints,
