

Primary on Main
Address
2928 Walt Stephens Road, Jonesboro, GA
Price
$ 625,000
Property Attributes
- MLS#10842177
- TypeSingle Family
- Listing Status New
- CountyClayton
- CityJonesboro
- NeighborhoodTara Country Club Estates
- Zip30236
- StyleRanch
- Year Built1979
- Taxes$ 5995
- Price$ 625,000
- Bedrooms5
- Full Bathrooms4
- Half Bathrooms0
- Sqr Footage2704
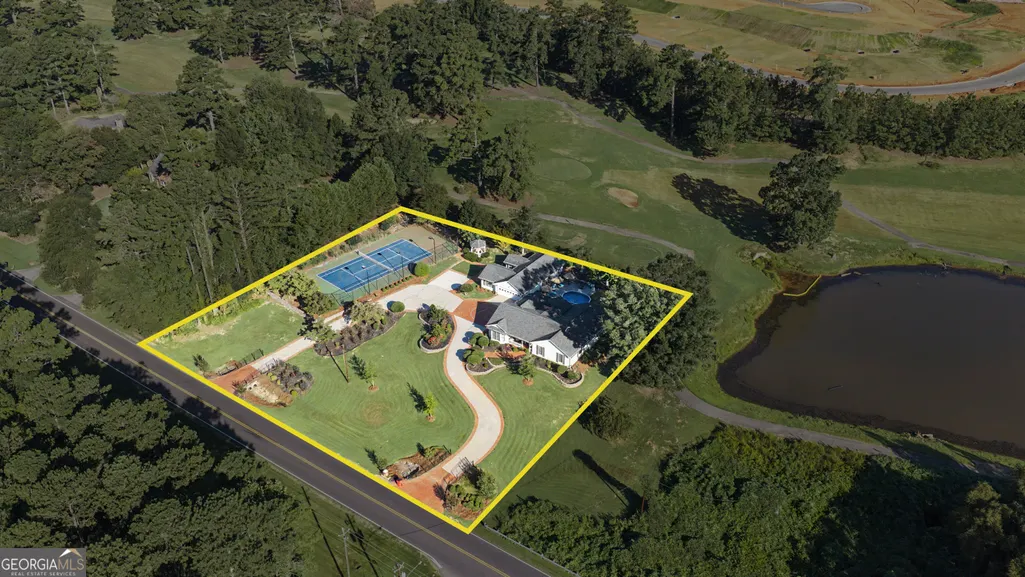
- Lot Size1.17 Acres
Data Source:
Georgia MLS (GAMLS)
Property Description
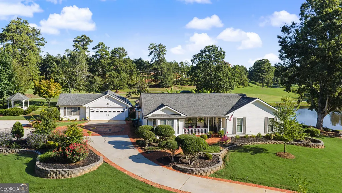
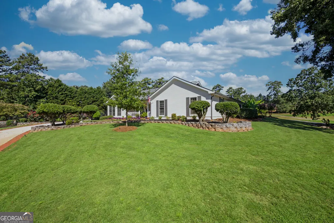
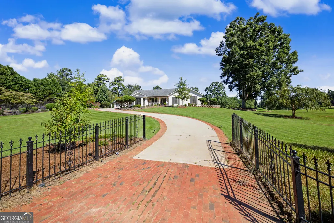
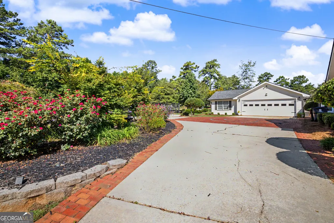
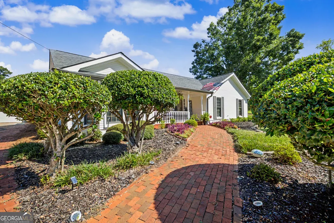
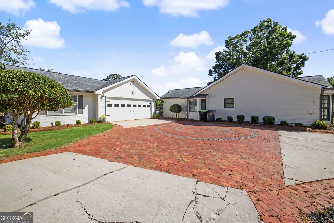
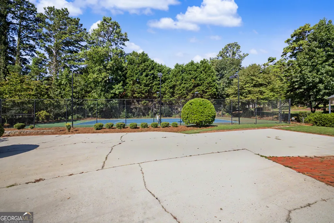
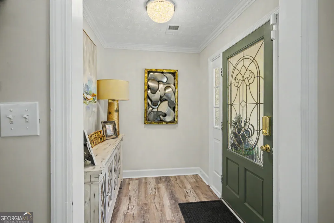
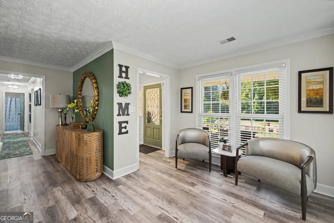
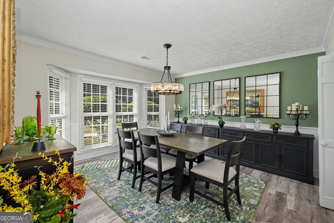
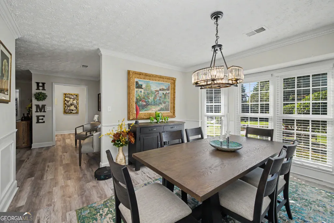
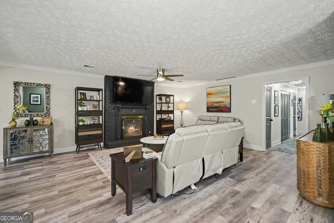
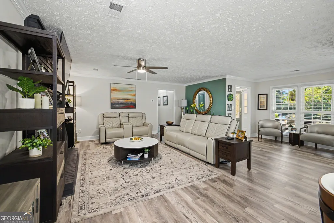
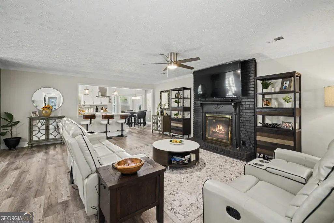
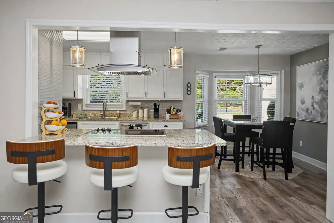
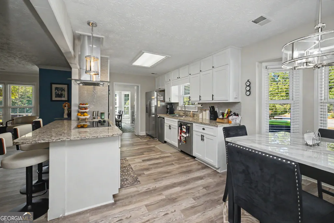
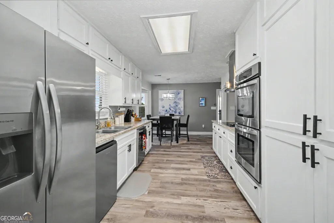
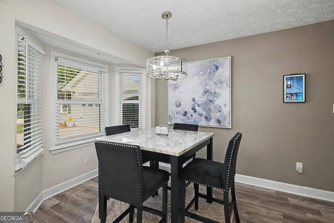
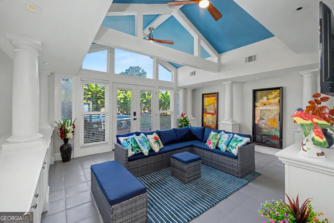
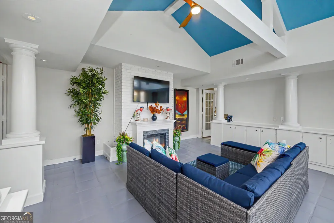
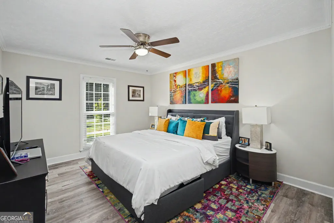
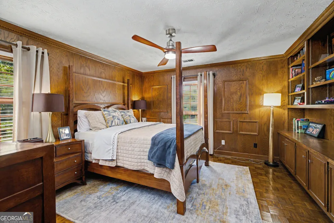
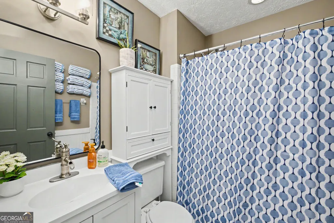
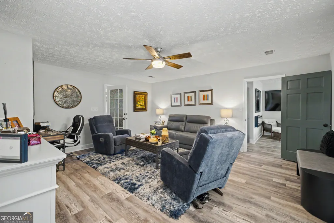
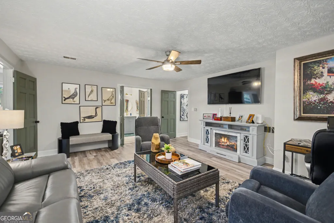
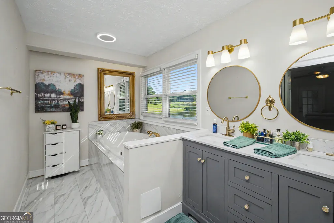
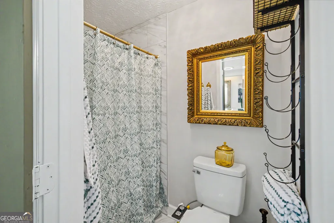
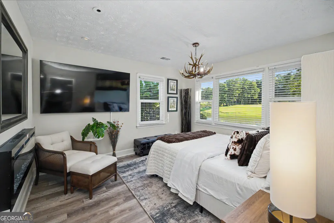
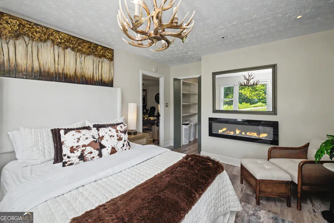
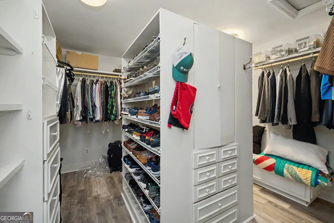
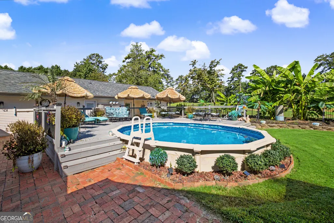
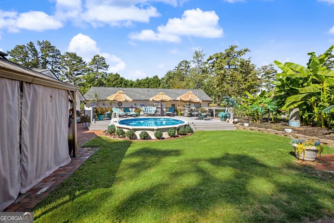
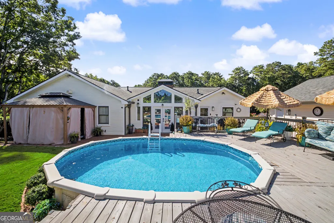
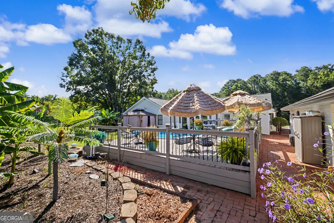
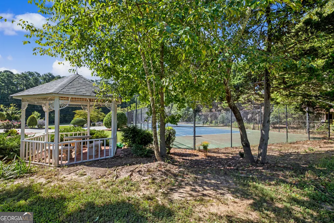
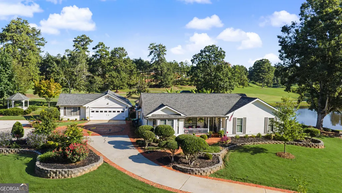
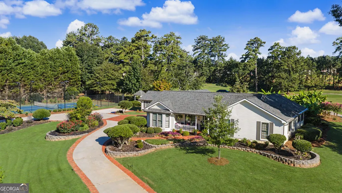
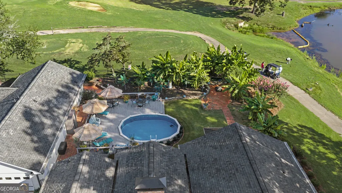
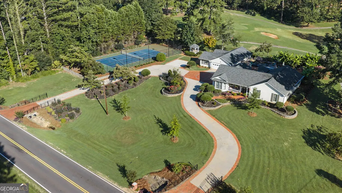
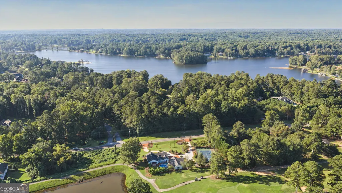
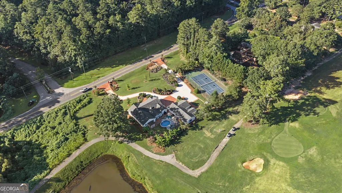
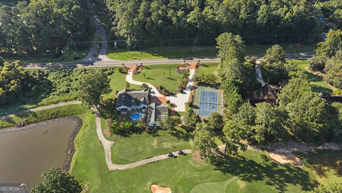
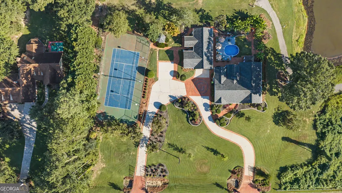
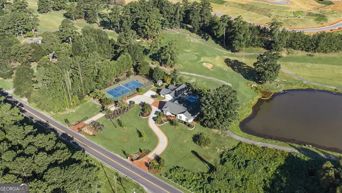
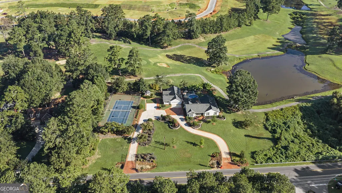
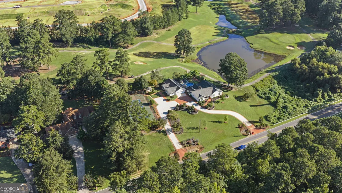
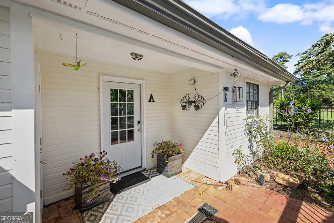
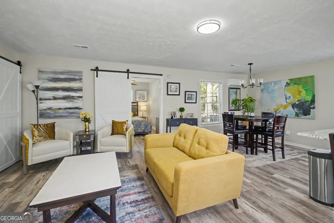
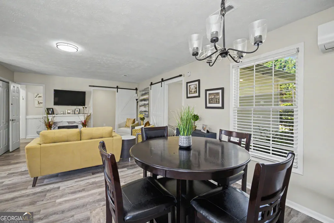
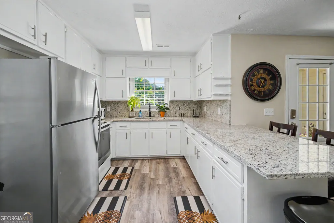
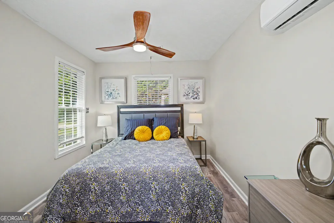
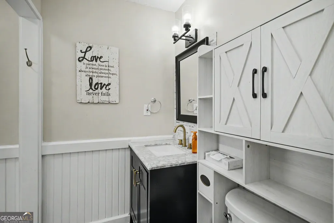
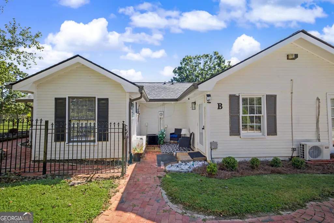
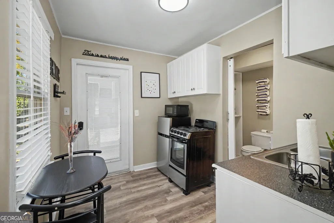
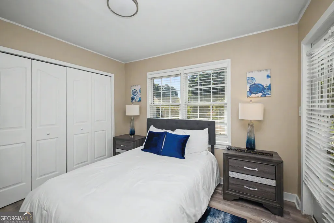
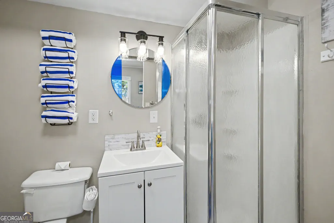
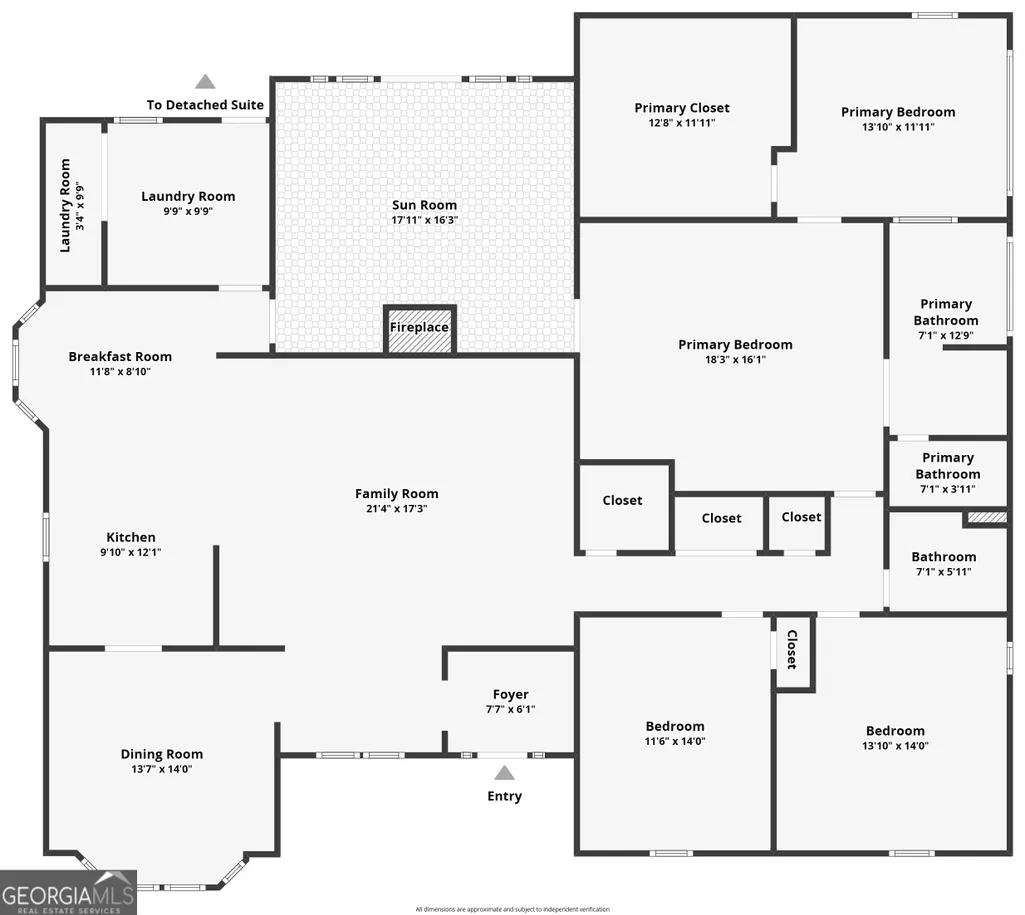
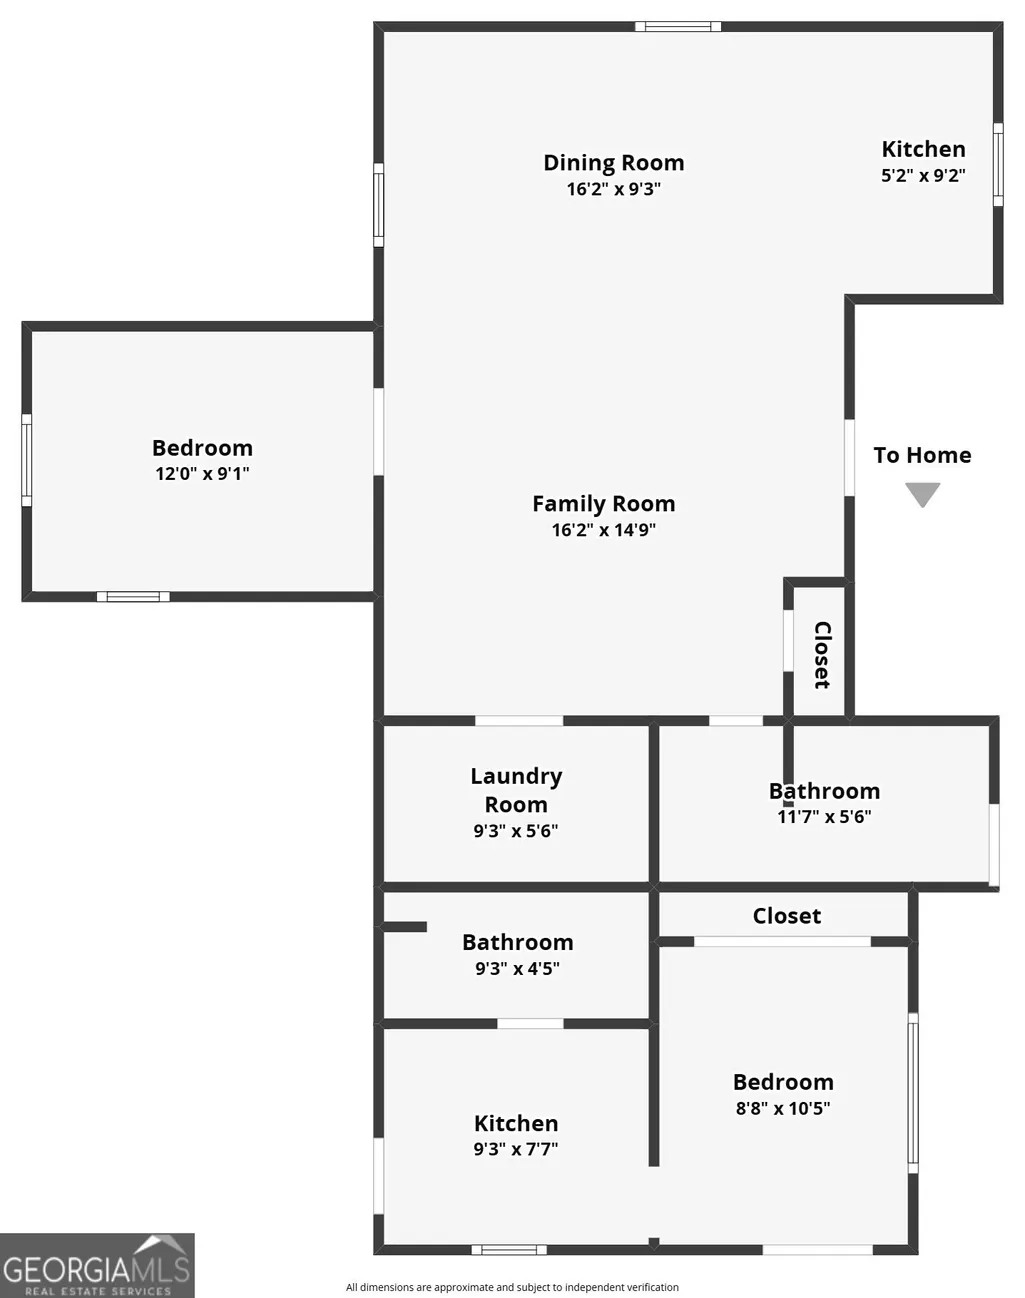
RARE SPIVEY RETREAT W/2 GUEST HOMES, $2700+ MONTHLY RENTAL INCOME potential & RESORT STYLE LIVING! This completely renovated property in the highly sought after Spivey community offers something truly special, a beautiful main residence, PLUS two fully renovated detached guest suites, perfect for multi-generational living, in-laws, extended family, guests, long term rentals or Airbnb, the possibilities are endless! This spacious ranch features new flooring, and lighting throughout, all new appliances, sunroom overlooking the pool and a stunning primary suite with its own private den, large walk-in closet with safe, renovated bath and jacuzzi tub, all overlooking the golf course and pond. Next, step outside and experience your own private resort! Enjoy a swimming pool surrounded by palm and banana trees, PRIVATE TENNIS COURT, hot tub w/ cabana, peaceful koi pond and gazebo overlooking the golf course. Beautiful outdoor entertaining areas and black wrought iron fencing complete this incredible setting! Additional upgrades include a new roof plus new HVAC systems in the guest quarters. Also, enjoy the tranquility of a resort-like setting while remaining minutes from I-75, shopping, restaurants, churches and recreation! This is not simply a home, it is a lifestyle, an investment property and a private retreat all in one! Don't miss out on this one of kind property. Call me today to schedule your private showing!
| Elementary School | Middle School | High School |
|---|---|---|
| Arnold Elementary School | Roberts Middle School | Jonesboro High School |
| Price History | |
|---|---|
| 9/8/2026 | Listed $625,000 |
General Features
| Sewer | Septic Tank |
|---|---|
| Heating | Central |
| Cooling | Ceiling Fan(s),Central Air,Electric,Gas |
| Utilities | Cable Available,Electricity Available |
| Roof | Composition |
| Appliances | Cooktop,Dishwasher,Double Oven,Electric Water Heater,Ice Maker,Oven,Stainless Steel Appliance(s) |
| Association Fee Includes | None |
| Patio/Porch Features | Deck,Patio,Porch |
| Architectural Style | Ranch |
| Pool Features | Above Ground |
| Security Features | Smoke Detector(s) |
| Construction Materials | Aluminum Siding,Brick |
| Year Built | 1979 |
| Levels | One |
| Property Subtype | Single Family Residence |
| Tax Year | 2025 |
| Community Features | None |
| County | Clayton |
| New Construction | false |
| Property Type | Residential |
| HOA | false |
| Attached Garage | false |
| Subdivision Name | Tara Country Club Estates |
| Garage Y/N | true |
| Other Structures | Guest House,Tennis Court(s) |
| Full Baths | 4 |
| Status | New |
| Directions | Please use GPS. |
| High School | Jonesboro |
| City | Jonesboro |
| Lot Size Units | Acres |
| Lot Size Square Feet | 50965.2 |
| Carport Y/N | false |
| Spa Features | Bath |
| Elementary School | Arnold |
| Land Lease Y/N | false |
| Tax Annual Amount | 5995 |
| Home Warranty Y/N | false |
| Middle/Junior High School | Roberts |
| Property Condition | Resale |
| Virtual Tour | https://www.zillow.com/view-imx/a43c5ab9-0a08-4883-be20-32f24def285f?setAttribution=mls&wl=true&initialViewType=pano&utm_source=dashboard |
| Structure Type | House |
| Building Area Units | Square Feet |
| Living Area Units | Square Feet |
| Standard Status | Active |
Interior Features
| Interior Amenities | Bookcases,Double Vanity,In-Law Floorplan,Master On Main Level,Separate Shower,Tile Bath,Walk-In Closet(s) |
|---|---|
| Basement | None |
| Flooring | Hardwood |
| Total Fireplaces | 2 |
| Fireplace Features | Living Room,Other |
| Air Conditioning Y/N | true |
| Heating Y/N | true |
| Window Features | Double Pane Windows |
| Fireplace Y/N | true |
| Above Grade Finished Area | 2704 |
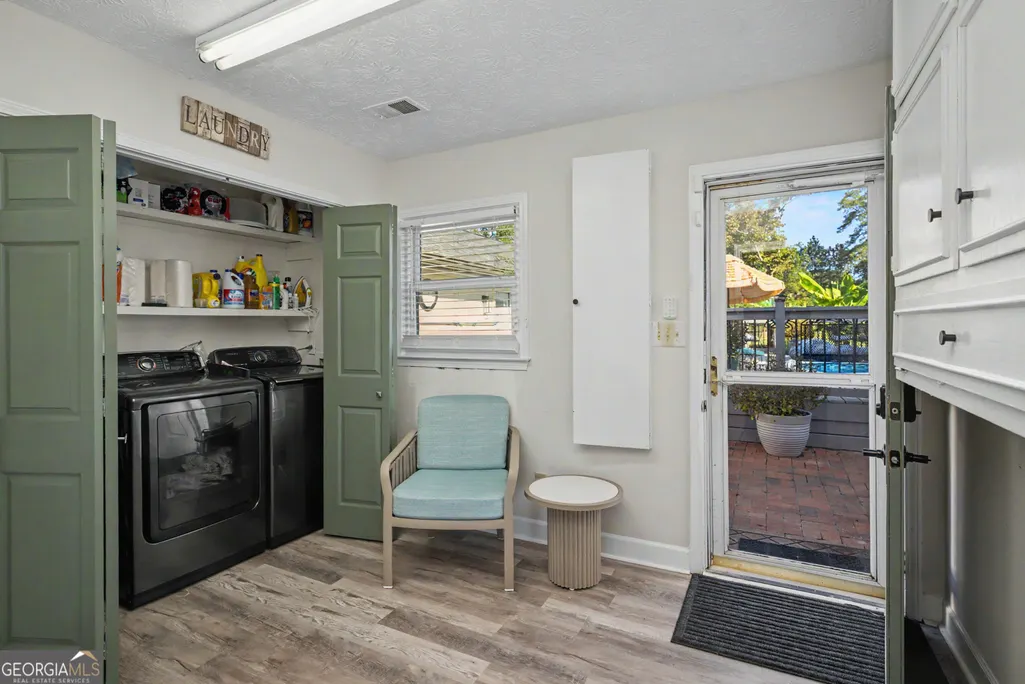
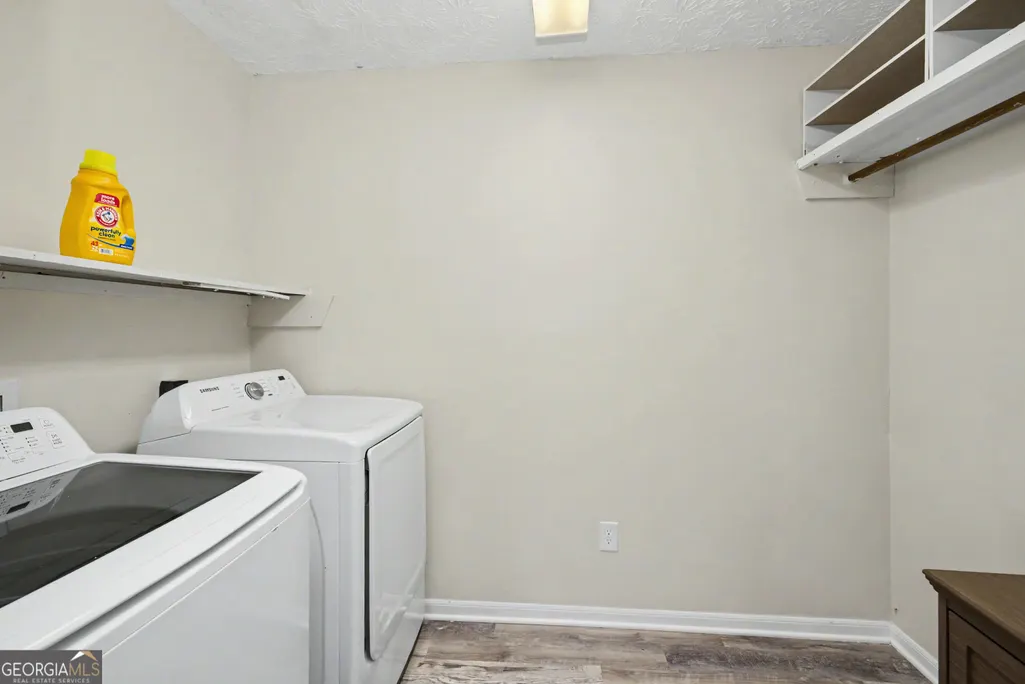
| Laundry Features | Mud Room |
| Total Bedrooms | 5 |
| Main Level Bedrooms | 5 |
| Main Level Bathrooms | 4 |
| Below Grade Finished Area Unit Type | Square Feet |
| LivingAreaSource | Public Records |
| Above Grade Finished Area Unit Type | Square Feet |
| Kitchen Features | Breakfast Area,Breakfast Bar,Pantry,Solid Surface Counters |
| Total Baths | 4 |
| Dining Room Features | Separate Room |
Exterior Features
| Exterior Amenities | Sprinkler System |
|---|---|
| Fencing | Other |
| Parking Features | Guest,Garage,Garage Door Opener |
| Lot Features | Sloped |
| Water Source | Public |
| Total Parking | 5 |
| Lot Size Area | 1.17 |
| Foundation Details | Slab |
| Spa | true |
| Building Area Total | 2704 |
| Lot Size Acres | 1.17 |
| Frontage Type | Golf Course |
| Lot Size Source | Public Records |
| Waterfront Y/N | false |
Amenities
- Foreclosure
- Views
- Short Sale
- New Construction
- Adult 55+
- Lease To Own
- No HOA Fees
- Furnished
- Primary On Main
- Air Conditioning
- Seller Finance
- Green
- Fixer Upper
- Horse
- Golf
- Fireplace
- Deck
- Garage
- Basement
- Pool
Property vs Single Family Average in 30236
Price
Taxes
Year Built

 The data relating to real estate for sale on this website comes in part from the Broker Reciprocity Program of the Savannah multi-List Corporation. Real Estate listings held by brokerage firms other than Berkshire Hathaway HomeServices Bay Street Realty Group - Savannah are marked with the name of the listing brokers.
Data last updated: September 19, 2026 1:53 PM UTC
All information deemed reliable but not guaranteed.
© 2026 Savannah Multi-List Corporation. All rights reserved.
The data relating to real estate for sale on this website comes in part from the Broker Reciprocity Program of the Savannah multi-List Corporation. Real Estate listings held by brokerage firms other than Berkshire Hathaway HomeServices Bay Street Realty Group - Savannah are marked with the name of the listing brokers.
Data last updated: September 19, 2026 1:53 PM UTC
All information deemed reliable but not guaranteed.
© 2026 Savannah Multi-List Corporation. All rights reserved.
 ©2026 Georgia Multiple Listing Service All information deemed reliable but not guaranteed. All properties are subject to prior sale, change or withdrawal. Neither listing broker(s) or information provider(s) shall be responsible for any typographical errors, misinformation, misprints and shall be held totally harmless. Listing(s) information is provided for consumer's personal, non-commercial use and may not be used for any purpose other than to identify prospective properties consumers may
 The data relating to real estate on this web site comes in part from the Internet Data Exchange program of Hive MLS LLC, and is updated as of September 19, 2026 12:30 PM UTC All information is deemed reliable but not guaranteed and should be independently verified. All properties are subject to prior sale, change, or withdrawal. Neither listing broker(s) nor Berkshire Hathaway HomeServices Bay Street Realty Group - Savannah shall be responsible for any typographical errors, misinformation, or misprints,
