

Open House Sun, Sep 20th 02:00 PM - 04:00 PM - Primary on Main
Address
187 Mary Wallace Way, Dallas, GA
Price
$ 520,000
Property Attributes
- MLS#10844376
- TypeSingle Family
- Listing Status New
- CountyPaulding
- CityDallas
- NeighborhoodRosewood Park
- Zip30157
- StyleRanch
- Year Built2013
- Taxes$ 1390
- Price$ 520,000
- Bedrooms4
- Full Bathrooms4
- Half Bathrooms0
- Sqr Footage3853
- Lot Size0.2 Acres
Data Source:
Georgia MLS (GAMLS)
Property Description
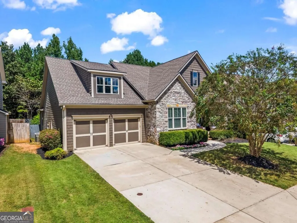
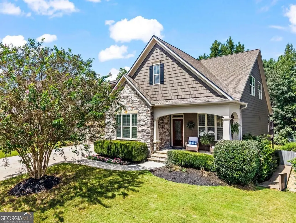
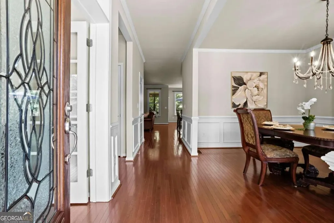
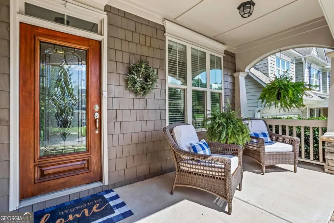
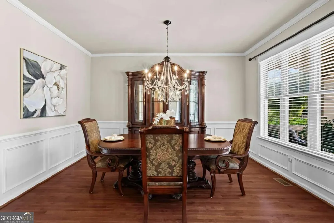
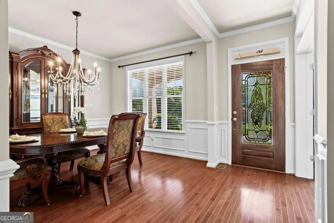
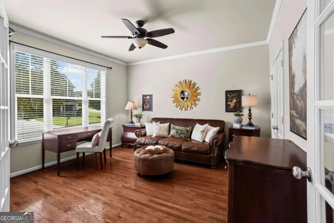
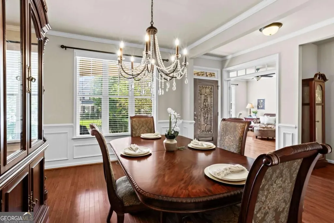
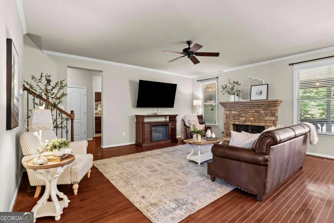
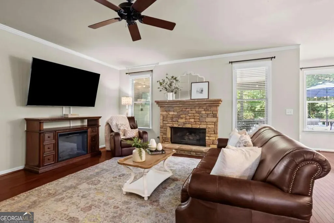
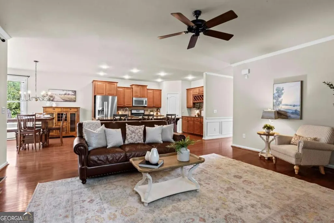
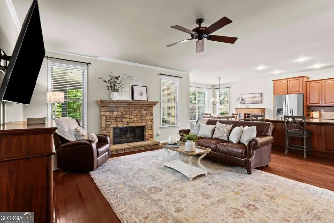
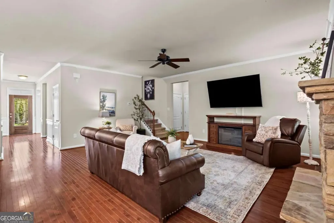
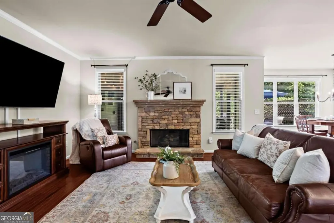
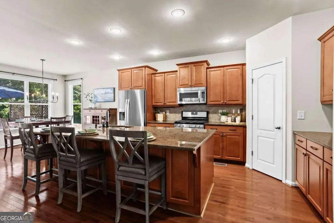
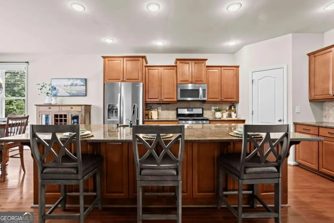
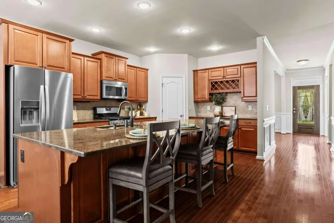
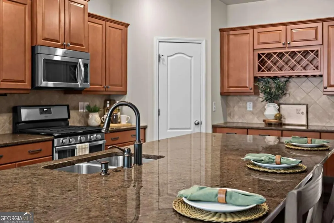
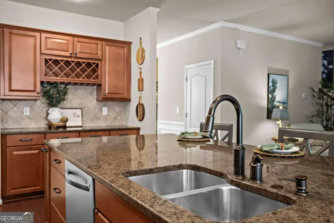
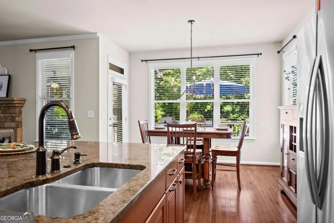
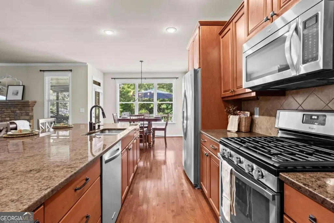
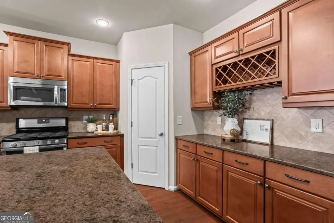
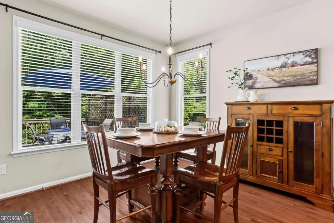
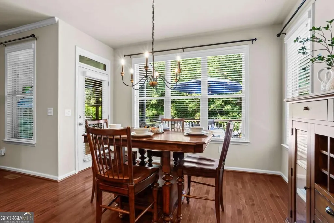
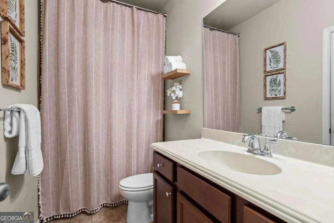
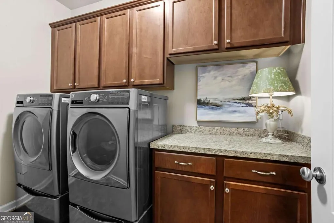
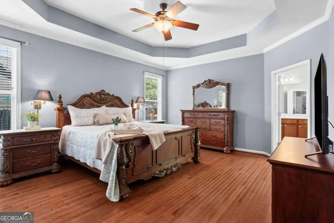
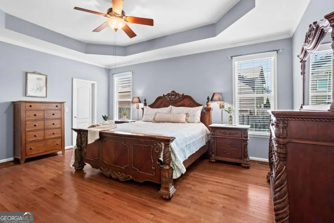
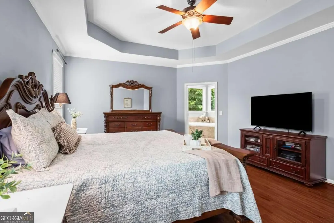
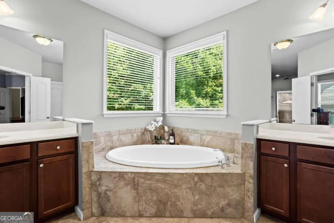
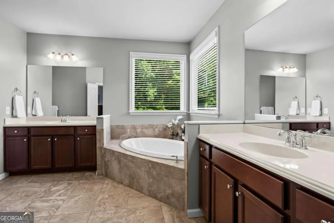
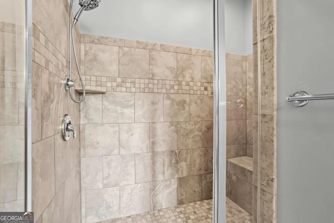
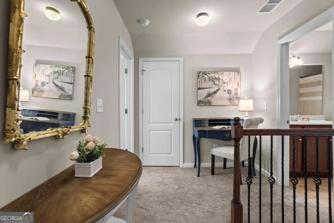
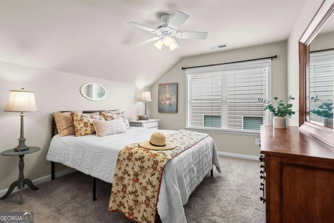
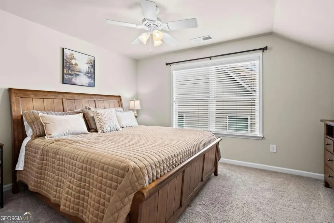
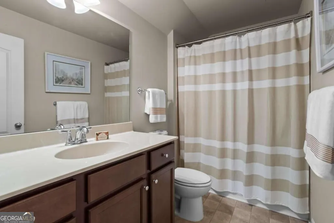
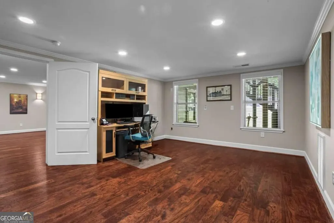
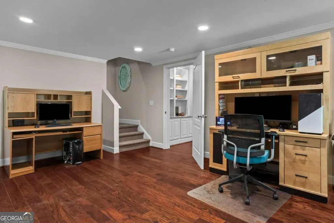
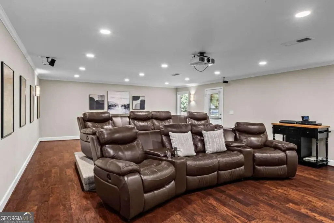
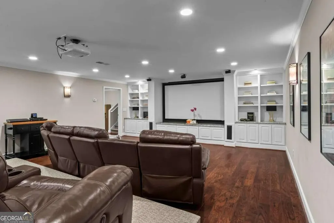
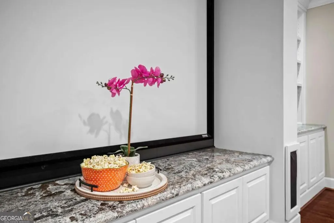
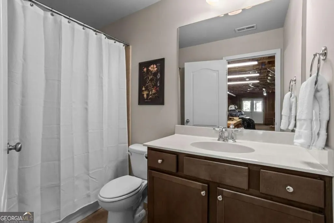
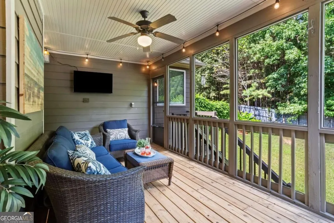
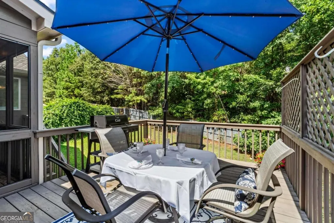
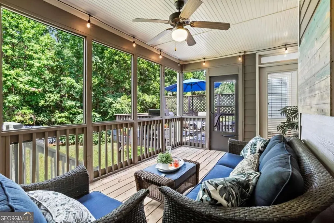
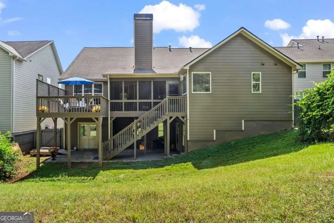
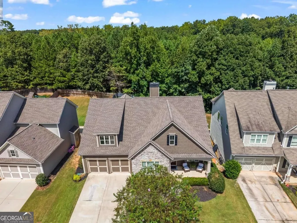
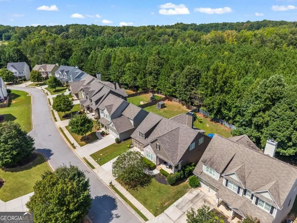
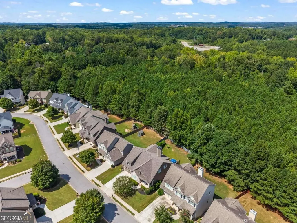
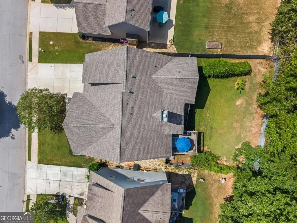
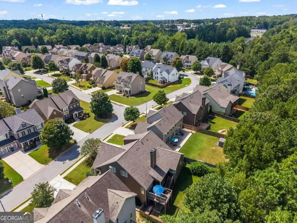
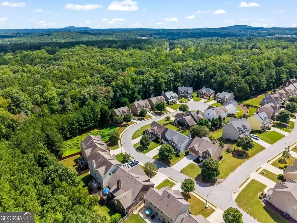
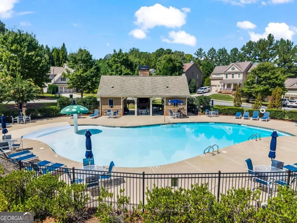
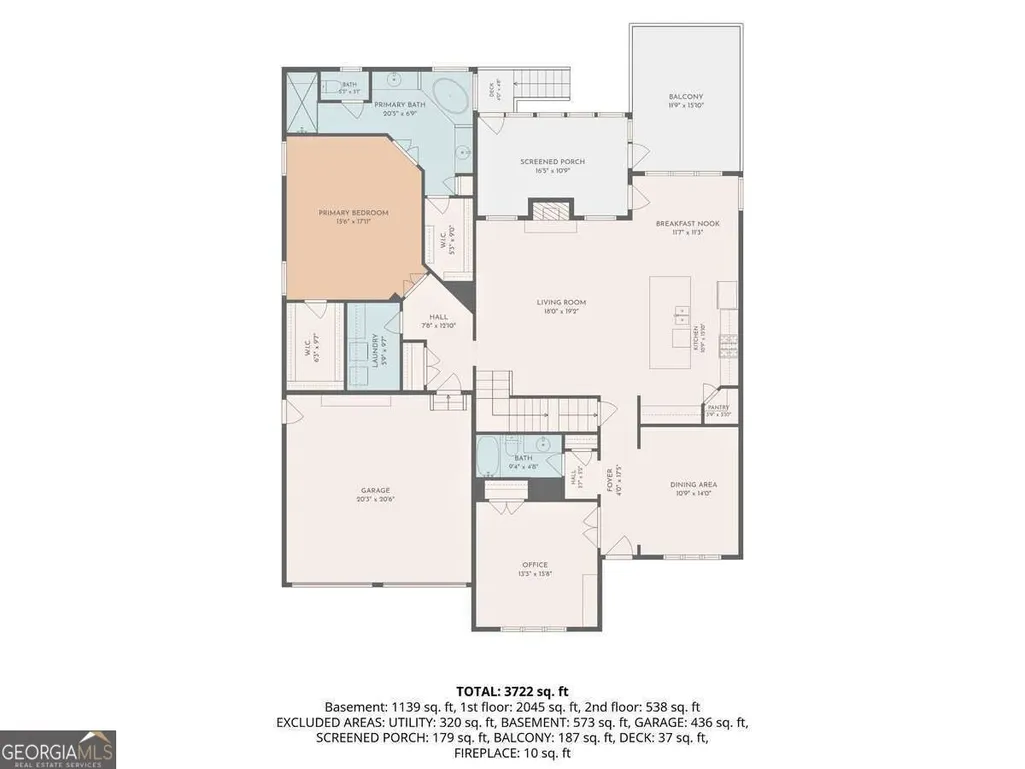
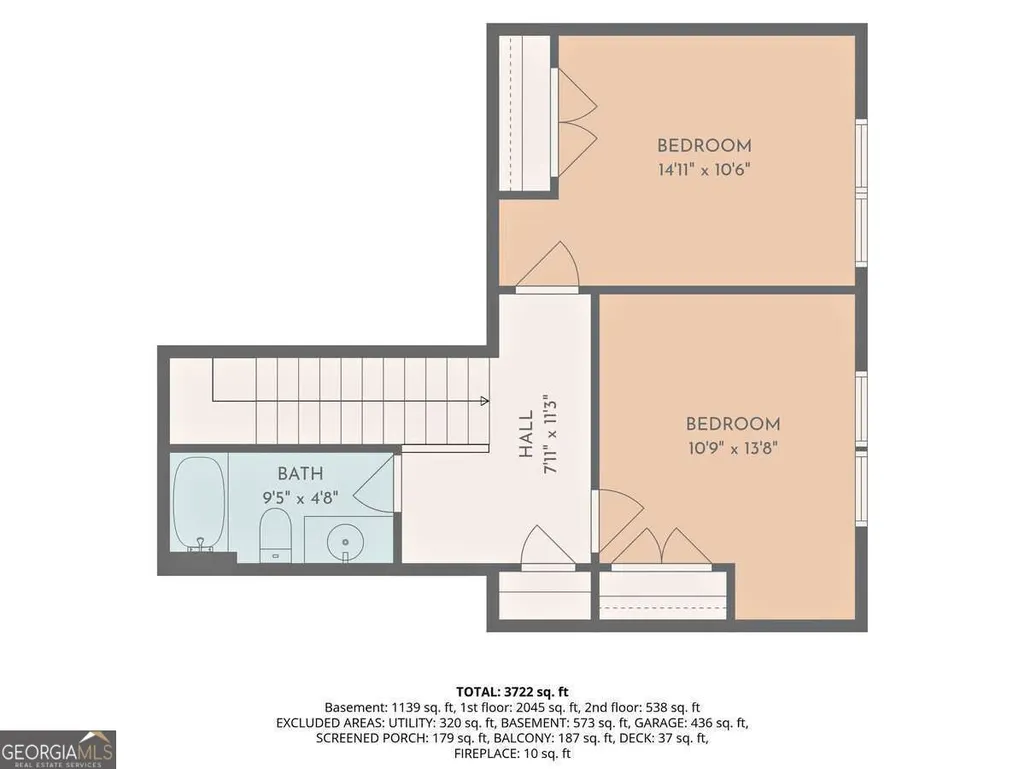
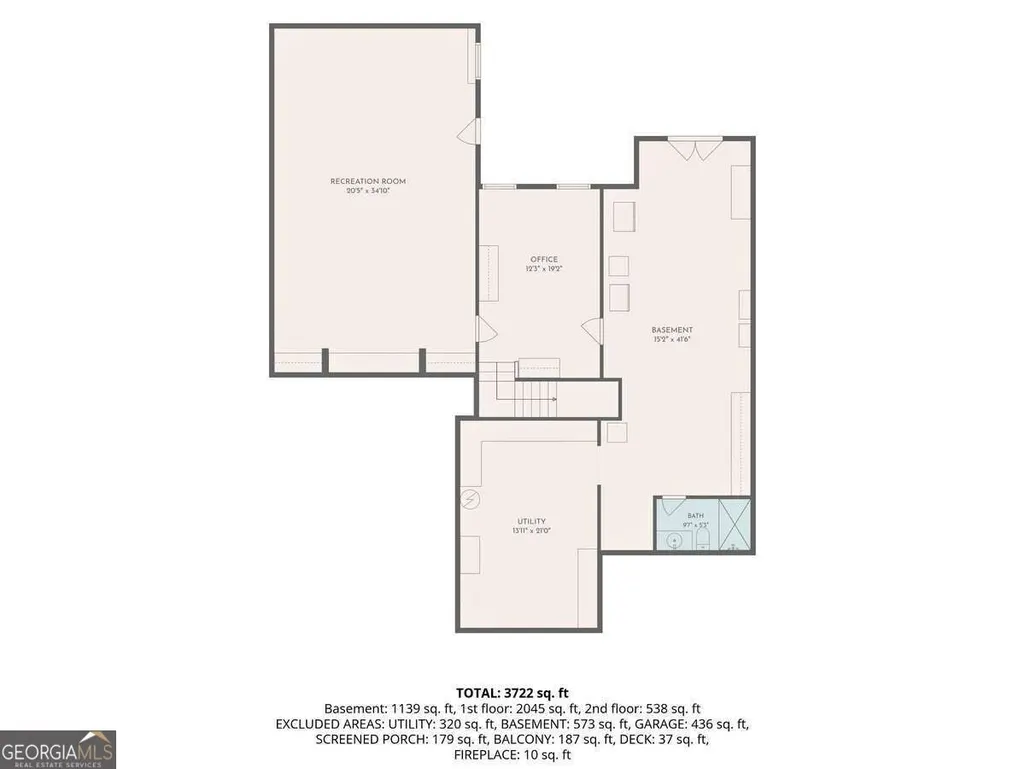
Welcome to 187 Mary Wallace Way, a spacious 1.5-story ranch home located in the desirable Rosewood Park community of Dallas. Built in 2013, this home offers 4 bedrooms, 4 full baths and approximately 3,853 square feet of finished living space with the convenience of primary living on the main level. Step inside to 9' ceilings, hardwood floors throughout the main level and beautiful crown molding. The formal dining room and foyer are enhanced with decorative wainscoting, adding timeless architectural detail. The versatile front room can serve as a 4th bedroom, home office or flex space and is conveniently located near an additional full bath on the main level. The inviting family room features a beautiful stone fireplace and flows into the spacious kitchen with gorgeous stained cabinetry, granite countertops, tile backsplash, an oversized center island, walk-in pantry, stainless steel appliances and gas cooking. All kitchen appliances remain with the home, including the refrigerator. The primary suite and laundry room are also conveniently located on the main level. The spacious primary suite features a tray ceiling and an ensuite bath with dual vanities, a soaking tub, separate tiled shower and tile flooring. Upstairs, you'll find two additional bedrooms, a full bath and carpeted floors, while the home's primary living spaces remain comfortably on the main level. The finished basement expands the living and entertaining space even further and includes a full bath and dedicated theatre room. Even better, the theatre is ready to enjoy with the leather theatre seating, projector, projector screen and speakers all remaining with the home. Additional unfinished basement space provides plenty of room for a workshop, hobbies or storage. Outdoor living is just as inviting with a welcoming front porch, screened rear porch and open deck overlooking the fenced backyard with a wooded backdrop. The screened porch offers a comfortable extension of the living space with a ceiling fan and lighting, while the backyard features established blackberry bushes, a fig tree, banana tree and grapevines for a fun homegrown touch. The furniture on both the screened porch and rear deck also remains with the home, making these outdoor spaces ready to enjoy from day one. An irrigation system helps make maintaining the landscaping easier. Additional features include a two-car garage, stone and concrete siding and vinyl windows. Located in a swim community with generous finished living space, multiple indoor and outdoor entertaining areas and a flexible floor plan, this home offers an exceptional combination of space, functionality and comfort in the North Paulding High School District.
| Elementary School | Middle School | High School |
|---|---|---|
| Russom Elementary School | Crossroads Middle School | North Paulding High School |
| Price History | |
|---|---|
| 9/11/2026 | Listed $520,000 |
General Features
| Sewer | Public Sewer |
|---|---|
| Heating | Central,Forced Air,Heat Pump,Natural Gas |
| Cooling | Ceiling Fan(s),Central Air,Electric,Heat Pump |
| Utilities | Cable Available,Electricity Available,High Speed Internet,Natural Gas Available,Phone Available,Sewer Connected,Underground Utilities,Water Available |
| Roof | Composition |
| Appliances | Dishwasher,Disposal,Gas Water Heater,Microwave,Range,Refrigerator,Stainless Steel Appliance(s) |
| HOA Fee | 625 |
| Association Fee Includes | Swimming |
| Patio/Porch Features | Deck,Screened |
| Architectural Style | Ranch |
| Security Features | Carbon Monoxide Detector(s),Security System,Smoke Detector(s) |
| Construction Materials | Concrete,Stone |
| Year Built | 2013 |
| Levels | One and One Half |
| Property Subtype | Single Family Residence |
| Tax Year | 2025 |
| Waterfront Features | No Dock Or Boathouse |
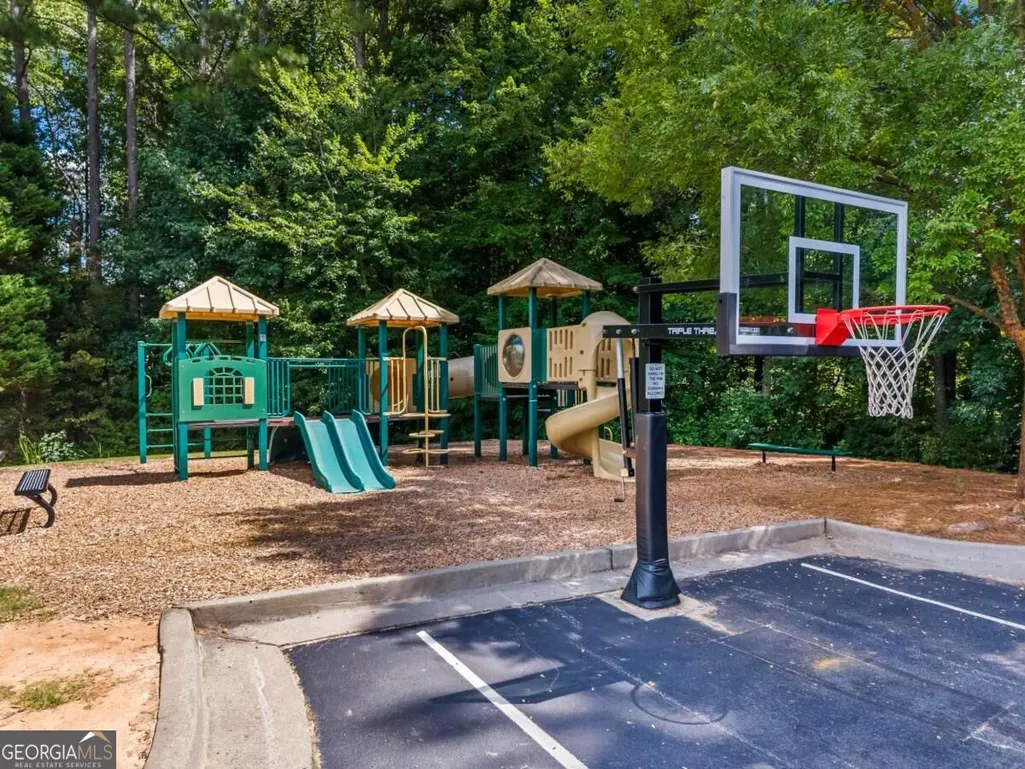
| Community Features | Playground,Pool,Sidewalks,Street Lights,Near Shopping |
| County | Paulding |
| New Construction | false |
| Property Type | Residential |
| HOA | true |
| Attached Garage | true |
| Subdivision Name | Rosewood Park |
| Garage Y/N | true |
| Full Baths | 4 |
| Status | New |
| Directions | I-75 N to Exit 278/Glade Rd. Turn left, then right on Lake Acworth Dr. Right on Cobb Pkwy/US-41 N. Turn left on Dallas Acworth Hwy/GA-92 S. Turn left into Rosewood Park on Royal Sunset Dr. Turn left on Mary Wallace Way. Continue to 187 Mary Wallace Way. GPS friendly. |
| High School | North Paulding |
| City | Dallas |
| Body of Water | None |
| Lot Size Units | Square Feet |
| Lot Size Square Feet | 8712 |
| Carport Y/N | false |
| Elementary School | Russom |
| Property Attached Y/N | false |
| Land Lease Y/N | false |
| Tax Annual Amount | 1390 |
| Home Warranty Y/N | false |
| Middle/Junior High School | Crossroads |
| Property Condition | Resale |
| Virtual Tour | https://iframe.videodelivery.net/d89c433a9ba49dcd4344e79a478a8da1 |
| Structure Type | House |
| Building Area Units | Square Feet |
| Living Area Units | Square Feet |
| Standard Status | Active |
Interior Features
| Interior Amenities | Bookcases,High Ceilings,Master On Main Level,Rear Stairs,Separate Shower,Soaking Tub,Split Bedroom Plan,Tile Bath,Tray Ceiling(s),Walk-In Closet(s) |
|---|---|
| Basement | Bath Finished,Daylight,Exterior Entry,Interior Entry,Unfinished |
| Flooring | Carpet,Hardwood,Vinyl |
| Total Fireplaces | 1 |
| Fireplace Features | Factory Built,Family Room,Gas Log,Gas Starter |
| Common Walls | No Common Walls |
| Air Conditioning Y/N | true |
| Heating Y/N | true |
| Window Features | Double Pane Windows,Window Treatments |
| Fireplace Y/N | true |
| Above Grade Finished Area | 2690 |
| Laundry Features | Other |
| Total Bedrooms | 4 |
| Below Grade Finished Area | 1163 |
| Main Level Bedrooms | 2 |
| Main Level Bathrooms | 2 |
| Below Grade Finished Area Unit Type | Square Feet |
| LivingAreaSource | Appraiser |
| Above Grade Finished Area Unit Type | Square Feet |
| Kitchen Features | Breakfast Area,Breakfast Bar,Kitchen Island,Solid Surface Counters,Walk-in Pantry |
| Total Baths | 4 |
| Dining Room Features | Separate Room |
Exterior Features
| Vegetation | Wooded |
|---|---|
| Fencing | Back Yard,Fenced,Privacy,Wood |
| Parking Features | Garage,Attached,Kitchen Level,Garage Door Opener |
| Lot Features | Private |
| Water Source | Public |
| Total Parking | 2 |
| Lot Size Area | 8712 |
| Building Area Total | 3853 |
| Lot Size Acres | 0.2 |
| Lot Size Source | Public Records |
| Waterfront Y/N | false |
| Other Equipment | Home Theater |
Amenities
- Foreclosure
- Views
- Short Sale
- New Construction
- Adult 55+
- Lease To Own
- No HOA Fees
- Furnished
- Primary On Main
- Air Conditioning
- Seller Finance
- Green
- Fixer Upper
- Horse
- Golf
- Fireplace
- Deck
- Garage
- Basement
- Pool
Property vs Single Family Average in 30157
Price
Taxes
Year Built

 The data relating to real estate for sale on this website comes in part from the Broker Reciprocity Program of the Savannah multi-List Corporation. Real Estate listings held by brokerage firms other than Berkshire Hathaway HomeServices Bay Street Realty Group - Savannah are marked with the name of the listing brokers.
Data last updated: September 16, 2026 6:20 PM UTC
All information deemed reliable but not guaranteed.
© 2026 Savannah Multi-List Corporation. All rights reserved.
The data relating to real estate for sale on this website comes in part from the Broker Reciprocity Program of the Savannah multi-List Corporation. Real Estate listings held by brokerage firms other than Berkshire Hathaway HomeServices Bay Street Realty Group - Savannah are marked with the name of the listing brokers.
Data last updated: September 16, 2026 6:20 PM UTC
All information deemed reliable but not guaranteed.
© 2026 Savannah Multi-List Corporation. All rights reserved.
 ©2026 Georgia Multiple Listing Service All information deemed reliable but not guaranteed. All properties are subject to prior sale, change or withdrawal. Neither listing broker(s) or information provider(s) shall be responsible for any typographical errors, misinformation, misprints and shall be held totally harmless. Listing(s) information is provided for consumer's personal, non-commercial use and may not be used for any purpose other than to identify prospective properties consumers may
 The data relating to real estate on this web site comes in part from the Internet Data Exchange program of Hive MLS LLC, and is updated as of September 16, 2026 5:09 PM UTC All information is deemed reliable but not guaranteed and should be independently verified. All properties are subject to prior sale, change, or withdrawal. Neither listing broker(s) nor Berkshire Hathaway HomeServices Bay Street Realty Group - Savannah shall be responsible for any typographical errors, misinformation, or misprints,
