

Primary on Main
Address
22 Vinery Court, Sharpsburg, GA
Price
$ 999,900
Property Attributes
- MLS#10845078
- TypeSingle Family
- Listing Status New
- CountyCoweta
- CitySharpsburg
- NeighborhoodAVALON
- Zip30277
- StyleCraftsman
- Year Built2019
- Taxes$ 7705
- Price$ 999,900
- Bedrooms6
- Full Bathrooms5
- Half Bathrooms0
- Sqr Footage5819
- Lot Size1.015 Acres
Data Source:
Georgia MLS (GAMLS)
Property Description
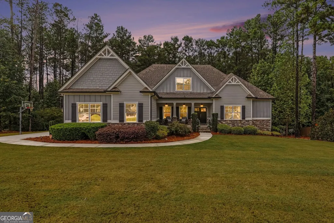
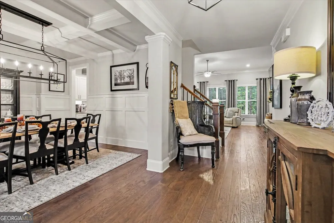
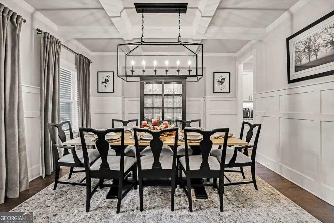
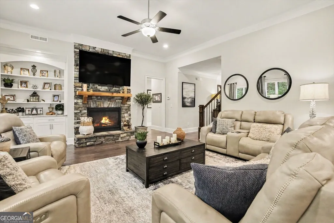
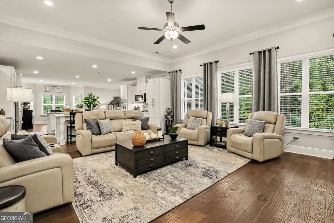
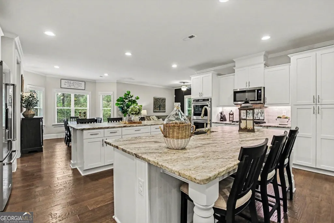
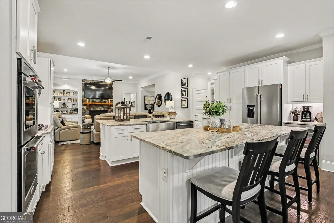
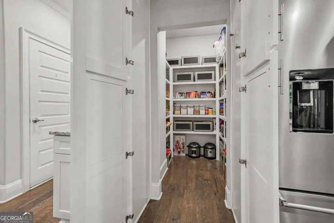
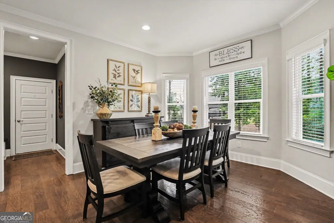
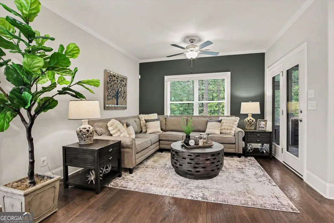
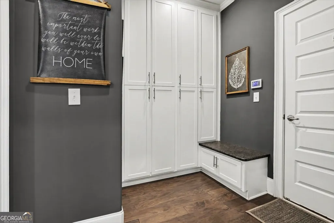
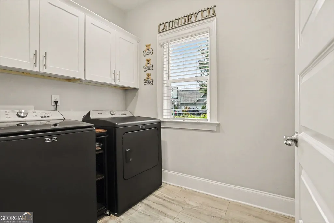
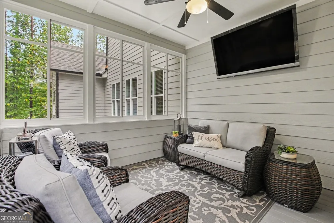
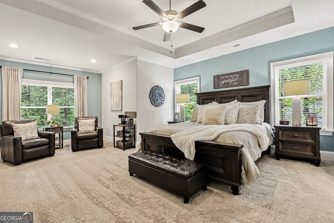
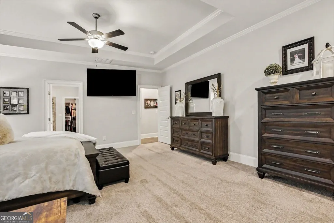
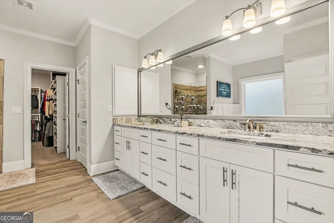
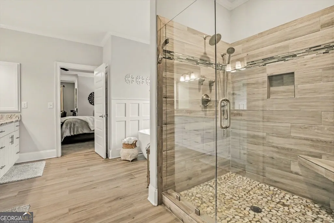
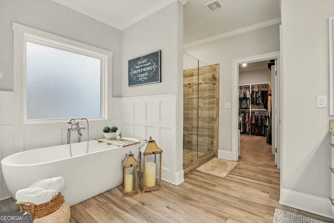
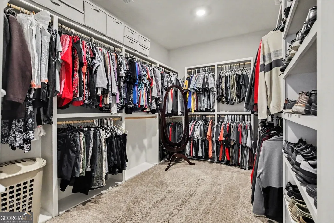
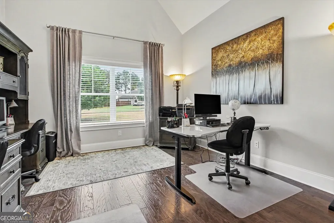
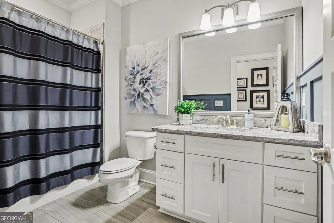
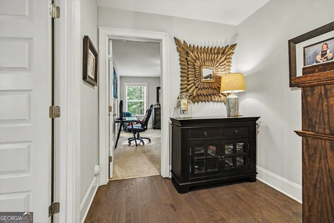
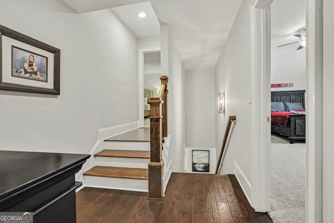
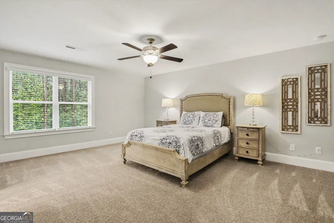
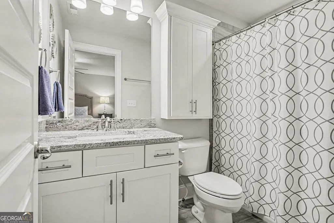
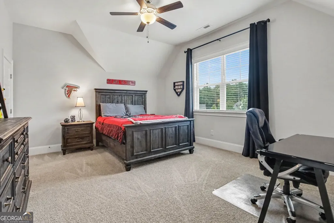
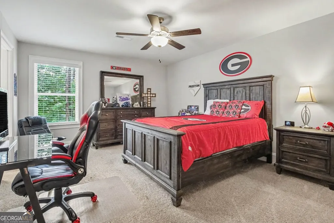
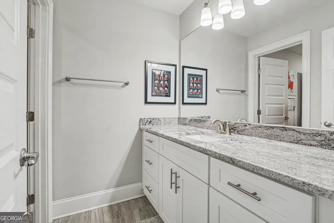
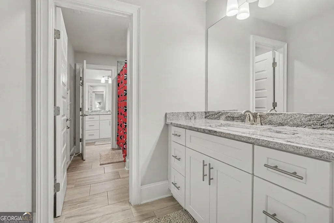
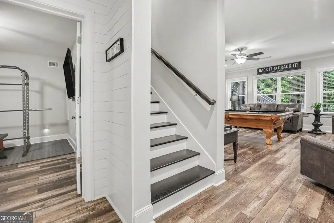
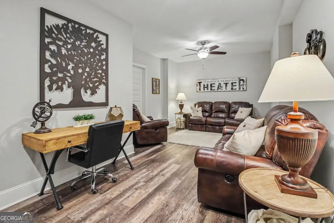
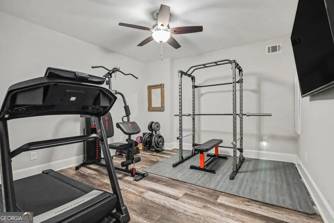
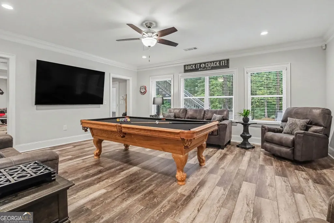
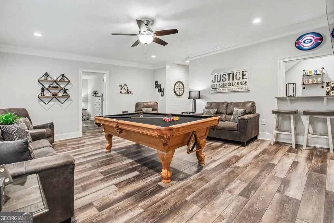
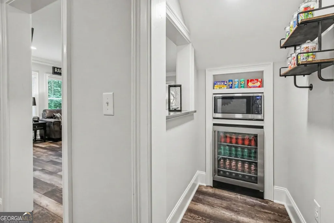
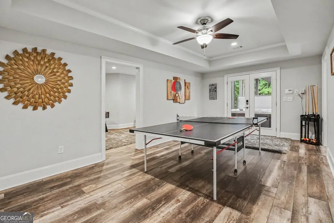
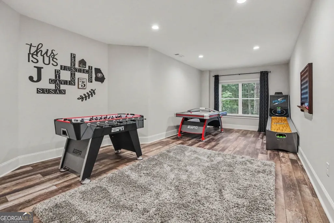
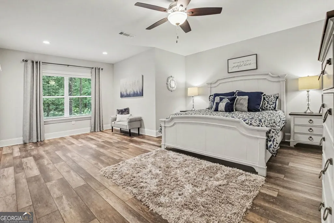
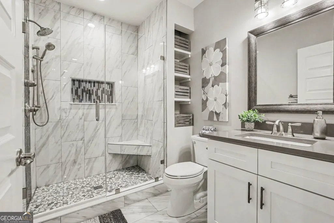
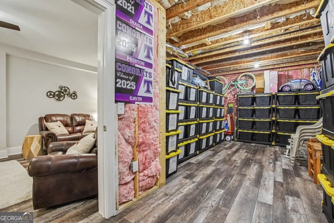
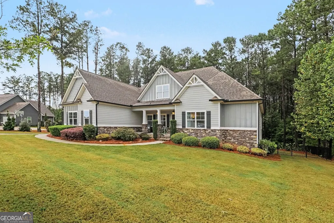
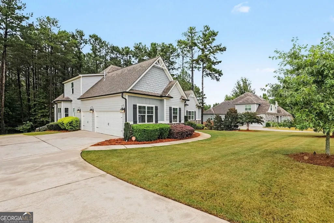
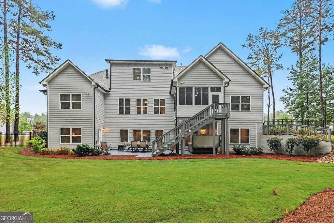
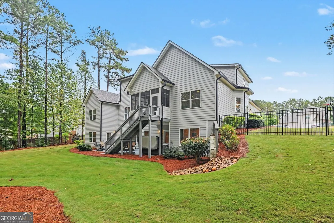
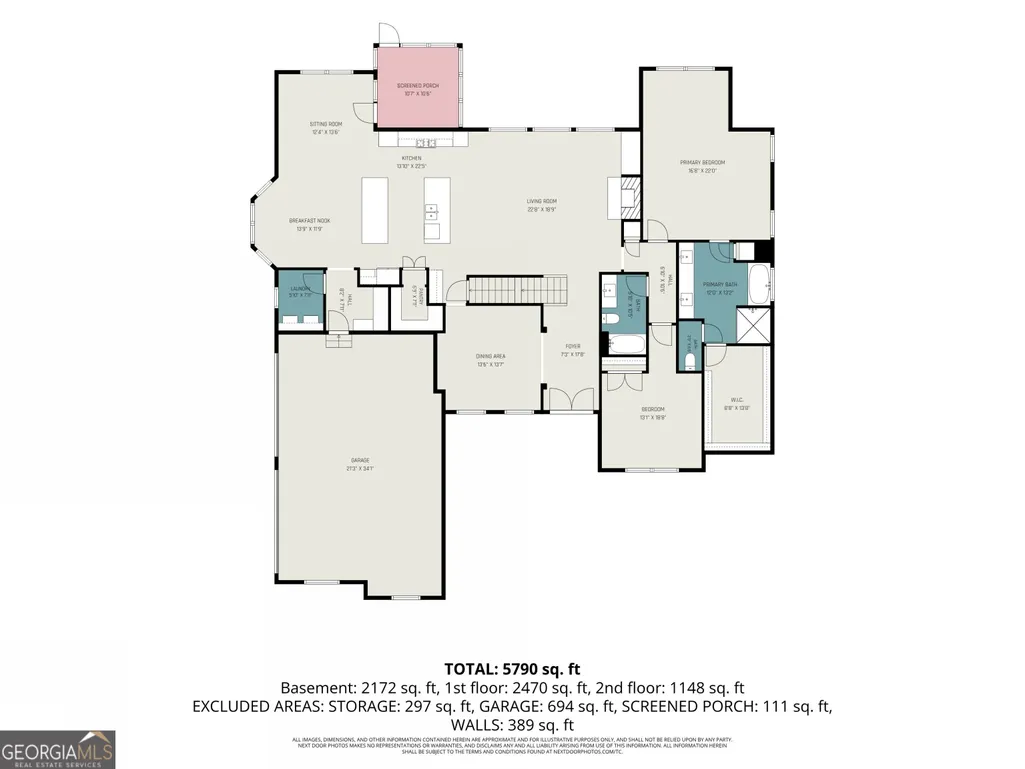
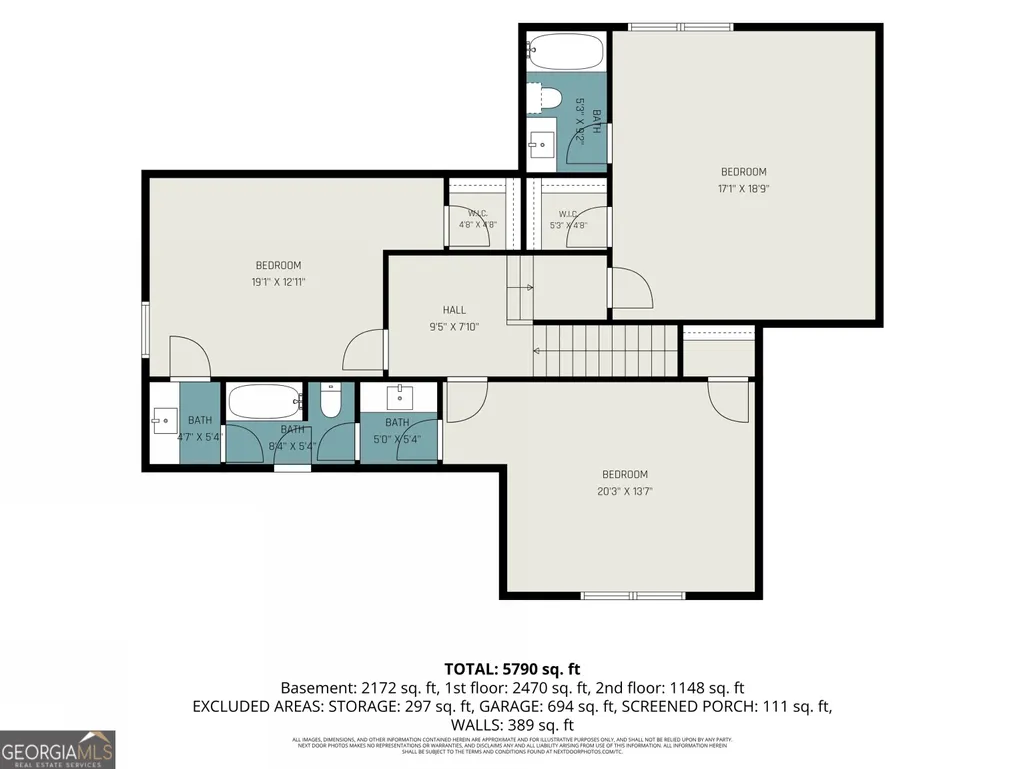
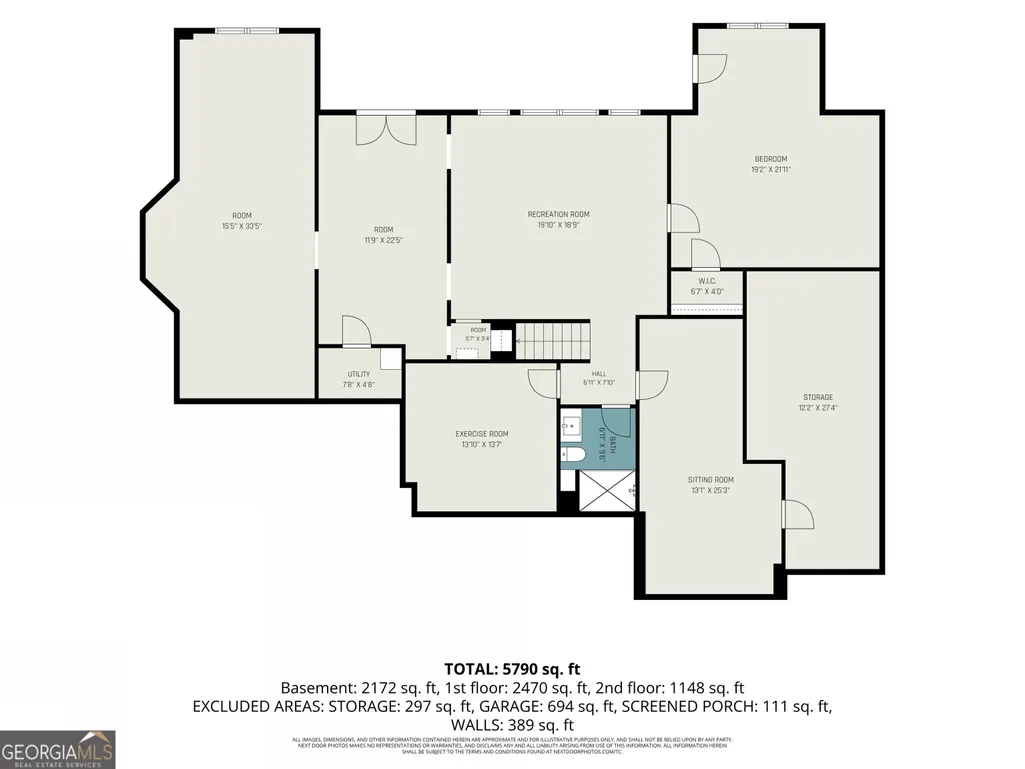
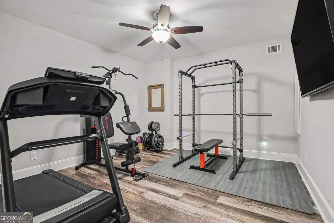
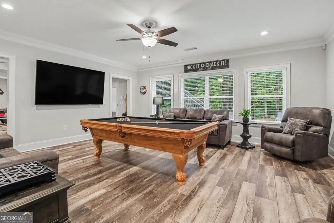
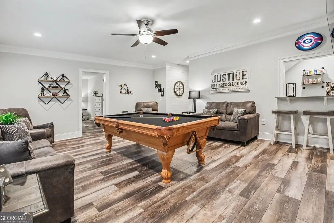
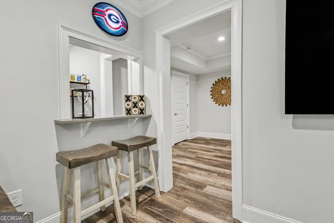
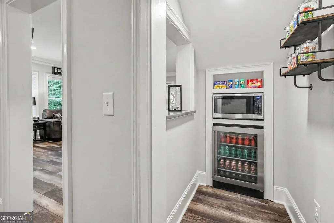
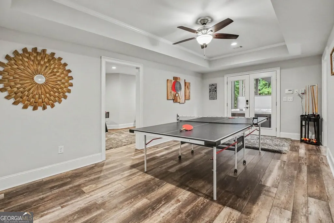
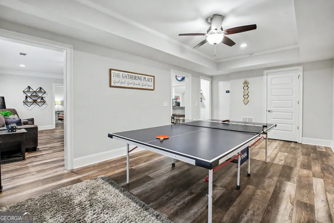
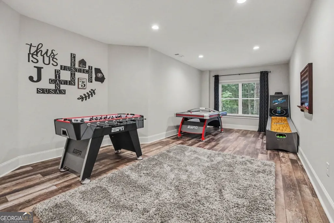
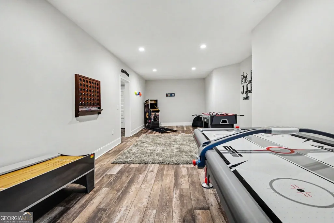
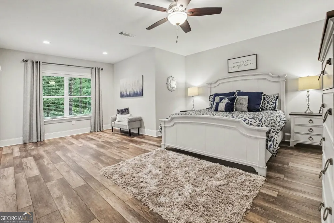
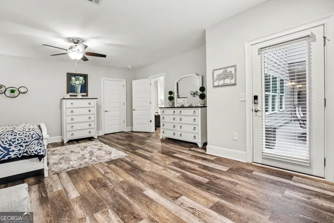
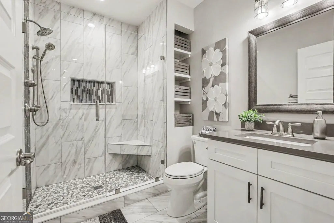
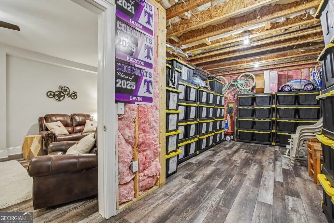
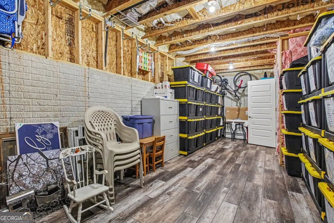
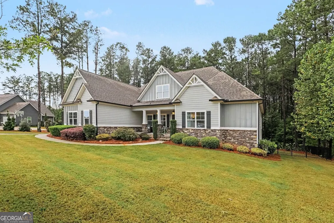
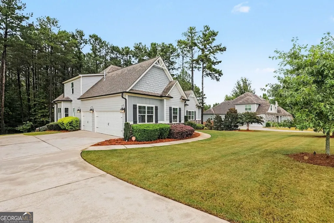
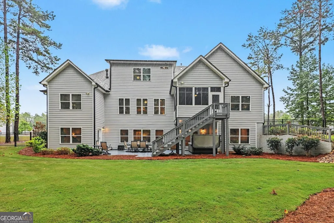
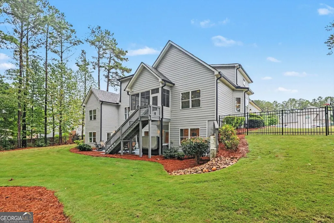
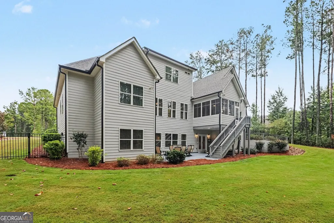
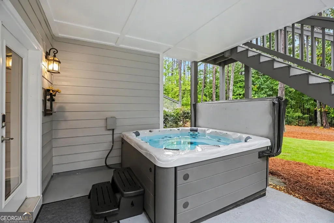
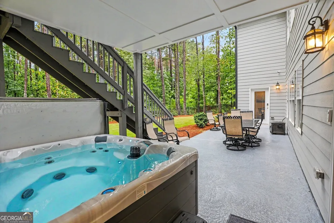
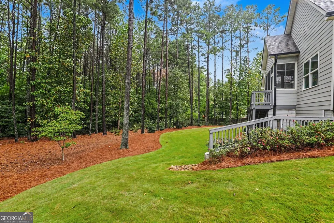
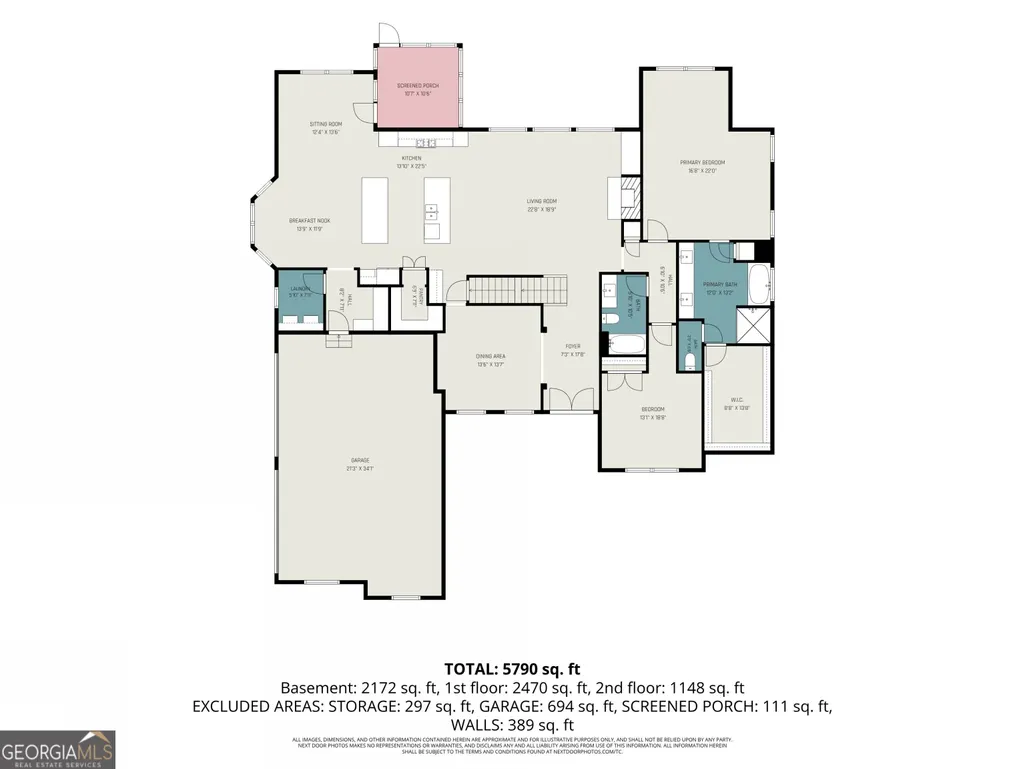
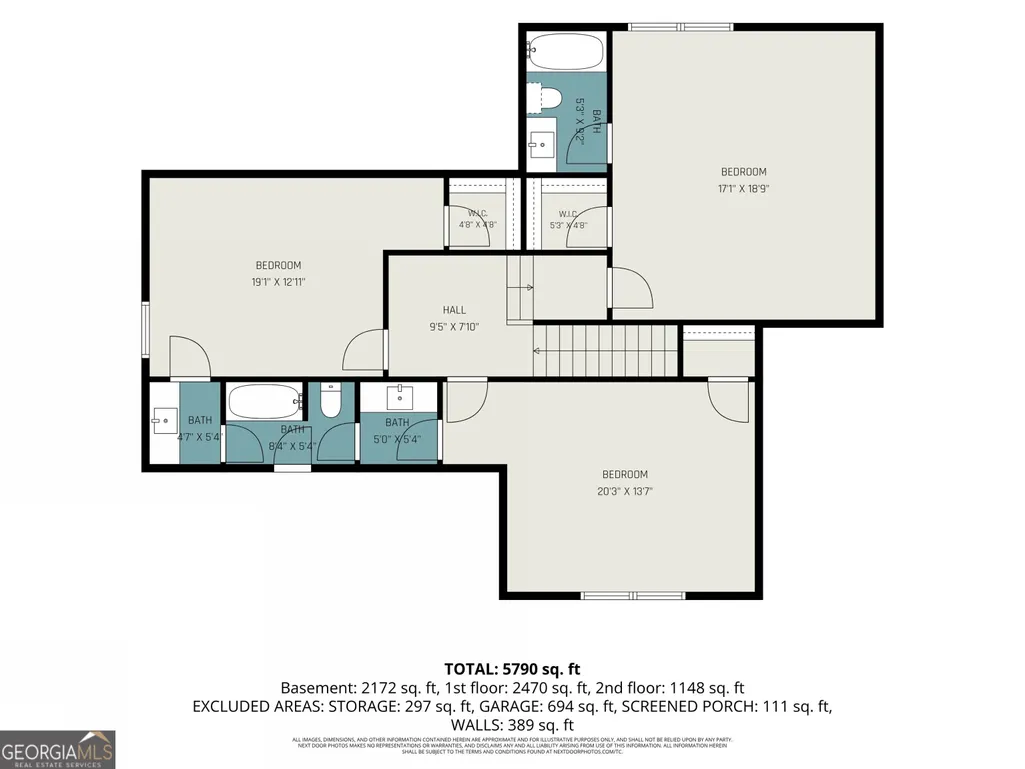
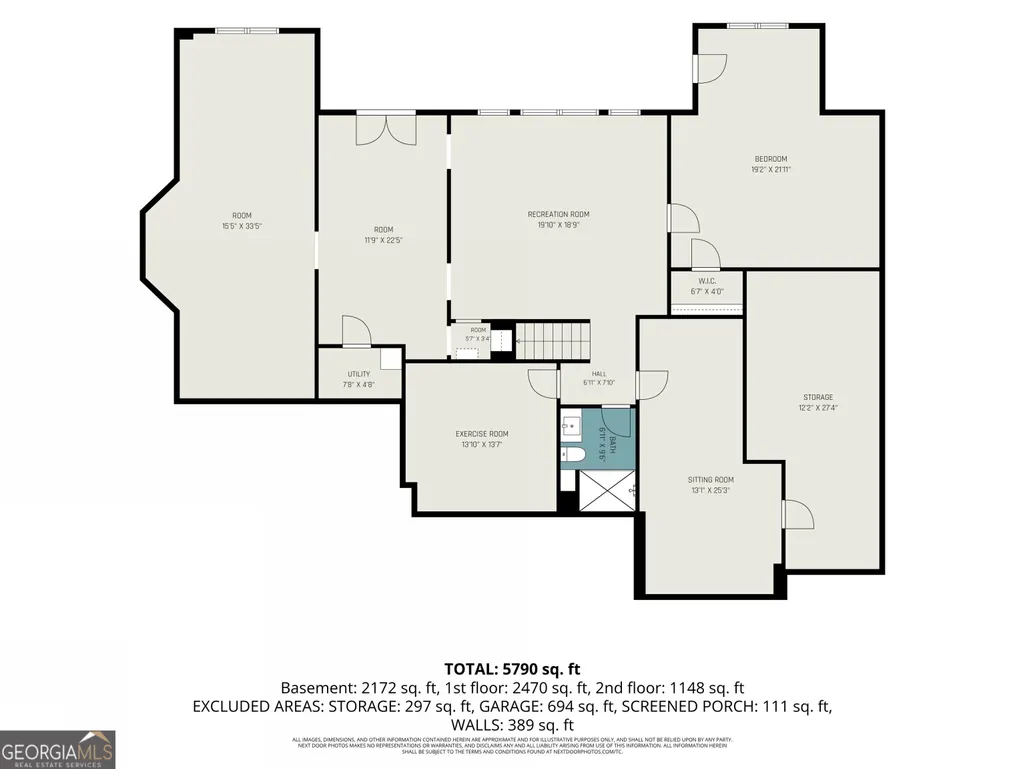
EXPERIENCE ELEVATED LIVING IN THIS EXCEPTIONAL CUSTOM BUILT HOME NESTLED ON A BEAUTIFULLY LANDSCAPED, WOODED LOT IN THE DESIRABLE NORTHGATE SCHOOL DISTRICT. THIS HOME OFFERS LUXURIOUS FINISHES, UPGRADED TRIM THROUGHOUT, THOUGHTFULLY DESIGNED SPACES, AND ROOM FOR EVERYONE TO LIVE, GATHER, AND ENTERTAIN. THE COVERED FRONT PORCH, ACCENTED WITH BEAUTIFUL ROCK DETAILS, PROVIDES A WELCOMING FIRST IMPRESSION AND OVERLOOKS THE LARGE FRONT YARD ON A SHORT CUL-DE-SAC STREET. THE IMPRESSIVE FOYER OPENS TO AN ELEGANT DINING ROOM, WHERE A COFFERED CEILING AND CUSTOM BOARD-AND-BATTEN DETAILS ADD SOPHISTICATION AND CHARACTER. THE OPEN-CONCEPT FLOOR PLAN IS PERFECT FOR BOTH EVERYDAY LIVING AND ENTERTAINING. THE LARGE FAMILY ROOM HAS 11FT CEILINGS AND FEATURES A ROCK FIREPLACE WITH GAS LOGS. THIS HOME HAS A RARE GOURMET KITCHEN DESIGNED TO IMPRESS WITH TWO OVERSIZED ISLANDS FEATURING UPGRADED LEATHERED GRANITE. THE KITCHEN IS ALSO ENHANCED WITH SUBWAY TILE BACKSPLASH, UNDER-CABINET LIGHTING, CUSTOM PULL OUT DRAWERS INSIDE MULTIPLE CABINETS, DOUBLE OVENS, A WINE FRIDGE & AN AMAZING WALK-IN PANTRY. ADJACENT TO THE KITCHEN IS A SPACIOUS KEEPING ROOM AND BREAKFAST AREA WITH ACCESS TO THE SCREENED PORCH. ENJOY YEAR-ROUND OUTDOOR LIVING ON THE SCREENED PORCH, COMPLETE WITH CUSTOM SCREEN/VINYL WINDOWS DESIGNED TO HELP KEEP OUT SPRING POLLEN AND RAIN. JUST OFF THE KITCHEN, THE CUSTOM MUDROOM OFFERS BUILT-IN CABINETRY AND A GRANITE BENCH SEAT, WHILE THE ADJACENT LAUNDRY ROOM PROVIDES ADDITIONAL BUILT-IN CABINETS FOR STORAGE. THE MAIN-LEVEL PRIMARY SUITE IS A TRUE RETREAT, FEATURING A SITTING AREA AND TREY CEILING. THE LUXURIOUS PRIMARY BATH OFFERS DOUBLE VANITIES, A FREESTANDING TUB, TILED SHOWER, TWO BUILT-IN MEDICINE CABINETS, AND A CUSTOM WALK-IN CLOSET. A VAULTED SECONDARY BEDROOM ON THE MAIN LEVEL IS CURRENTLY USED AS AN OFFICE, PROVIDING FLEXIBILITY FOR YOUR NEEDS. UPSTAIRS, THE THREE OVERSIZED BEDROOMS HAVE WALK-IN CLOSETS. TWO BEDROOMS ARE CONNECTED BY A LARGE JACK-AND-JILL BATH. AN ADDITIONAL UPSTAIRS BEDROOM FEATURES ITS OWN ENSUITE BATH AND COULD EASILY SERVE AS A SECONDARY PRIMARY SUITE. THE TERRACE LEVEL IS AN ENTERTAINER'S DREAM AND HAS BEEN FINISHED WITH THE SAME ATTENTION TO DETAIL AS THE MAIN LEVEL, INCLUDING UPGRADED TRIM AND CROWN MOLDING. THIS INCREDIBLE LOWER LEVEL FEATURES A MOVIE ROOM, EXERCISE ROOM, POOL TABLE ROOM, PING-PONG ROOM, ARCADE ROOM, HUGE BEDROOM WITH SITTING AREA AND WALK-IN CLOSET, FULL BATHROOM WITH A TILED SHOWER, AND A LARGE STORAGE ROOM. FRENCH DOORS LEAD TO THE OUTDOOR PATIO, FEATURING A COVERED SECTION OF THE PATIO WHICH IS PERFECTLY SET UP FOR A HOT TUB. THE BEAUTIFUL WOODED LOT IS ENCLOSED BY A WROUGHT-IRON FENCE AND ENHANCED BY PROFESSIONAL LANDSCAPING AND LANDSCAPE LIGHTING. ADDITIONAL UPGRADES INCLUDE TWO HOT WATER HEATERS WITH A RECIRCULATION PUMP, SPRINKLER SYSTEM, ALARM SYSTEM WITH SECURITY CAMERAS, AND SPRAY FOAM INSULATION. IDEALLY LOCATED NEAR THOMAS CROSSROADS, THIS EXCEPTIONAL HOME OFFERS EASY ACCESS TO PEACHTREE CITY, NEWNAN, AND I-85, AS WELL AS, BEING LOCATED EXTREMELY CLOSE TO THE CENTRAL PARK SOCCER FIELDS, CENTRAL LIBRARY & COMMUNITY CENTER AND THE POLICE AND FIRE DEPARTMENT. WITH LUXURIOUS FINISHES, INCREDIBLE ENTERTAINING SPACES, FLEXIBLE BEDROOM OPTIONS, AND BEAUTIFUL INDOOR AND OUTDOOR LIVING AREAS, THIS IS A HOME THAT TRULY HAS IT ALL!
| Elementary School | Middle School | High School |
|---|---|---|
| Willis Road Elementary School | Blake Bass Middle School | Northgate High School |
| Price History | |
|---|---|
| 9/12/2026 | Listed $999,900 |
General Features
| Sewer | Septic Tank |
|---|---|
| Heating | Central,Forced Air,Natural Gas,Zoned |
| Cooling | Ceiling Fan(s),Central Air,Electric,Zoned |
| Utilities | Electricity Available,High Speed Internet,Natural Gas Available,Water Available |
| Roof | Composition |
| Appliances | Dishwasher,Double Oven,Gas Water Heater,Microwave,Refrigerator,Stainless Steel Appliance(s) |
| HOA Fee | 500 |
| Association Fee Includes | Maintenance Grounds |
| Patio/Porch Features | Patio,Porch,Screened |
| Architectural Style | Craftsman |
| Security Features | Carbon Monoxide Detector(s),Security System,Smoke Detector(s) |
| Construction Materials | Concrete,Stone |
| Year Built | 2019 |
| Levels | Three Or More |
| Property Subtype | Single Family Residence |
| Tax Year | 2025 |
| Waterfront Features | No Dock Or Boathouse |
| Community Features | Playground,Sidewalks,Street Lights |
| County | Coweta |
| New Construction | false |
| Property Type | Residential |
| HOA | true |
| Attached Garage | false |
| Subdivision Name | AVALON |
| Garage Y/N | true |
| Full Baths | 5 |
| Status | New |
| Directions | FROM ATLANTA TAKE I-85S TO EXIT 51 FOR MCCOLLUM-SHARPSBURG RD. TURN LEFT ONTO GA-154S. TURN LEFT ONTO GA-34E. TURN RIGHT ONTO EBENEZER CHURCH RD. TURN LEFT ONTO AVALON WAY. TURN LEFT ONTO VINERY CT. IT IS THE 2ND HOUSE ON THE LEFT. |
| High School | Northgate |
| City | Sharpsburg |
| Body of Water | None |
| Lot Size Units | Acres |
| Lot Size Square Feet | 44213.4 |
| Carport Y/N | false |
| Elementary School | Willis Road |
| Property Attached Y/N | false |
| Land Lease Y/N | false |
| Tax Annual Amount | 7705 |
| Home Warranty Y/N | false |
| Middle/Junior High School | Blake Bass |
| Property Condition | Resale |
| Structure Type | House |
| Building Area Units | Square Feet |
| Living Area Units | Square Feet |
| Standard Status | Active |
| Virtual Tour | https://www.zillow.com/view-imx/cf3a5298-a18b-44e7-99e2-dc72c44ddadb?initialViewType=pano&utm_source=dashboard |
Interior Features
| Interior Amenities | Bookcases,Double Vanity,High Ceilings,In-Law Floorplan,Master On Main Level,Separate Shower,Vaulted Ceiling(s),Walk-In Closet(s) |
|---|---|
| Basement | Bath Finished,Concrete,Daylight,Exterior Entry,Finished,Full,Interior Entry |
| Flooring | Carpet,Hardwood,Tile |
| Total Fireplaces | 1 |
| Fireplace Features | Factory Built,Family Room,Gas Log,Gas Starter |
| Common Walls | No Common Walls |
| Air Conditioning Y/N | true |
| Heating Y/N | true |
| Window Features | Bay Window(s) |
| Fireplace Y/N | true |
| Above Grade Finished Area | 3616 |
| Laundry Features | Mud Room |
| Total Bedrooms | 6 |
| Below Grade Finished Area | 2203 |
| Main Level Bedrooms | 2 |
| Main Level Bathrooms | 2 |
| Below Grade Finished Area Unit Type | Square Feet |
| LivingAreaSource | Public Records |
| Above Grade Finished Area Unit Type | Square Feet |
| Kitchen Features | Breakfast Area,Kitchen Island,Pantry,Solid Surface Counters,Walk-in Pantry |
| Total Baths | 5 |
| Dining Room Features | Separate Room |
Exterior Features
| Exterior Amenities | Sprinkler System |
|---|---|
| Fencing | Back Yard,Fenced |
| Parking Features | Garage,Kitchen Level,Garage Door Opener,Side/Rear Entrance |
| Lot Features | Level |
| Water Source | Public |
| Lot Size Area | 1.015 |
| Building Area Total | 5819 |
| Lot Size Acres | 1.015 |
| Lot Size Source | Public Records |
| Waterfront Y/N | false |
Amenities
- Foreclosure
- Views
- Short Sale
- New Construction
- Adult 55+
- Lease To Own
- No HOA Fees
- Furnished
- Primary On Main
- Air Conditioning
- Seller Finance
- Green
- Fixer Upper
- Horse
- Golf
- Fireplace
- Deck
- Garage
- Basement
- Pool
Property vs Single Family Average in 30277
Price
Taxes
Year Built

 The data relating to real estate for sale on this website comes in part from the Broker Reciprocity Program of the Savannah multi-List Corporation. Real Estate listings held by brokerage firms other than Berkshire Hathaway HomeServices Bay Street Realty Group - Savannah are marked with the name of the listing brokers.
Data last updated: September 14, 2026 2:43 PM UTC
All information deemed reliable but not guaranteed.
© 2026 Savannah Multi-List Corporation. All rights reserved.
The data relating to real estate for sale on this website comes in part from the Broker Reciprocity Program of the Savannah multi-List Corporation. Real Estate listings held by brokerage firms other than Berkshire Hathaway HomeServices Bay Street Realty Group - Savannah are marked with the name of the listing brokers.
Data last updated: September 14, 2026 2:43 PM UTC
All information deemed reliable but not guaranteed.
© 2026 Savannah Multi-List Corporation. All rights reserved.
 ©2026 Georgia Multiple Listing Service All information deemed reliable but not guaranteed. All properties are subject to prior sale, change or withdrawal. Neither listing broker(s) or information provider(s) shall be responsible for any typographical errors, misinformation, misprints and shall be held totally harmless. Listing(s) information is provided for consumer's personal, non-commercial use and may not be used for any purpose other than to identify prospective properties consumers may
 The data relating to real estate on this web site comes in part from the Internet Data Exchange program of Hive MLS LLC, and is updated as of September 14, 2026 5:49 PM UTC All information is deemed reliable but not guaranteed and should be independently verified. All properties are subject to prior sale, change, or withdrawal. Neither listing broker(s) nor Berkshire Hathaway HomeServices Bay Street Realty Group - Savannah shall be responsible for any typographical errors, misinformation, or misprints,
