

Primary on Main
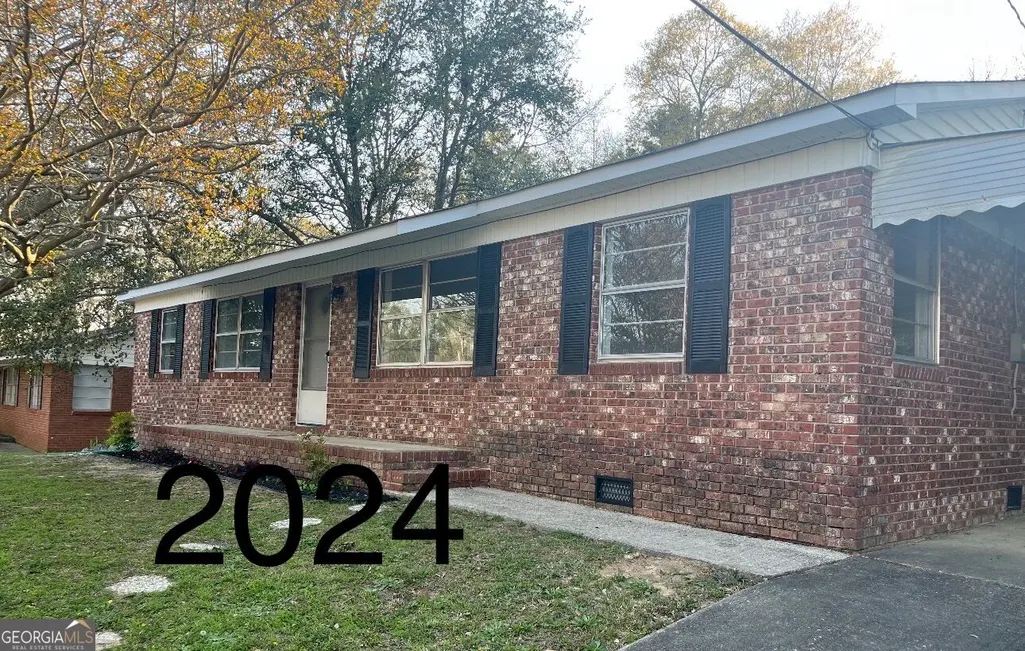
Address
1409 Melford Drive, Columbus, GA
Price
$ 194,000
Property Attributes
- MLS#10845227
- TypeSingle Family
- Listing Status Coming Soon
- CountyMuscogee
- CityColumbus
- NeighborhoodAllison Estates
- Zip31907
- StyleBrick 4 Side
- Year Built1971
- Taxes$ 2108
- Price$ 194,000
- Bedrooms4
- Full Bathrooms2
- Half Bathrooms0
- Sqr Footage1377
- Lot Size0.22 Acres
Data Source:
Georgia MLS (GAMLS)
Property Description
Step into this beautifully updated 4-sided brick and well-cared-for home, conveniently located near Fort Benning and ready for its next owners! Updated just a few years ago, this home offers a comfortable blend of modern finishes, thoughtful improvements, and everyday convenience. Enjoy your morning coffee on the covered front porch. The kitchen features quartz countertops, stainless steel appliances, and a gas stove, while the spacious laundry room is conveniently located just off the kitchen. LVP flooring in family room, kitchen and bathrooms provides a stylish and durable finish. The large family room offers plenty of space for relaxing, entertaining, and making memories. Outside, enjoy the fenced backyard, complete with raised garden beds and a drip irrigation system that will remain with the home-perfect for anyone who loves gardening or wants to create their own backyard oasis. You'll also appreciate the 1-car carport, providing covered protection from the elements. Additional updates offer valuable peace of mind, including an HVAC system that is only 2 years old. The plumbing underneath the home has also been replaced, including the sewer line from the house to the street, and a cleanout has been added for easier future maintenance. As an added bonus, the large refrigerator stays with the home! Well maintained, thoughtfully updated, and move-in ready, this home is waiting for new owners to love it just as much as the current owners have. Security System can be transferred to new owners. Come see all this wonderful home has to offer!
| Elementary School | Middle School | High School |
|---|---|---|
| Georgetown Elementary School | East Columbus Middle School | Kendrick High School |
| Price History | |
|---|---|
| 9/13/2026 | Listed $194,000 |
General Features
| Sewer | Public Sewer |
|---|---|
| Heating | Forced Air,Natural Gas |
| Cooling | Ceiling Fan(s),Central Air,Electric |
| Utilities | Cable Available,Electricity Available,High Speed Internet,Natural Gas Available,Phone Available,Sewer Available,Sewer Connected,Underground Utilities,Water Available |
| Roof | Composition |
| Appliances | Cooktop,Dishwasher,Range,Refrigerator,Stainless Steel Appliance(s) |
| Association Fee Includes | None |
| Architectural Style | Brick 4 Side |
| Construction Materials | Brick,Concrete |
| Year Built | 1971 |
| Levels | One |
| Property Subtype | Single Family Residence |
| Tax Year | 2025 |
| Community Features | None |
| County | Muscogee |
| New Construction | false |
| Property Type | Residential |
| HOA | false |
| Attached Garage | false |
| Subdivision Name | Allison Estates |
| Garage Y/N | false |
| Full Baths | 2 |
| Status | Coming Soon |
| Directions | I-185 S to Buena Vista Rd. Use left 2 lanes to turn left onto Buena Vista Rd Turn Left onto Floyd Rd 1.1 miles turn Right onto Luna Drive 1.1miles turn Left onto Melford Drive. 1409 Melford Drive. |
| High School | Kendrick |
| City | Columbus |
| Lot Size Units | Square Feet |
| Lot Size Square Feet | 9583.2 |
| Carport Y/N | true |
| Elementary School | Georgetown |
| Land Lease Y/N | false |
| Tax Annual Amount | 2108 |
| Home Warranty Y/N | false |
| Middle/Junior High School | East Columbus |
| Property Condition | Resale |
| Structure Type | House |
| Building Area Units | Square Feet |
| Living Area Units | Square Feet |
| Standard Status | Coming Soon |
Interior Features
| Interior Amenities | Master On Main Level,Roommate Plan,Split Bedroom Plan |
|---|---|
| Basement | None |
| Flooring | Carpet,Other,Vinyl |
| Air Conditioning Y/N | true |
| Heating Y/N | true |
| Fireplace Y/N | false |
| Above Grade Finished Area | 1377 |
| Laundry Features | Common Area |
| Total Bedrooms | 4 |
| Main Level Bedrooms | 4 |
| Main Level Bathrooms | 2 |
| Below Grade Finished Area Unit Type | Square Feet |
| LivingAreaSource | Public Records |
| Above Grade Finished Area Unit Type | Square Feet |
| Total Baths | 2 |
Exterior Features
| Parking Features | Carport |
|---|---|
| Lot Features | Other,Private |
| Water Source | Public |
| Total Parking | 1 |
| Lot Size Area | 9583.2 |
| Building Area Total | 1377 |
| Lot Size Acres | 0.22 |
| Lot Size Source | Public Records |
Amenities
- Foreclosure
- Views
- Short Sale
- New Construction
- Adult 55+
- Lease To Own
- No HOA Fees
- Furnished
- Primary On Main
- Air Conditioning
- Seller Finance
- Green
- Fixer Upper
- Horse
- Golf
- Fireplace
- Deck
- Garage
- Basement
- Pool
Property vs Single Family Average in 31907
Price
Taxes
Year Built

 The data relating to real estate for sale on this website comes in part from the Broker Reciprocity Program of the Savannah multi-List Corporation. Real Estate listings held by brokerage firms other than Berkshire Hathaway HomeServices Bay Street Realty Group - Savannah are marked with the name of the listing brokers.
Data last updated: September 15, 2026 6:13 PM UTC
All information deemed reliable but not guaranteed.
© 2026 Savannah Multi-List Corporation. All rights reserved.
The data relating to real estate for sale on this website comes in part from the Broker Reciprocity Program of the Savannah multi-List Corporation. Real Estate listings held by brokerage firms other than Berkshire Hathaway HomeServices Bay Street Realty Group - Savannah are marked with the name of the listing brokers.
Data last updated: September 15, 2026 6:13 PM UTC
All information deemed reliable but not guaranteed.
© 2026 Savannah Multi-List Corporation. All rights reserved.
 ©2026 Georgia Multiple Listing Service All information deemed reliable but not guaranteed. All properties are subject to prior sale, change or withdrawal. Neither listing broker(s) or information provider(s) shall be responsible for any typographical errors, misinformation, misprints and shall be held totally harmless. Listing(s) information is provided for consumer's personal, non-commercial use and may not be used for any purpose other than to identify prospective properties consumers may
 The data relating to real estate on this web site comes in part from the Internet Data Exchange program of Hive MLS LLC, and is updated as of September 15, 2026 5:50 PM UTC All information is deemed reliable but not guaranteed and should be independently verified. All properties are subject to prior sale, change, or withdrawal. Neither listing broker(s) nor Berkshire Hathaway HomeServices Bay Street Realty Group - Savannah shall be responsible for any typographical errors, misinformation, or misprints,
