

Open House Sat, Sep 19th 02:00 PM - 04:00 PM - New Construction - Eco Friendly
Address
7747 Richmond Trail, South Fulton, GA
Price
$ 450,000
Property Attributes
- MLS#10845402
- TypeSingle Family
- Listing Status New
- CountyFulton
- CitySouth Fulton
- NeighborhoodCreekside at Oxford Park
- Zip30213
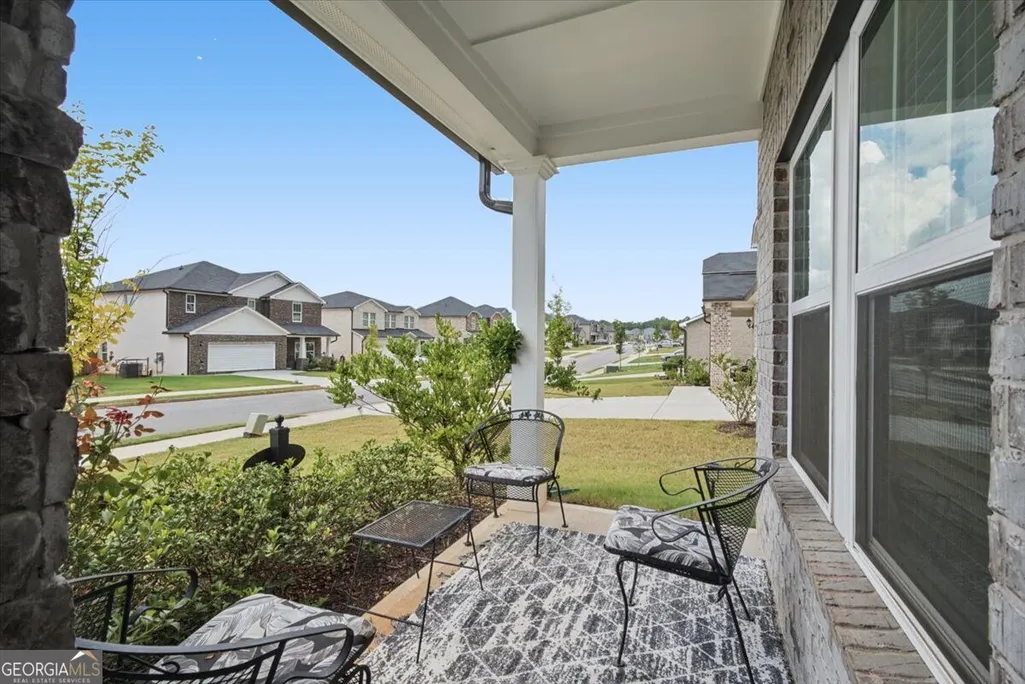
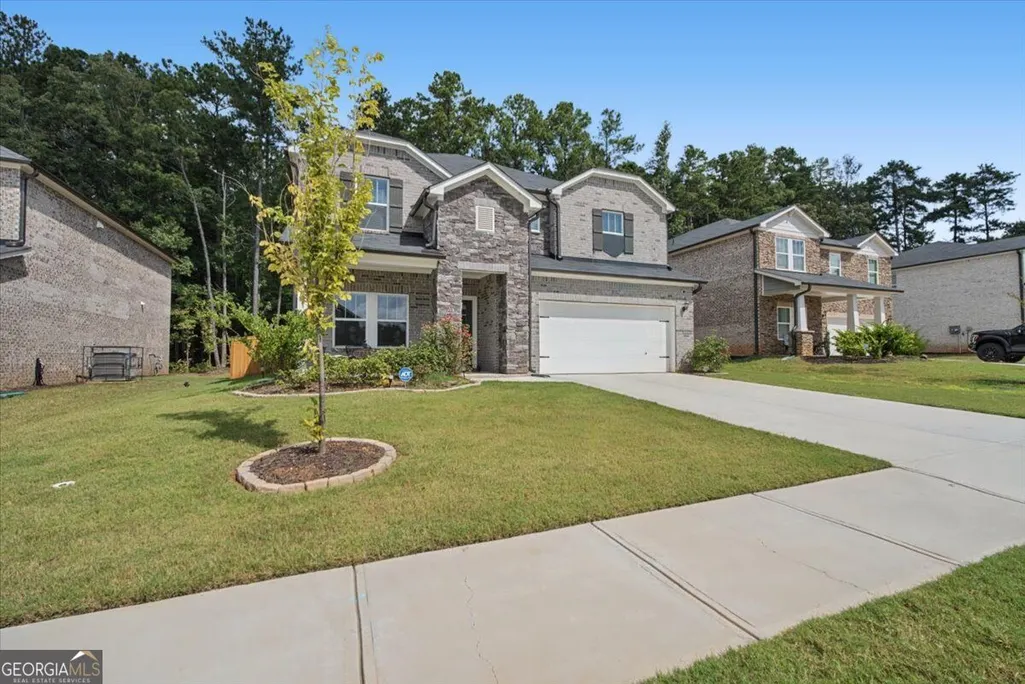
- StyleBrick 3 Side, Traditional
- Year Built2024
- Taxes$ 6451
- Price$ 450,000
- Bedrooms5
- Full Bathrooms4
- Half Bathrooms0
- Sqr Footage3221
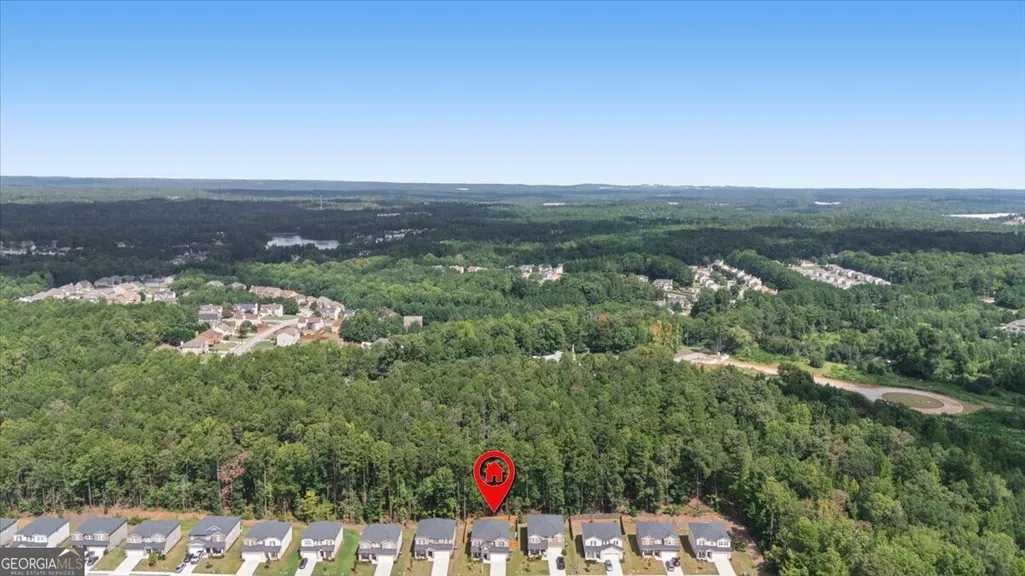
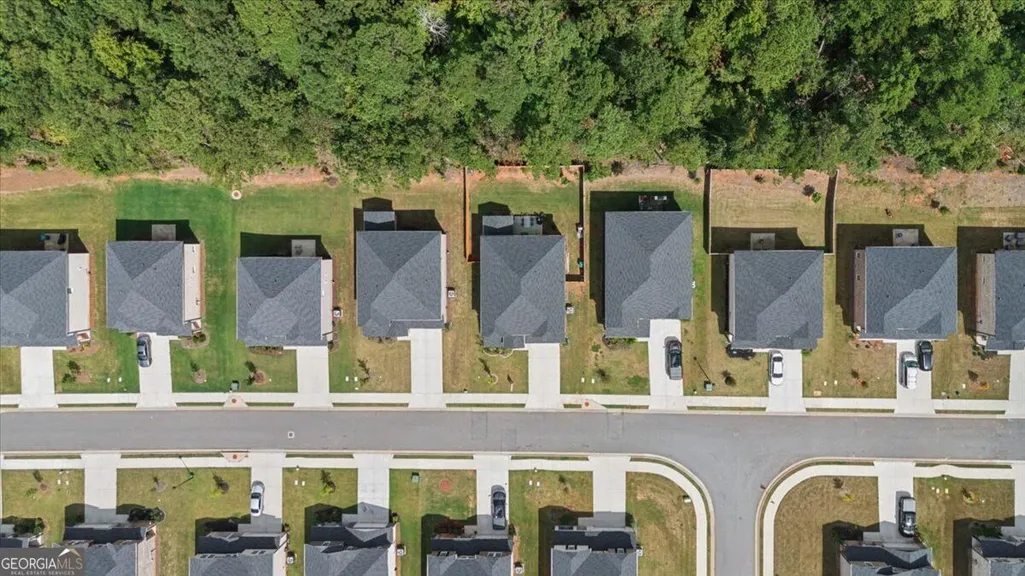
- Lot Size0.2 Acres
Data Source:
Georgia MLS (GAMLS)
Property Description
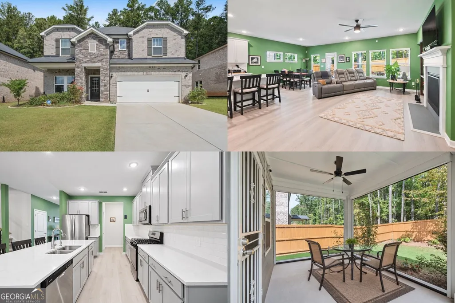
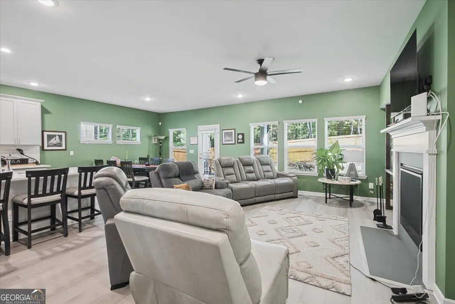
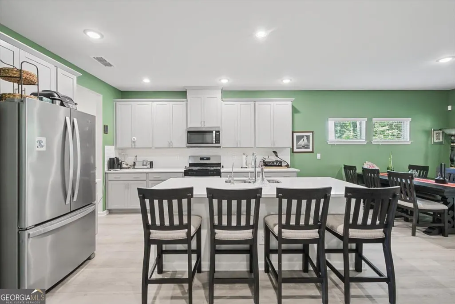
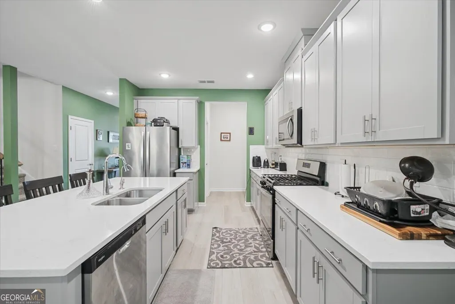
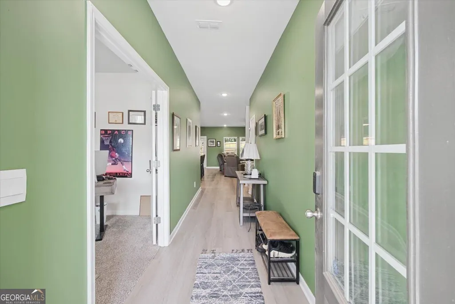
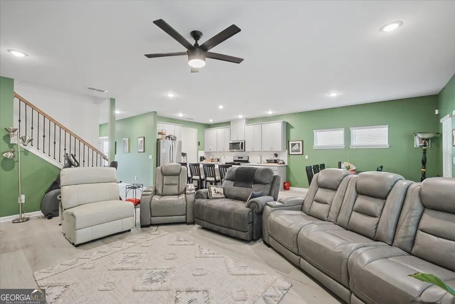
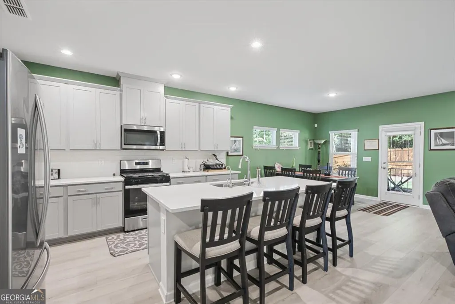
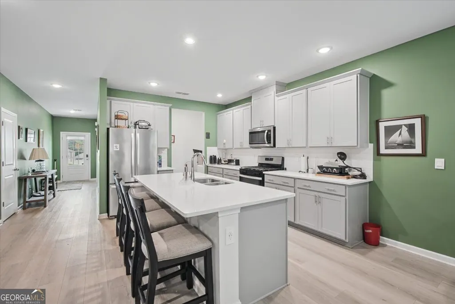
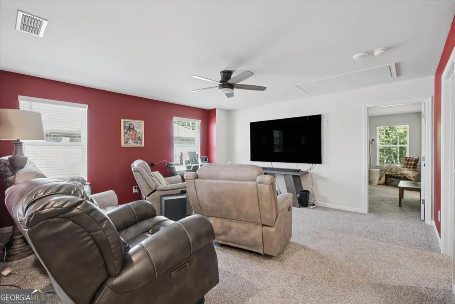
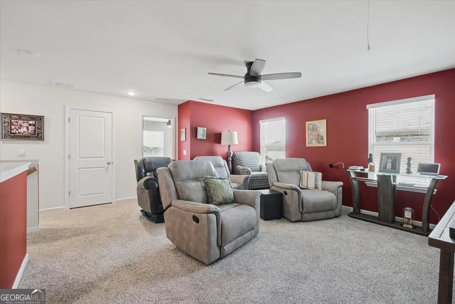
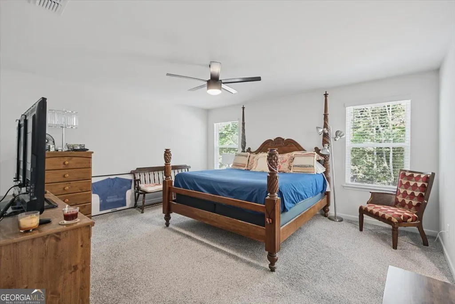
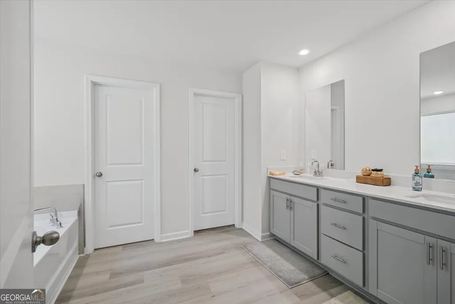
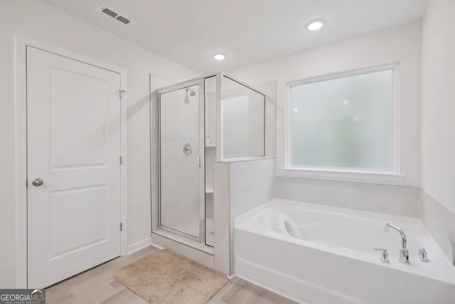
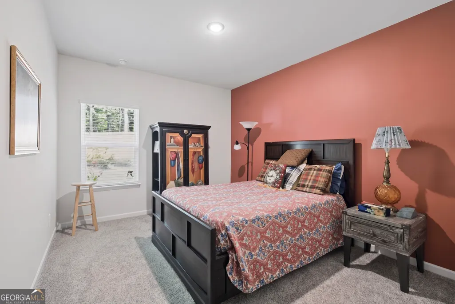
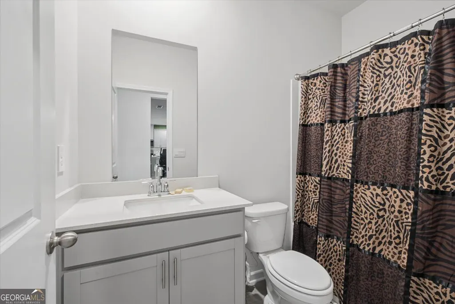
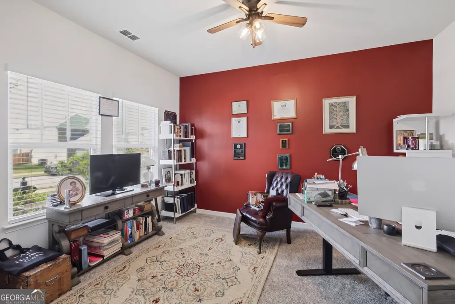
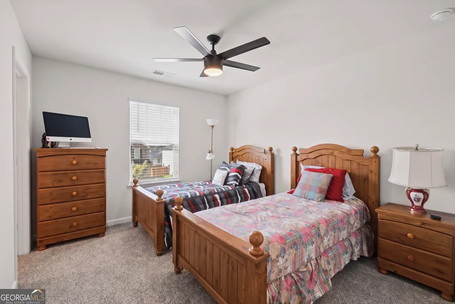
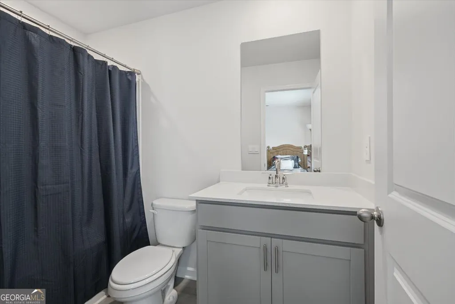
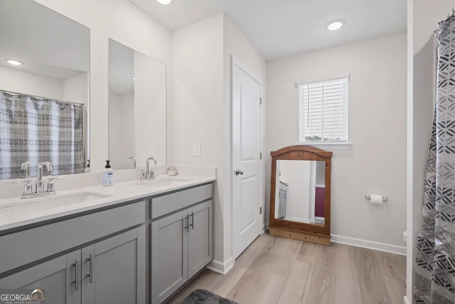
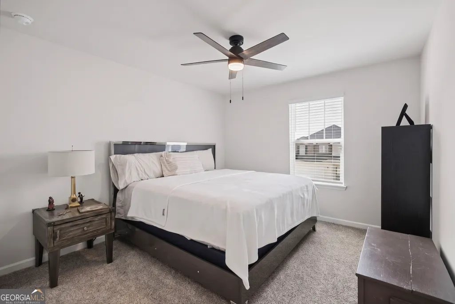
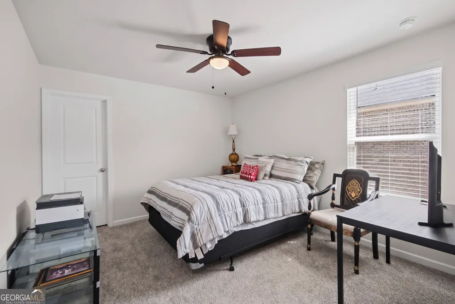
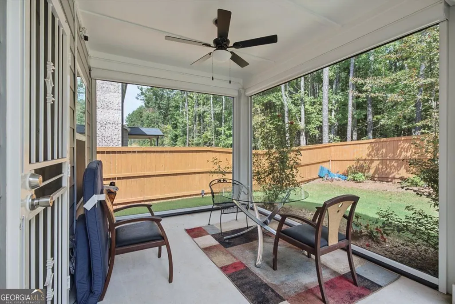
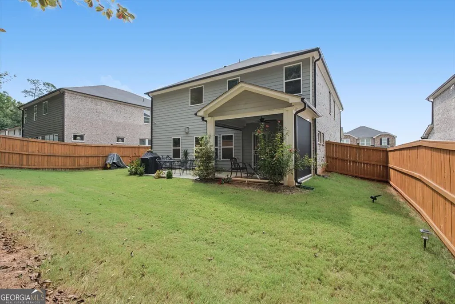
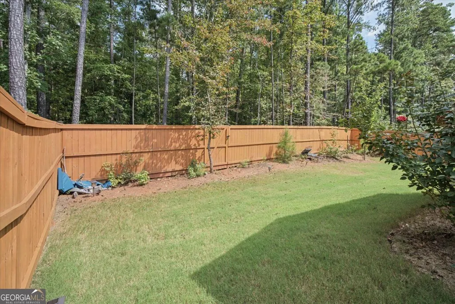
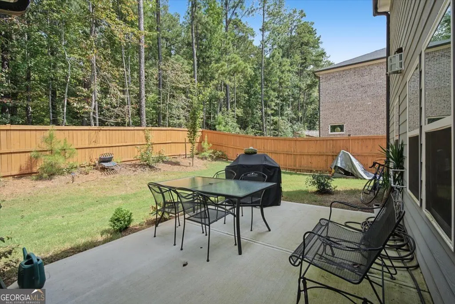
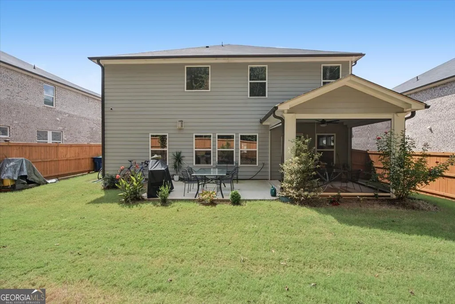
Some homes simply give you more ways to enjoy everyday life, and this is one of them. From slow mornings around the oversized kitchen island to evenings gathered by the fireplace, the open-concept design creates an easy flow for both everyday routines and entertaining. When it's time to head outside, the patio becomes an extension of the living space, complete with motorized shades that add comfort and convenience at the touch of a button. The real beauty of this home is how easily it adapts to the way you want to live. Two flexible spaces on the main level offer options for working from home, hobbies, a quiet retreat or whatever you need next. A main-level bedroom adds even more versatility, while the spacious upstairs loft creates another destination for movie nights, gaming or simply spreading out. The primary suite provides a comfortable place to recharge with a walk-in closet and bath featuring a double vanity and separate tub and shower. Thoughtful updates make daily living even more enjoyable, including a Sterile Water filtration system and the motorized patio shades. Add smart-home and energy-efficient features, and this 2024-built home delivers modern convenience along with spaces designed to be genuinely lived in. Beyond the front door, Creekside at Oxford Park offers a pool, clubhouse, playground and sidewalks. Parks, Downtown Fairburn shopping and dining, I-85 and major employment centers are also accessible from the area. This is a home with room to gather, room to recharge, room to work and room to make your own, with thoughtful comforts that make coming home feel even better.
| Elementary School | Middle School | High School |
|---|---|---|
| E C West Elementary School | Bear Creek Middle School | Creekside High School |
| Price History | |
|---|---|
| 9/14/2026 | Listed $450,000 |
General Features
| Sewer | Public Sewer |
|---|---|
| Heating | Central |
| Cooling | Central Air |
| Utilities | Electricity Available,Underground Utilities,Water Available |
| Roof | Composition |
| Appliances | Dishwasher,Disposal,Electric Water Heater |
| HOA Fee | 800 |
| Association Fee Includes | Maintenance Grounds |
| Architectural Style | Brick 3 Side,Traditional |
| Security Features | Carbon Monoxide Detector(s),Smoke Detector(s) |
| Construction Materials | Brick |
| Year Built | 2024 |
| Levels | Two |
| Property Subtype | Single Family Residence |
| Tax Year | 2025 |
| Community Features | Clubhouse,Pool,Sidewalks,Street Lights |
| County | Fulton |
| New Construction | true |
| Property Type | Residential |
| HOA | true |
| Attached Garage | true |
| Energy Efficient | Appliances,Insulation,Water Heater |
| Subdivision Name | Creekside at Oxford Park |
| Garage Y/N | true |
| Full Baths | 4 |
| Status | New |
| Directions | Take I-85 South to Virlyn B. Smith Road, continue to Rivertown Road, then follow GPS to 7747 Richmond Trail. |
| High School | Creekside |
| City | South Fulton |
| Body of Water | None |
| Lot Size Units | Square Feet |
| Lot Size Square Feet | 8712 |
| Carport Y/N | false |
| Elementary School | E C West |
| Property Attached Y/N | false |
| Land Lease Y/N | false |
| Tax Annual Amount | 6451 |
| Home Warranty Y/N | true |
| Middle/Junior High School | Bear Creek |
| Property Condition | New Construction |
| Structure Type | House |
| Building Area Units | Square Feet |
| Living Area Units | Square Feet |
| Standard Status | Active |
Interior Features
| Interior Amenities | Double Vanity,Split Bedroom Plan,Walk-In Closet(s) |
|---|---|
| Basement | None |
| Flooring | Carpet,Tile,Vinyl |
| Total Fireplaces | 1 |
| Fireplace Features | Factory Built,Family Room,Gas Starter |
| Common Walls | No Common Walls |
| Air Conditioning Y/N | true |
| Heating Y/N | true |
| Window Features | Double Pane Windows |
| Fireplace Y/N | true |
| Above Grade Finished Area | 3221 |
| Laundry Features | In Hall,Upper Level |
| Total Bedrooms | 5 |
| Main Level Bedrooms | 1 |
| Main Level Bathrooms | 1 |
| Below Grade Finished Area Unit Type | Square Feet |
| LivingAreaSource | Public Records |
| Above Grade Finished Area Unit Type | Square Feet |
| Kitchen Features | Breakfast Bar,Kitchen Island,Solid Surface Counters,Walk-in Pantry |
| Total Baths | 4 |
Exterior Features
| Parking Features | Garage,Attached,Kitchen Level,Garage Door Opener |
|---|---|
| Lot Features | Level,Private |
| Water Source | Public |
| Total Parking | 2 |
| Lot Size Area | 8712 |
| Foundation Details | Slab |
| Building Area Total | 3221 |
| Lot Size Acres | 0.2 |
| Lot Size Source | Owner |
Amenities
- Foreclosure
- Views
- Short Sale
- New Construction
- Adult 55+
- Lease To Own
- No HOA Fees
- Furnished
- Primary On Main
- Air Conditioning
- Seller Finance
- Green
- Fixer Upper
- Horse
- Golf
- Fireplace
- Deck
- Garage
- Basement
- Pool
Property vs Single Family Average in 30213
Price
Taxes
Year Built

 The data relating to real estate for sale on this website comes in part from the Broker Reciprocity Program of the Savannah multi-List Corporation. Real Estate listings held by brokerage firms other than Berkshire Hathaway HomeServices Bay Street Realty Group - Savannah are marked with the name of the listing brokers.
Data last updated: September 19, 2026 1:53 PM UTC
All information deemed reliable but not guaranteed.
© 2026 Savannah Multi-List Corporation. All rights reserved.
The data relating to real estate for sale on this website comes in part from the Broker Reciprocity Program of the Savannah multi-List Corporation. Real Estate listings held by brokerage firms other than Berkshire Hathaway HomeServices Bay Street Realty Group - Savannah are marked with the name of the listing brokers.
Data last updated: September 19, 2026 1:53 PM UTC
All information deemed reliable but not guaranteed.
© 2026 Savannah Multi-List Corporation. All rights reserved.
 ©2026 Georgia Multiple Listing Service All information deemed reliable but not guaranteed. All properties are subject to prior sale, change or withdrawal. Neither listing broker(s) or information provider(s) shall be responsible for any typographical errors, misinformation, misprints and shall be held totally harmless. Listing(s) information is provided for consumer's personal, non-commercial use and may not be used for any purpose other than to identify prospective properties consumers may
 The data relating to real estate on this web site comes in part from the Internet Data Exchange program of Hive MLS LLC, and is updated as of September 19, 2026 12:30 PM UTC All information is deemed reliable but not guaranteed and should be independently verified. All properties are subject to prior sale, change, or withdrawal. Neither listing broker(s) nor Berkshire Hathaway HomeServices Bay Street Realty Group - Savannah shall be responsible for any typographical errors, misinformation, or misprints,
