

Views - Eco Friendly
Address
1591 Oak Park Cove, Decatur, GA
Price
$ 665,000
Property Attributes
- MLS#10846234
- TypeSingle Family
- Listing Status Coming Soon
- CountyDeKalb
- CityDecatur
- NeighborhoodOak Park
- Zip30033
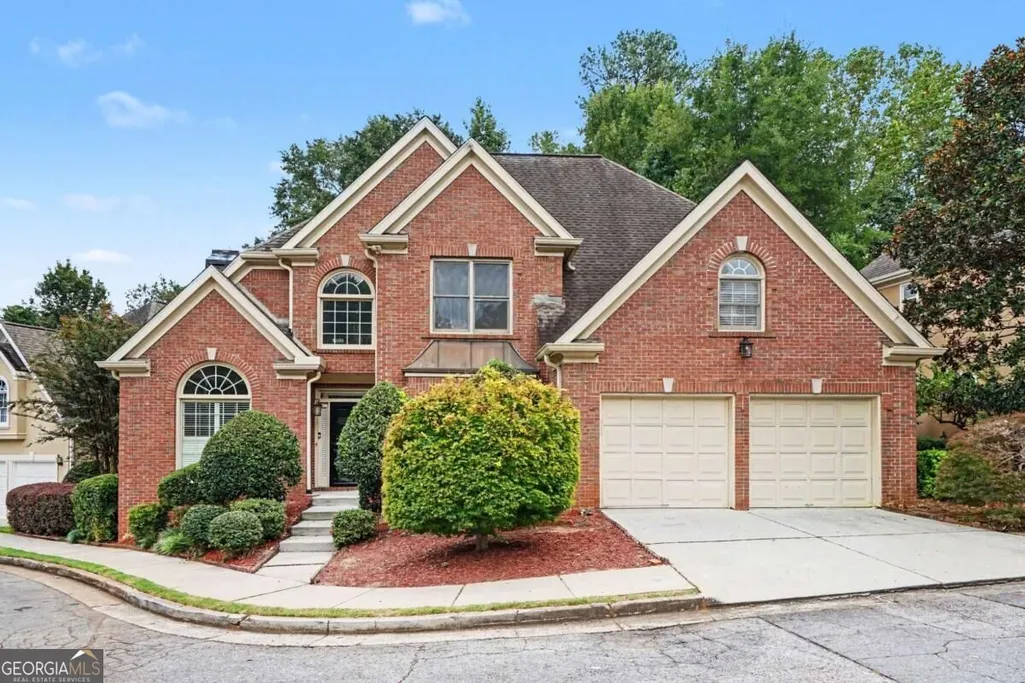
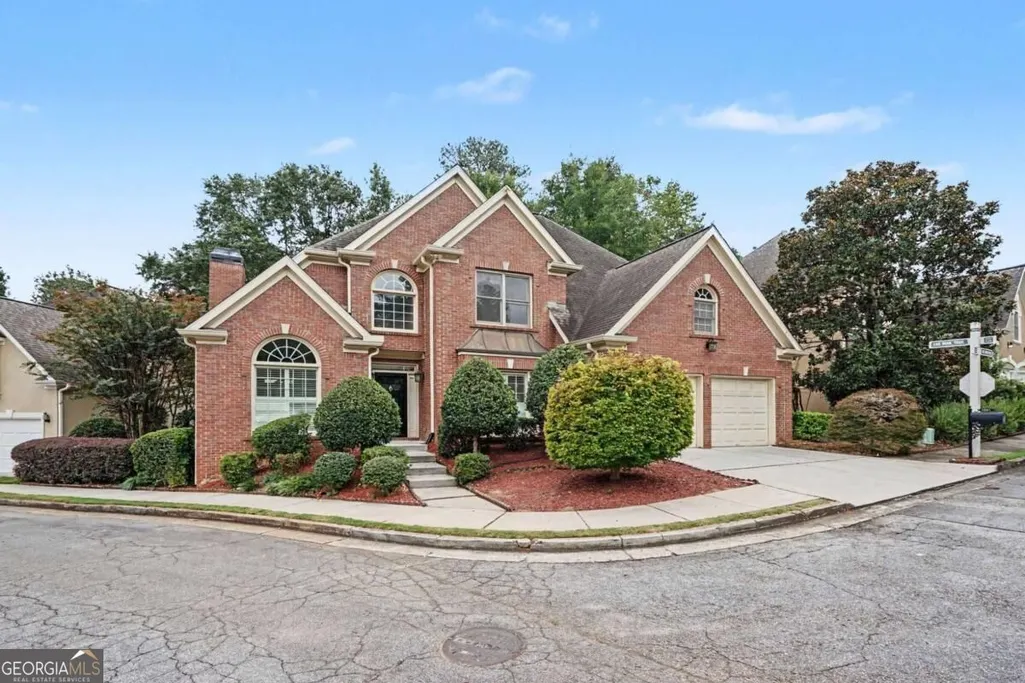
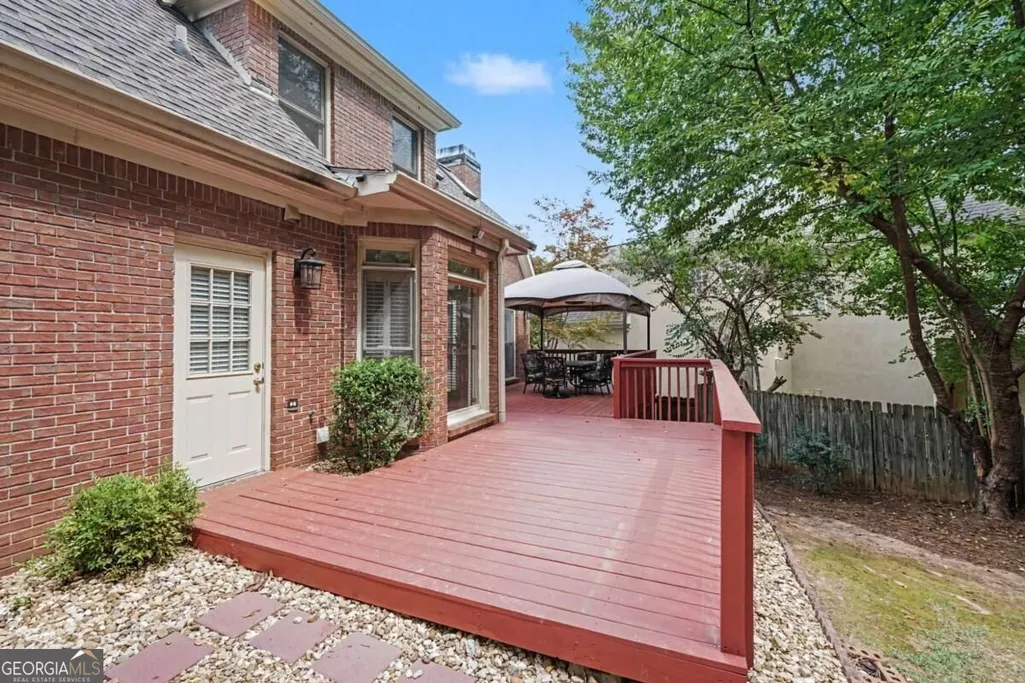
- StyleBrick 4 Side, Traditional
- Year Built1997
- Taxes$ 7585
- Price$ 665,000
- Bedrooms5
- Full Bathrooms3
- Half Bathrooms0
- Sqr Footage3133
- Lot Size0.19 Acres
Data Source:
Georgia MLS (GAMLS)
Property Description
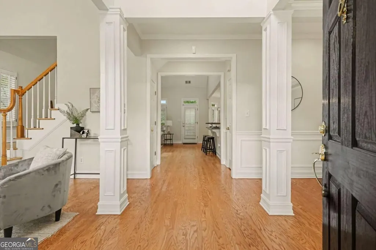
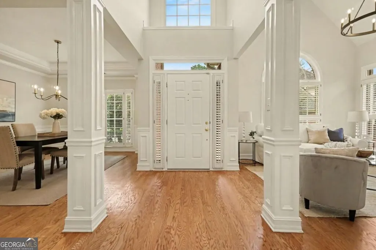
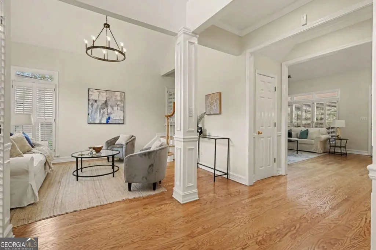
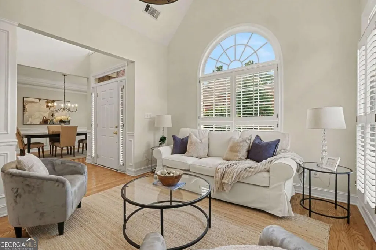
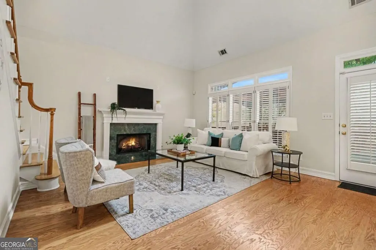
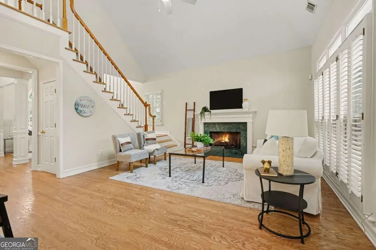
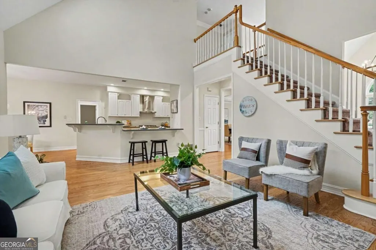
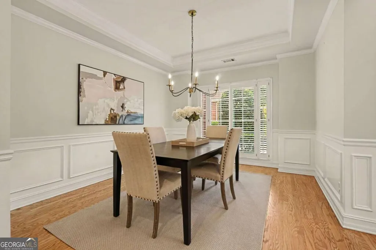
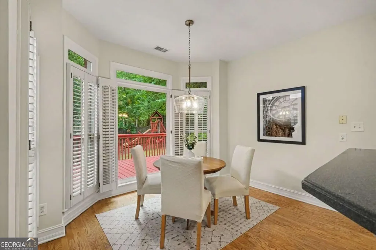
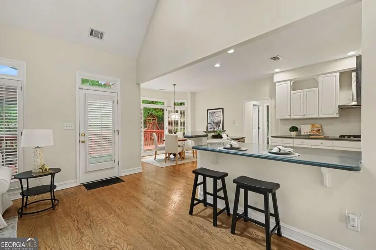
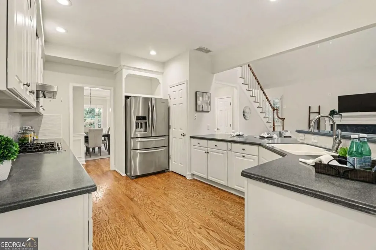
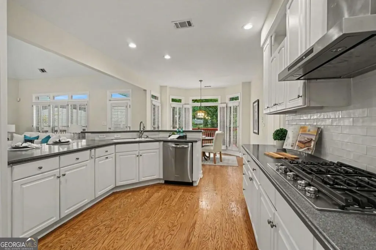
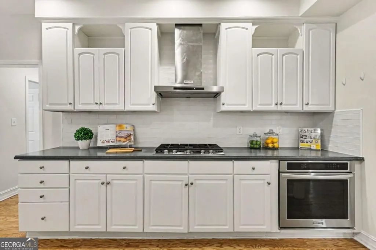
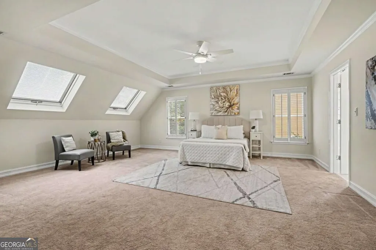
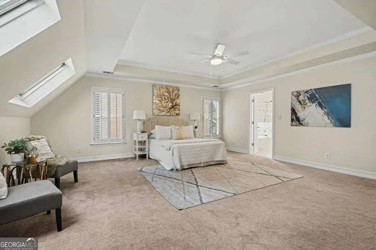
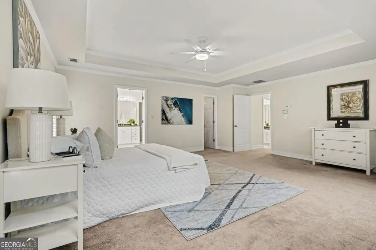
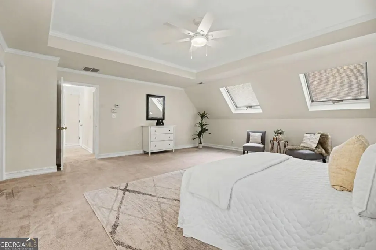
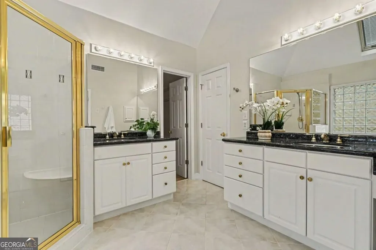
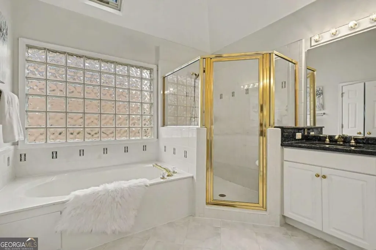
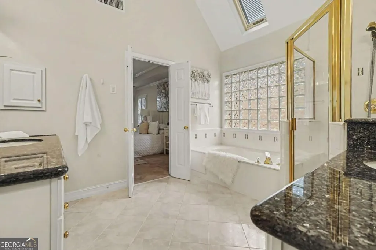
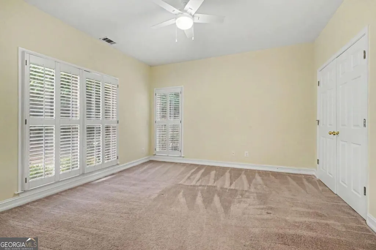
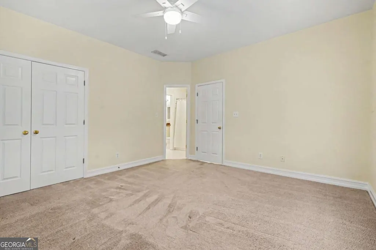
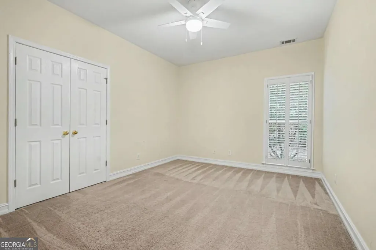
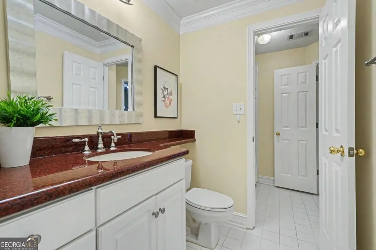
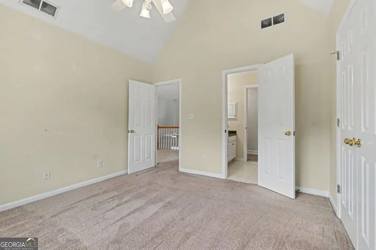
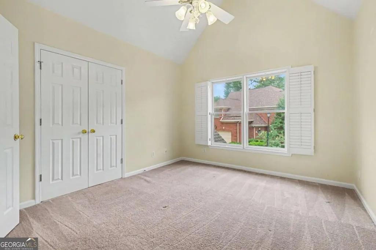
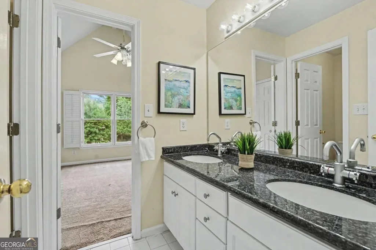
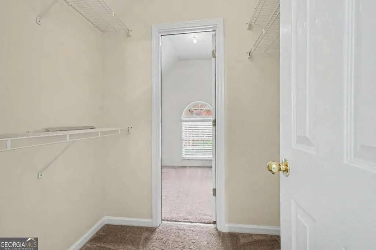
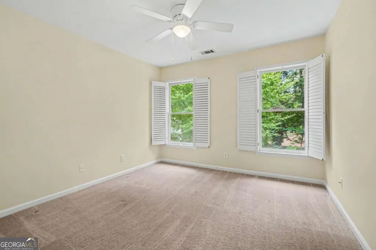
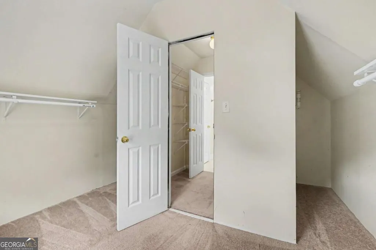
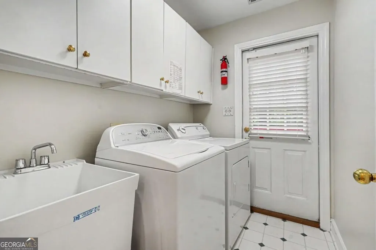
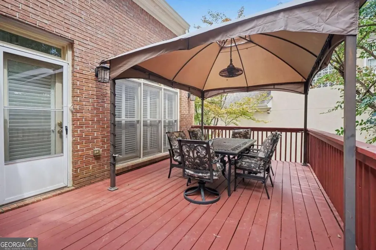
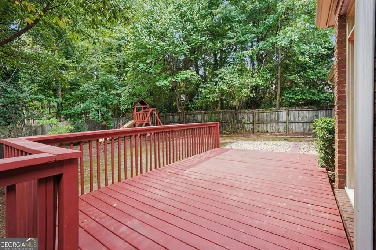
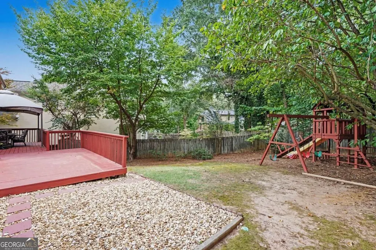
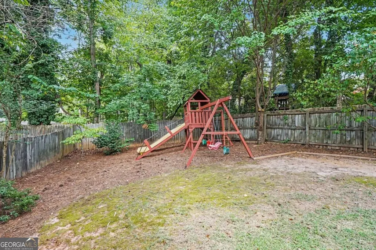
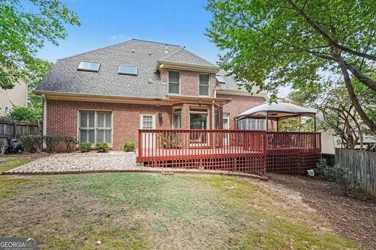
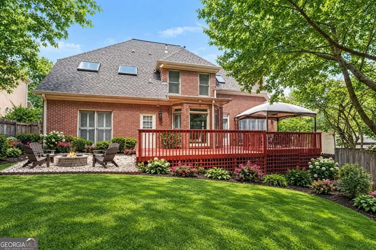
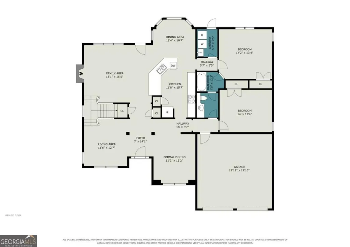
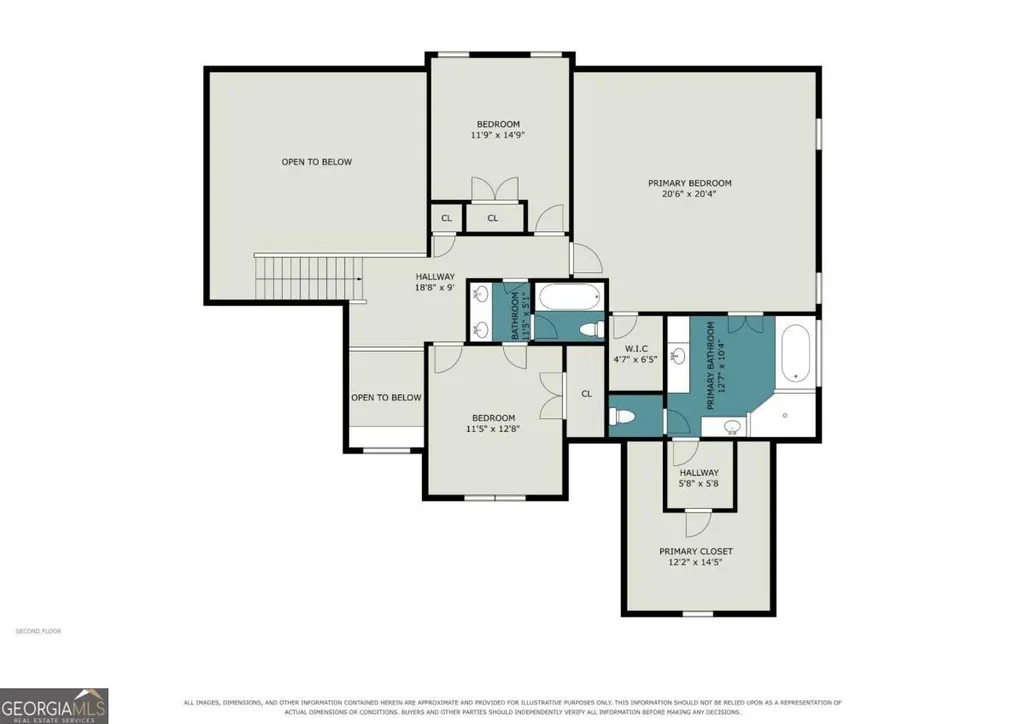
Located in the Oak Grove neighborhood of Decatur, this 1996 four-sided brick traditional pairs substantial construction with a floor plan designed for everyday versatility. Offering five true bedrooms, and three full bathrooms, 1591 Oak Park Cove gives households room to gather, work, recharge, and entertain without competing for space. Architectural volume defines the main level. A separate vaulted living room creates an airy first impression, while the dining room is finished with a tray ceiling. The vaulted family room centers daily life around a fireplace. White updated kitchen overlooks the family room and features tons of counterspace, a pantry, Breakfast bar and Breakfast room, + KitchenAid SS appliances (a five-burner gas cooktop and convection oven) making it equally suited to quick breakfasts and larger occasions. The expansive primary suite offers two oversized walk-in closets and a generous bathroom with granite-topped double vanities, a jetted tub, separate shower, and private water closet. Four additional bedrooms can remain dedicated sleeping spaces or adapt as an office, playroom, game room, or home gym. Outdoor living has room to stretch out. An enormous deck overlooks a level, fenced backyard, and the fire pit area sets the stage for relaxed evenings beneath the trees. Garage parking adds everyday convenience. Life beyond the property is notably connected. Sidewalks lead to Frazier Rowe Park, neighborhood shops, a gym, & the Oak Grove Market + 5 more restaurants putting errands and casual dinners within an easy stroll. Oak Grove Elementary School is also nearby, while Emory University is within convenient driving distance. With its brick exterior, generous proportions, flexible bedrooms, and backyard built for gathering, this new listing brings space and location together at one inviting Decatur address. Schedule a private showing and explore how comfortably this home can accommodate the years ahead.
| Elementary School | Middle School | High School |
|---|---|---|
| Oak Grove Elementary School | Henderson Middle School | Lakeside High School |
| Price History | |
|---|---|
| 9/15/2026 | Listed $665,000 |
General Features
| Sewer | Public Sewer |
|---|---|
| Heating | Forced Air,Natural Gas,Zoned |
| Cooling | Central Air,Electric |
| Utilities | Cable Available,Electricity Available,Natural Gas Available,Sewer Available,Underground Utilities,Water Available |
| Roof | Composition |
| Appliances | Dishwasher,Disposal,Dryer,Refrigerator,Washer |
| HOA Fee | 700 |
| Association Fee Includes | Maintenance Grounds,Private Roads |
| Patio/Porch Features | Deck |
| Architectural Style | Brick 4 Side,Traditional |
| Security Features | Security System,Smoke Detector(s) |
| Construction Materials | Brick |
| Year Built | 1997 |
| View | City |
| Levels | Two |
| Property Subtype | Single Family Residence |
| Tax Year | 2025 |
| Waterfront Features | No Dock Or Boathouse |
| Community Features | None,Sidewalks,Street Lights |
| Accessibility | Accessible Entrance |
| County | DeKalb |
| New Construction | false |
| Property Type | Residential |
| HOA | true |
| Attached Garage | false |
| Energy Efficient | Doors |
| Subdivision Name | Oak Park |
| Garage Y/N | true |
| Green Water Conservation | Low-Flow Fixtures |
| Full Baths | 3 |
| Status | Coming Soon |
| Directions | Take Lavista RD NE from Oak Grove Rd to Right into oak Park just before Pangborn Rd |
| High School | Lakeside |
| City | Decatur |
| Body of Water | None |
| Lot Size Units | Square Feet |
| Lot Size Square Feet | 8276.4 |
| Carport Y/N | false |
| Elementary School | Oak Grove |
| Property Attached Y/N | false |
| Land Lease Y/N | false |
| Tax Annual Amount | 7585 |
| Home Warranty Y/N | false |
| Middle/Junior High School | Henderson |
| Property Condition | Resale |
| Structure Type | House |
| Building Area Units | Square Feet |
| Living Area Units | Square Feet |
| Standard Status | Coming Soon |
Interior Features
| Interior Amenities | Double Vanity,High Ceilings,Roommate Plan,Tray Ceiling(s),Vaulted Ceiling(s),Walk-In Closet(s) |
|---|---|
| Basement | None |
| Flooring | Carpet,Hardwood |
| Total Fireplaces | 1 |
| Fireplace Features | Gas Log |
| Common Walls | No Common Walls |
| Air Conditioning Y/N | true |
| Heating Y/N | true |
| Window Features | Double Pane Windows |
| Fireplace Y/N | true |
| Above Grade Finished Area | 3133 |
| Laundry Features | Laundry Closet |
| Total Bedrooms | 5 |
| Main Level Bedrooms | 2 |
| Main Level Bathrooms | 1 |
| Below Grade Finished Area Unit Type | Square Feet |
| LivingAreaSource | Public Records |
| Above Grade Finished Area Unit Type | Square Feet |
| Kitchen Features | Breakfast Bar,Breakfast Room,Pantry,Solid Surface Counters |
| Total Baths | 3 |
| Dining Room Features | Separate Room |
Exterior Features
| Exterior Amenities | Garden |
|---|---|
| Fencing | Back Yard,Privacy |
| Parking Features | Garage |
| Lot Features | Level,Private |
| Water Source | Public |
| Total Parking | 2 |
| Lot Size Area | 8276.4 |
| Foundation Details | Slab |
| Building Area Total | 3133 |
| Lot Size Acres | 0.19 |
| Lot Size Source | Public Records |
| Waterfront Y/N | false |
Amenities
- Foreclosure
- Views
- Short Sale
- New Construction
- Adult 55+
- Lease To Own
- No HOA Fees
- Furnished
- Primary On Main
- Air Conditioning
- Seller Finance
- Green
- Fixer Upper
- Horse
- Golf
- Fireplace
- Deck
- Garage
- Basement
- Pool
Property vs Single Family Average in 30033
Price
Taxes
Year Built

 The data relating to real estate for sale on this website comes in part from the Broker Reciprocity Program of the Savannah multi-List Corporation. Real Estate listings held by brokerage firms other than Berkshire Hathaway HomeServices Bay Street Realty Group - Savannah are marked with the name of the listing brokers.
Data last updated: September 15, 2026 6:13 PM UTC
All information deemed reliable but not guaranteed.
© 2026 Savannah Multi-List Corporation. All rights reserved.
The data relating to real estate for sale on this website comes in part from the Broker Reciprocity Program of the Savannah multi-List Corporation. Real Estate listings held by brokerage firms other than Berkshire Hathaway HomeServices Bay Street Realty Group - Savannah are marked with the name of the listing brokers.
Data last updated: September 15, 2026 6:13 PM UTC
All information deemed reliable but not guaranteed.
© 2026 Savannah Multi-List Corporation. All rights reserved.
 ©2026 Georgia Multiple Listing Service All information deemed reliable but not guaranteed. All properties are subject to prior sale, change or withdrawal. Neither listing broker(s) or information provider(s) shall be responsible for any typographical errors, misinformation, misprints and shall be held totally harmless. Listing(s) information is provided for consumer's personal, non-commercial use and may not be used for any purpose other than to identify prospective properties consumers may
 The data relating to real estate on this web site comes in part from the Internet Data Exchange program of Hive MLS LLC, and is updated as of September 15, 2026 5:50 PM UTC All information is deemed reliable but not guaranteed and should be independently verified. All properties are subject to prior sale, change, or withdrawal. Neither listing broker(s) nor Berkshire Hathaway HomeServices Bay Street Realty Group - Savannah shall be responsible for any typographical errors, misinformation, or misprints,
