

Views - New Construction - Primary on Main




Address
687 Left Turn, Blue Ridge, GA
Price
$ 795,000
Property Attributes
- MLS#10847633
- TypeSingle Family
- Listing Status New
- CountyFannin
- CityBlue Ridge
- NeighborhoodNone
- Zip30513
- StyleA-Frame, Craftsman
- Year Built2026
- Price$ 795,000
- Bedrooms2
- Full Bathrooms2
- Half Bathrooms0
- Sqr Footage1580
- Lot Size1.65 Acres
Data Source:
Georgia MLS (GAMLS)
Property Description
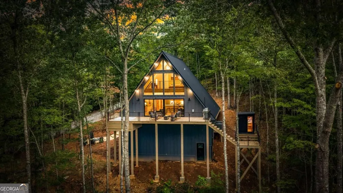
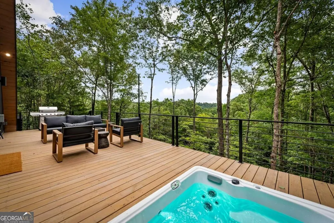
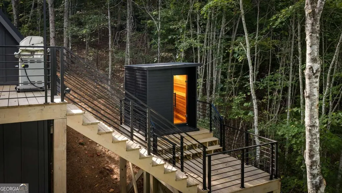
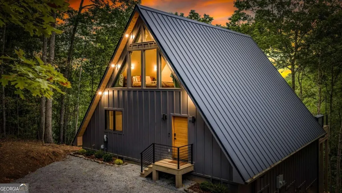
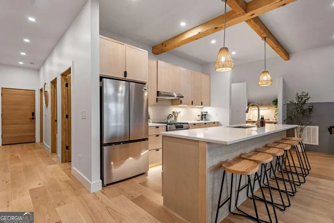
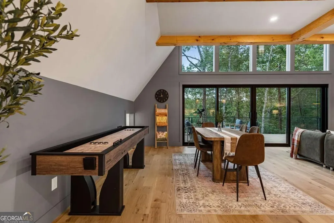
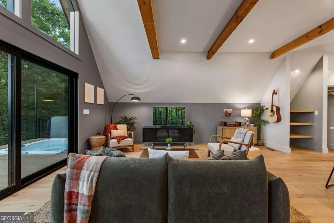
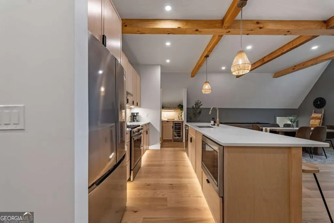
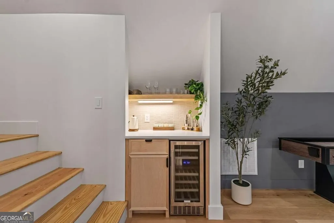
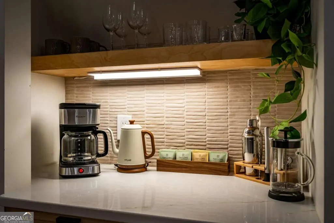
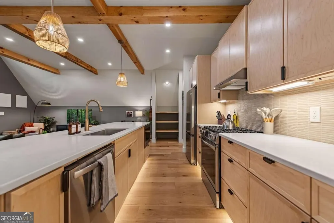
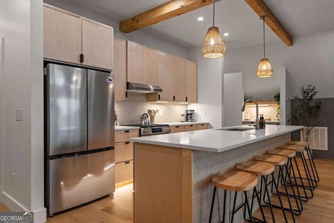
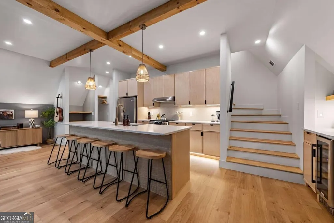
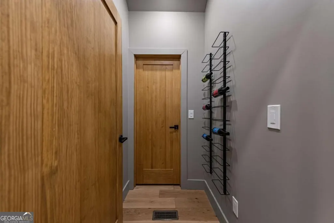
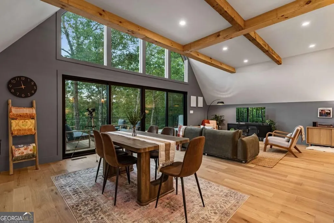
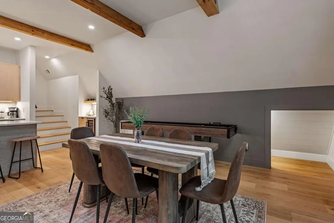
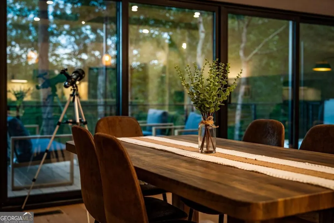
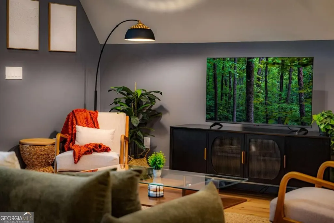
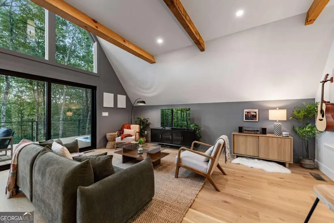
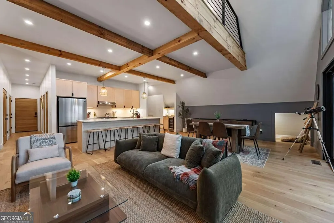
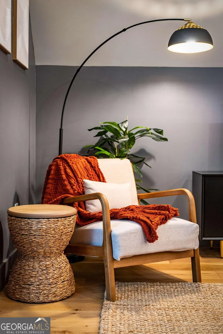
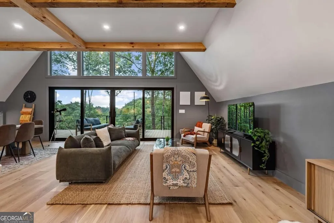
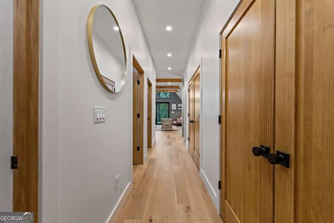
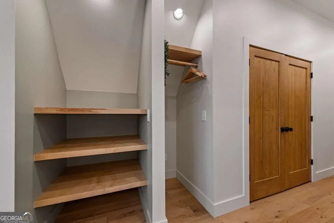
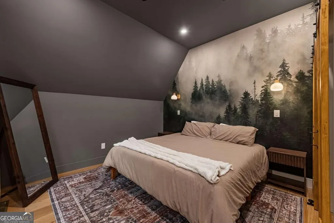
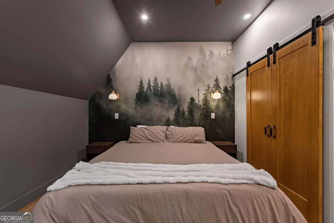
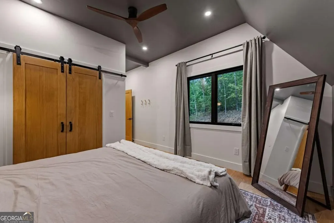
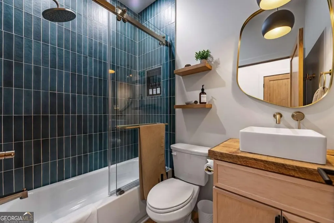
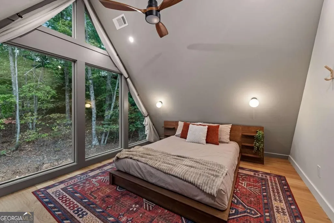
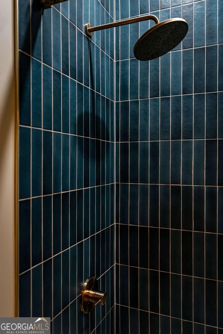
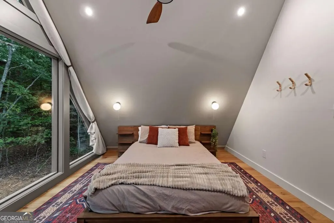
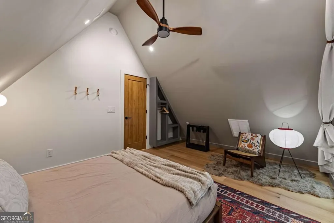
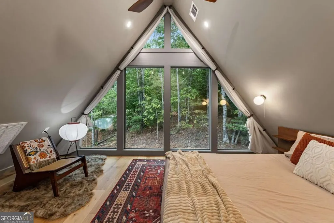
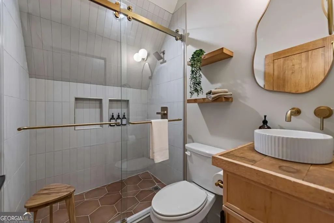
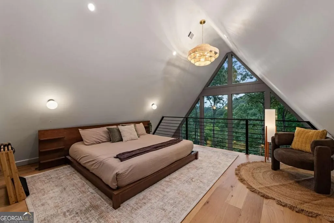
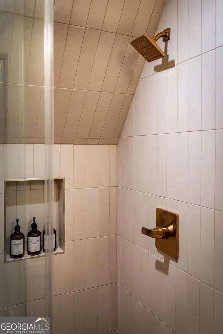
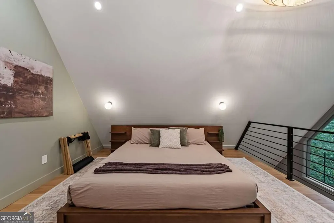
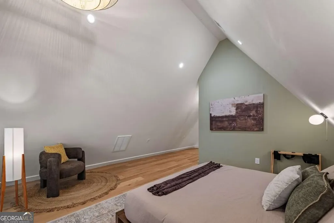
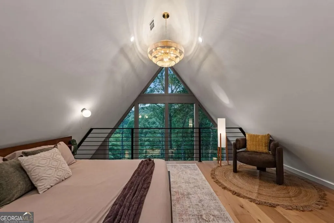
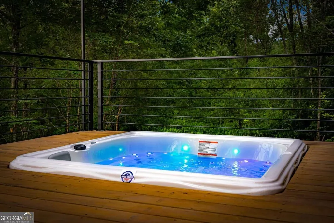
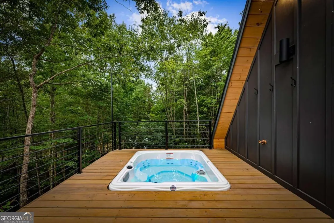
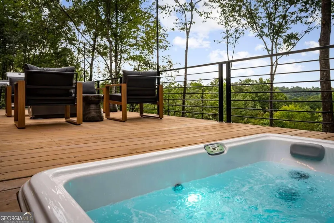
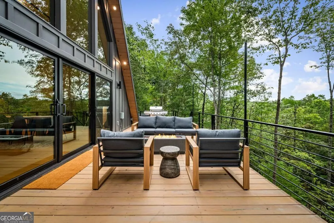
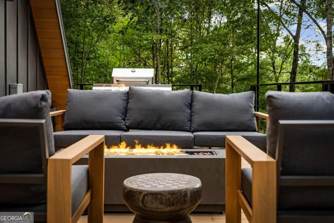
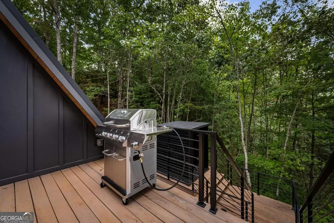
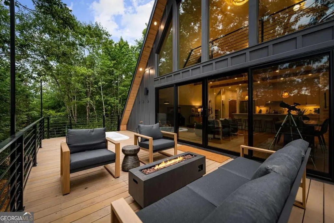
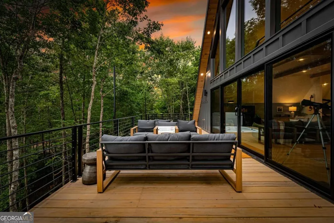
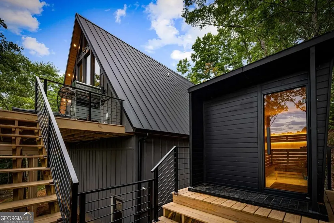
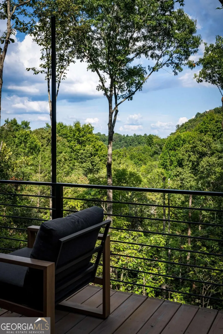
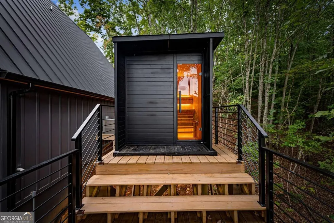
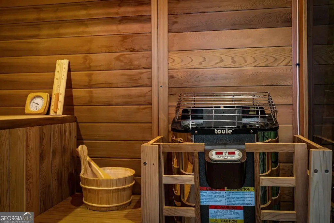
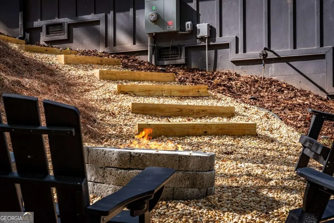
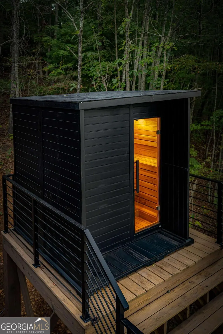
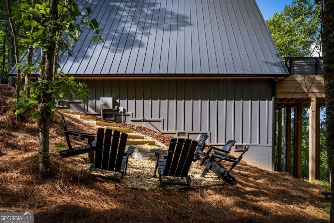
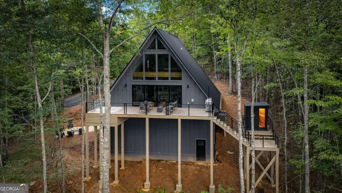
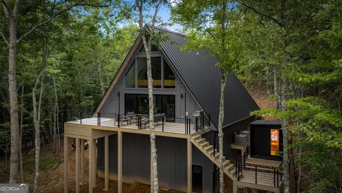
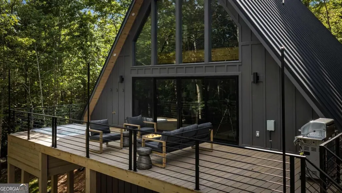
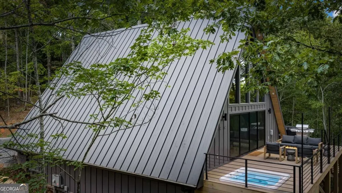
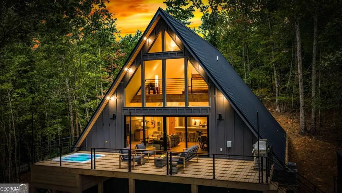
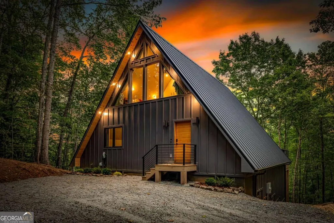
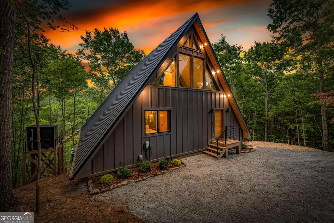
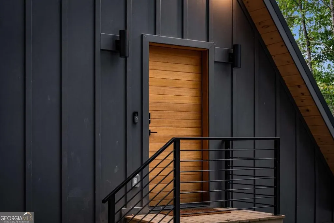
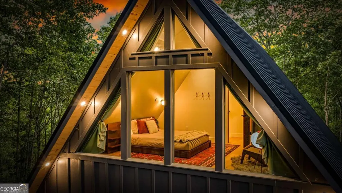
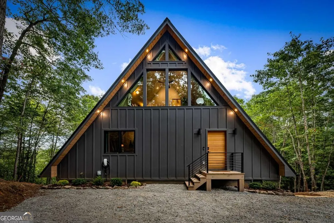
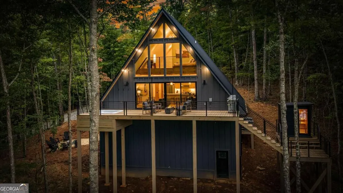
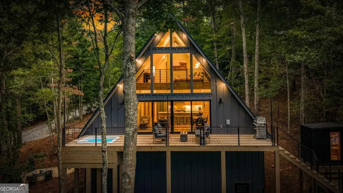
Brand-new construction with a striking A-frame design, mountain views, and an exceptional collection of indoor and outdoor amenities. Set in the mountains of Blue Ridge, this thoughtfully designed 2-bedroom, 2-bathroom retreat with a spacious sleeping loft blends modern architecture with warm natural materials to create a sophisticated yet inviting mountain escape.Inside, soaring ceilings and exposed timber beams highlight the dramatic A-frame architecture, while expansive windows bring the surrounding woodland and mountain views into the living space. The open-concept floor plan features wide-plank wood flooring, designer lighting, custom cabinetry, quartz countertops, premium appliances, and a beautifully appointed kitchen with an oversized island. The main living area opens directly to the expansive outdoor living space, creating an effortless flow for entertaining or simply taking in the scenery.The outdoor spaces are truly exceptional. The generous deck features a sunken Jacuzzi spa, positioned to enjoy the peaceful wooded surroundings and mountain views, along with a dedicated grilling and entertaining area. A private sauna offers the perfect place to unwind after a day exploring Blue Ridge.The sleeping accommodations include two well-appointed bedrooms plus a separate sleeping loft, providing flexibility for family, guests, or additional sleeping space. The bathrooms continue the modern mountain aesthetic with designer tile, contemporary fixtures, natural wood accents, and thoughtful finishes throughout.No detail was overlooked, with an impressive list of upgrades including a tankless water heater, EV charger, custom architectural details, premium finishes, designer lighting, and energy-conscious modern construction.Offering the ideal combination of mountain views, distinctive architecture, luxury amenities, and a prime Blue Ridge setting, this is a rare opportunity to own a brand-new mountain retreat!
| Elementary School | Middle School | High School |
|---|---|---|
| Other Elementary School | Fannin Middle School | Fannin High School |
| Price History | |
|---|---|
| 9/17/2026 | Listed $795,000 |
General Features
| Sewer | Septic Tank |
|---|---|
| Heating | Central |
| Cooling | Ceiling Fan(s),Central Air,Electric |
| Utilities | High Speed Internet,None |
| Roof | Metal |
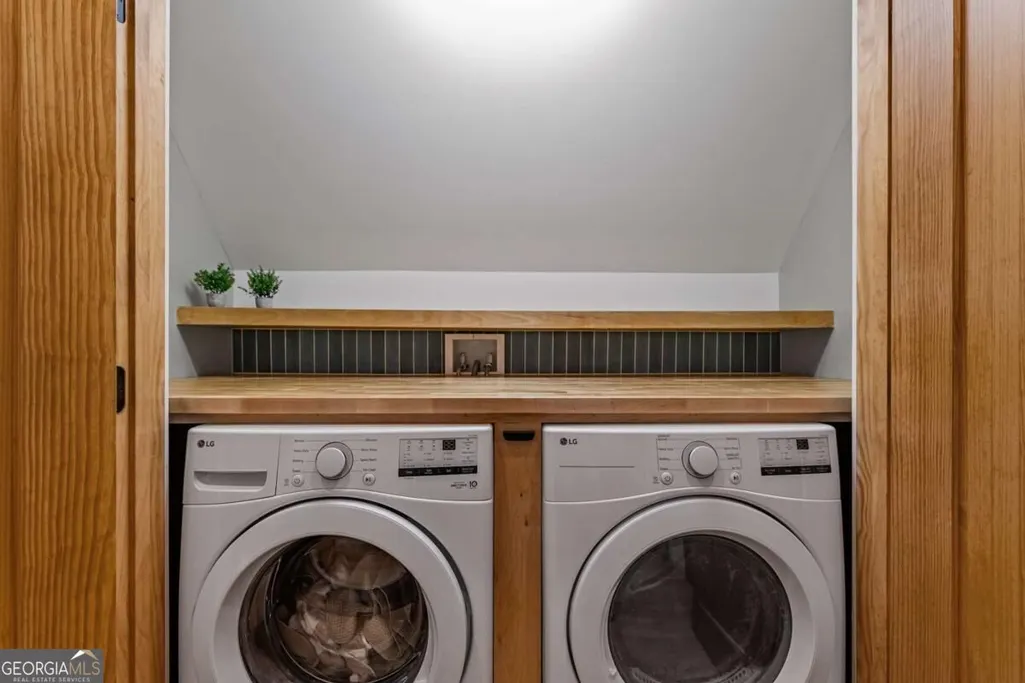
| Appliances | Dishwasher,Dryer,Microwave,Refrigerator,Tankless Water Heater,Washer |
| HOA Fee | 800 |
| Association Fee Includes | Other |
| Patio/Porch Features | Deck |
| Architectural Style | A-Frame,Craftsman |
| Pool Features | Pool/Spa Combo |
| Construction Materials | Concrete |
| Year Built | 2026 |
| View | Mountain(s) |
| Levels | One and One Half |
| Property Subtype | Single Family Residence |
| Tax Year | 2025 |
| Community Features | None |
| County | Fannin |
| New Construction | true |
| Property Type | Residential |
| HOA | true |
| Attached Garage | false |
| Subdivision Name | None |
| Garage Y/N | false |
| Full Baths | 2 |
| Status | New |
| Directions | From McDonalds, continue on Hwy 515 to a right on Maxwell Rd. In 0.7 miles, turn right on Johnson Rd. Continue 0.7 to left on Left Turn. Property is on the right. |
| High School | Fannin |
| City | Blue Ridge |
| Body of Water | None |
| Lot Size Units | Acres |
| Lot Size Square Feet | 71874 |
| Carport Y/N | false |
| Elementary School | Other |
| Property Attached Y/N | false |
| Land Lease Y/N | false |
| Home Warranty Y/N | false |
| Middle/Junior High School | Fannin |
| Property Condition | New Construction |
| Structure Type | House |
| Building Area Units | Square Feet |
| Living Area Units | Square Feet |
| Standard Status | Active |
Interior Features
| Interior Amenities | Master On Main Level |
|---|---|
| Basement | Crawl Space |
| Flooring | Hardwood |
| Total Fireplaces | 1 |
| Common Walls | No Common Walls |
| Air Conditioning Y/N | true |
| Heating Y/N | true |
| Fireplace Y/N | true |
| Above Grade Finished Area | 1580 |
| Laundry Features | In Hall,Other |
| Total Bedrooms | 2 |
| Main Level Bedrooms | 1 |
| Main Level Bathrooms | 1 |
| Below Grade Finished Area Unit Type | Square Feet |
| LivingAreaSource | Public Records |
| Above Grade Finished Area Unit Type | Square Feet |
| Kitchen Features | Breakfast Area,Kitchen Island |
| Total Baths | 2 |
Exterior Features
| Parking Features | Parking Pad |
|---|---|
| Lot Features | Other |
| Water Source | Public |
| Lot Size Area | 1.65 |
| Building Area Total | 1580 |
| Lot Size Acres | 1.65 |
| Lot Size Source | Other |
Amenities
- Foreclosure
- Views
- Short Sale
- New Construction
- Adult 55+
- Lease To Own
- No HOA Fees
- Furnished
- Primary On Main
- Air Conditioning
- Seller Finance
- Green
- Fixer Upper
- Horse
- Golf
- Fireplace
- Deck
- Garage
- Basement
- Pool
Property vs Single Family Average in 30513
Price
Year Built

 The data relating to real estate for sale on this website comes in part from the Broker Reciprocity Program of the Savannah multi-List Corporation. Real Estate listings held by brokerage firms other than Berkshire Hathaway HomeServices Bay Street Realty Group - Savannah are marked with the name of the listing brokers.
Data last updated: September 17, 2026 1:50 PM UTC
All information deemed reliable but not guaranteed.
© 2026 Savannah Multi-List Corporation. All rights reserved.
The data relating to real estate for sale on this website comes in part from the Broker Reciprocity Program of the Savannah multi-List Corporation. Real Estate listings held by brokerage firms other than Berkshire Hathaway HomeServices Bay Street Realty Group - Savannah are marked with the name of the listing brokers.
Data last updated: September 17, 2026 1:50 PM UTC
All information deemed reliable but not guaranteed.
© 2026 Savannah Multi-List Corporation. All rights reserved.
 ©2026 Georgia Multiple Listing Service All information deemed reliable but not guaranteed. All properties are subject to prior sale, change or withdrawal. Neither listing broker(s) or information provider(s) shall be responsible for any typographical errors, misinformation, misprints and shall be held totally harmless. Listing(s) information is provided for consumer's personal, non-commercial use and may not be used for any purpose other than to identify prospective properties consumers may
 The data relating to real estate on this web site comes in part from the Internet Data Exchange program of Hive MLS LLC, and is updated as of September 17, 2026 12:54 PM UTC All information is deemed reliable but not guaranteed and should be independently verified. All properties are subject to prior sale, change, or withdrawal. Neither listing broker(s) nor Berkshire Hathaway HomeServices Bay Street Realty Group - Savannah shall be responsible for any typographical errors, misinformation, or misprints,
