

Waterfront - Golf Course - Primary on Main
Address
201 Rhett Drive, McCormick, SC
Price
$ 725,000
Property Attributes
- MLS#100575462
- TypeSingle Family
- Listing Status Active
- CountyMCCORMICK
- CityMcCormick
- AreaTara @ Savannah Lakes Village
- NeighborhoodMcCormick
- Zip29835
- StyleSingle Family Residence
- Year Built1996
- Price$ 725,000
- Bedrooms5
- Full Bathrooms4
- Half Bathrooms1
- Sqr Footage5253
- Lot Size0.56 Acres
Data Source:
North Carolina Regional MLS (NCRMLS)
Property Description
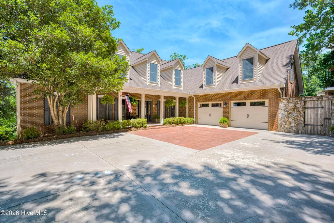
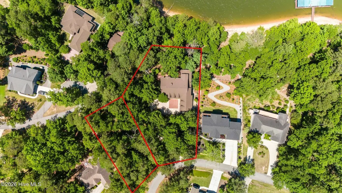
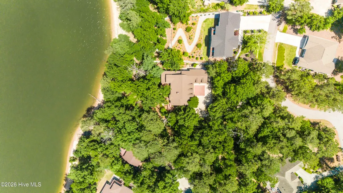
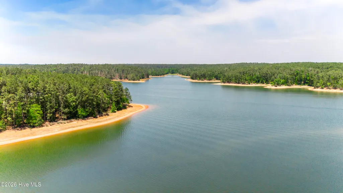
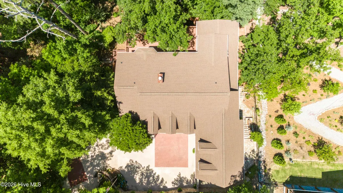
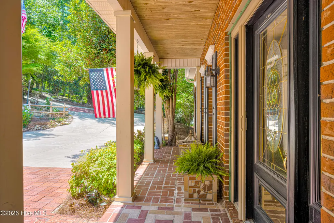
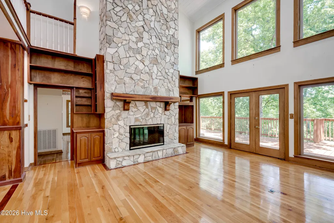
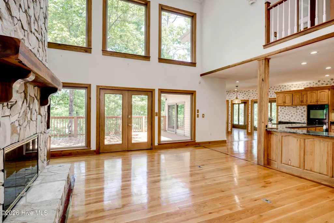
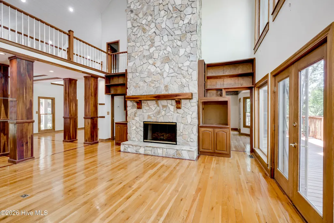
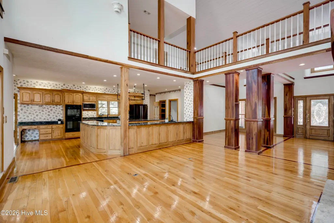
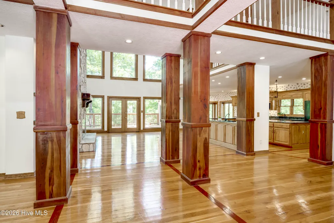
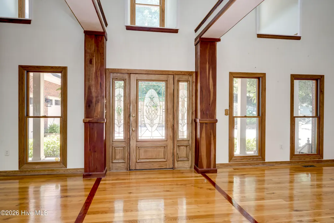
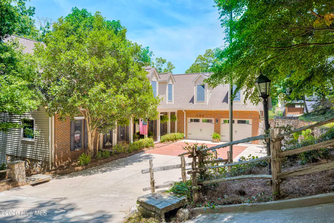
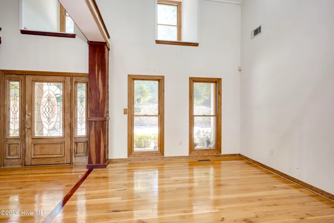
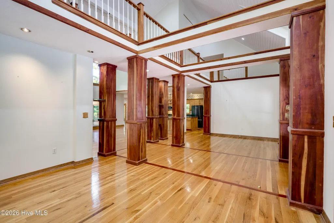
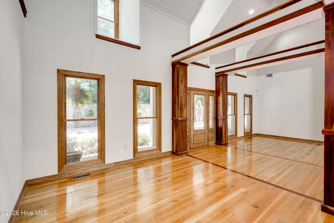
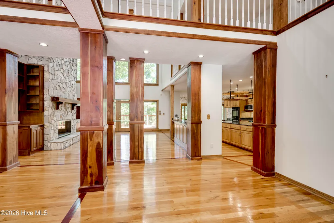
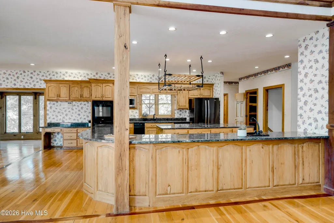
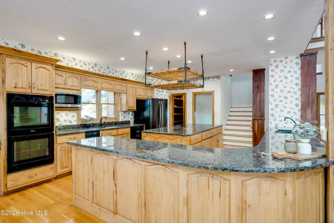
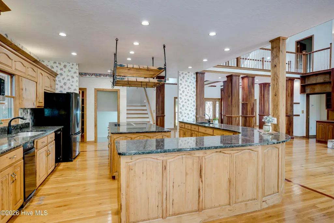
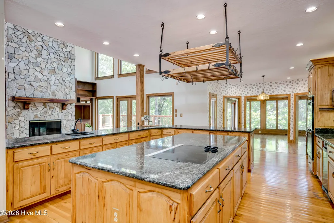
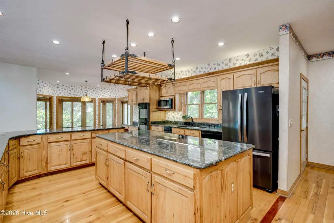
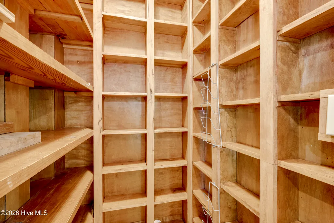
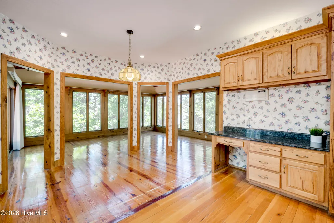
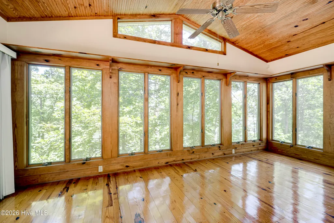
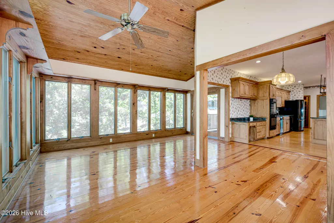
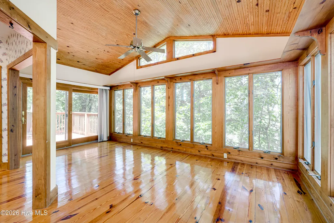
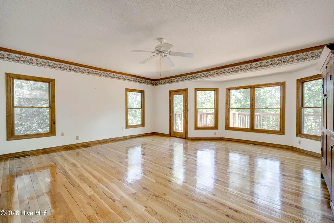
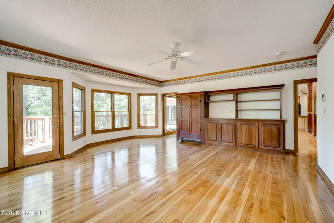
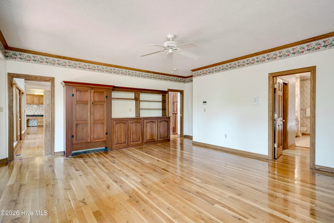
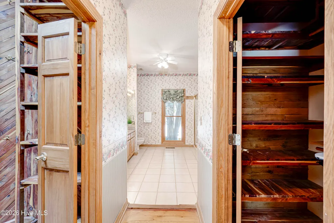
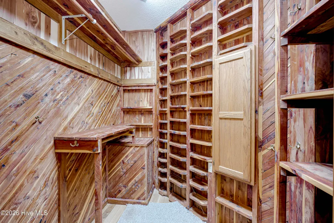
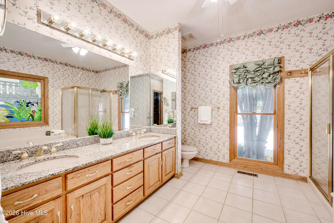
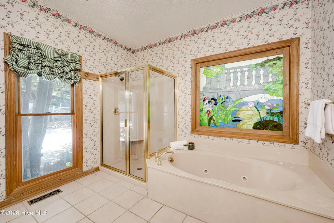
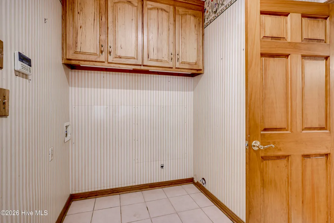
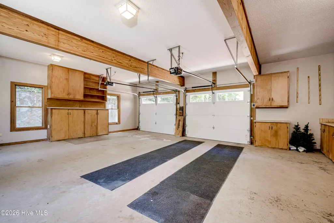
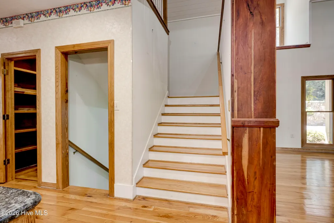
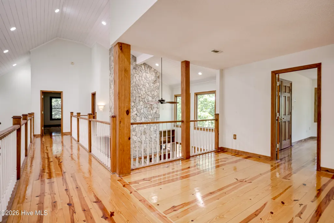
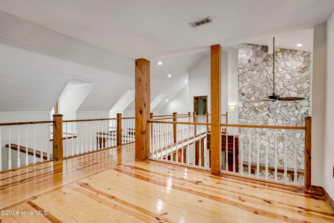
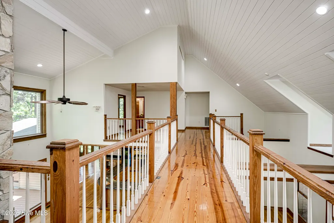
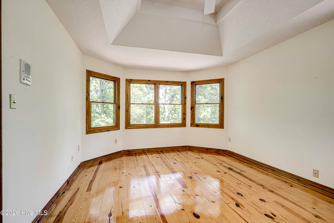
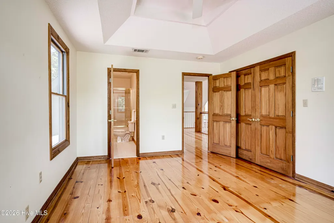
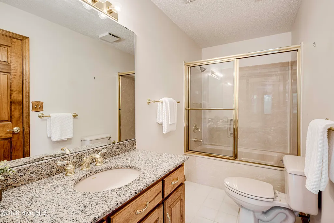
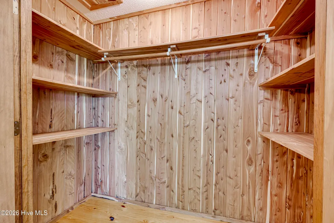
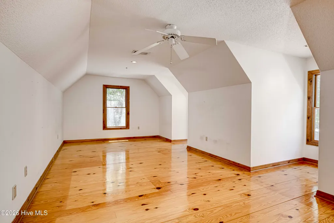
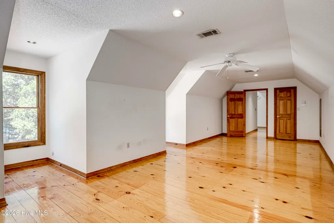
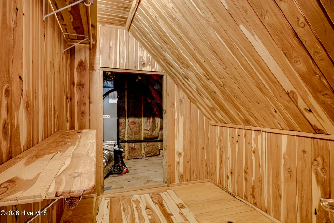
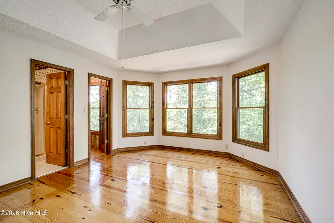
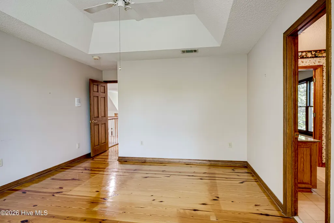
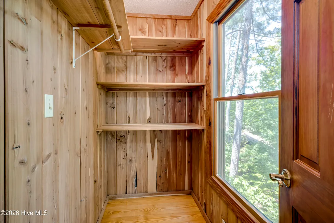
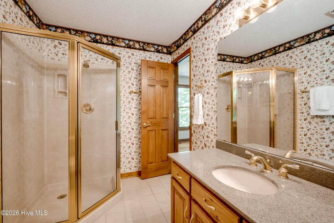
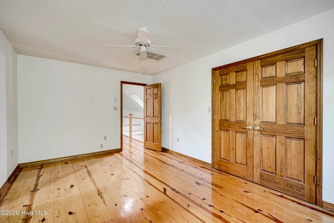
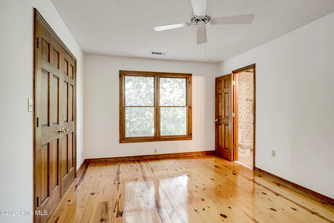
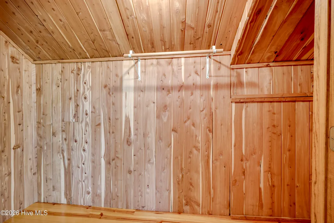
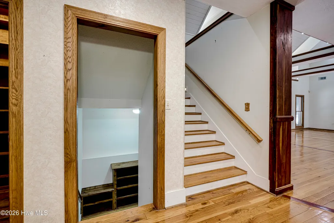
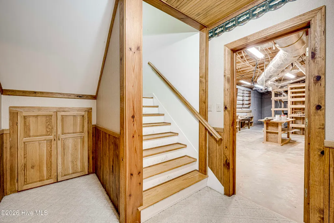
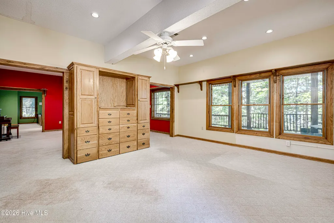
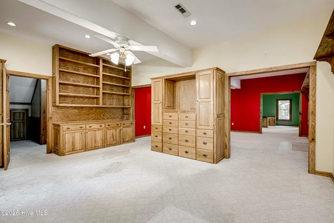
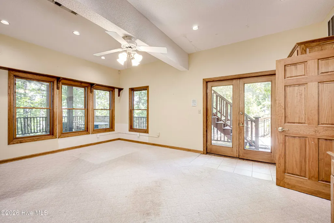
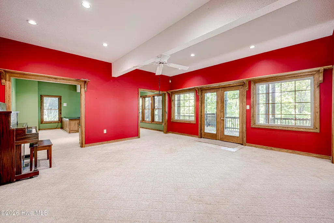
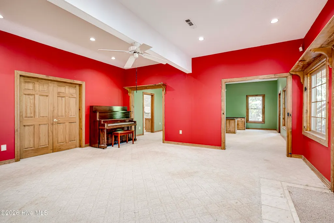
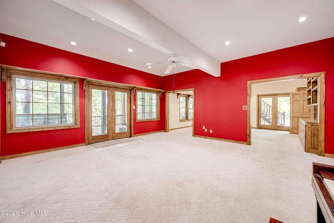
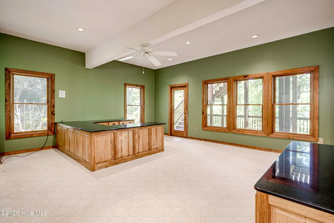
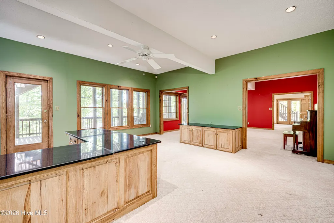
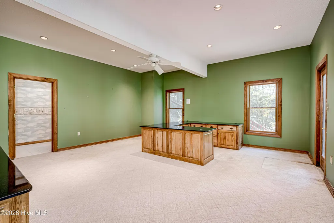
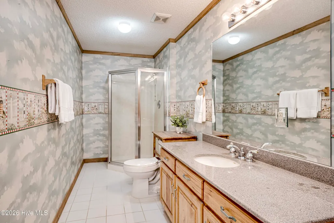
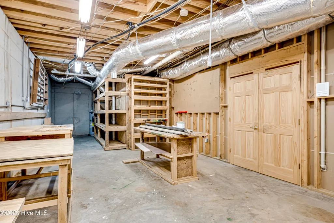
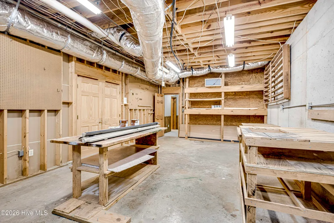
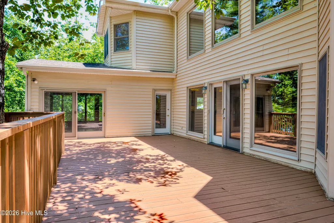
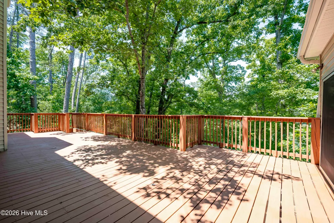
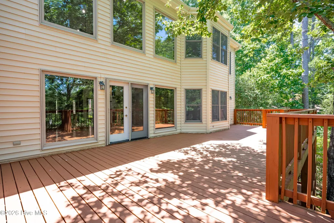
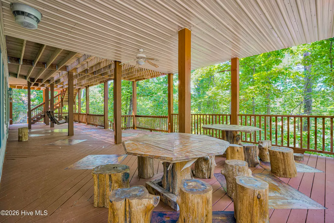
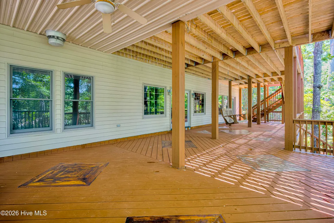
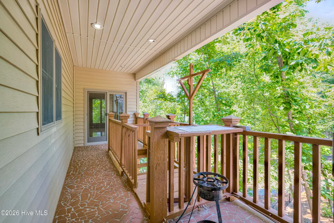
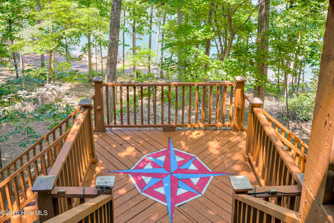
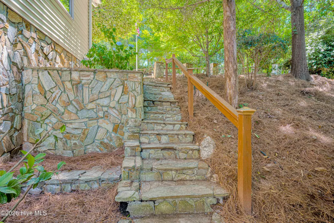
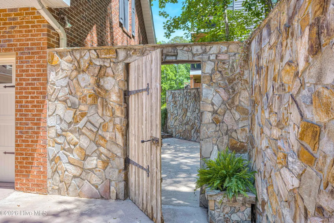
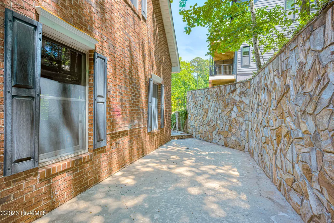
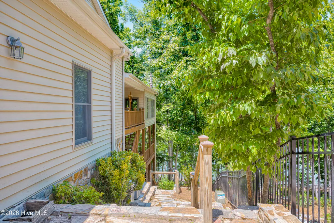
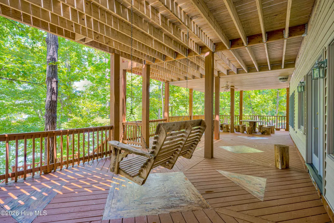
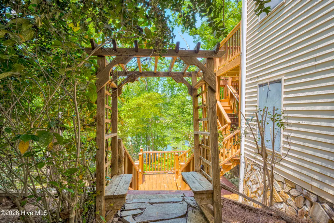
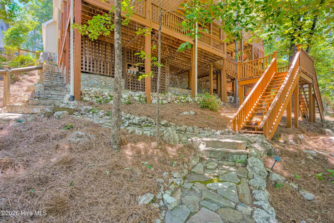
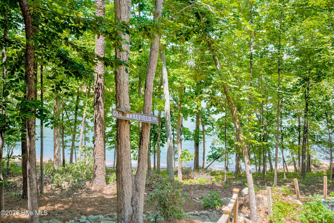
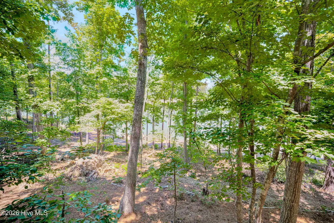
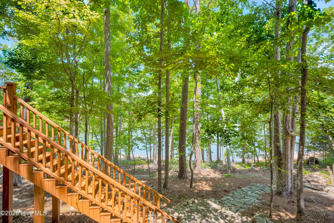
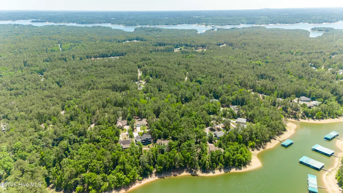
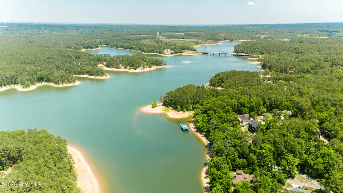
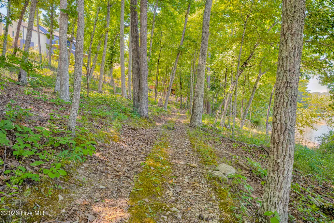
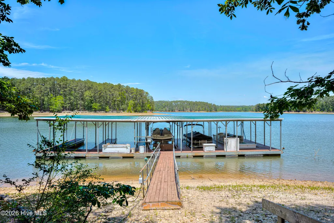
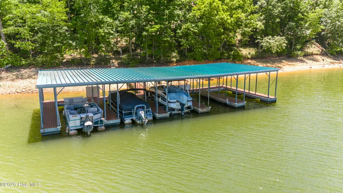
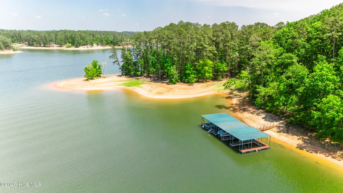
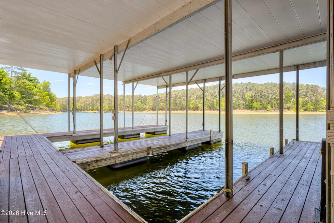
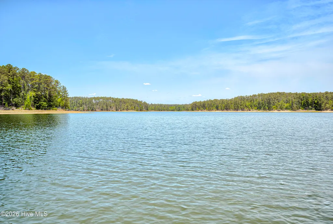
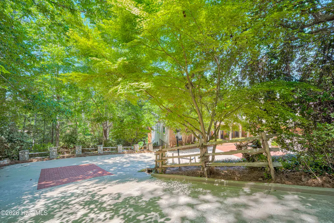
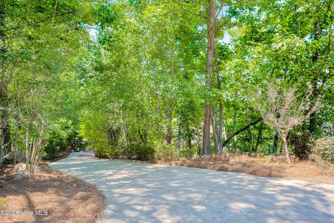
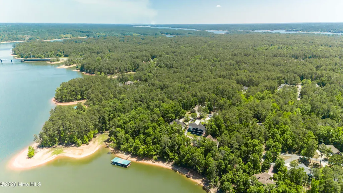
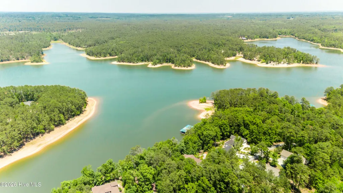
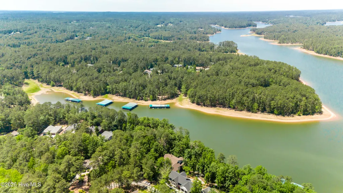
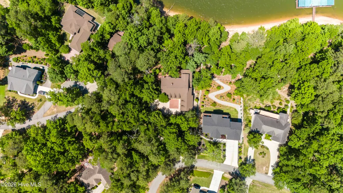
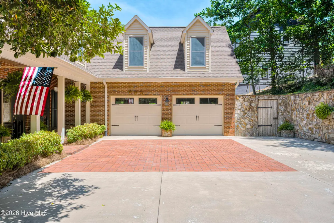
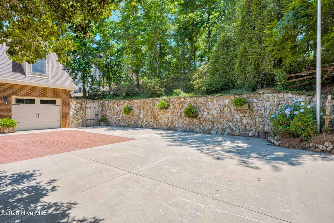
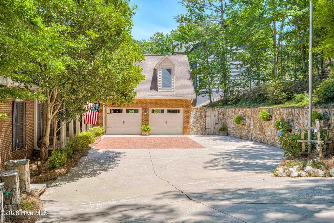
Welcome to an extraordinary lakefront retreat in Savannah Lakes Village where timeless craftsmanship, rich history, and the beauty of lake living come together to create a truly one-of-a-kind property. Situated on the water with a private shared dock and dedicated boat slip, this over 5,000 square foot home was thoughtfully designed for gathering generations of family and friends while embracing everything lake life has to offer. As summer arrives on the lake, this home offers the perfect opportunity to spend your days boating, fishing, golfing, entertaining, and enjoying breathtaking evenings from your own backyard. With an additional lot included to the left of the property, you'll enjoy added privacy and the rare opportunity to potentially extend outdoor living spaces or simply preserve the natural buffer beside the home. Inside, the warmth and craftsmanship immediately set this property apart. Much of the wood throughout the home was sourced directly from the owners' family farms as well as trees harvested from the lot itself during construction. Cherry columns, white oak flooring, pecan cabinetry, cedar-lined closets, and custom wood details create a level of character and authenticity that simply cannot be replicated today. Even the catwalk railings upstairs were handcrafted from wood reclaimed from the owner's father's barn gate, adding another layer of history and meaning to the home. The main level features a spacious owner's suite along with expansive living areas designed to take full advantage of the lake views. Walls of Anderson windows fill the home with natural light while showcasing the surrounding water and landscape. The custom kitchen offers incredible cabinetry, pull-out shelving, double ovens, generous storage, and handcrafted finishes throughout. Upstairs, you'll find four additional bedrooms and two full bathrooms, creating the perfect setup for hosting family, guests, or multi-generational living. Large gathering spaces throughout the home were intentionally designed for holidays, summer weekends, and making lifelong memories at the lake. The lower level offers exceptional versatility with an expansive basement area providing room for recreation, hobbies, storage, fitness equipment, additional entertaining space, or future customization. A full workshop in the basement makes room for a plethora of hobbies or additional storage. Outdoor living is just as impressive with two expansive lakeside decks -- one on the main level and another on the basement level below -- creating multiple areas to relax, entertain, and enjoy the peaceful waterfront setting. Beautiful stone retaining walls, walkways, and landscape features sourced from North Carolina add texture and timeless appeal to the property while leading you toward the water's edge. Located within Savannah Lakes Village, owners enjoy access to two premier golf courses, clubhouse dining, social activities, recreation, and an unmatched lake lifestyle community. Whether spending the morning on the golf course, dining at the clubhouse, or taking the boat out for an evening cruise, every day here feels like a vacation. This is more than just a waterfront home -- it is a legacy property built with heart, history, and craftsmanship, ready for its next chapter on the lake.
| Elementary School | Middle School | High School |
|---|---|---|
| McCormick Elementary | Mccormick Middle | McCormick High School |
| Price History | |
|---|---|
| 5/20/2026 | Listed $750,000 |
| 7/13/2026 | 4$725,000 |
General Features
| Living Area | 5253.0 |
|---|---|
| Heating | Heat Pump,Fireplace(s),Electric,Hot Water |
| Cooling | Ceiling Fan(s),Heat Pump,Multi Units |
| Utilities | Cable Available |
| Possession | Close Of Escrow,At Closing |
| Roof | Composition |
| Appliances | Trash Compactor,Built-In Microwave,Built-In Electric Oven,Refrigerator,Range,Double Oven,Disposal,Dishwasher,Cooktop |
| Zoning | R |
| HOA Fee | 2158.0 |
| Garage Spaces | 2.0 |
| Patio/Porch Features | Deck,Wrap Around,Balcony,Front Porch,Side Porch |
| Security Features | Smoke Detector(s),Security System Owned |
| Construction Materials | Block,Brick,Stone,Vinyl Siding,Wood Siding |
| Year Built | 1996 |
| View | Lake |
| Levels | Three Or More |
| Property Subtype | Single Family Residence |
| Tax Year | 2026 |
| Parcel Number | 089-01-54-005 |
| Waterfront Features | Deeded Water Access,Deeded Waterfront,Water Depth 4+ |
| Assoc Fee Paid Per | Annually |
| County | McCormick |
| Operating Expense | 0.0 |
| New Construction | No |
| Property Type | Residential |
| In City Limits? (Y/N) | No |
| Association Amenities | Clubhouse,Community Pool,Golf Course,Pickleball,Street Lights,Tennis Court(s),Trail(s) |
| HOA | Yes |
| Attached Garage | Yes |
| Subdivision Name | Tara @ Savannah Lakes Village |
| Garage Y/N | Yes |
| Total Rooms | 15 |
| Full Baths | 4 |
| Status | Active |
| Directions | From GA or SC side take 378 and turn onto Twelve Oaks Drive,Right on Rhett Drive. |
| High School | McCormick |
| City | McCormick |
| Association Name | Savannah Lakes Village HOA |
| Lot Size Units | Acres |
| Lot Size Square Feet | 24394.0 |
| Carport Spaces | 0.0 |
| Carport Y/N | No |
| Elementary School | McCormick Elementary |
| Property Attached Y/N | No |
| Land Lease Y/N | No |
| Home Warranty Y/N | No |
| Middle/Junior High School | MCCORMICK MIDDLE |
| Property Condition | Completed,UpdatedRemodeled |
| Lease Considered Y/N | No |
| Structure Type | Stick Built |
| Living Area Units | Square Feet |
| Standard Status | Active |
| Tax Assessed Value | 595480 |
| Tax Lot | 5 |
| Legal Description | Tara S/D Block 54 Lot 5 |
| IslandOrMainland | Mainland |
Interior Features
| Interior Amenities | Central Vacuum,Walk-in Closet(s),Vaulted Ceiling(s),Entrance Foyer,Whirlpool,Bookcases,Kitchen Island,Ceiling Fan(s),Pantry,Walk-in Shower,Wet Bar,Basement,Built-in Features,Cedar Closet(s),Eat-in Ki |
|---|---|
| Basement | Exterior Entry,Finished,Partially Finished,BathStubbed,Interior Entry,See Remarks |
| Flooring | Carpet,Ceramic Tile,Hardwood |
| Furnished Y/N | Unfurnished |
| Water Heater | Electric |
| Total Fireplaces | 1 |
| Master Bed Level | Primary Living Area |
| Total Stories | 3 |
| Basement (Y/N) | No |
| Air Conditioning Y/N | No |
| Heating Y/N | Yes |
| Fireplace Y/N | Yes |
| Half Baths | 1 |
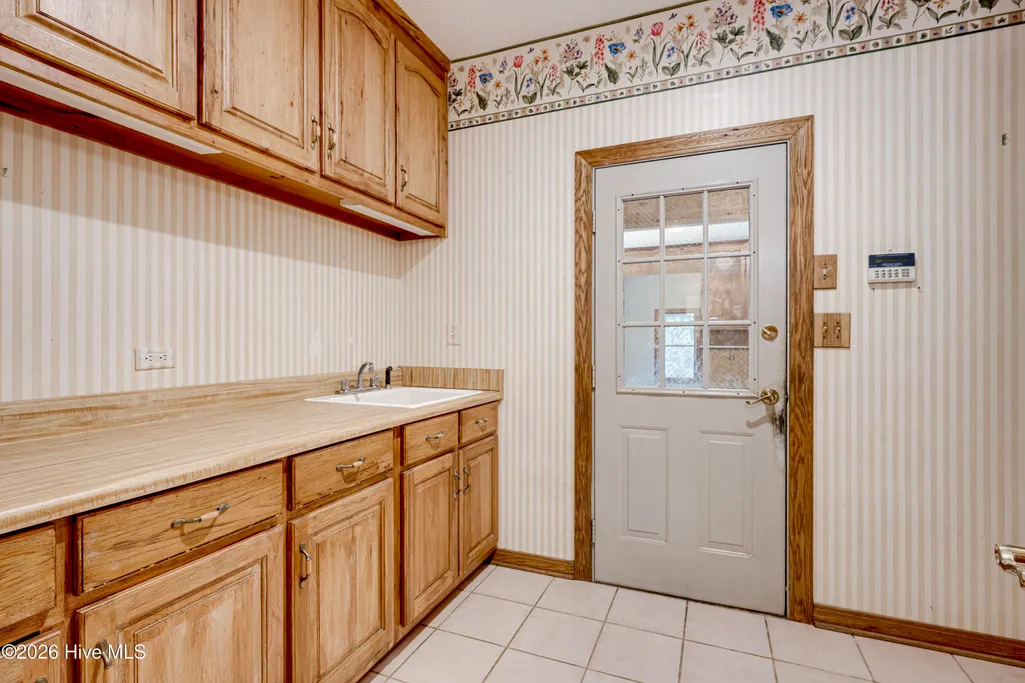
| Laundry Features | Laundry Room,Utility Sink |
| Total Bedrooms | 5 |
| Attic Features | Walk-In |
| Entry Level | 1 |
| Room Type | Living Room,Dining Room,Master Bedroom,Dining Area,Breakfast Room,Sunroom,Great Room,Bedroom 2,Bedroom 3,Bedroom 4,Bedroom 5,Office,Other |
| Unit Type | 4 Bedroom Or More |
| Total Baths | 5 |
| Living Area Range | 5000 - 5499 |
| SmokingYN | No |
Exterior Features
| Exterior Amenities | Irrigation System,Gas Log |
|---|---|
| Exterior Finish | Brick,Stone,Vinyl Siding,Wood Siding |
| Fencing | None |
| Parking Features | Attached,Concrete,Garage Door Opener,Garage |
| Lot Features | Wooded,Boat Slip,Boat Dock,Deeded Water Access,Deeded Waterfront,Water Depth 4+,Sprinklers in Front,Sprinklers in Rear |
| Water Source | Public |
| Total Parking | 2.0 |
| Lot Size Area | 0.56 |
| Foundation Details | Block |
| Spa | No |
| Building Area Total | 5253.0 |
| Lot Dimensions | 75x142x112x99x194 |
| Lot Size Acres | 0.56 |
| Frontage Type | Lakefront |
| Waterfront Y/N | Yes |
| Road Frontage Type | Maintained |
| Crops Included Y/N | No |
| Horse Y/N | No |
Amenities
- Foreclosure
- Views
- Short Sale
- New Construction
- Adult 55+
- Lease To Own
- No HOA Fees
- Furnished
- Primary On Main
- Air Conditioning
- Seller Finance
- Green
- Fixer Upper
- Horse
- Golf
- Fireplace
- Deck
- Garage
- Basement
- Pool
Property vs Single Family Average in 29835
Price
Year Built
Visits

 The data relating to real estate for sale on this website comes in part from the Broker Reciprocity Program of the Savannah multi-List Corporation. Real Estate listings held by brokerage firms other than Berkshire Hathaway HomeServices Bay Street Realty Group - Savannah are marked with the name of the listing brokers.
Data last updated: September 13, 2026 8:33 AM UTC
All information deemed reliable but not guaranteed.
© 2026 Savannah Multi-List Corporation. All rights reserved.
The data relating to real estate for sale on this website comes in part from the Broker Reciprocity Program of the Savannah multi-List Corporation. Real Estate listings held by brokerage firms other than Berkshire Hathaway HomeServices Bay Street Realty Group - Savannah are marked with the name of the listing brokers.
Data last updated: September 13, 2026 8:33 AM UTC
All information deemed reliable but not guaranteed.
© 2026 Savannah Multi-List Corporation. All rights reserved.
 ©2026 Georgia Multiple Listing Service All information deemed reliable but not guaranteed. All properties are subject to prior sale, change or withdrawal. Neither listing broker(s) or information provider(s) shall be responsible for any typographical errors, misinformation, misprints and shall be held totally harmless. Listing(s) information is provided for consumer's personal, non-commercial use and may not be used for any purpose other than to identify prospective properties consumers may
 The data relating to real estate on this web site comes in part from the Internet Data Exchange program of Hive MLS LLC, and is updated as of September 13, 2026 3:02 PM UTC All information is deemed reliable but not guaranteed and should be independently verified. All properties are subject to prior sale, change, or withdrawal. Neither listing broker(s) nor Berkshire Hathaway HomeServices Bay Street Realty Group - Savannah shall be responsible for any typographical errors, misinformation, or misprints,
