

Address
70 Parkside Drive, Richmond Hill, GA
Price
$ 339,900
Property Attributes
- MLS#SA364518
- TypeSingle Family
- Listing Status Active
- CountyBRYAN
- CityRichmond Hill
- AreaParkside
- NeighborhoodRichmond Hill
- Zip31324
- StyleRanch
- Year Built1995
- Taxes$ 3224
- Price$ 339,900
- Bedrooms3
- Full Bathrooms2
- Half Bathrooms0
- Sqr Footage1536
- Lot Size0.3 Acres
Data Source:
North Carolina Regional MLS (NCRMLS)
Property Description
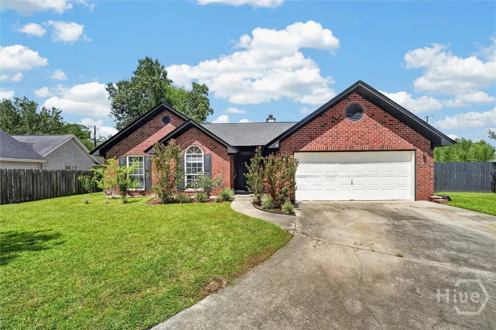
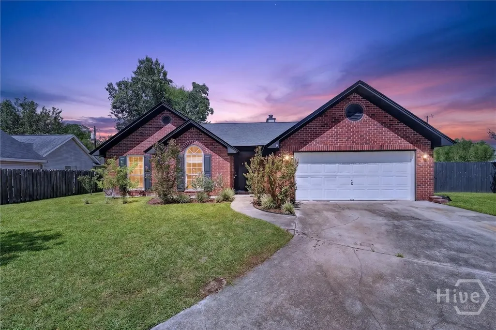
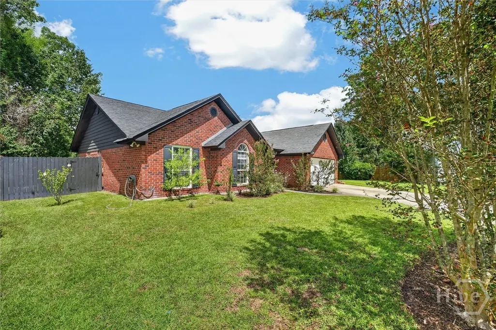
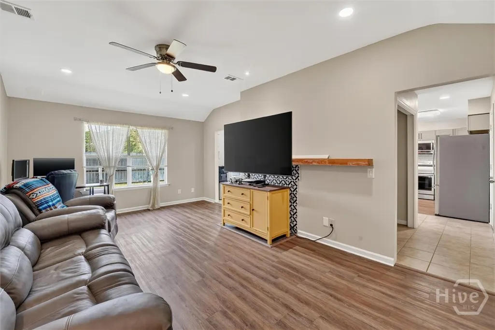
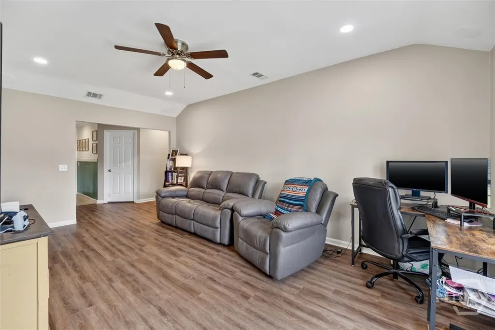
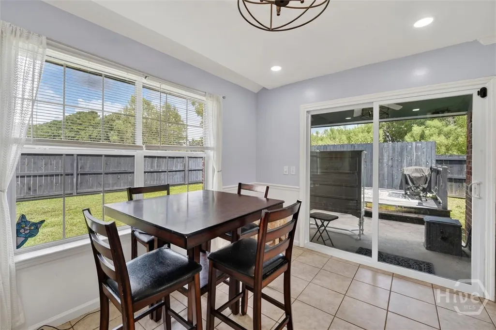
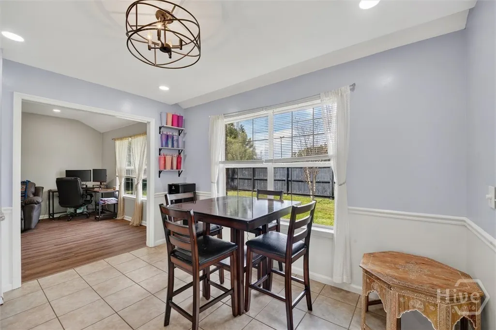
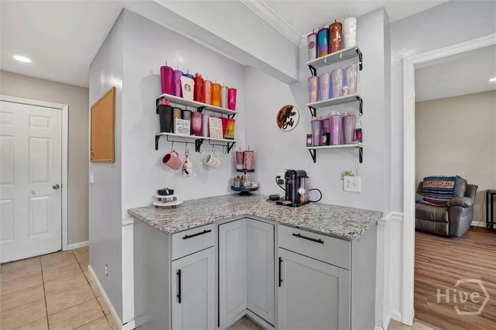
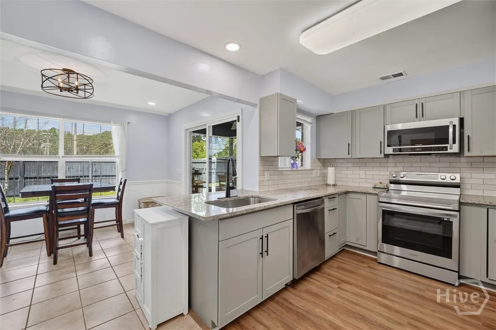
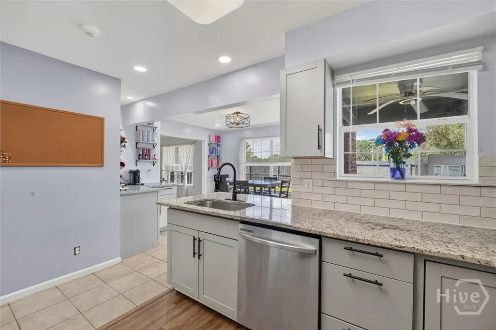
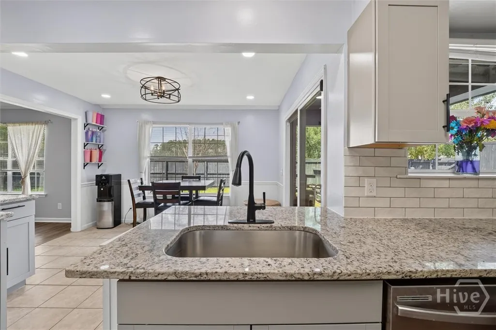
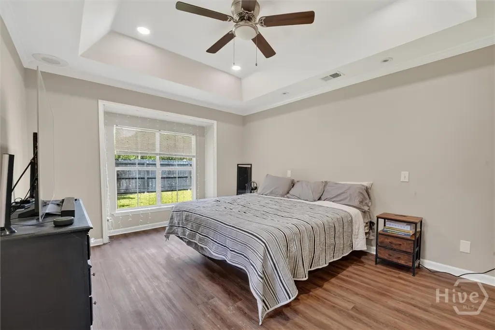
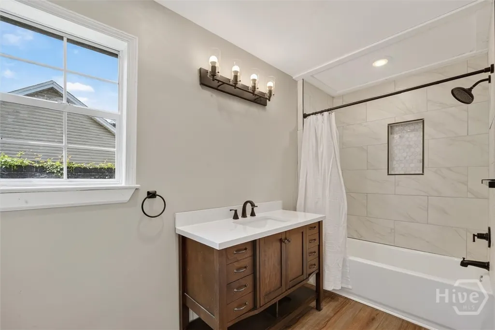
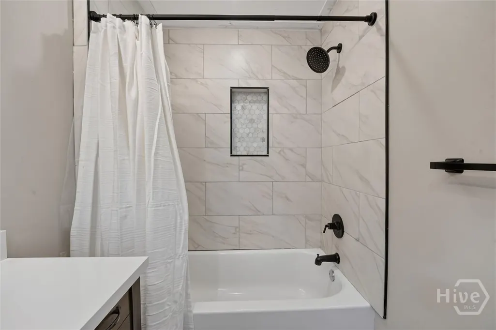
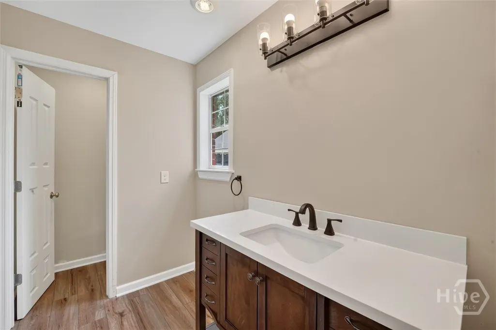
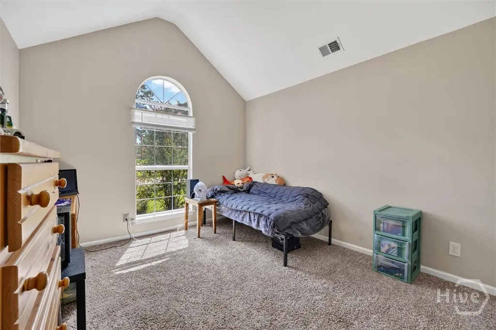
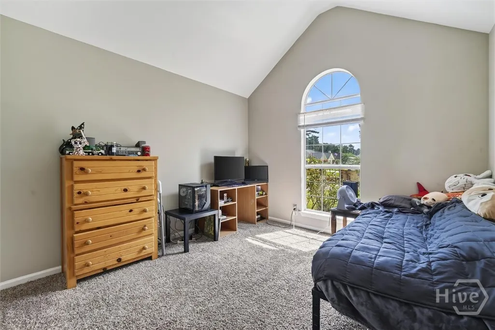
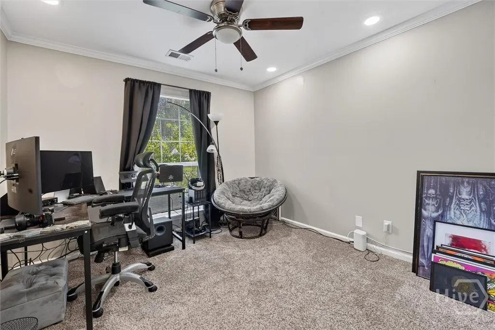
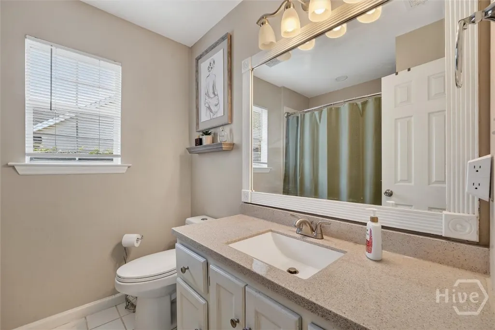
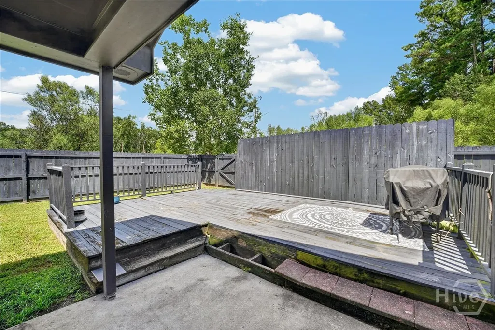
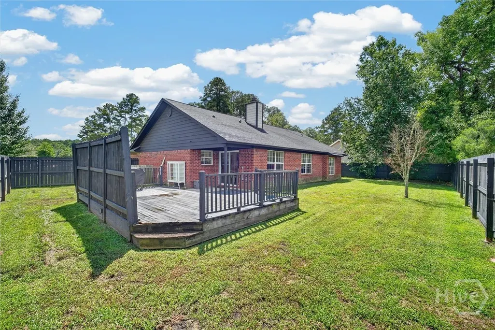
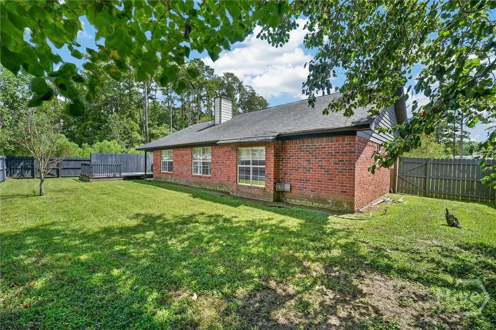
Welcome home to this meticulously updated 3-bedroom, 2-bathroom brick ranch nestled in one of Richmond Hill’s most desirable neighborhoods. Offering the perfect blend of modern comfort and location convenience, this property is just minutes from local shopping, dining, and top-rated schools. Step inside to find beautiful, newly installed luxury vinyl plank (LVP) flooring stretching across the spacious living room, hallway, and primary bedroom. The heart of the home features a fully renovated kitchen boasting new cabinets, crisp new countertops, stainless steel appliances, and a charming newly added coffee bar—ideal for your morning routine. Both bathrooms have been thoughtfully modernized. The private primary suite features a stylish new vanity, updated lighting, and a gorgeous new tile surround in the bath and shower. The spare bathroom is equally impressive with its own new vanity and contemporary light fixtures. The updates extend all the way to the garage, which showcases a clean, freshly epoxied floor perfect for parking, a home gym, or extra storage. Outside, enjoy your own private oasis in the large, fully fenced backyard. Perfect for entertaining, pets, or play, the yard features a private back gate that opens directly up to Richmond Hill Primary School. Skip the morning carline completely and enjoy the ultimate convenience of walking the kids to school! This move-in-ready gem won't last long. Schedule your private tour today!
| Price History | |
|---|---|
| 9/14/2026 | Listed $339,900 |
General Features
| Living Area | 1536.0 |
|---|---|
| Heating | Central,Electric,Heat Pump |
| Cooling | Central Air,Electric,Heat Pump |
| Utilities | Cable Available,Underground Utilities |
| Possession | Close Of Escrow |
| Roof | Asphalt |
| Appliances | Some Electric Appliances,Dishwasher,Electric Water Heater,Microwave,Oven,Range,Refrigerator |
| Zoning | CITY |
| Garage Spaces | 2.0 |
| Architectural Style | Ranch |
| Construction Materials | Brick |
| Year Built | 1995 |
| View | Panoramic |
| Stories Count | 1 |
| Property Subtype | Single Family Residence |
| Tax Year | 2024 |
| Taxes | 3224.0 |
| Parcel Number | 0532-191 |
| Community Features | Street Lights,Sidewalks,Walk to School |
| County | Bryan |
| New Construction | No |
| Property Type | Residential |
| In City Limits? (Y/N) | No |
| HOA | No |
| Attached Garage | No |
| Subdivision Name | Parkside |
| Garage Y/N | Yes |
| Full Baths | 2 |
| Status | Active |
| Directions | Highway 144 to Ivey Street. Take Ivey Street to Parkside and turn right. House on the right at the bend. |
| City | Richmond Hill |
| Zoning Description | Single Family |
| Lot Size Units | Acres |
| Lot Size Square Feet | 13068.0 |
| Carport Y/N | No |
| Property Attached Y/N | No |
| Land Lease Y/N | No |
| Home Warranty Y/N | No |
| Lease Considered Y/N | No |
| Virtual Tour | https://www.propertypanorama.com/instaview/sav/SA364518 |
| Living Area Units | Square Feet |
| Standard Status | Active |
| Occupancy Type | Vacant |
| Tax Lot | 6 |
| Virtual Tour | https://www.propertypanorama.com/instaview/sav/SA364518 |
| Ownership Type | Homeowner/Owner |
| Property Sub Type Additional | Single Family Residence |
| Expected Active Date | 2026-09-15 |
| PostalCity | Richmond Hill |
| Legal Description | 20GMD L-6 PARKSIDE PS401/10 |
Interior Features
| Interior Amenities | Breakfast Bar,Breakfast Area,Ceiling Fan(s),High Ceilings,Country Kitchen,Main Level Primary,Primary Suite,Pantry,Pull Down Attic Stairs |
|---|---|
| Fireplace Features | Family Room,Gas |
| Total Stories | 1 |
| Basement (Y/N) | No |
| Air Conditioning Y/N | Yes |
| Heating Y/N | Yes |
| Fireplace Y/N | Yes |
| Laundry Features | In Kitchen |
| Total Bedrooms | 3 |
| Attic Features | Pull-Down Stairs |
| LivingAreaSource | Assessor |
| Total Baths | 2 |
| SmokingYN | No |
Exterior Features
| Fencing | Privacy,Wood,Yard Fenced |
|---|---|
| Parking Features | Attached,Kitchen Level |
| Lot Features | Back Yard,Private |
| Water Source | Public |
| Inclusions | Ceiling Fans |
| Lot Size Area | 0.3 |
| Foundation Details | Slab |
| Spa | No |
| Lot Size Acres | 0.3 |
| Road Surface Type | Asphalt |
| Waterfront Y/N | No |
| Crops Included Y/N | No |
| Horse Y/N | No |
| Number of Pads | 2 |
Amenities
- Foreclosure
- Views
- Short Sale
- New Construction
- Adult 55+
- Lease To Own
- No HOA Fees
- Furnished
- Primary On Main
- Air Conditioning
- Seller Finance
- Green
- Fixer Upper
- Horse
- Golf
- Fireplace
- Deck
- Garage
- Basement
- Pool
Property vs Single Family Average in 31324
Price
Year Built
Visits

 The data relating to real estate for sale on this website comes in part from the Broker Reciprocity Program of the Savannah multi-List Corporation. Real Estate listings held by brokerage firms other than Berkshire Hathaway HomeServices Bay Street Realty Group - Savannah are marked with the name of the listing brokers.
Data last updated: September 15, 2026 6:13 PM UTC
All information deemed reliable but not guaranteed.
© 2026 Savannah Multi-List Corporation. All rights reserved.
The data relating to real estate for sale on this website comes in part from the Broker Reciprocity Program of the Savannah multi-List Corporation. Real Estate listings held by brokerage firms other than Berkshire Hathaway HomeServices Bay Street Realty Group - Savannah are marked with the name of the listing brokers.
Data last updated: September 15, 2026 6:13 PM UTC
All information deemed reliable but not guaranteed.
© 2026 Savannah Multi-List Corporation. All rights reserved.
 ©2026 Georgia Multiple Listing Service All information deemed reliable but not guaranteed. All properties are subject to prior sale, change or withdrawal. Neither listing broker(s) or information provider(s) shall be responsible for any typographical errors, misinformation, misprints and shall be held totally harmless. Listing(s) information is provided for consumer's personal, non-commercial use and may not be used for any purpose other than to identify prospective properties consumers may
 The data relating to real estate on this web site comes in part from the Internet Data Exchange program of Hive MLS LLC, and is updated as of September 15, 2026 5:50 PM UTC All information is deemed reliable but not guaranteed and should be independently verified. All properties are subject to prior sale, change, or withdrawal. Neither listing broker(s) nor Berkshire Hathaway HomeServices Bay Street Realty Group - Savannah shall be responsible for any typographical errors, misinformation, or misprints,
