

Price Reduction - Views - Golf Course - Eco Friendly
Address
80 Camelot Way, Jasper, GA
Price
$ 380,000
Property Attributes
- MLS#10789679
- TypeSingle Family
- Listing Status Active
- CountyPickens
- CityJasper
- NeighborhoodBent Tree
- Zip30143
- StyleRanch
- Year Built2002
- Taxes$ 2433
- Price$ 380,000
- Bedrooms3
- Full Bathrooms2
- Half Bathrooms0
- Sqr Footage1555
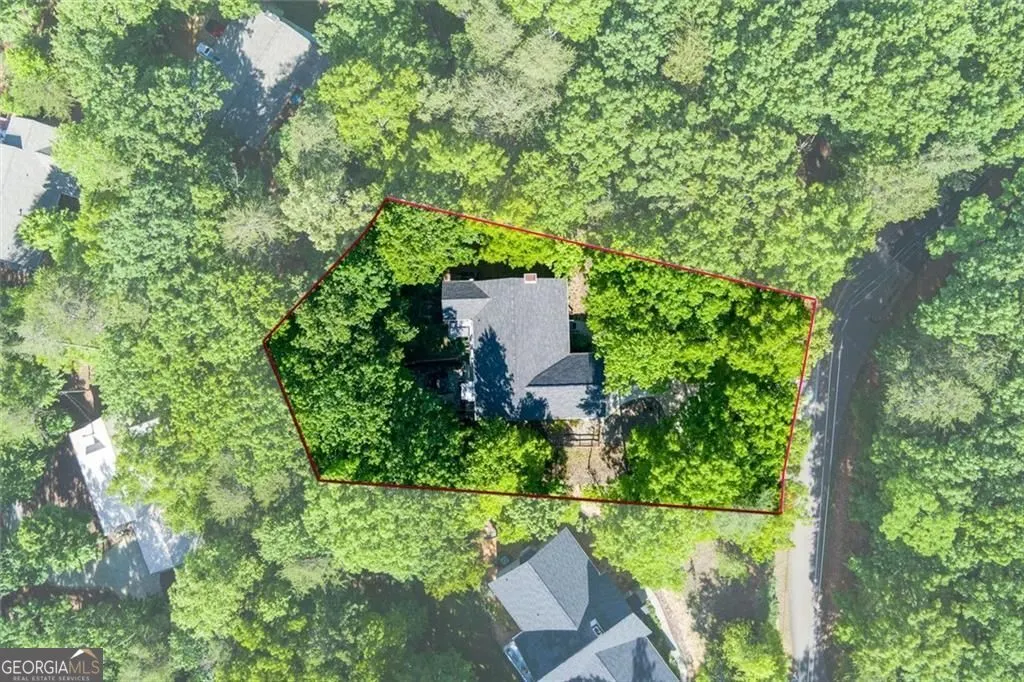
- Lot Size0.47 Acres
Data Source:
Georgia MLS (GAMLS)
Property Description
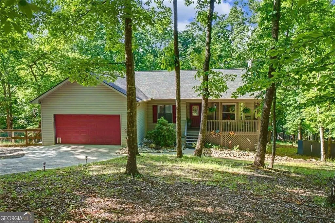
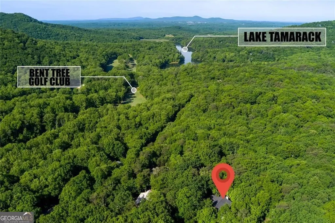
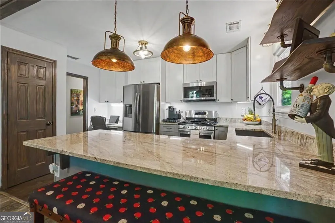
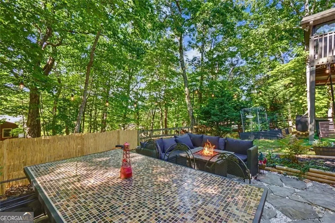
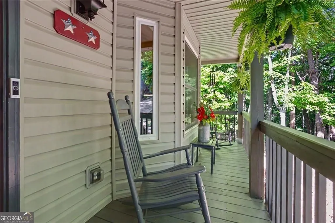
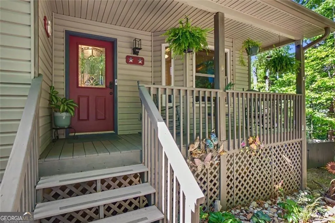
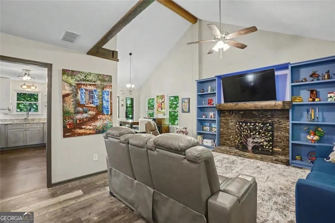
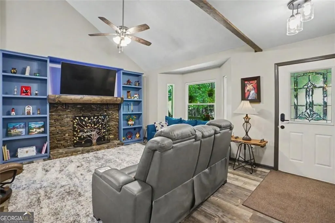
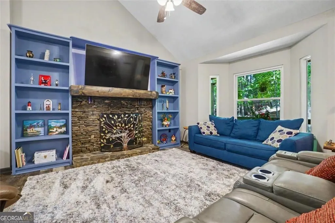
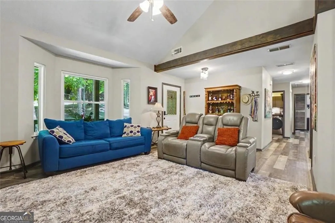
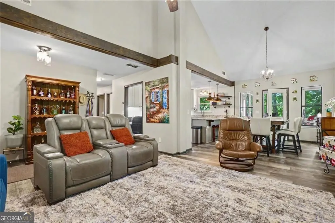
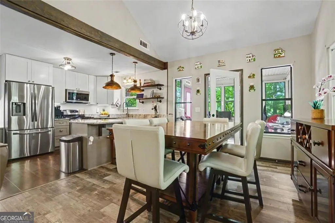
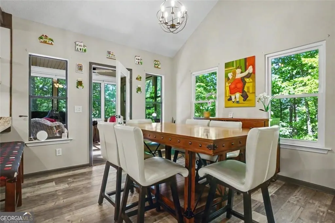
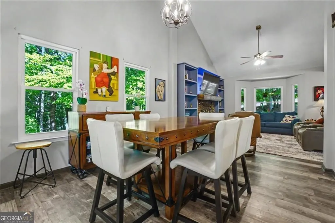
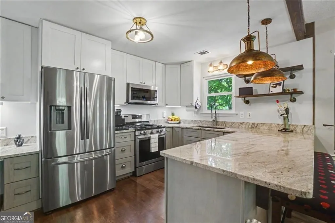
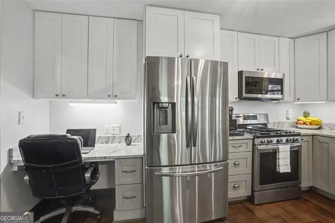
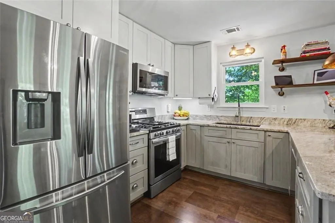
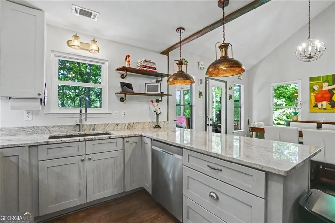
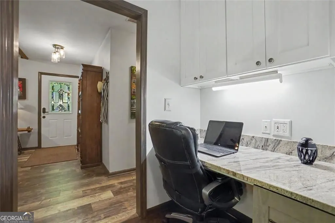
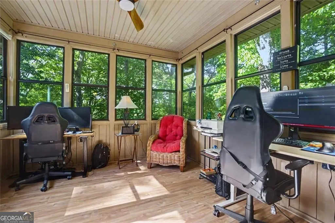
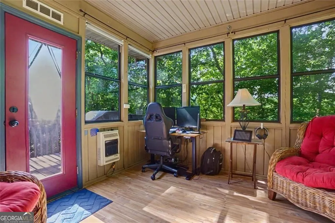
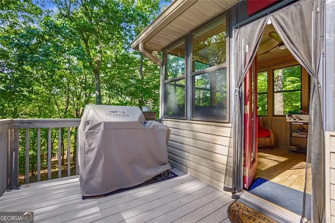
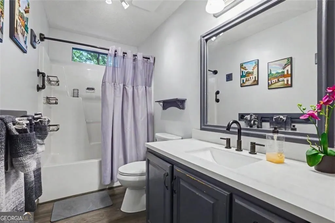
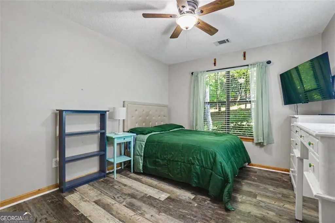
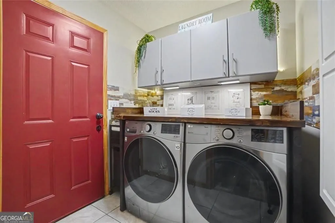
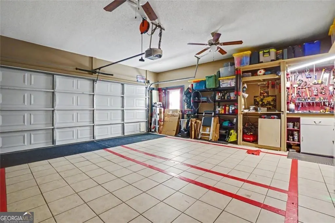
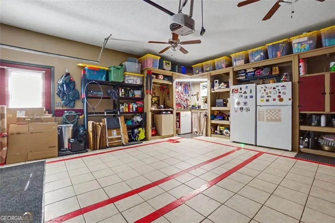
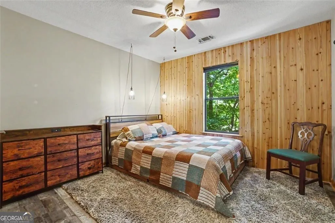
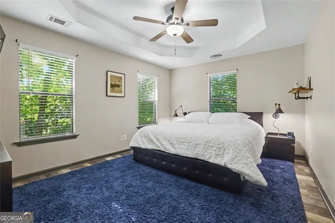
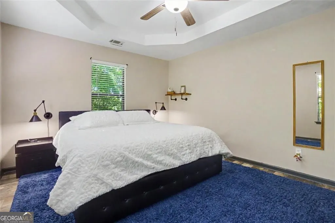
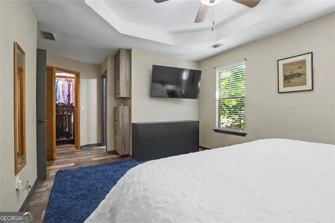
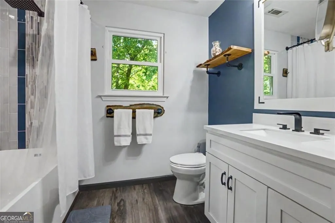
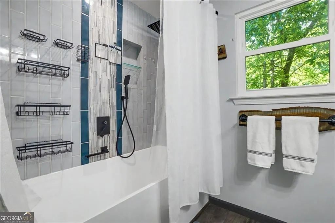
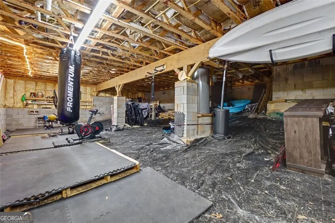
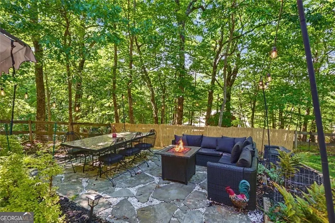
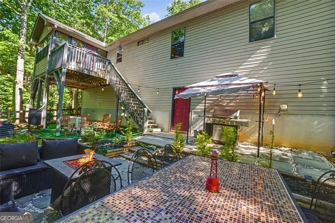
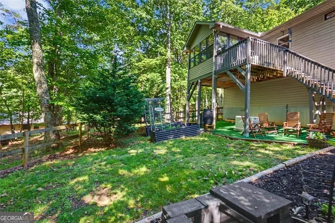
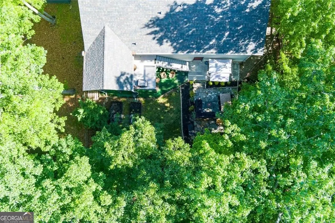
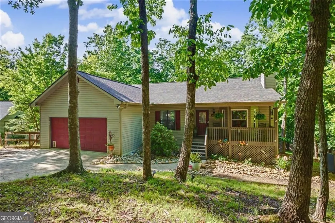
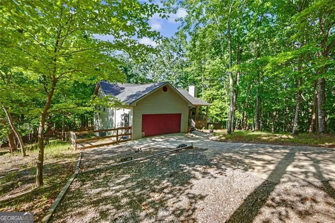
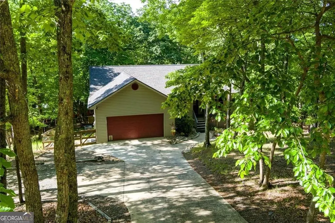
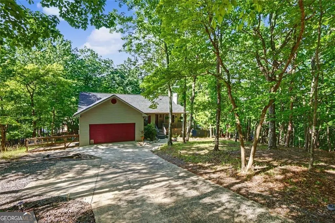
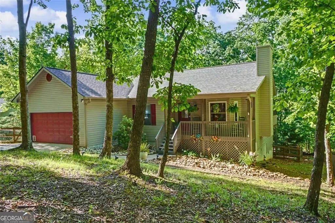
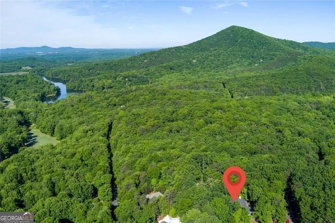
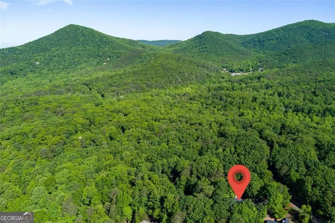
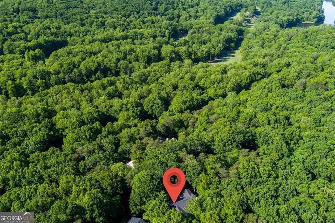
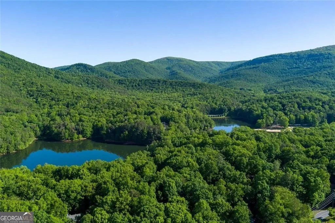
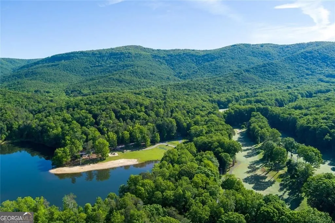
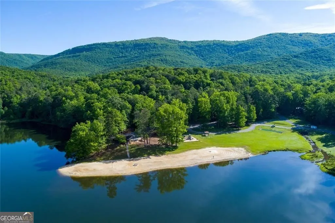
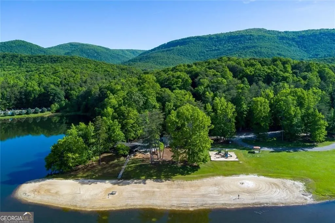
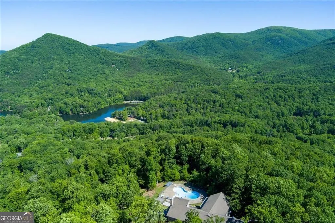
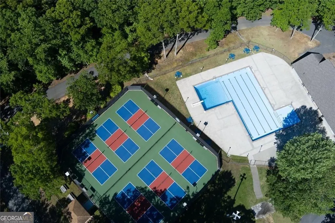
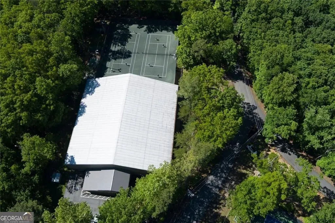
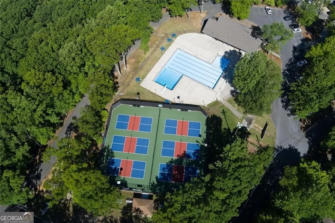
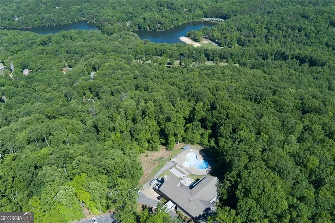
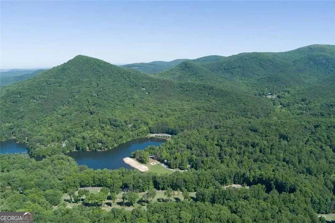
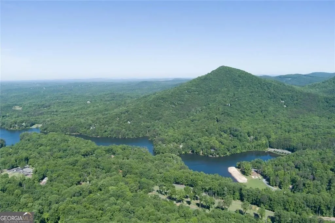
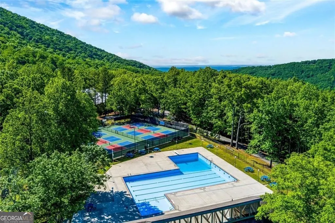
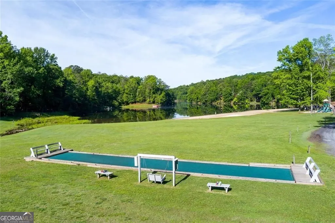
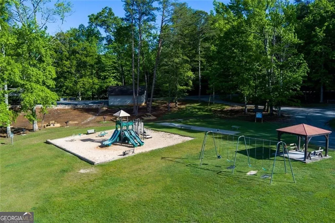
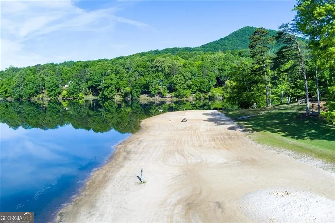
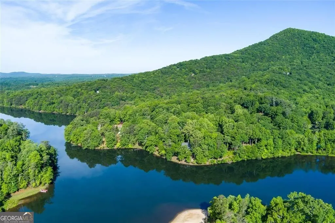
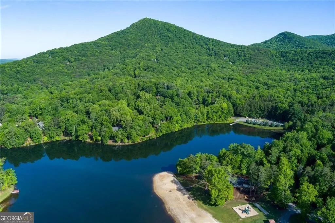
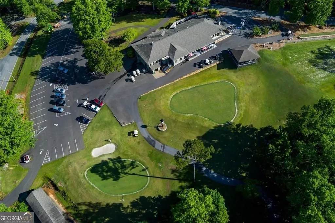
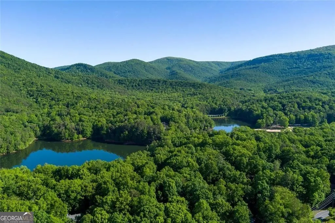
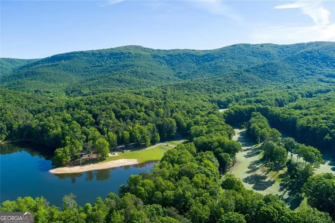
Welcome to your mountain retreat in the highly sought-after gated community of Bent Tree! Ideally located near the front gate and just minutes from golf, dining, swimming pools, tennis courts, the lake, beach, and countless community amenities, this beautifully updated 3-bedroom, 2-bath ranch home offers the perfect blend of comfort, convenience, and mountain charm. A scenic walkway surrounded by native plants and wildlife leads to the inviting rocking chair front porch, while a stepless entry through the garage provides easy accessibility. The decorative half-light glass entry door welcomes abundant natural light while maintaining privacy. Inside, you'll immediately appreciate the bright, open-concept design featuring vaulted ceilings, a bay window, and seamless flow between the great room, dining area, sunroom, and kitchen. The spacious great room is anchored by a stunning stacked-stone fireplace with gas logs, a raised flagstone hearth, and a custom log mantel designed to securely accommodate a flat-screen television. Built-in shelving painted in a stylish decorator blue adds character, storage, and visual appeal. The thoughtfully designed galley kitchen has been beautifully renovated with new cabinetry, granite countertops, stainless steel appliances, stainless sink, updated lighting, and a generous pantry. A granite-topped peninsula with bar seating creates the perfect space for casual dining, meal preparation, or entertaining guests, while live-edge shelving adds a distinctive custom touch. The guest bathroom features updated flooring, vanity top, and toilet. The primary suite has been extensively renovated and offers new flooring, an updated vanity, mirror, lighting, paint, exhaust fan, and a luxurious soaking tub with a beautifully tiled surround and upgraded shower system. Major improvements throughout the home provide peace of mind, including a new roof, HVAC system, 50-gallon water heater, Generac whole-house generator, replacement of 7 windows, reinforced sunroom and deck structures, Trex decking and exterior stairs, fenced backyard with dual gates, and luxury vinyl plank flooring throughout most of the home. The laundry room and oversized double garage/workshop provide additional functionality and storage. Beyond the home itself, experience the unparalleled lifestyle of Bent Tree's private 3,500-acre mountain community. Residents enjoy 24/7 gated security, a 110-acre stocked lake, private beach, playground, 18-hole Joe Lee-designed golf course, five tennis courts including two indoor courts for year-round play, pickleball, two swimming pools, hiking trails, waterfalls, clubhouse, restaurant, equestrian center with stables and riding trails, private fire department, community water system, and a vibrant calendar of activities and events. This move-in ready mountain ranch offers exceptional updates, thoughtful design, and access to one of North Georgia's premier lifestyle communities. Come discover the beauty, tranquility, and adventure that await in Bent Tree.
| Elementary School | Middle School | High School |
|---|---|---|
| Other Elementary School | Pickens Middle School | Pickens High School |
| Price History | |
|---|---|
| 6/19/2026 | Listed $385,000 |
| 9/4/2026 | 1$380,000 |
General Features
| Sewer | Septic Tank |
|---|---|
| Heating | Central |
| Cooling | Central Air |
| Utilities | Cable Available,Electricity Available,Phone Available,Sewer Available,Underground Utilities,Water Available |
| Roof | Composition |
| Appliances | Dishwasher,Microwave,Refrigerator |
| HOA Fee | 4123 |
| Association Fee Includes | Reserve Fund,Security,Swimming,Tennis |
| Architectural Style | Ranch |
| Security Features | Carbon Monoxide Detector(s),Smoke Detector(s) |
| Construction Materials | Vinyl Siding |
| Year Built | 2002 |
| Electric | 440 Volts |
| View | Mountain(s) |
| Levels | One |
| Property Subtype | Single Family Residence |
| Tax Year | 2025 |
| Community Features | Clubhouse,Gated,Golf,Lake,Playground,Pool,Stable(s) |
| County | Pickens |
| New Construction | false |
| Property Type | Residential |
| HOA | true |
| Attached Garage | false |
| Subdivision Name | Bent Tree |
| Garage Y/N | true |
| Green Water Conservation | Low-Flow Fixtures |
| Full Baths | 2 |
| Status | Active |
| Directions | USE GPS |
| High School | Pickens |
| City | Jasper |
| Body of Water | None |
| Lot Size Units | Square Feet |
| Lot Size Square Feet | 20473.2 |
| Carport Y/N | false |
| Elementary School | Other |
| Land Lease Y/N | false |
| Tax Annual Amount | 2433 |
| Home Warranty Y/N | false |
| Middle/Junior High School | Pickens |
| Property Condition | Resale |
| Structure Type | House |
| Building Area Units | Square Feet |
| Living Area Units | Square Feet |
| Standard Status | Active |
| Virtual Tour | https://www.zillow.com/view-imx/f1f02716-f66c-4e4f-af81-773bb1c30b74?setAttribution=mls&wl=true&initialViewType=pano&utm_source=dashboard |
Interior Features
| Interior Amenities | Beamed Ceilings,Bookcases,Other,Tray Ceiling(s),Vaulted Ceiling(s),Walk-In Closet(s) |
|---|---|
| Basement | None |
| Flooring | Tile |
| Total Fireplaces | 1 |
| Fireplace Features | Factory Built,Gas Log,Gas Starter,Masonry |
| Common Walls | No One Above |
| Air Conditioning Y/N | true |
| Heating Y/N | true |
| Window Features | Bay Window(s),Double Pane Windows |
| Fireplace Y/N | true |
| Above Grade Finished Area | 1555 |
| Laundry Features | In Hall,Laundry Closet |
| Total Bedrooms | 3 |
| Main Level Bedrooms | 3 |
| Main Level Bathrooms | 2 |
| Below Grade Finished Area Unit Type | Square Feet |
| LivingAreaSource | Public Records |
| Above Grade Finished Area Unit Type | Square Feet |
| Kitchen Features | Breakfast Bar,Kitchen Island,Pantry |
| Total Baths | 2 |
Exterior Features
| Vegetation | Partially Wooded |
|---|---|
| Fencing | Back Yard,Fenced,Wood |
| Parking Features | Garage |
| Lot Features | Private,Sloped,Other |
| Water Source | Public |
| Total Parking | 3 |
| Lot Size Area | 20473.2 |
| Foundation Details | Block |
| Building Area Total | 1555 |
| Lot Size Acres | 0.47 |
| Lot Size Source | Public Records |
Amenities
- Foreclosure
- Views
- Short Sale
- New Construction
- Adult 55+
- Lease To Own
- No HOA Fees
- Furnished
- Primary On Main
- Air Conditioning
- Seller Finance
- Green
- Fixer Upper
- Horse
- Golf
- Fireplace
- Deck
- Garage
- Basement
- Pool
Property vs Single Family Average in 30143
Price
Taxes
Year Built

 The data relating to real estate for sale on this website comes in part from the Broker Reciprocity Program of the Savannah multi-List Corporation. Real Estate listings held by brokerage firms other than Berkshire Hathaway HomeServices Bay Street Realty Group - Savannah are marked with the name of the listing brokers.
Data last updated: September 13, 2026 8:33 AM UTC
All information deemed reliable but not guaranteed.
© 2026 Savannah Multi-List Corporation. All rights reserved.
The data relating to real estate for sale on this website comes in part from the Broker Reciprocity Program of the Savannah multi-List Corporation. Real Estate listings held by brokerage firms other than Berkshire Hathaway HomeServices Bay Street Realty Group - Savannah are marked with the name of the listing brokers.
Data last updated: September 13, 2026 8:33 AM UTC
All information deemed reliable but not guaranteed.
© 2026 Savannah Multi-List Corporation. All rights reserved.
 ©2026 Georgia Multiple Listing Service All information deemed reliable but not guaranteed. All properties are subject to prior sale, change or withdrawal. Neither listing broker(s) or information provider(s) shall be responsible for any typographical errors, misinformation, misprints and shall be held totally harmless. Listing(s) information is provided for consumer's personal, non-commercial use and may not be used for any purpose other than to identify prospective properties consumers may
 The data relating to real estate on this web site comes in part from the Internet Data Exchange program of Hive MLS LLC, and is updated as of September 13, 2026 3:02 PM UTC All information is deemed reliable but not guaranteed and should be independently verified. All properties are subject to prior sale, change, or withdrawal. Neither listing broker(s) nor Berkshire Hathaway HomeServices Bay Street Realty Group - Savannah shall be responsible for any typographical errors, misinformation, or misprints,
