

Views - Golf Course - Primary on Main


Address
676 Alpine Drive, Jasper, GA
Price
$ 589,000
Property Attributes
- MLS#10838650
- TypeSingle Family
- Listing Status New
- CountyPickens
- CityJasper
- NeighborhoodBent Tree
- Zip30143
- StyleA-Frame, Cape Cod, European, Traditional
- Year Built1997
- Taxes$ 2553
- Price$ 589,000
- Bedrooms3
- Full Bathrooms3
- Half Bathrooms0
- Sqr Footage2656
- Lot Size1.48 Acres
Data Source:
Georgia MLS (GAMLS)
Property Description
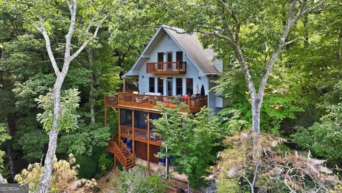
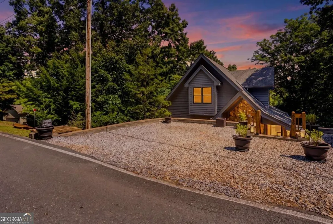
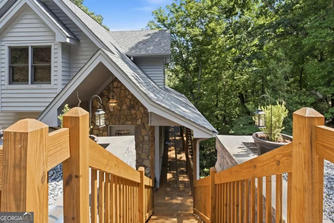
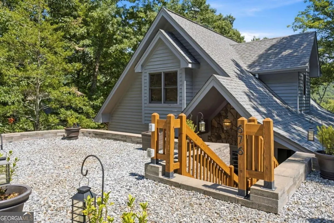
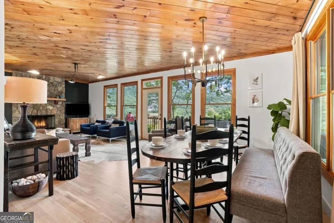
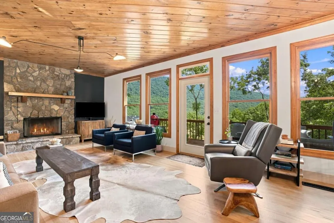
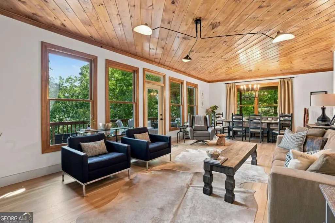
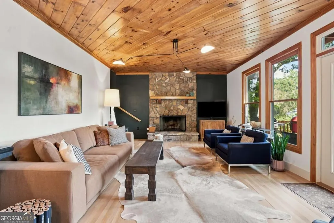
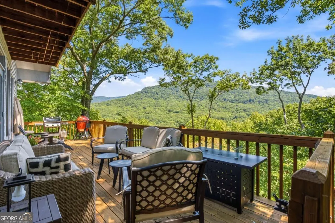
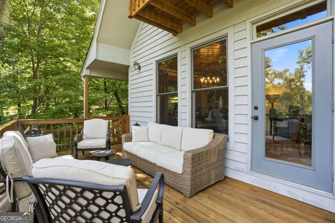
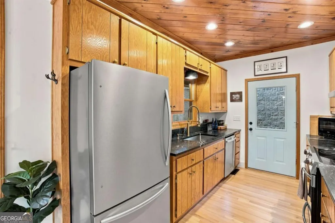
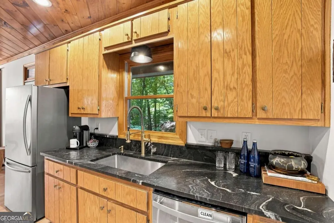
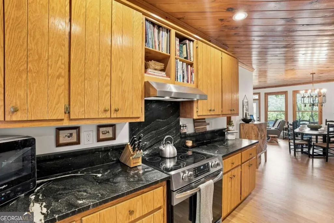
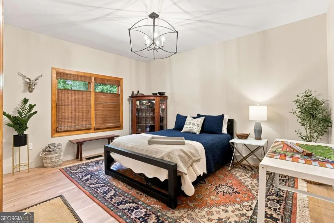
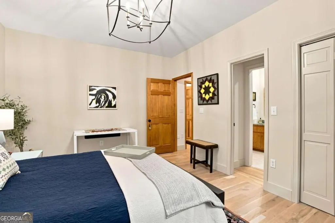
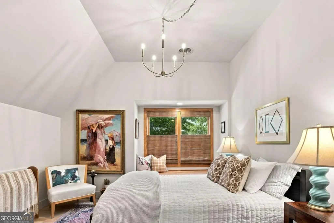
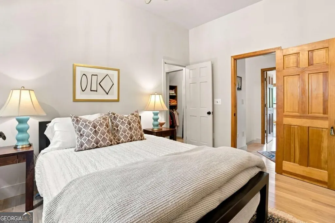
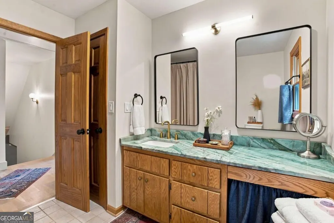
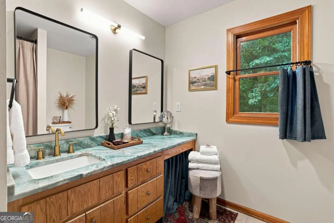
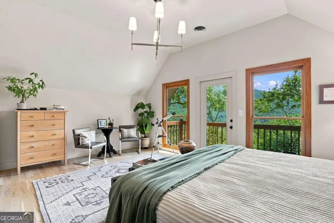
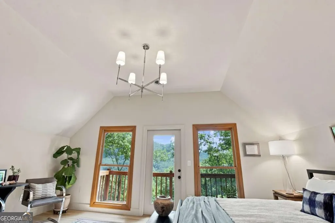
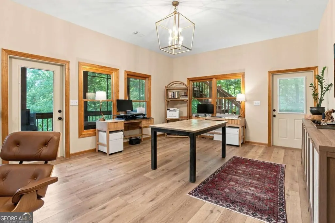
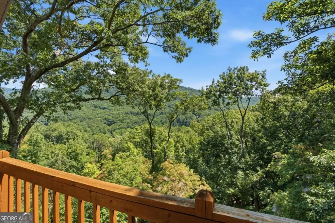
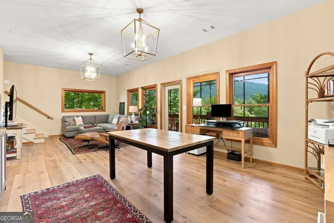
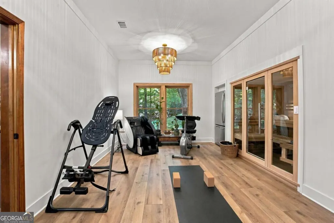
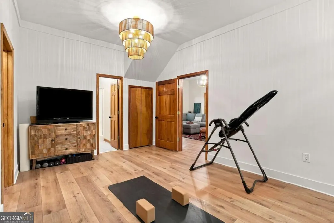
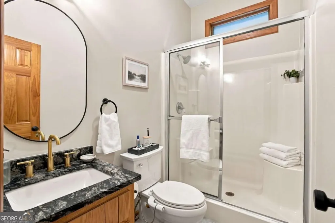
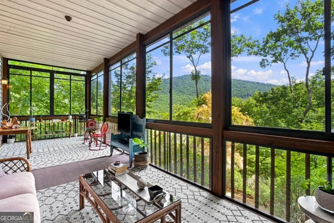
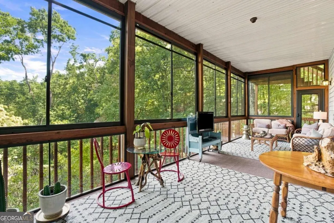
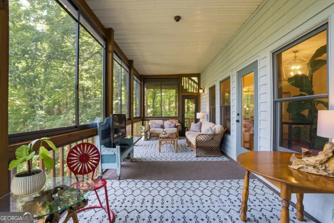
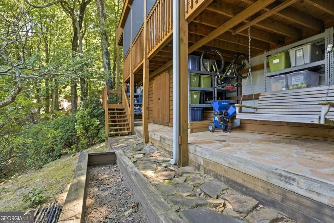
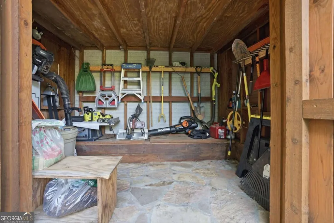
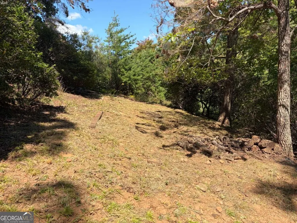
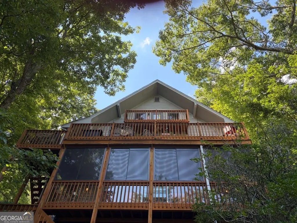
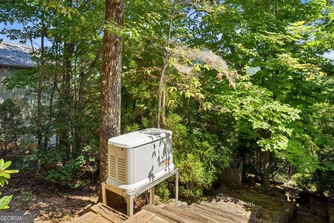
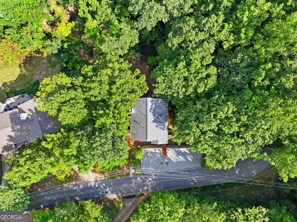
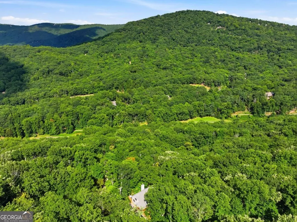
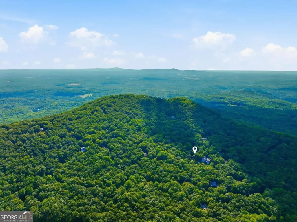
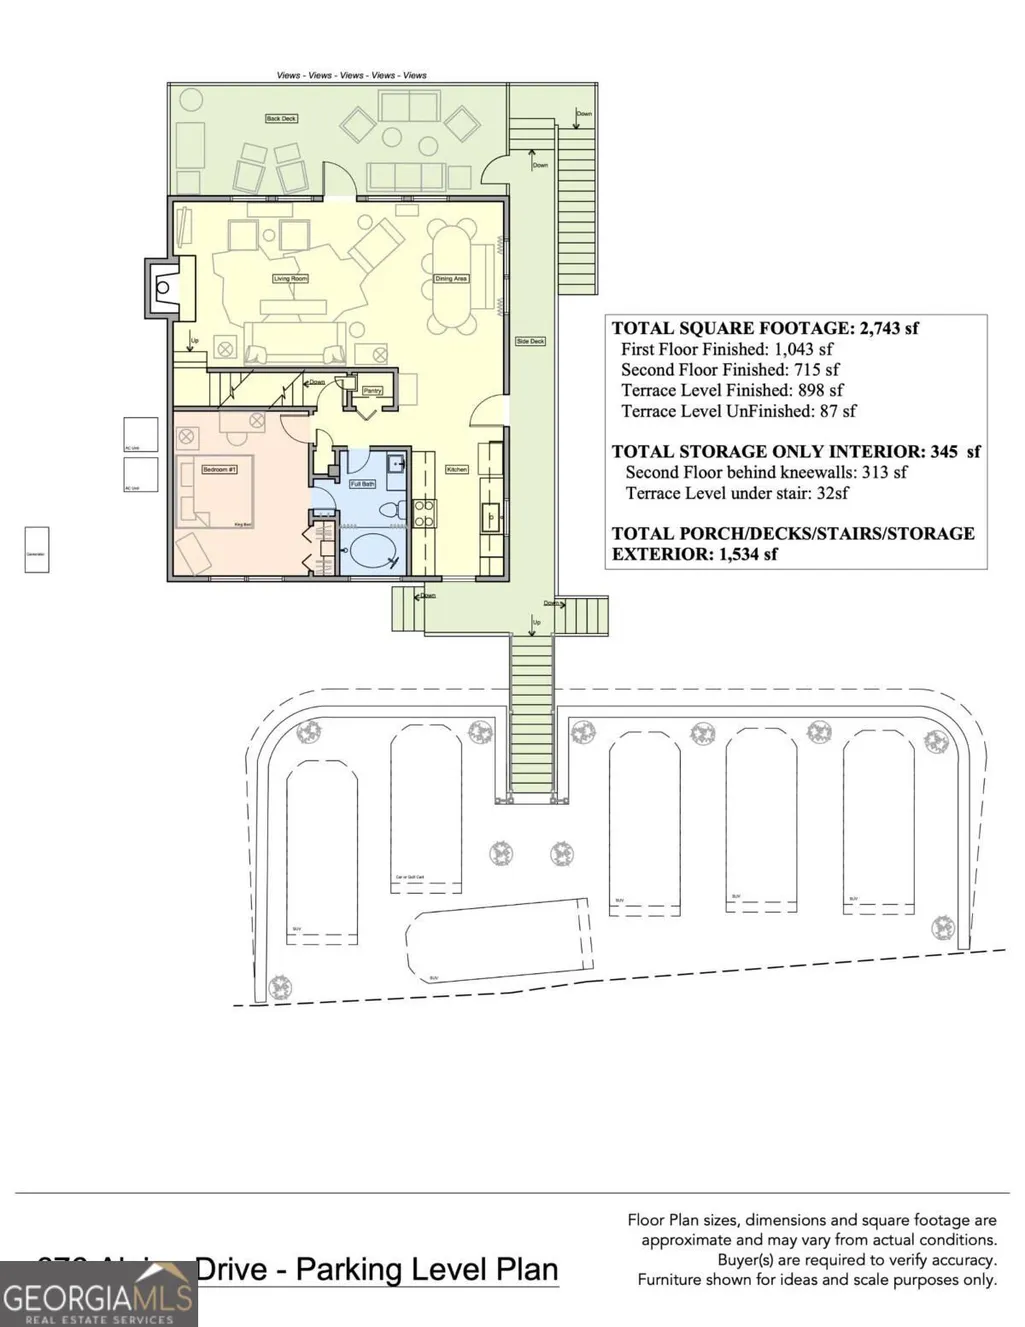
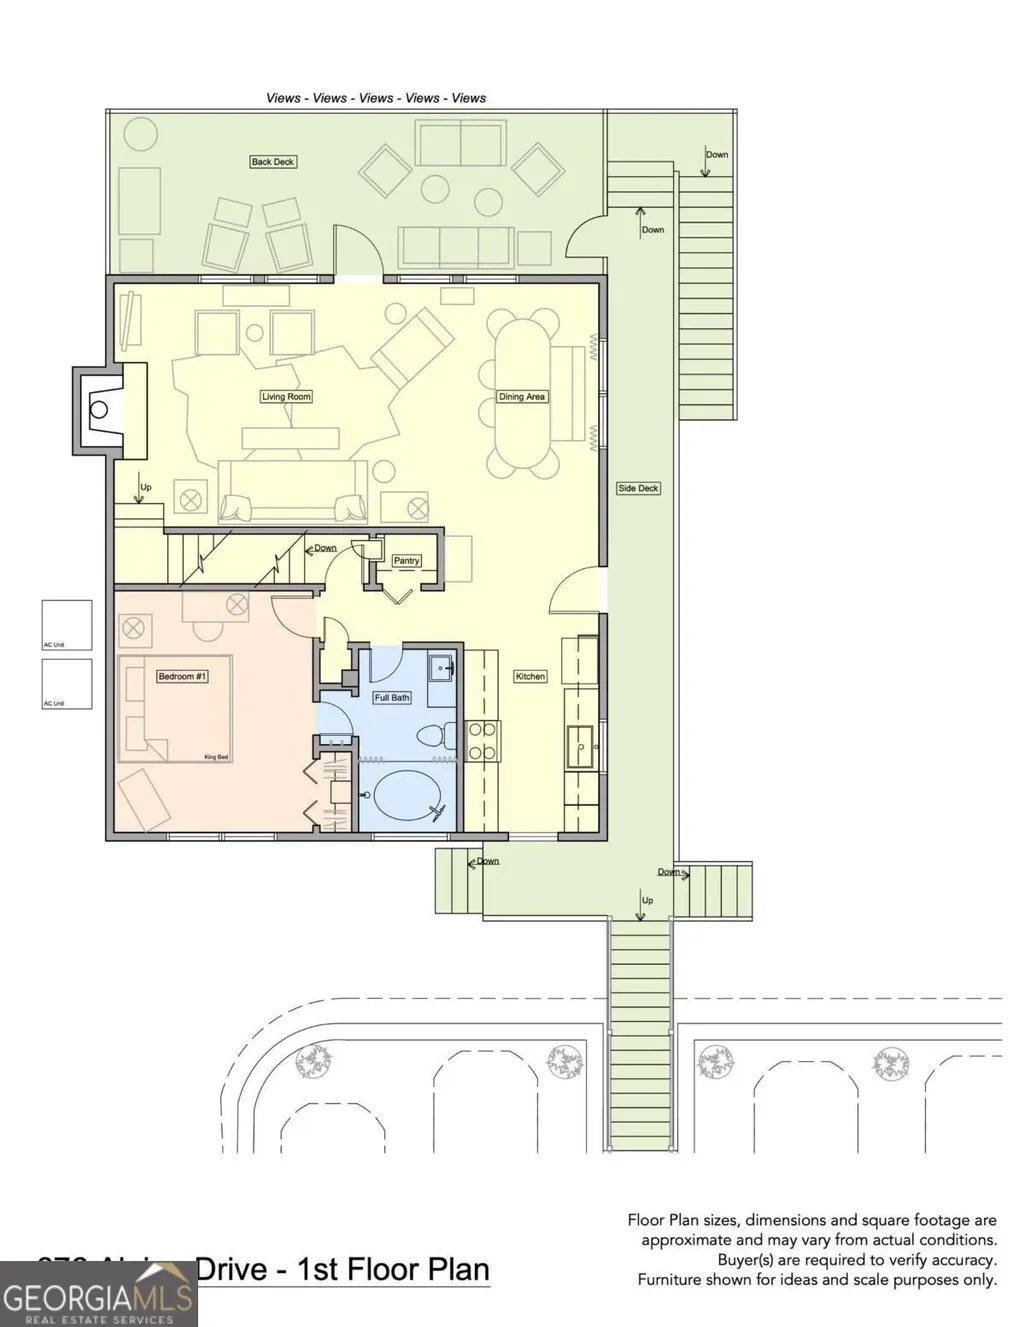
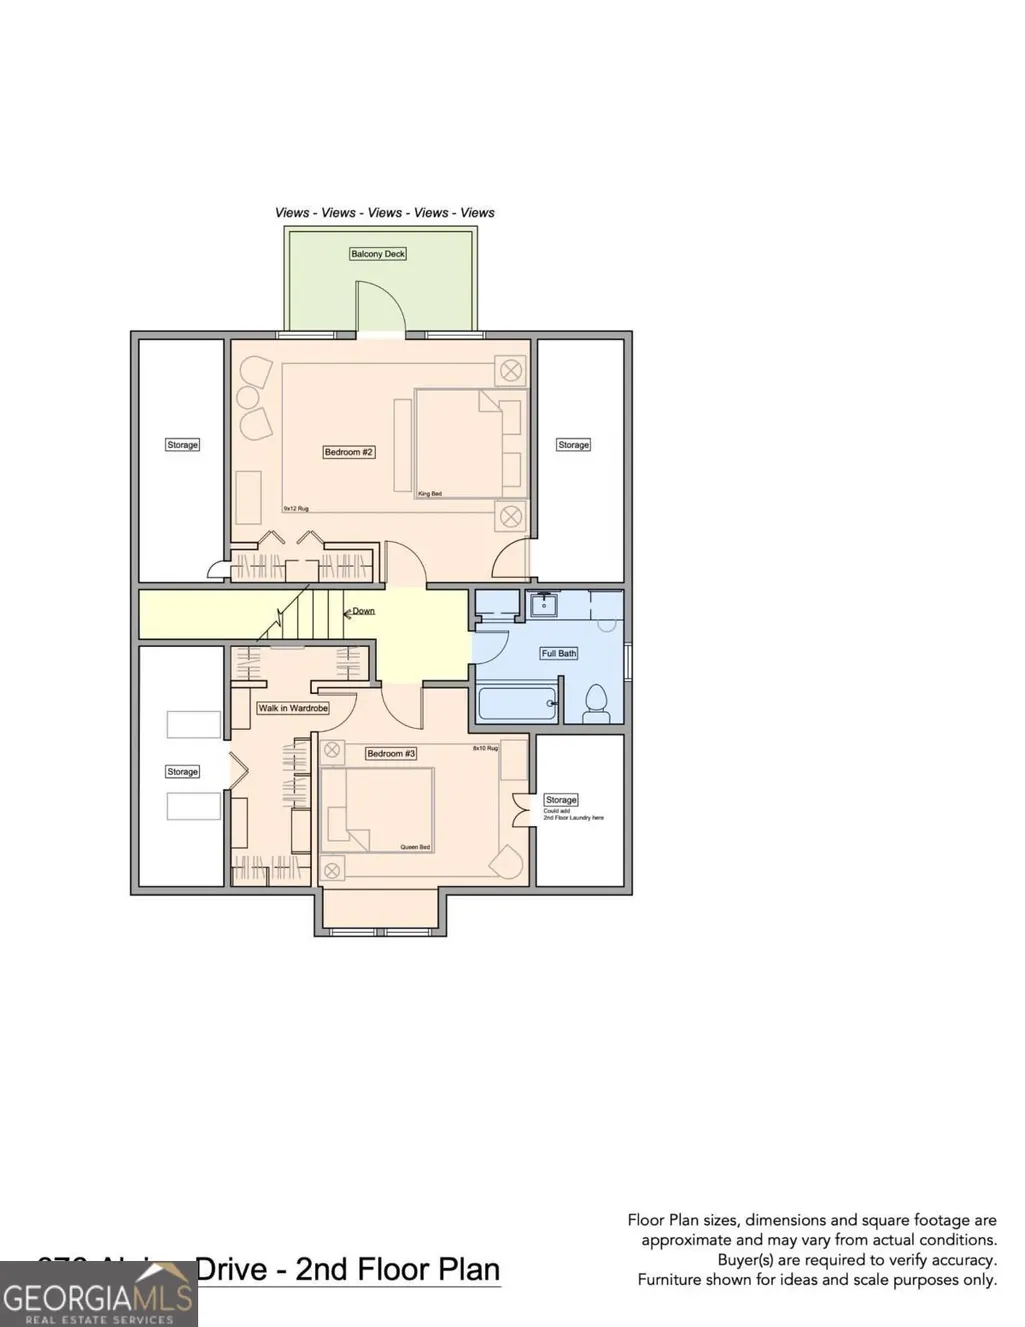
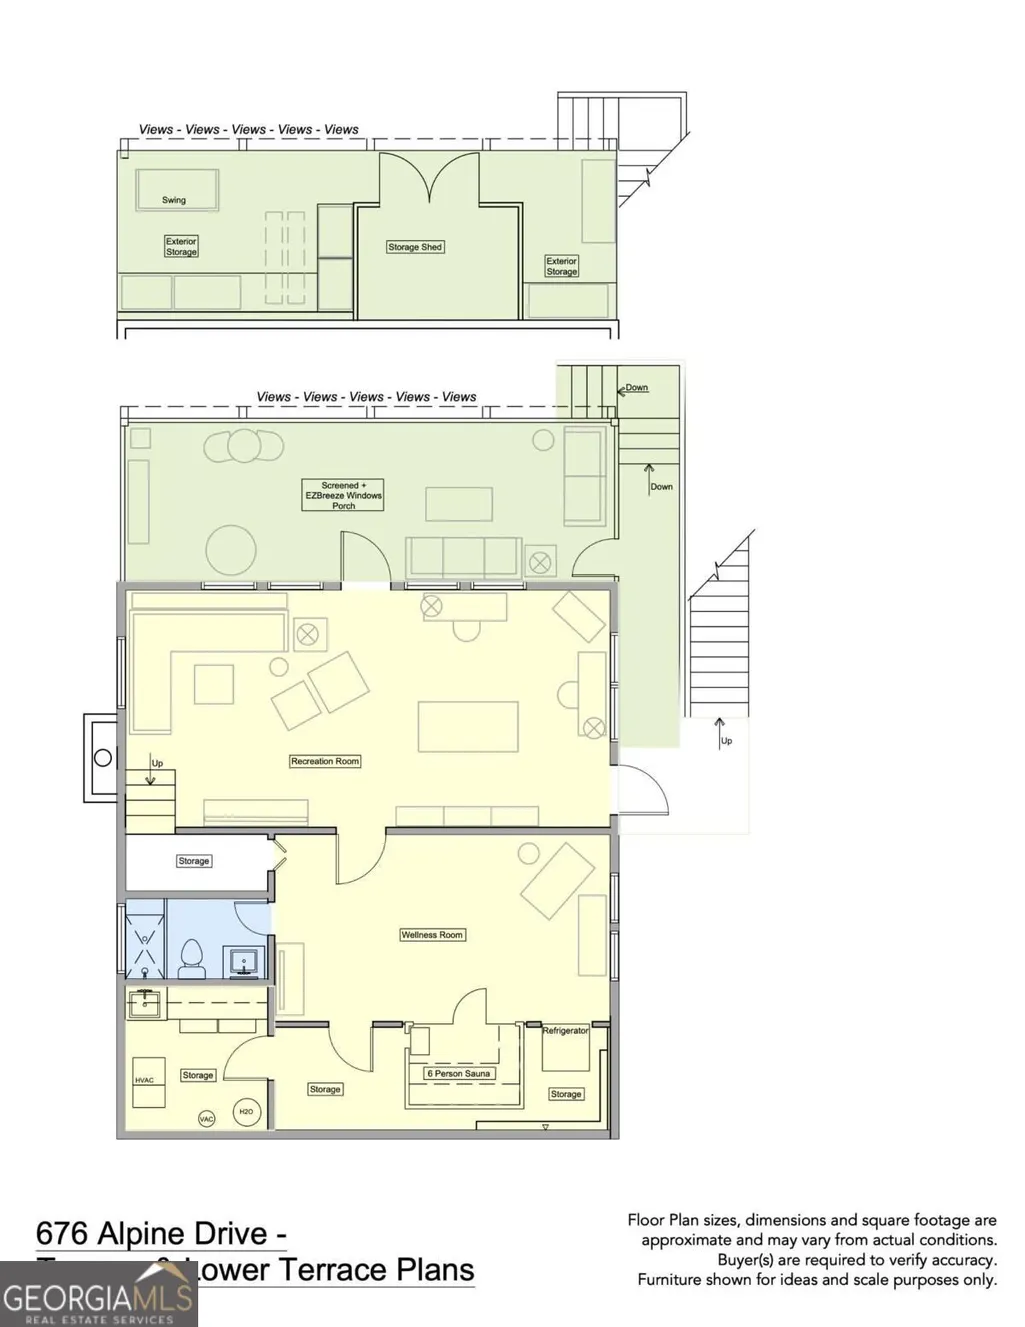
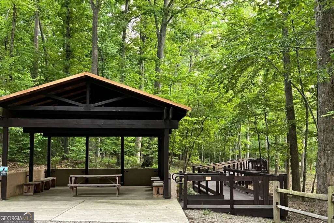
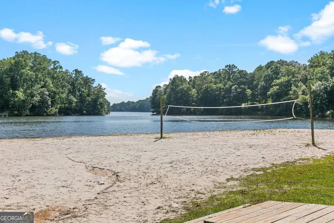
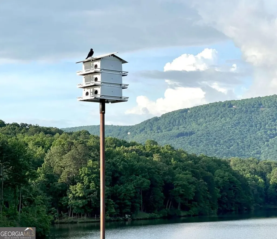
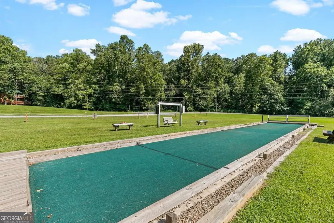
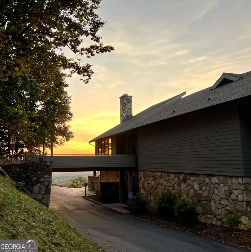
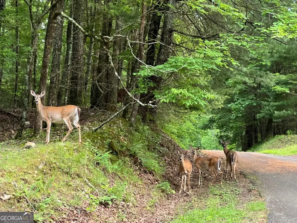
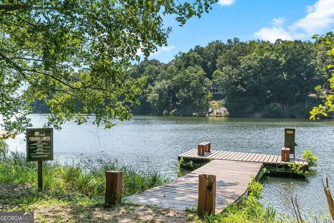
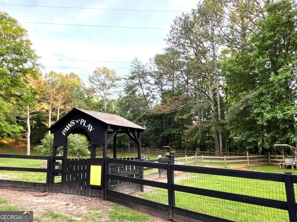
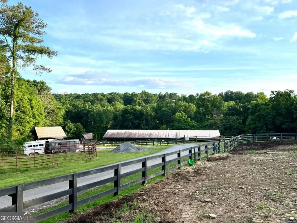
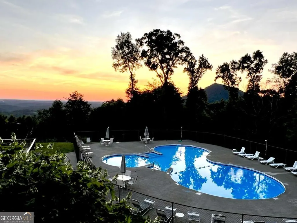
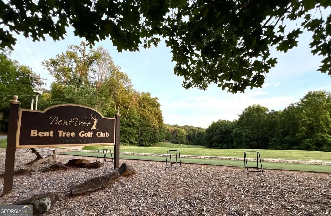
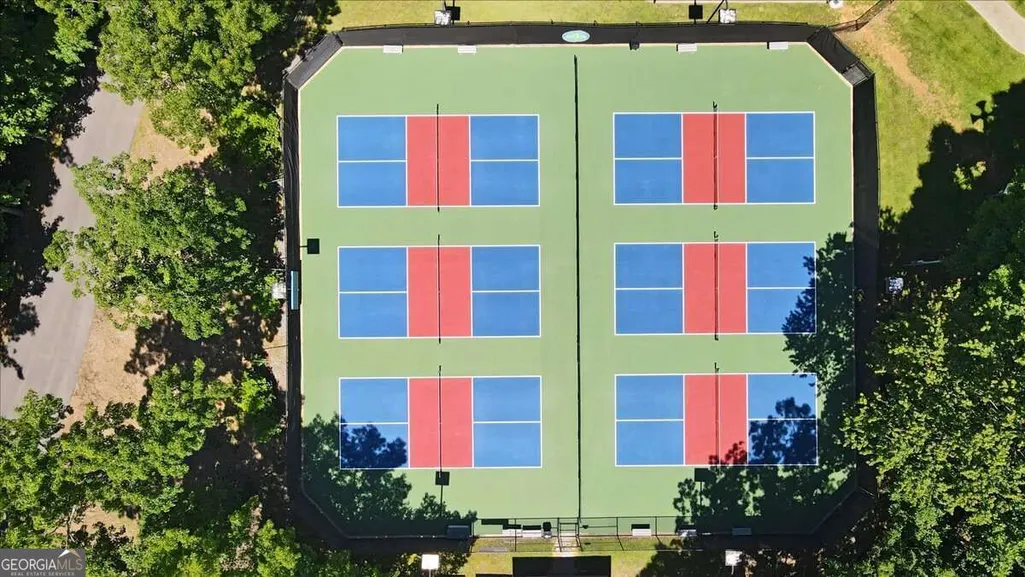
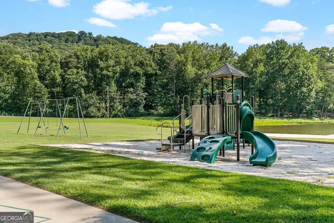
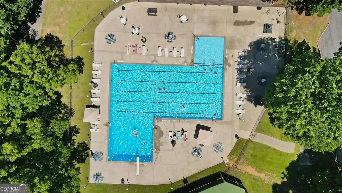
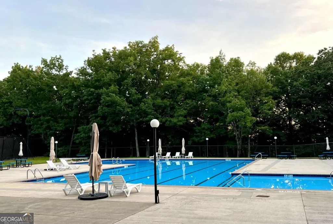
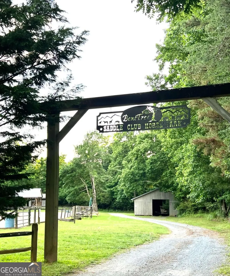
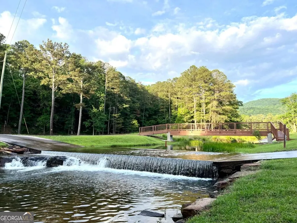
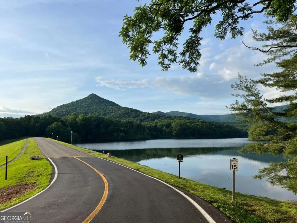
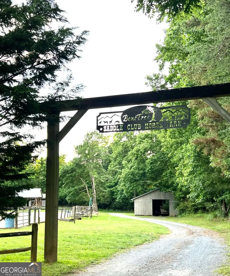
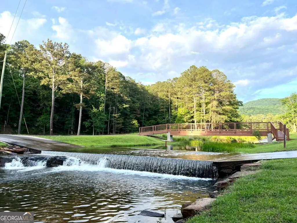
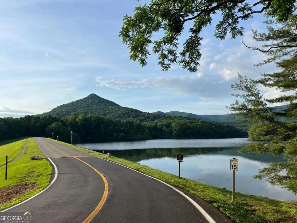
This one stands out! A custom-built mountain home, recently renovated with new designer touches. Enjoy the year-round Stunning Views on 1,500+sf of exterior deck/screened in porch space. Arrive at the huge, level parking pad suitable for 5-6 SUVs/cars/golf carts for easy access. 1st FLOOR: Kitchen, Living Room & Dining spaces have wood ceilings and are sun drenched from the window wall facing your amazing views with custom white oak hardwood flooring throughout. The kitchen has been upgraded and boasts new stainless appliances, leathered stone countertops and MORE! An exterior back deck, full length of the home, wraps around for extra space. Cozy up to the stone walled, gas/wood burning fireplace with raised hearth. A master on main floor plan completes this level. 2nd FLOOR: Travel up the new white oak staircase to 2 large bedrooms with vaulted ceilings, one with a large Walk in Wardrobe closet. Another with a sun-drenched window wall facing your incredible views with a connected, walk-out balcony. A full bath with shower/tub and Quartzite (real stone) countertops. Loads of extra storage behind the knee walls, could easily add laundry in one of these spaces. TERRACE LEVEL: A large daylight walk-out recreational space with decorative lighting and spacious ten-foot ceilings throughout. Also includes an unbelievable New Wellness Room equipped with a 6-person traditional Sauna, built in refrigerator, yoga/workout space and a full bathroom. This level also has a connected screened in porch, full length of home (EZ Breeze System for all season usage). LOWER TERRACE LEVEL: Patio space with lockable Cedar Storage Shed and a Porch Swing (included) to take in more incredible views. Also includes a large area dedicated for extra storage. This level is connected to a relatively flat backyard, that could easily be fenced in for a dog. The rest of the property extends to the street below, where you can find rock ledges and an extra lot on the side of the property with a creek that runs when it rains heavily. This home feels very private, yet in the heart of it all. Agent Owned. *****Just 60 miles to Atlanta & Located in the Amenity Rich Bent Tree - A Gated Golf Cart Community with Resort Style Amenities including private Public Safety/Fire & Water Departments. Also featuring an 18-Hole Golf Course (Joe Lee Designed), 2 Pools, Equestrian Facility & Trail Rides, Hiking Trails Galore, 110 Acre Lake for Swimming, Fishing, Kayaking, Boating, etc., an Indoor/Outdoor Tennis/Pickleball Facility, Large and active Dog Park, Bocce Ball, Basketball, Playground, Beach, Clubhouse, Restaurant and MORE! This is a community with strong fellowship and camaraderie. The clubs and activities are far too large to list. Ask Toni for more info! - Don't miss this opportunity to own a mountain masterpiece - A rare and recently renovated home with spectacular year-round views close to the front gate on 3 lots and all the neighborhood amenities you could desire. Schedule your showing today!
| Elementary School | Middle School | High School |
|---|---|---|
| Other Elementary School | Other Middle School | Pickens High School |
| Price History | |
|---|---|
| 9/2/2026 | Listed $589,000 |
General Features
| Sewer | Septic Tank |
|---|---|
| Heating | Central,Forced Air,Propane |
| Cooling | Central Air,Electric |
| Utilities | Cable Available,Electricity Available,Propane,Water Available |
| Roof | Composition |
| Appliances | Convection Oven,Dishwasher,Disposal,Electric Water Heater,Range,Refrigerator |
| HOA Fee | 4458 |
| Association Fee Includes | Reserve Fund |
| Patio/Porch Features | Deck,Patio,Porch,Screened |
| Architectural Style | A-Frame,Cape Cod,European,Traditional |
| Security Features | Carbon Monoxide Detector(s),Gated Community,Smoke Detector(s) |
| Construction Materials | Wood Siding |
| Year Built | 1997 |
| Electric | 220 Volts,Generator |
| View | Mountain(s) |
| Levels | Three Or More |
| Property Subtype | Single Family Residence |
| Tax Year | 2025 |
| Community Features | Clubhouse,Gated,Golf,Lake,Park,Playground,Pool,Shared Dock,Stable(s),Tennis Court(s) |
| County | Pickens |
| New Construction | false |
| Property Type | Residential |
| HOA | true |
| Attached Garage | false |
| Subdivision Name | Bent Tree |
| Garage Y/N | false |
| Other Structures | Shed(s) |
| Full Baths | 3 |
| Status | New |
| Directions | GPS to 40 Little Pine Mountain Road, Jasper, to get to the Front Guard Gate. Community Map available at Gate. Map to Property in MLS Docs. Home is approx. 3 min drive from front gate. Take Bent Tree Drive to the Front Gate. Turn left onto Alpine Drive. Continue past S curve and level gravel parking |
| High School | Pickens |
| City | Jasper |
| Body of Water | None |
| Lot Size Units | Acres |
| Lot Size Square Feet | 64468.8 |
| Carport Y/N | false |
| Elementary School | Other |
| Property Attached Y/N | false |
| Land Lease Y/N | false |
| Tax Annual Amount | 2553 |
| Home Warranty Y/N | false |
| Middle/Junior High School | Other |
| Property Condition | Resale |
| Virtual Tour | https://www.viewpropertytour.com/676alpine |
| Structure Type | House |
| Building Area Units | Square Feet |
| Living Area Units | Square Feet |
| Standard Status | Active |
| Virtual Tour | https://dl.dropboxusercontent.com/scl/fi/68nq3gr7jtuzsoboufcn8/676-Alpine-Dr-Jasper-with-music.mp4?rlkey=9l1xli2nrujlgjp4utono510k&raw=1 |
Interior Features
| Interior Amenities | Central Vacuum,High Ceilings,Master On Main Level,Sauna,Vaulted Ceiling(s),Walk-In Closet(s) |
|---|---|
| Basement | Bath Finished,Daylight,Exterior Entry,Finished,Full,Interior Entry |
| Flooring | Hardwood,Vinyl |
| Total Fireplaces | 1 |
| Fireplace Features | Gas Starter,Living Room |
| Common Walls | No Common Walls |
| Air Conditioning Y/N | true |
| Heating Y/N | true |
| Window Features | Double Pane Windows,Window Treatments |
| Fireplace Y/N | true |
| Above Grade Finished Area | 1758 |
| Laundry Features | Other |
| Total Bedrooms | 3 |
| Below Grade Finished Area | 898 |
| Main Level Bedrooms | 1 |
| Main Level Bathrooms | 1 |
| Below Grade Finished Area Unit Type | Square Feet |
| LivingAreaSource | Owner |
| Above Grade Finished Area Unit Type | Square Feet |
| Kitchen Features | Pantry |
| Total Baths | 3 |
| Dining Room Features | Dining Rm/Living Rm Combo |
Exterior Features
| Exterior Amenities | Balcony |
|---|---|
| Vegetation | Wooded |
| Parking Features | Parking Pad |
| Lot Features | Level,Private,Sloped |
| Water Source | Private |
| Total Parking | 6 |
| Lot Size Area | 1.48 |
| Foundation Details | Slab |
| Building Area Total | 2656 |
| Lot Size Acres | 1.48 |
| Lot Size Source | Public Records |
Amenities
- Foreclosure
- Views
- Short Sale
- New Construction
- Adult 55+
- Lease To Own
- No HOA Fees
- Furnished
- Primary On Main
- Air Conditioning
- Seller Finance
- Green
- Fixer Upper
- Horse
- Golf
- Fireplace
- Deck
- Garage
- Basement
- Pool
Property vs Single Family Average in 30143
Price
Taxes
Year Built

 The data relating to real estate for sale on this website comes in part from the Broker Reciprocity Program of the Savannah multi-List Corporation. Real Estate listings held by brokerage firms other than Berkshire Hathaway HomeServices Bay Street Realty Group - Savannah are marked with the name of the listing brokers.
Data last updated: September 13, 2026 8:33 AM UTC
All information deemed reliable but not guaranteed.
© 2026 Savannah Multi-List Corporation. All rights reserved.
The data relating to real estate for sale on this website comes in part from the Broker Reciprocity Program of the Savannah multi-List Corporation. Real Estate listings held by brokerage firms other than Berkshire Hathaway HomeServices Bay Street Realty Group - Savannah are marked with the name of the listing brokers.
Data last updated: September 13, 2026 8:33 AM UTC
All information deemed reliable but not guaranteed.
© 2026 Savannah Multi-List Corporation. All rights reserved.
 ©2026 Georgia Multiple Listing Service All information deemed reliable but not guaranteed. All properties are subject to prior sale, change or withdrawal. Neither listing broker(s) or information provider(s) shall be responsible for any typographical errors, misinformation, misprints and shall be held totally harmless. Listing(s) information is provided for consumer's personal, non-commercial use and may not be used for any purpose other than to identify prospective properties consumers may
 The data relating to real estate on this web site comes in part from the Internet Data Exchange program of Hive MLS LLC, and is updated as of September 13, 2026 3:02 PM UTC All information is deemed reliable but not guaranteed and should be independently verified. All properties are subject to prior sale, change, or withdrawal. Neither listing broker(s) nor Berkshire Hathaway HomeServices Bay Street Realty Group - Savannah shall be responsible for any typographical errors, misinformation, or misprints,
