

Price Reduction - Primary on Main


Address
1001 Asbury Street, Oxford, GA
Price
$ 615,000
Property Attributes
- MLS#10829492
- TypeSingle Family
- Listing Status Active
- CountyNewton
- CityOxford
- NeighborhoodOxford
- Zip30054
- StyleCraftsman
- Year Built1880
- Taxes$ 5332
- Price$ 615,000
- Bedrooms4
- Full Bathrooms2
- Half Bathrooms0
- Sqr Footage3039
- Lot Size0.82 Acres
Data Source:
Georgia MLS (GAMLS)
Property Description
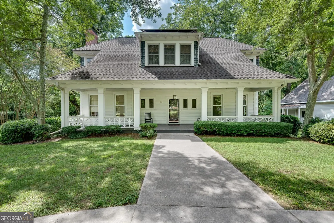
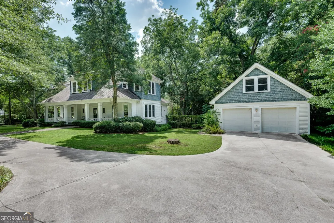
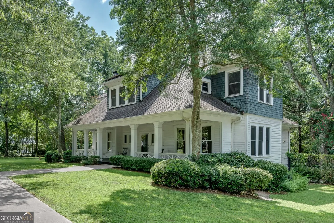
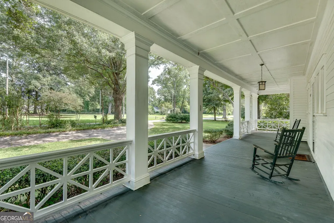
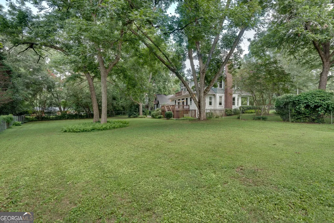
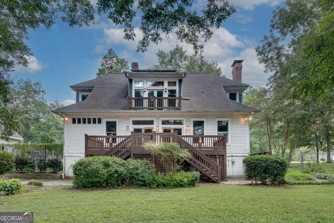
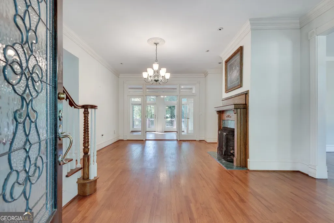
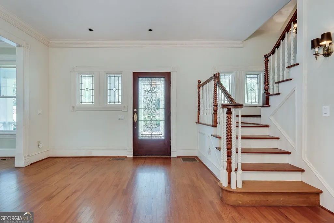
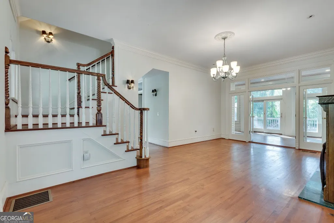
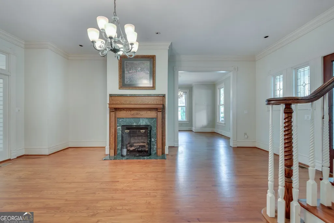
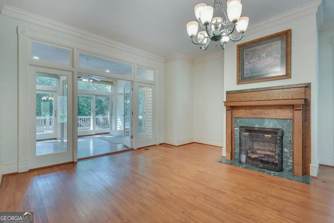
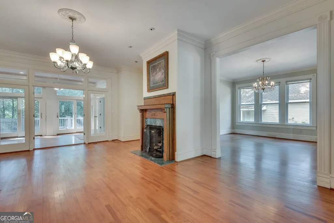
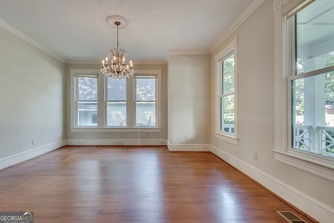
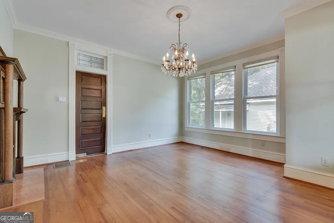
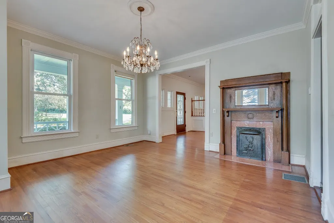
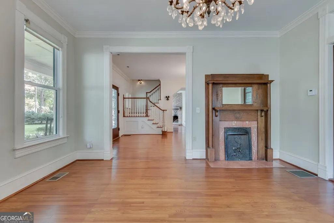
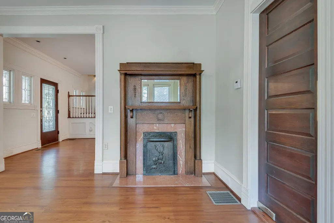
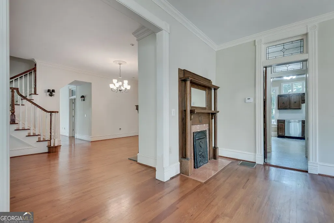
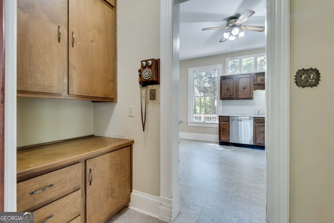
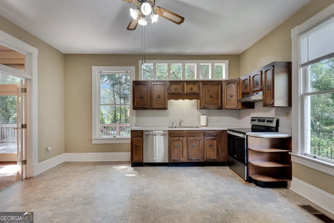
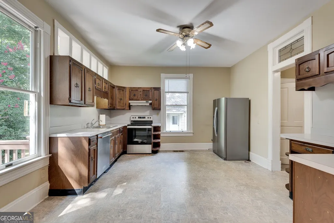
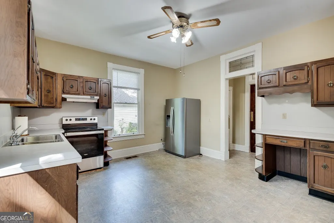
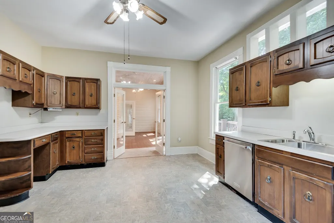
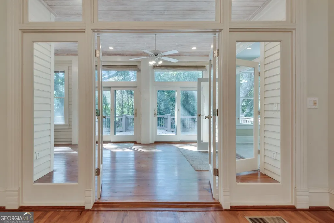
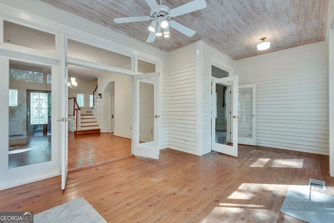
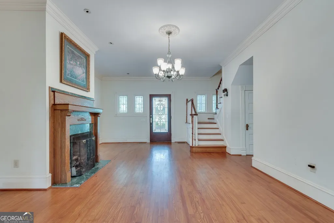
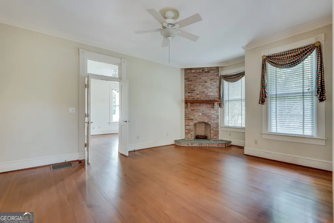
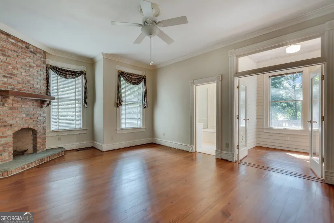
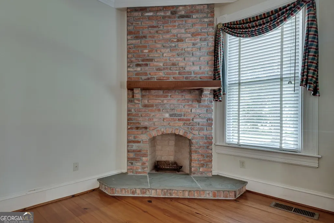
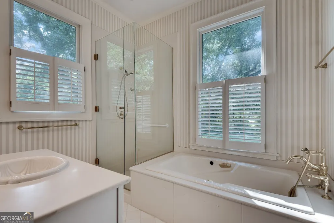
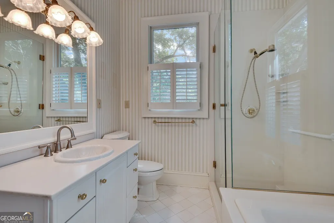
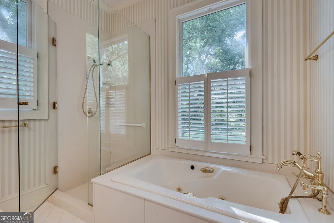
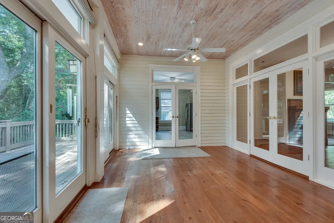
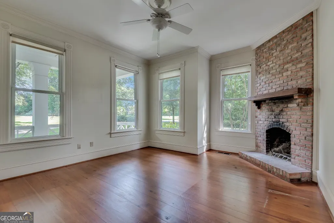
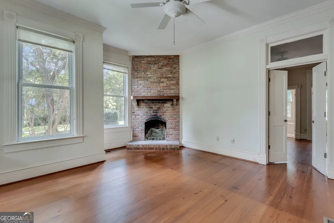
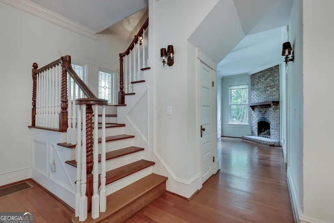
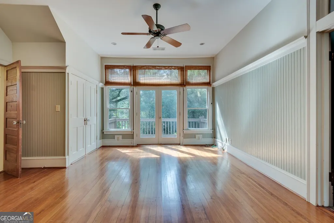
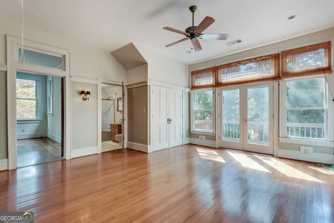
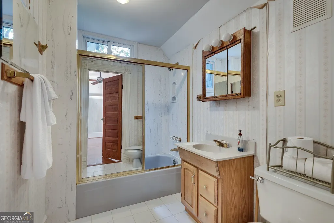
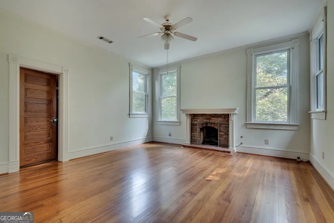
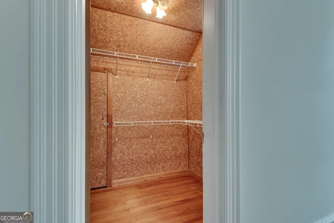
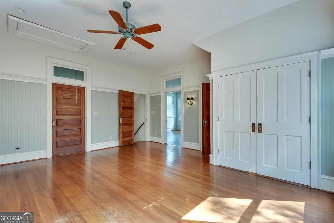
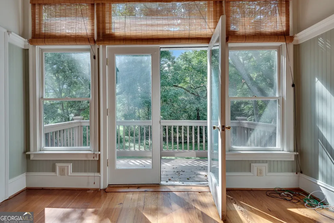
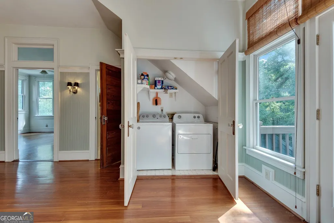
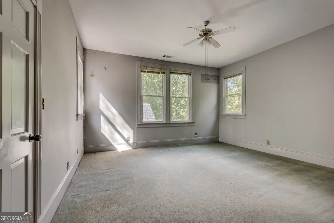
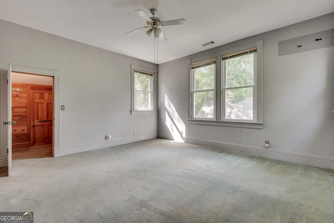
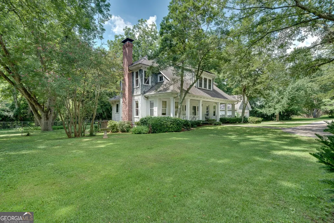
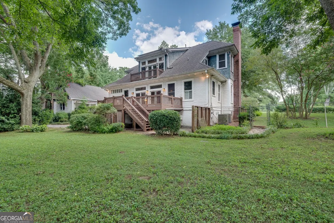
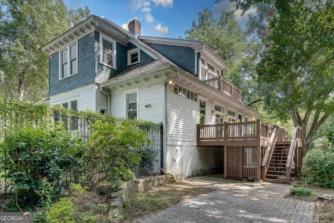
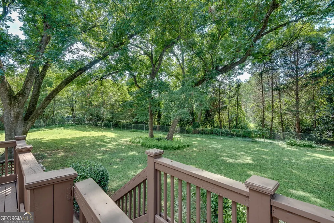
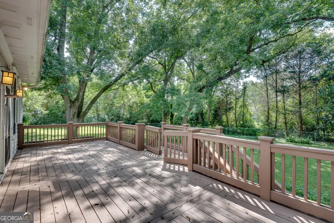
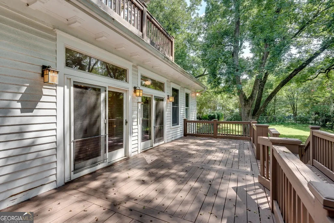
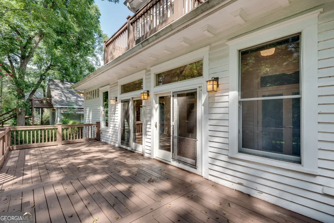
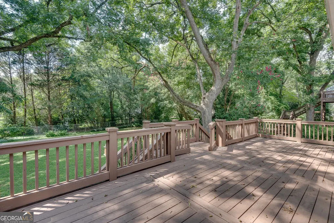
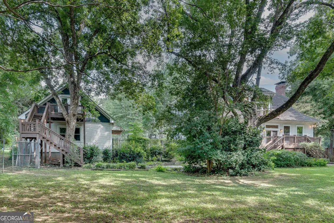
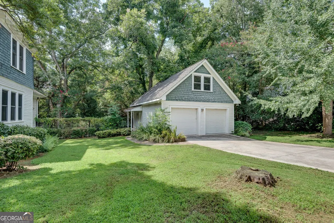
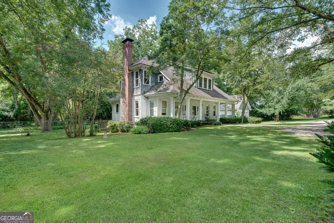
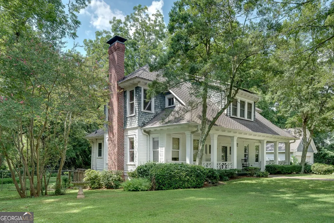
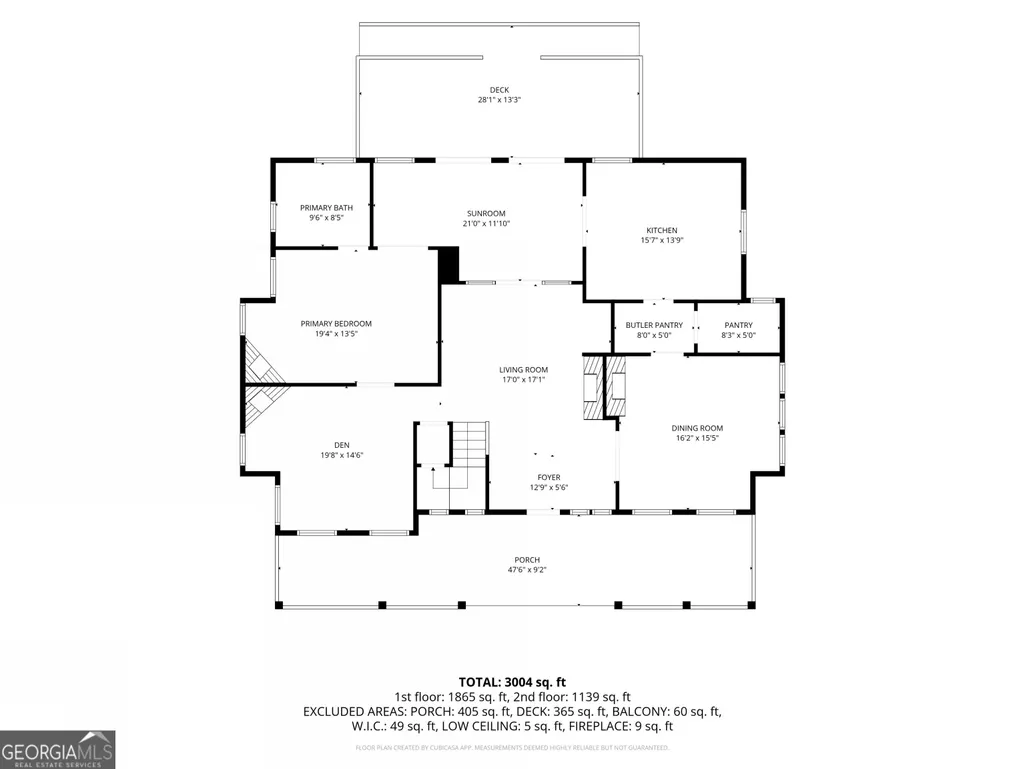
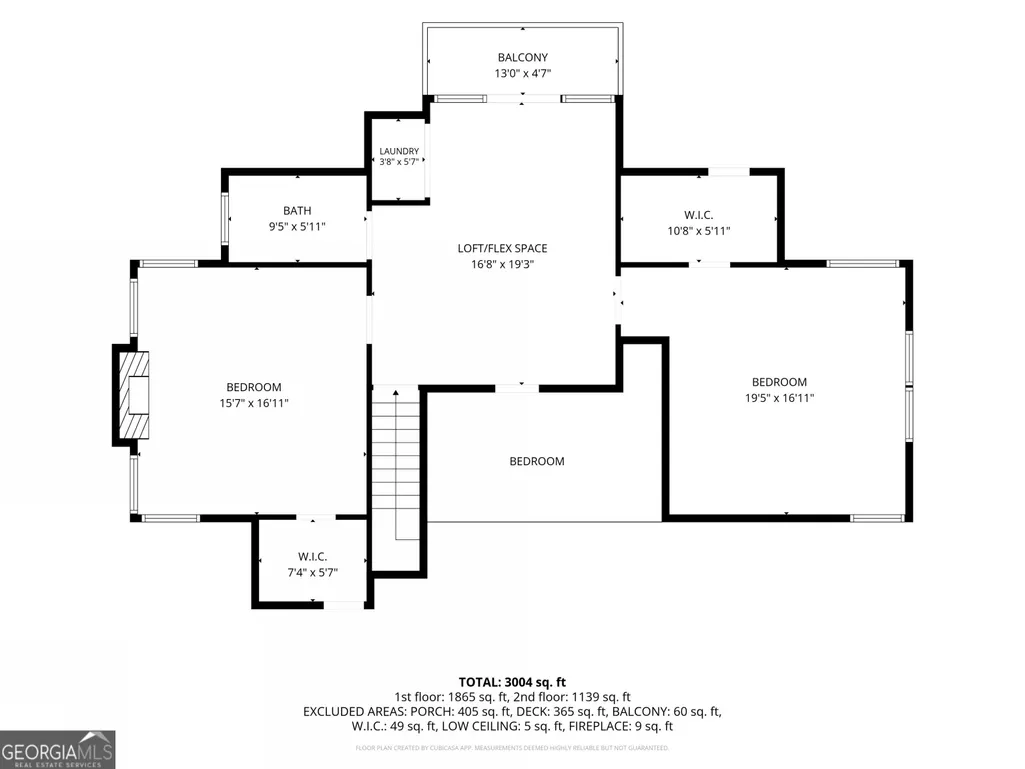
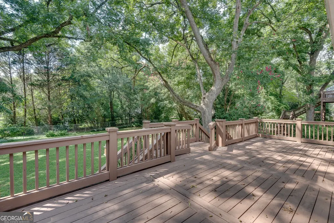
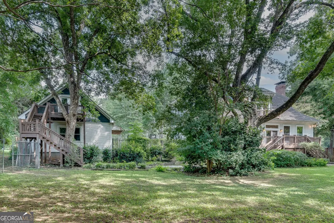
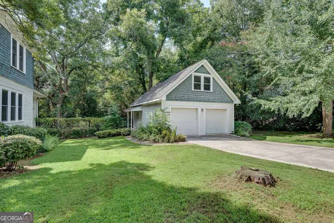
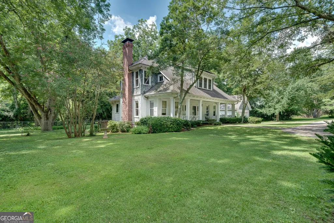
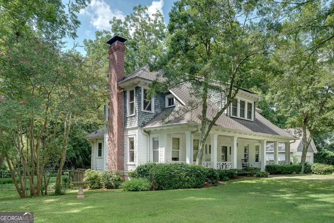
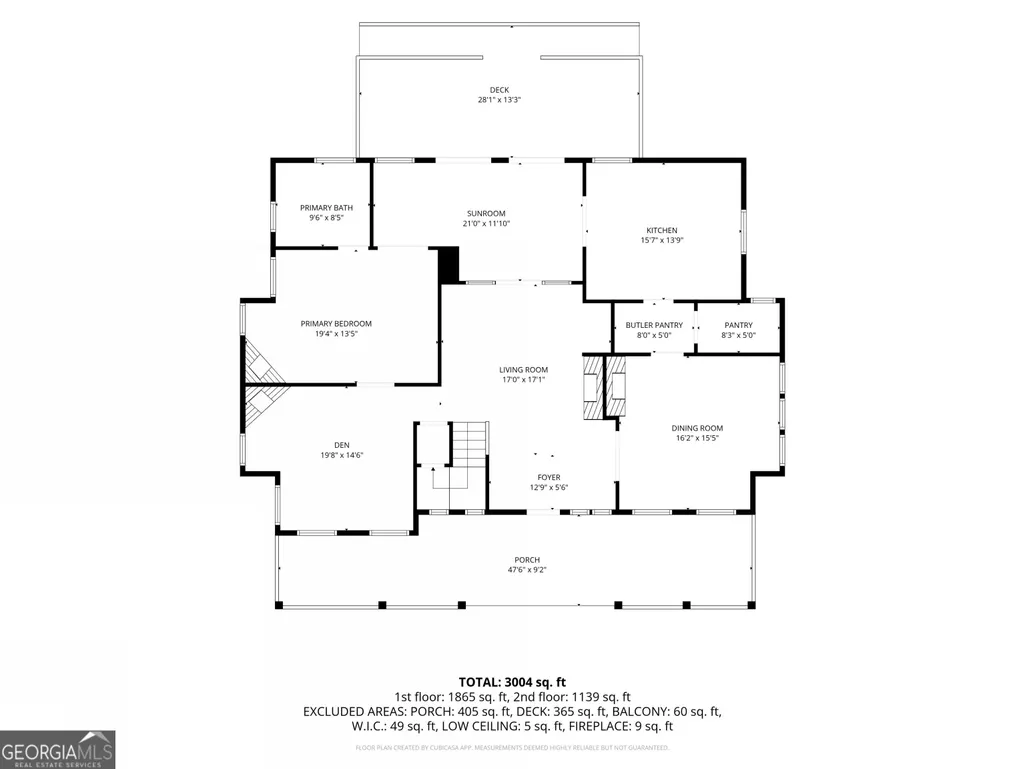
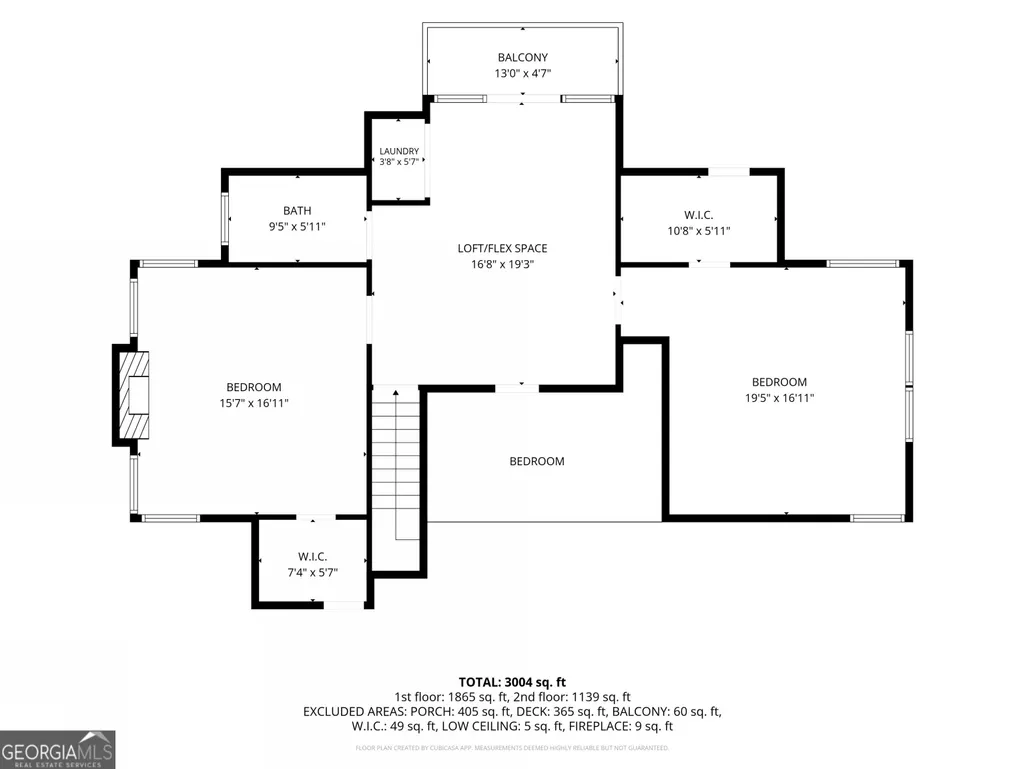
Rare opportunity to own one of Oxford's distinctive circa 1880 homes! This historic Asbury Street residence is conveniently located just minutes from Oxford College at Emory and beautifully situated on a .82-acre corner lot. Meticulously maintained and rich in original character, this 4BR, 2BA home welcomes you through a stunning original wood front door framed by beautiful leaded-glass sidelights. An expansive covered front porch, handsome columns, detailed architectural trim, and distinctive decorative railing create a gracious and inviting entrance. Inside, soaring ceilings, gorgeous hardwood floors, substantial moldings, beautifully detailed millwork, expansive windows, and three fireplaces showcase the craftsmanship and character of another era. Multiple living and den spaces, along with a separate dining room, provide wonderful flexibility for everyday living and entertaining. A graceful staircase with turned newel posts and spindles adds to the home's architectural appeal. The spacious kitchen combines charm and functionality, featuring an oversized pantry, separate butler's pantry, and a bank of transom windows above the cabinetry that fills the room with natural light. An enclosed sunroom provides additional living space and opens to an expansive deck, creating an inviting connection to the beautifully landscaped grounds. Distinctive details continue throughout the home, including large cedar closets in all four bedrooms, double-pane sliding glass doors, and numerous updated windows. The home has benefited from improvements over the years, including updates made in the 1990s, while preserving the architectural character and craftsmanship that make this historic home so special. A detached two-car garage provides convenient parking and additional storage. The beautifully landscaped corner lot features mature trees, established plantings, and a wonderful sense of beauty and space. Located just minutes from Oxford College, the Oxford Trail, Asbury Street Park Pavilion, Oxford Park, and downtown Covington, this exceptional property combines the charm and character of a historic home with an enviable location. With its authentic architectural details, expansive covered front porch, beautiful grounds, generous living space, and meticulous care, this extraordinary property offers a rare opportunity to own a truly special piece of Oxford's history.
| Elementary School | Middle School | High School |
|---|---|---|
| Flint Hill Elementary School | Cousins Middle School | Newton High School |
| Price History | |
|---|---|
| 8/20/2026 | Listed $650,000 |
| 9/3/2026 | 5$615,000 |
General Features
| Sewer | Public Sewer |
|---|---|
| Heating | Central,Forced Air |
| Cooling | Ceiling Fan(s),Central Air |
| Utilities | Cable Available,Electricity Available,High Speed Internet,Natural Gas Available,Sewer Available,Water Available |
| Roof | Composition |
| Appliances | Dishwasher,Refrigerator |
| Association Fee Includes | None |
| Patio/Porch Features | Deck,Porch |
| Architectural Style | Craftsman |
| Construction Materials | Other |
| Year Built | 1880 |
| Levels | Two |
| Property Subtype | Single Family Residence |
| Tax Year | 2025 |
| Community Features | Walk To Schools,Near Shopping |
| County | Newton |
| New Construction | false |
| Property Type | Residential |
| HOA | false |
| Attached Garage | false |
| Subdivision Name | Oxford |
| Garage Y/N | true |
| Full Baths | 2 |
| Status | Active |
| Directions | From Atlanta, I-20 East to Exit 90 (Covington/Oxford). Turn right onto US-278 East toward Covington. Turn left on Hwy 81 North/Emory Street, go past Oxford College and turn left onto W Clark Street, right on Asbury Street, 1001 is the corner house on the left. |
| High School | Newton |
| City | Oxford |
| Body of Water | None |
| Lot Size Units | Square Feet |
| Lot Size Square Feet | 35719.2 |
| Carport Y/N | false |
| Elementary School | Flint Hill |
| Property Attached Y/N | false |
| Land Lease Y/N | false |
| Tax Annual Amount | 5332 |
| Home Warranty Y/N | false |
| Middle/Junior High School | Cousins |
| Property Condition | Resale |
| Structure Type | House |
| Building Area Units | Square Feet |
| Living Area Units | Square Feet |
| Standard Status | Active |
Interior Features
| Interior Amenities | High Ceilings,Master On Main Level,Walk-In Closet(s) |
|---|---|
| Basement | None |
| Flooring | Carpet,Hardwood |
| Total Fireplaces | 3 |
| Fireplace Features | Gas Log,Gas Starter,Living Room,Master Bedroom |
| Common Walls | No Common Walls |
| Air Conditioning Y/N | true |
| Heating Y/N | true |
| Fireplace Y/N | true |
| Above Grade Finished Area | 3039 |
| Laundry Features | Upper Level |
| Total Bedrooms | 4 |
| Main Level Bedrooms | 1 |
| Main Level Bathrooms | 1 |
| Below Grade Finished Area Unit Type | Square Feet |
| LivingAreaSource | Public Records |
| Above Grade Finished Area Unit Type | Square Feet |
| Kitchen Features | Breakfast Area,Pantry,Walk-in Pantry |
| Total Baths | 2 |
| Dining Room Features | Separate Room |
Exterior Features
| Fencing | Back Yard,Chain Link,Fenced |
|---|---|
| Parking Features | Garage,Detached,Kitchen Level |
| Lot Features | Corner Lot,Level |
| Water Source | Public |
| Lot Size Area | 35719.2 |
| Foundation Details | Block |
| Building Area Total | 3039 |
| Lot Size Acres | 0.82 |
| Lot Size Source | Public Records |
Amenities
- Foreclosure
- Views
- Short Sale
- New Construction
- Adult 55+
- Lease To Own
- No HOA Fees
- Furnished
- Primary On Main
- Air Conditioning
- Seller Finance
- Green
- Fixer Upper
- Horse
- Golf
- Fireplace
- Deck
- Garage
- Basement
- Pool
Property vs Single Family Average in 30054
Price
Taxes
Year Built

 The data relating to real estate for sale on this website comes in part from the Broker Reciprocity Program of the Savannah multi-List Corporation. Real Estate listings held by brokerage firms other than Berkshire Hathaway HomeServices Bay Street Realty Group - Savannah are marked with the name of the listing brokers.
Data last updated: September 17, 2026 1:50 PM UTC
All information deemed reliable but not guaranteed.
© 2026 Savannah Multi-List Corporation. All rights reserved.
The data relating to real estate for sale on this website comes in part from the Broker Reciprocity Program of the Savannah multi-List Corporation. Real Estate listings held by brokerage firms other than Berkshire Hathaway HomeServices Bay Street Realty Group - Savannah are marked with the name of the listing brokers.
Data last updated: September 17, 2026 1:50 PM UTC
All information deemed reliable but not guaranteed.
© 2026 Savannah Multi-List Corporation. All rights reserved.
 ©2026 Georgia Multiple Listing Service All information deemed reliable but not guaranteed. All properties are subject to prior sale, change or withdrawal. Neither listing broker(s) or information provider(s) shall be responsible for any typographical errors, misinformation, misprints and shall be held totally harmless. Listing(s) information is provided for consumer's personal, non-commercial use and may not be used for any purpose other than to identify prospective properties consumers may
 The data relating to real estate on this web site comes in part from the Internet Data Exchange program of Hive MLS LLC, and is updated as of September 17, 2026 12:54 PM UTC All information is deemed reliable but not guaranteed and should be independently verified. All properties are subject to prior sale, change, or withdrawal. Neither listing broker(s) nor Berkshire Hathaway HomeServices Bay Street Realty Group - Savannah shall be responsible for any typographical errors, misinformation, or misprints,
